80 Bousfield Rise Hamilton, Ontario L8B 0T4

$799,900
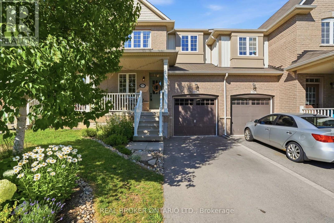
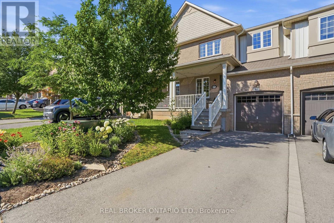
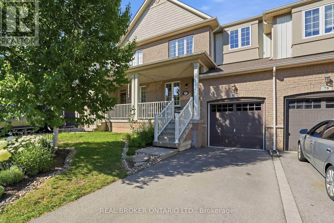
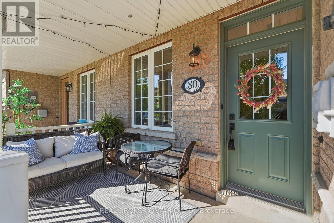
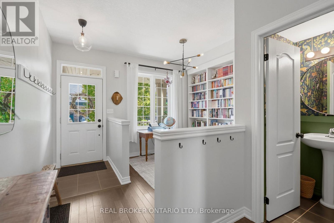
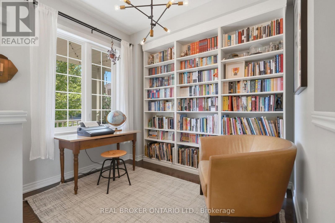
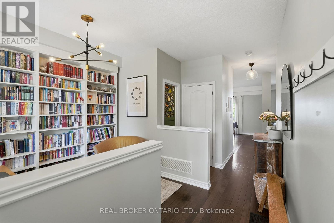
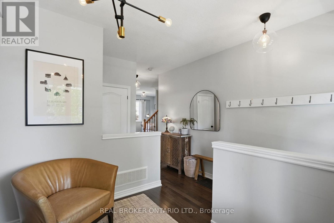
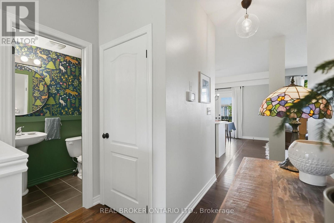
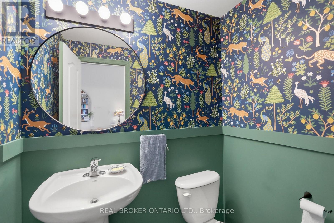
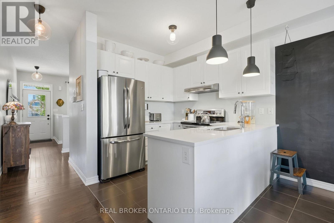
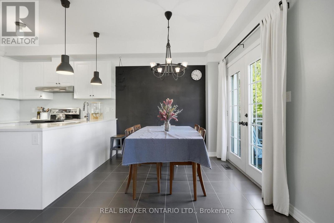
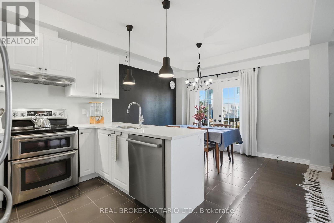
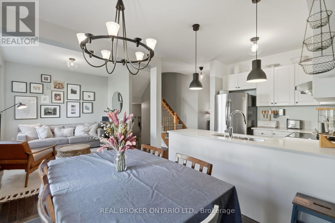
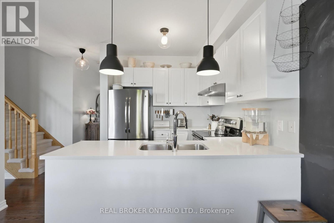
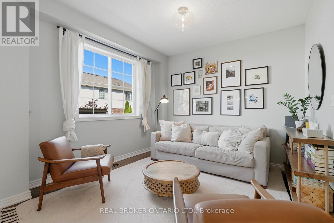
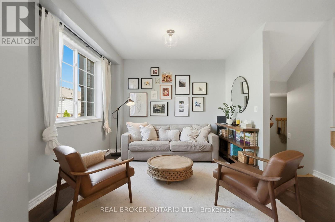
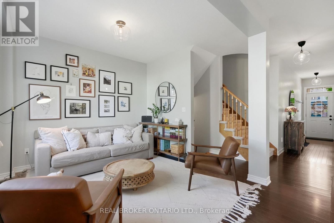
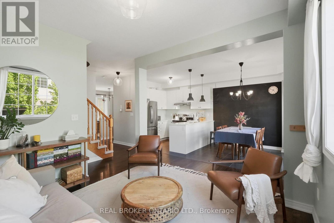
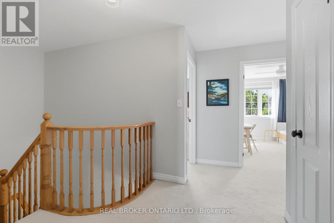
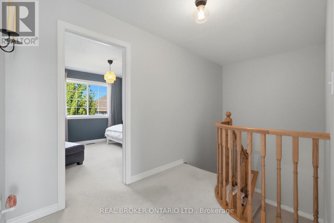
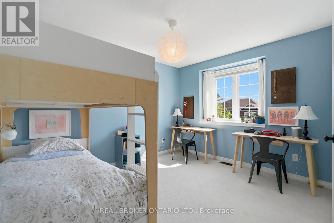
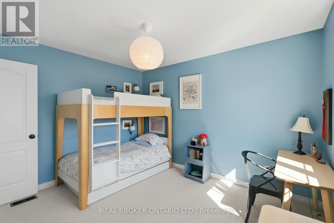
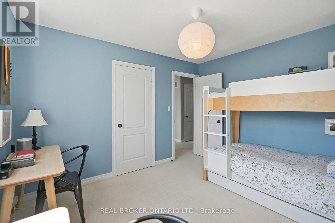
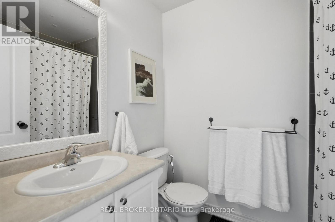
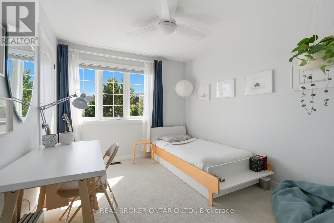
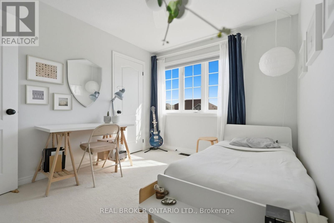
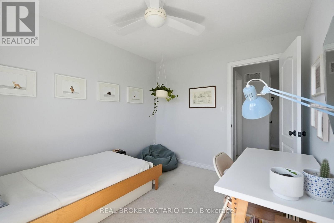
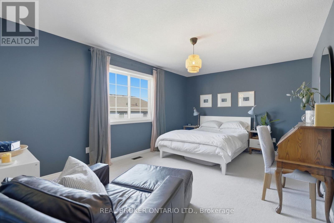
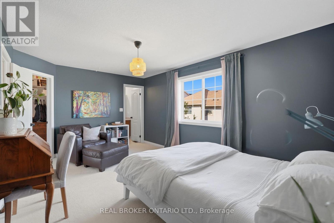
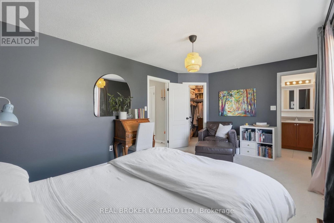
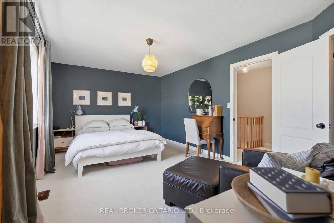
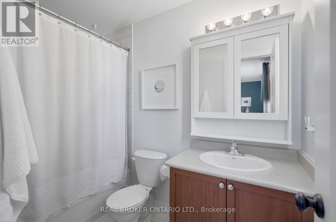
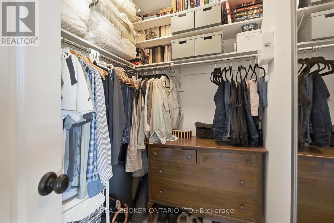
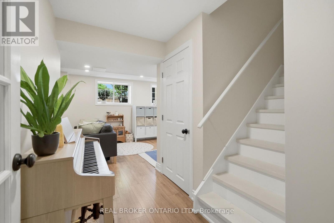
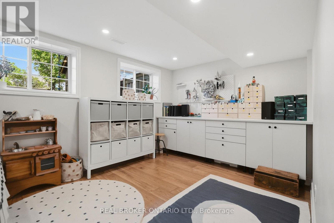
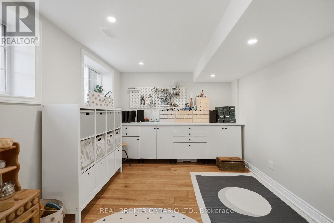
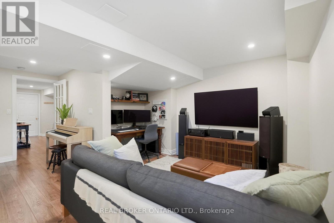
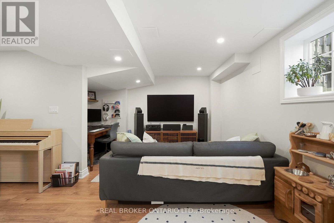
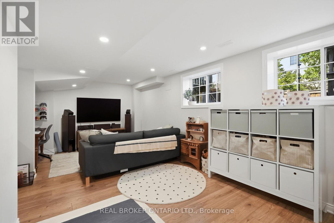
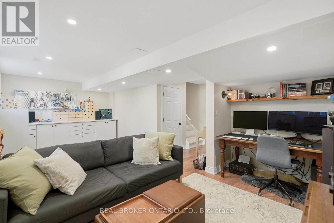
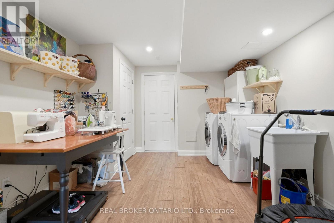
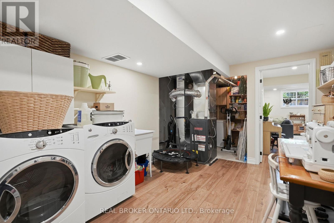
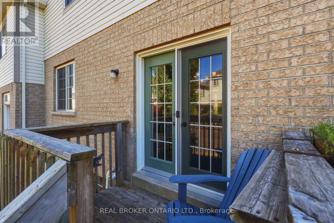
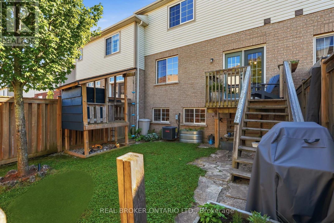
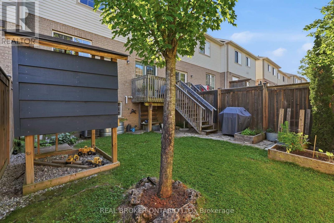
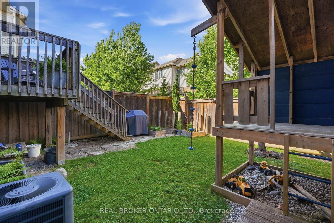
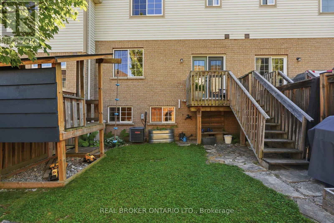
Stylish, move-in ready, and perfectly located, this beautifully renovated freehold townhouse offers the ideal balance of modern living and everyday convenience in the heart of Waterdown. Featuring 3 bedrooms, 2.5 bathrooms, and a bright open-concept layout with high ceilings, this home is thoughtfully designed to maximize both space and natural light. The updated interior blends contemporary finishes with functional living, while the fully finished basement provides flexible space for a family room, home office, fitness area, or guest room. Step outside to a raised deck overlooking your private backyard, an inviting space to entertain, relax, or enjoy warm summer evenings. Complete with an attached garage, this home checks all the boxes. Situated just a short walk to downtown Waterdown, you'll enjoy easy access to local cafe's, restaurants, boutique shopping, parks, trails, and everyday amenities, making it easy to embrace the community's vibrant small-town atmosphere. Perfect for first-time buyers, young families, downsizers, or investors, this exceptional freehold townhouse offers a rare opportunity to enjoy turnkey living in one of Waterdown's most desirable neighbourhoods. (id:61483)
Property Details
| MLS® Number | X13572206 |
| Property Type | Single Family |
| Community Name | Waterdown |
| Amenities Near By | Park, Public Transit, Place Of Worship, Schools |
| Equipment Type | None |
| Parking Space Total | 3 |
| Rental Equipment Type | None |
Building
| Bathroom Total | 3 |
| Bedrooms Above Ground | 3 |
| Bedrooms Total | 3 |
| Age | 6 To 15 Years |
| Appliances | Water Heater, Dishwasher, Dryer, Freezer, Garage Door Opener, Stove, Washer, Window Coverings, Refrigerator |
| Basement Development | Finished |
| Basement Type | Full (finished) |
| Construction Style Attachment | Attached |
| Cooling Type | Central Air Conditioning |
| Exterior Finish | Brick, Stucco |
| Foundation Type | Unknown |
| Half Bath Total | 3 |
| Heating Fuel | Natural Gas |
| Heating Type | Forced Air |
| Stories Total | 2 |
| Size Interior | 1,500 - 2,000 Ft2 |
| Type | Row / Townhouse |
| Utility Water | Municipal Water |
Parking
| Attached Garage | |
| Garage |
Land
| Acreage | No |
| Fence Type | Fenced Yard |
| Land Amenities | Park, Public Transit, Place Of Worship, Schools |
| Sewer | Sanitary Sewer |
| Size Depth | 85 Ft ,3 In |
| Size Frontage | 23 Ft |
| Size Irregular | 23 X 85.3 Ft |
| Size Total Text | 23 X 85.3 Ft |
Rooms
| Level | Type | Length | Width | Dimensions |
|---|---|---|---|---|
| Second Level | Primary Bedroom | 5.13 m | 3.23 m | 5.13 m x 3.23 m |
| Second Level | Bathroom | Measurements not available | ||
| Second Level | Bedroom 2 | 2.9 m | 3.63 m | 2.9 m x 3.63 m |
| Second Level | Bedroom 3 | 2.9 m | 3.63 m | 2.9 m x 3.63 m |
| Second Level | Bathroom | Measurements not available | ||
| Basement | Recreational, Games Room | 6.68 m | 3.96 m | 6.68 m x 3.96 m |
| Basement | Utility Room | 3.61 m | 5.99 m | 3.61 m x 5.99 m |
| Main Level | Den | 2.46 m | 2.7 m | 2.46 m x 2.7 m |
| Main Level | Bathroom | Measurements not available | ||
| Main Level | Kitchen | 3.28 m | 2.59 m | 3.28 m x 2.59 m |
| Main Level | Dining Room | 3.28 m | 2.72 m | 3.28 m x 2.72 m |
| Main Level | Living Room | 3.4 m | 3.23 m | 3.4 m x 3.23 m |
https://www.realtor.ca/real-estate/30042688/80-bousfield-rise-hamilton-waterdown-waterdown
Contact Us
Contact us for more information

The trademarks REALTOR®, REALTORS®, and the REALTOR® logo are controlled by The Canadian Real Estate Association (CREA) and identify real estate professionals who are members of CREA. The trademarks MLS®, Multiple Listing Service® and the associated logos are owned by The Canadian Real Estate Association (CREA) and identify the quality of services provided by real estate professionals who are members of CREA. The trademark DDF® is owned by The Canadian Real Estate Association (CREA) and identifies CREA's Data Distribution Facility (DDF®)
July 16 2026 08:39:39
Toronto Regional Real Estate Board
Real Broker Ontario Ltd.