8 Zelda Road Brampton, Ontario L6R 0B3

$1,180,000
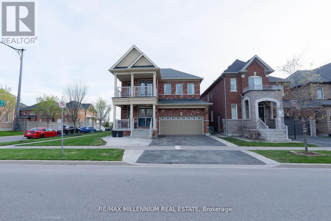
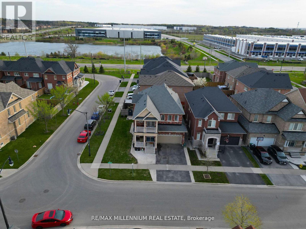
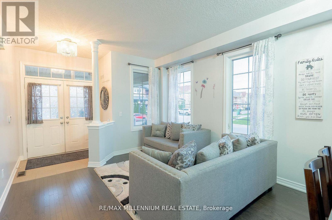
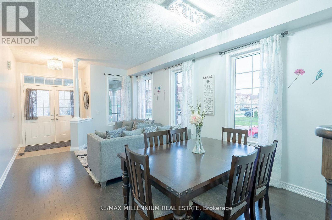
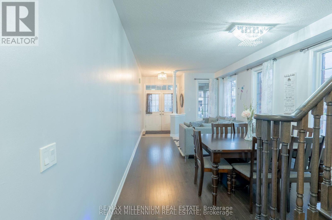
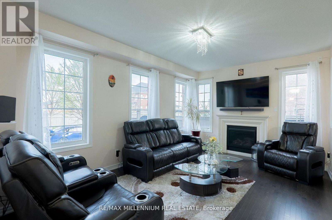
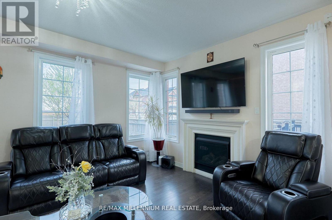
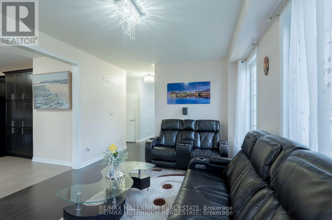
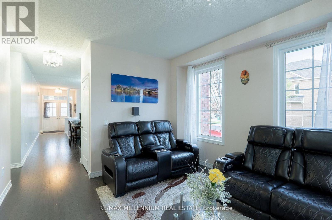
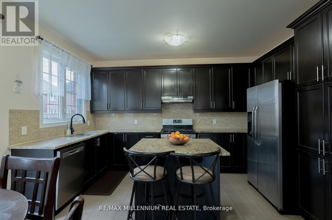
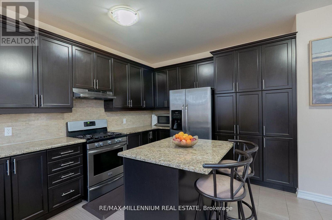
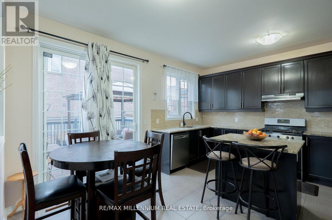
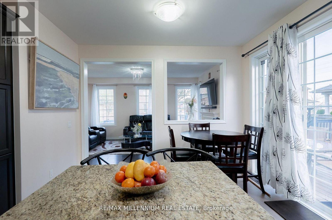
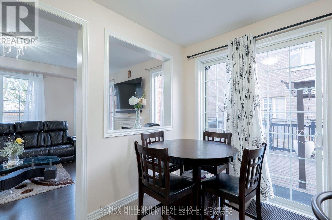
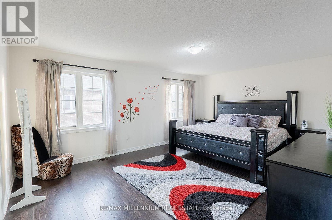
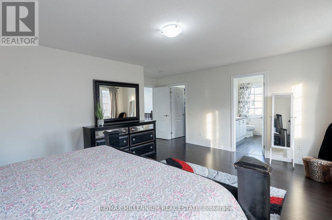
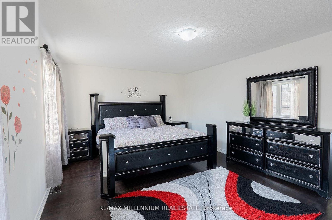
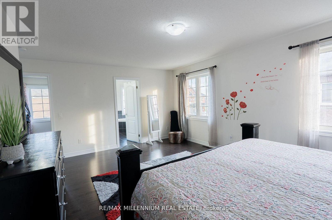
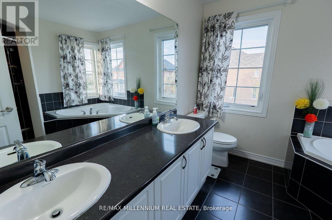
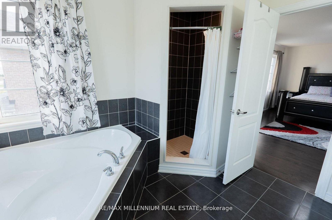
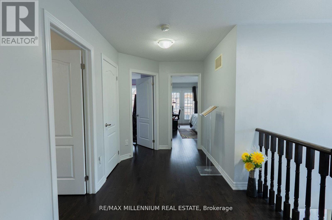
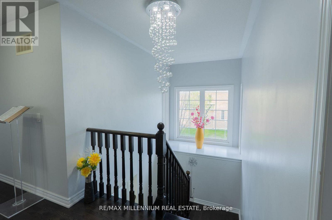
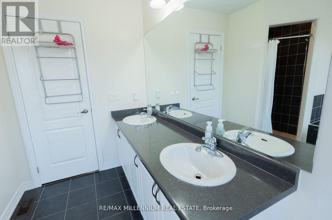
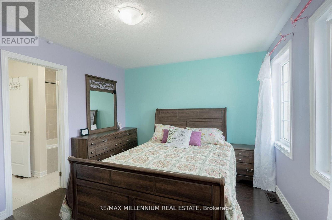
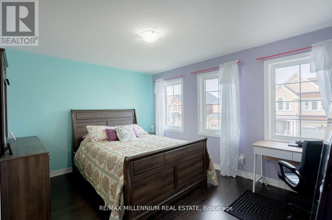
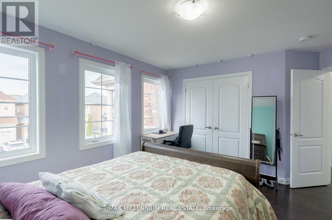
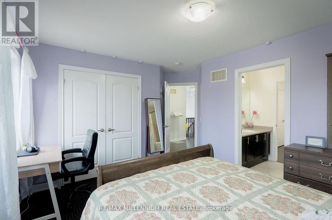
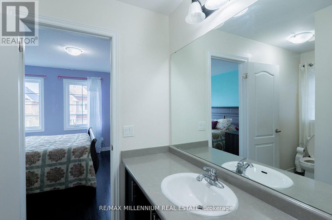
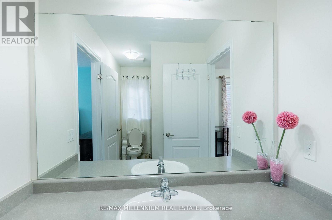
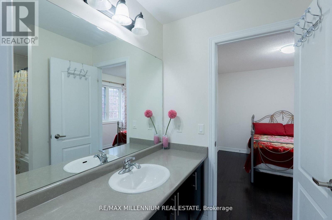
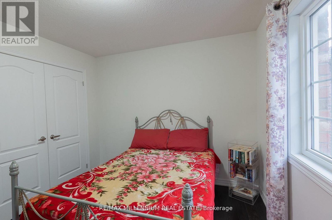
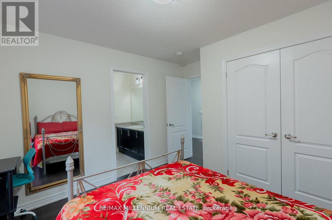
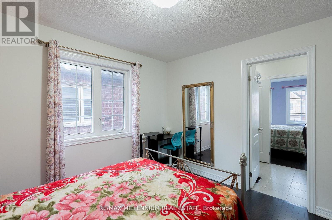
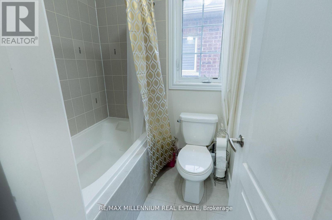
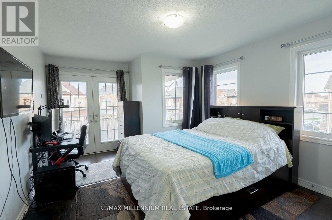
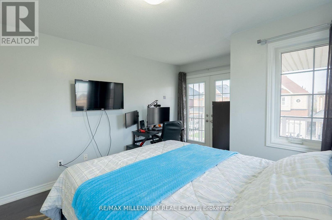
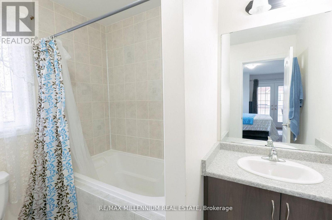
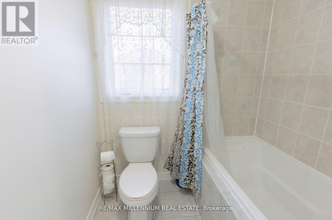
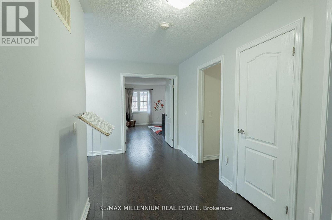
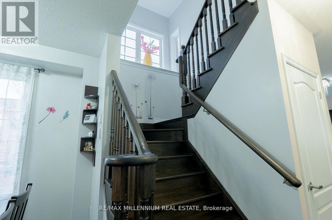
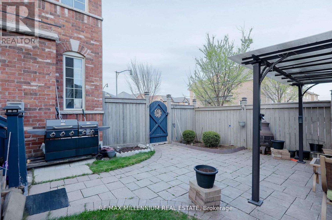
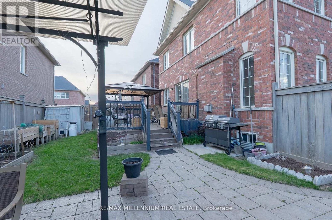
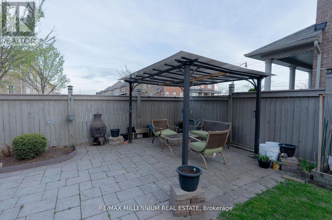
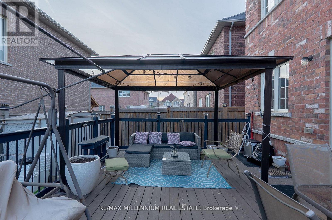
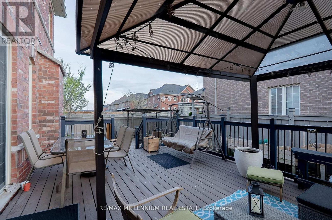
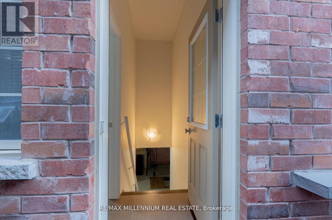
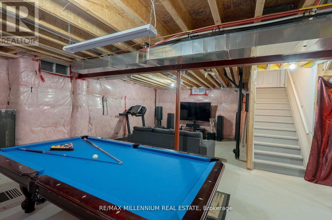
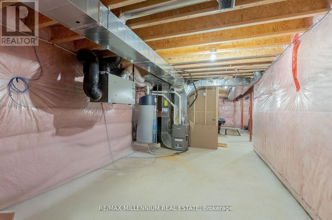
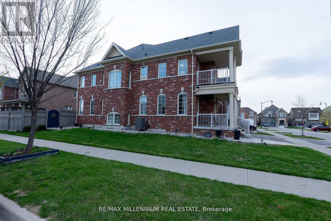
Welcome to 8 Zelda Rd, an exceptional upgraded detached home offering luxury, space, and modernfamily living in one of Brampton's most sought after communities. Situated on a premium cornerlot, this stunning 4 bedroom residence features 3 full bathrooms plus a powder room, eleganthardwood flooring throughout, and a bright functional layout designed for both comfort andentertaining. Featuring two spacious primary style bedrooms with their own private ensuitesalong with a convenient Jack and Jill bathroom, this home is perfect for growing or multigenerational families. The impressive double door entrance creates a grand first impression,while the main floor laundry adds everyday convenience. Enjoy the added bonus of a walk outbalcony and walk out deck, creating the perfect spaces to relax and entertain outdoors. Thebeautifully designed kitchen offers both style and functionality with ample cabinetry, generouscounter space, and a layout perfect for family gatherings and entertaining guests. The openconcept design showcases generous living and dining areas filled with natural light andtimeless finishes throughout. This home also offers a separate entrance to the basement withtwo access points, creating excellent potential for extended family living or future incomepossibilities. With parking for up to 6 vehicles and located close to major highways, top ratedschools, parks, shopping, transit, restaurants, and everyday amenities, this beautifullymaintained turnkey home is a rare opportunity in a prime Brampton location. (id:61483)
Open House
This property has open houses!
1:00 pm
Ends at:5:00 pm
10:00 am
Ends at:1:30 pm
Property Details
| MLS® Number | W13627584 |
| Property Type | Single Family |
| Community Name | Sandringham-Wellington North |
| Amenities Near By | Hospital, Park, Place Of Worship |
| Equipment Type | Water Heater |
| Features | Gazebo |
| Parking Space Total | 6 |
| Rental Equipment Type | Water Heater |
| Structure | Deck, Patio(s), Porch, Shed |
Building
| Bathroom Total | 4 |
| Bedrooms Above Ground | 4 |
| Bedrooms Total | 4 |
| Amenities | Fireplace(s) |
| Appliances | Dishwasher, Dryer, Gas Stove(s), Washer, Refrigerator |
| Basement Development | Unfinished |
| Basement Features | Separate Entrance |
| Basement Type | N/a, N/a (unfinished) |
| Construction Style Attachment | Detached |
| Cooling Type | Central Air Conditioning |
| Exterior Finish | Brick |
| Fire Protection | Alarm System, Monitored Alarm, Smoke Detectors |
| Fireplace Present | Yes |
| Foundation Type | Unknown |
| Half Bath Total | 1 |
| Heating Fuel | Natural Gas |
| Heating Type | Other |
| Stories Total | 2 |
| Size Interior | 2,500 - 3,000 Ft2 |
| Type | House |
| Utility Water | Municipal Water |
Parking
| Attached Garage | |
| Garage |
Land
| Acreage | No |
| Fence Type | Fully Fenced, Fenced Yard |
| Land Amenities | Hospital, Park, Place Of Worship |
| Size Depth | 90 Ft ,3 In |
| Size Frontage | 47 Ft ,3 In |
| Size Irregular | 47.3 X 90.3 Ft |
| Size Total Text | 47.3 X 90.3 Ft |
Rooms
| Level | Type | Length | Width | Dimensions |
|---|---|---|---|---|
| Main Level | Bathroom | Measurements not available | ||
| Main Level | Primary Bedroom | Measurements not available | ||
| Main Level | Bedroom 2 | Measurements not available | ||
| Main Level | Bedroom 3 | Measurements not available | ||
| Main Level | Living Room | Measurements not available | ||
| Main Level | Dining Room | Measurements not available | ||
| Main Level | Kitchen | Measurements not available | ||
| Main Level | Laundry Room | Measurements not available | ||
| Main Level | Family Room | Measurements not available | ||
| Main Level | Bedroom 4 | Measurements not available |
Utilities
| Cable | Available |
| Electricity | Available |
| Sewer | Available |
Contact Us
Contact us for more information

The trademarks REALTOR®, REALTORS®, and the REALTOR® logo are controlled by The Canadian Real Estate Association (CREA) and identify real estate professionals who are members of CREA. The trademarks MLS®, Multiple Listing Service® and the associated logos are owned by The Canadian Real Estate Association (CREA) and identify the quality of services provided by real estate professionals who are members of CREA. The trademark DDF® is owned by The Canadian Real Estate Association (CREA) and identifies CREA's Data Distribution Facility (DDF®)
August 01 2026 06:36:09
Toronto Regional Real Estate Board
RE/MAX Millennium Real Estate