75 Cumberland Drive Mississauga, Ontario L5G 3N1

$6,950 Monthly
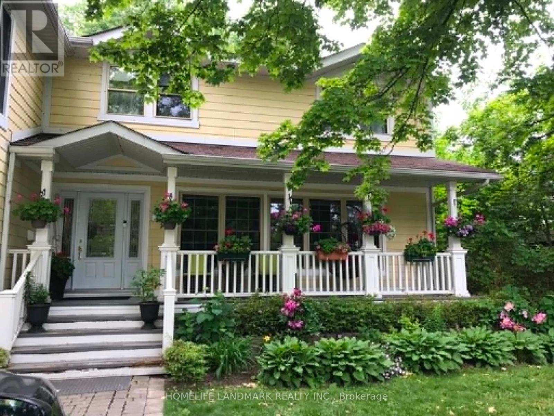
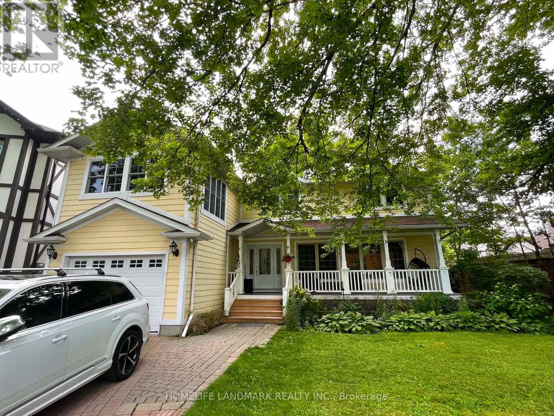
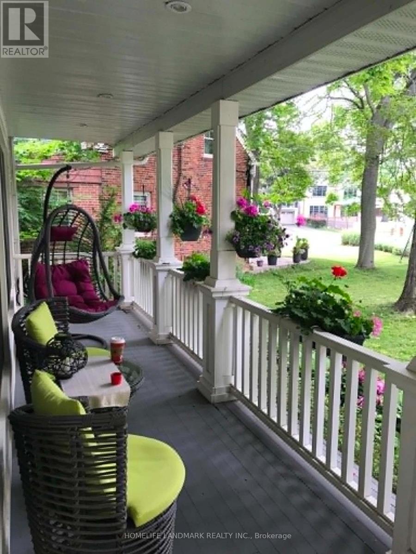
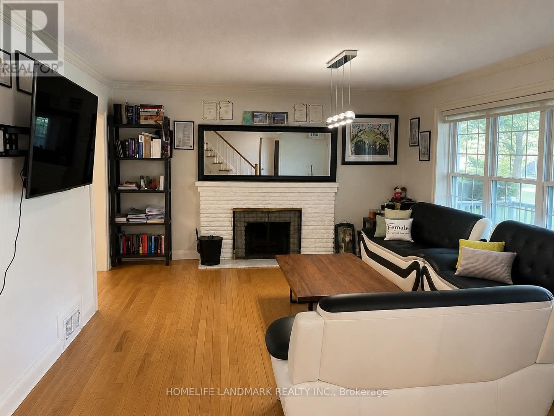
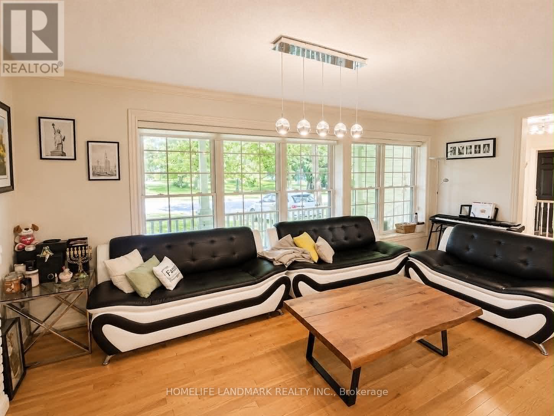
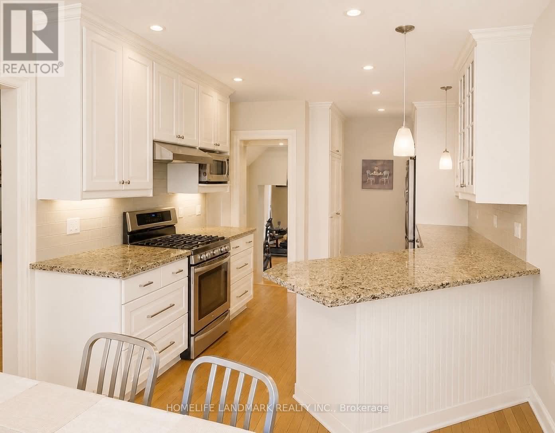
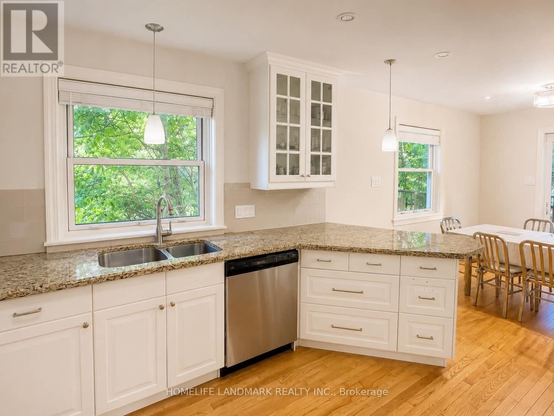
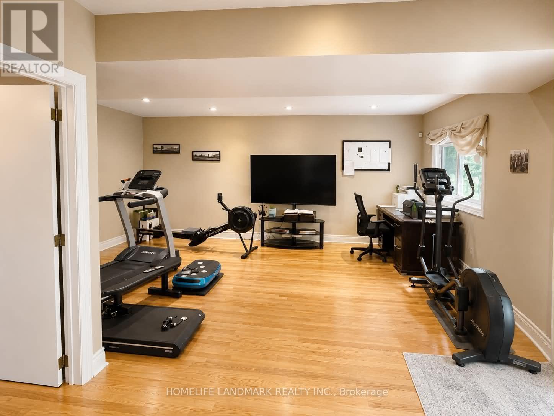
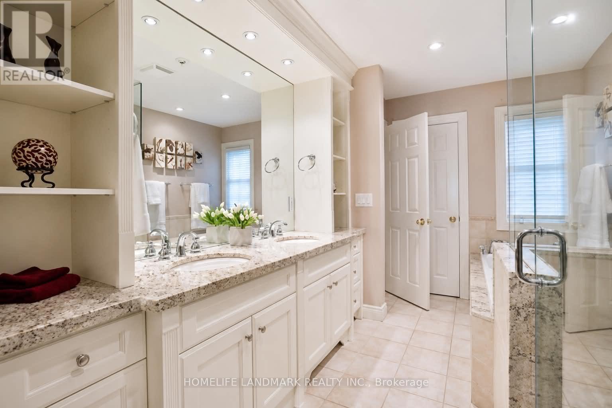
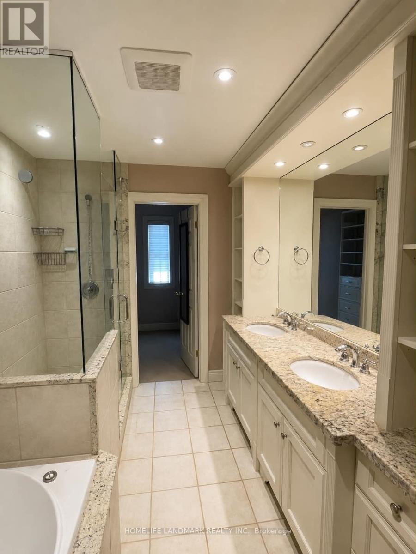
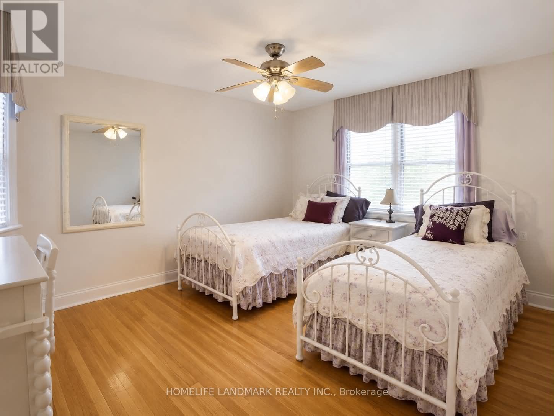
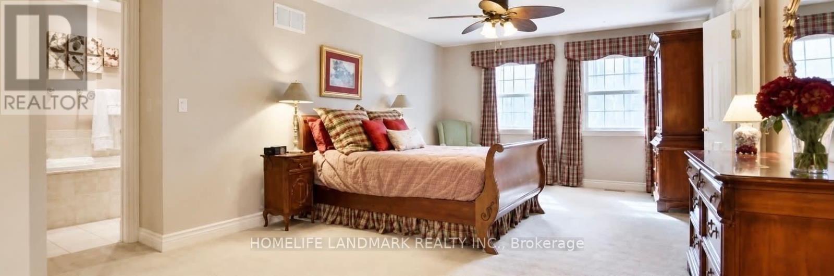
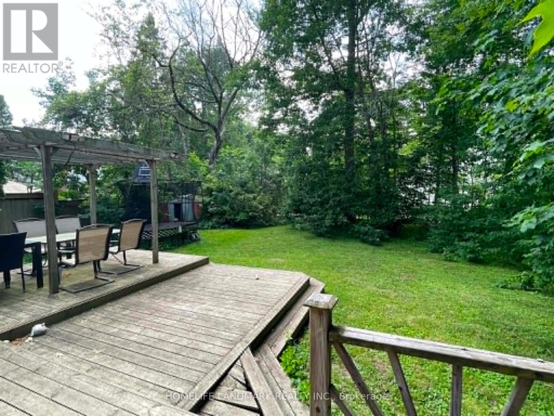
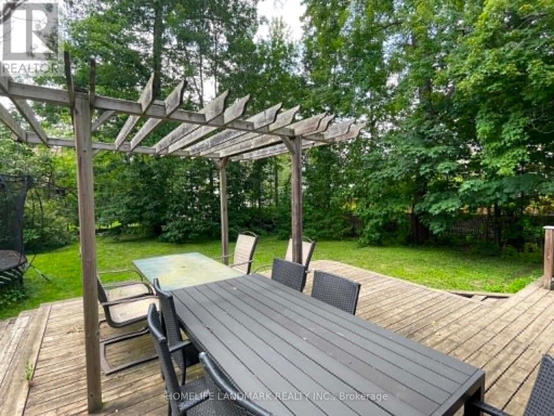
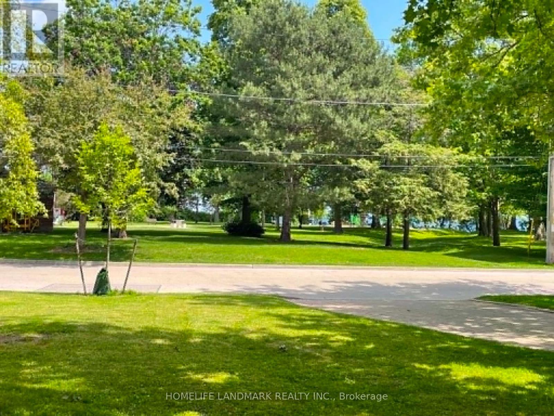
A rare opportunity to lease a beautiful four-bedroom plus den home on the highly sought-after Cumberland Drive, ideally located directly across from Hiawatha Park and the shores of Lake Ontario. Offering over 3,500 square feet of finished living space, this exceptional home features a thoughtfully designed addition and a charming covered front porch. The spacious primary suite includes a private sitting area, a luxurious five-piece ensuite, and two walk-in closets, creating a true retreat. Enjoy an unbeatable lifestyle just steps from marinas, scenic waterfront trails, breathtaking lake views, and a wide range of entertainment, dining, and everyday amenities. Conveniently located within walking distance to mentor college, public and catholic schools. Quick access to the QEW, Highway 427, Toronto Pearson Airport, and the GO Station, all just minutes away. (id:61483)
Property Details
| MLS® Number | W13516576 |
| Property Type | Single Family |
| Community Name | Port Credit |
| Parking Space Total | 5 |
Building
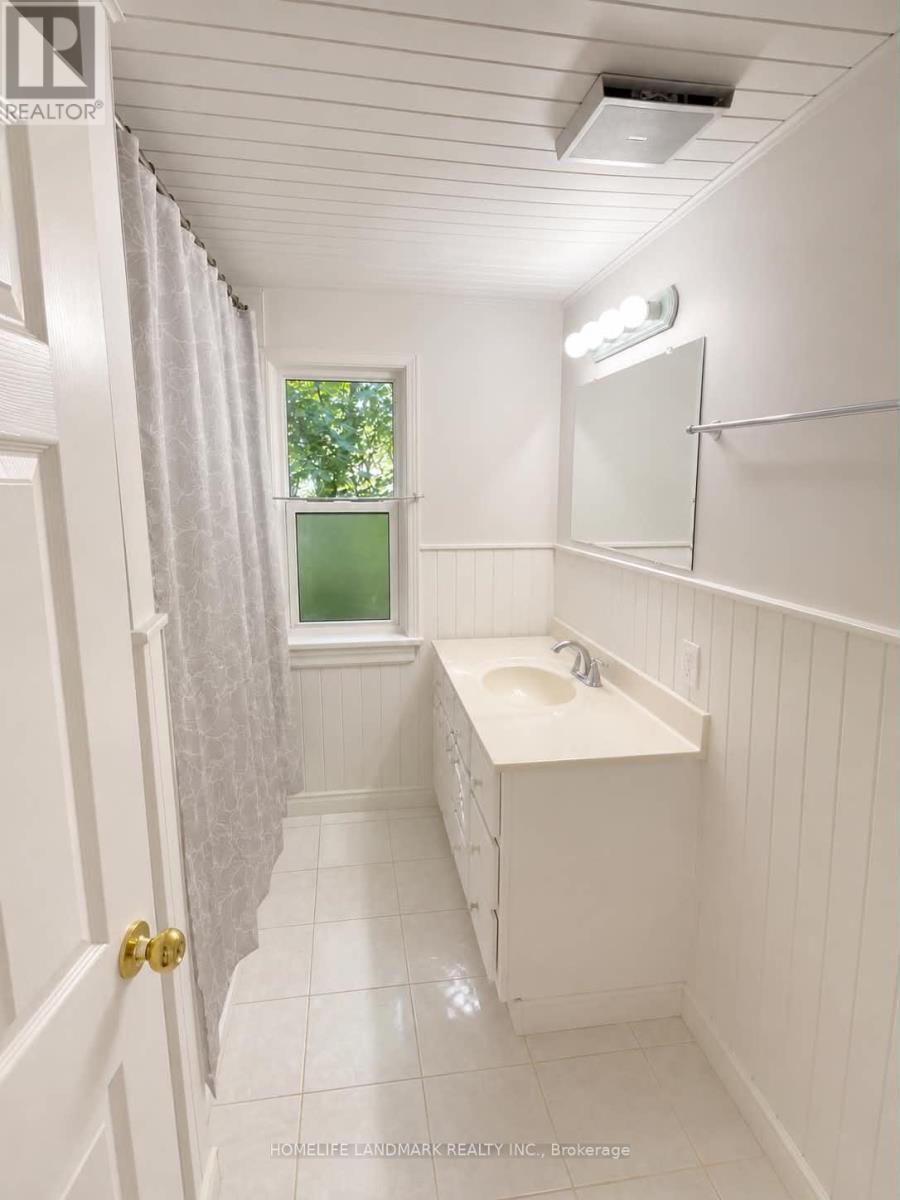
| Bathroom Total | 3 |
| Bedrooms Above Ground | 4 |
| Bedrooms Below Ground | 1 |
| Bedrooms Total | 5 |
| Appliances | Garage Door Opener Remote(s) |
| Basement Development | Finished |
| Basement Type | N/a (finished) |
| Construction Style Attachment | Detached |
| Cooling Type | Central Air Conditioning |
| Exterior Finish | Aluminum Siding |
| Fireplace Present | Yes |
| Flooring Type | Hardwood |
| Foundation Type | Concrete |
| Half Bath Total | 1 |
| Heating Fuel | Natural Gas |
| Heating Type | Forced Air |
| Stories Total | 2 |
| Size Interior | 3,000 - 3,500 Ft2 |
| Type | House |
| Utility Water | Municipal Water |
Parking
| Attached Garage | |
| Garage |
Land
| Acreage | No |
| Sewer | Sanitary Sewer |
| Size Depth | 154 Ft ,3 In |
| Size Frontage | 75 Ft |
| Size Irregular | 75 X 154.3 Ft |
| Size Total Text | 75 X 154.3 Ft |
Rooms
| Level | Type | Length | Width | Dimensions |
|---|---|---|---|---|
| Second Level | Primary Bedroom | 8.23 m | 4.06 m | 8.23 m x 4.06 m |
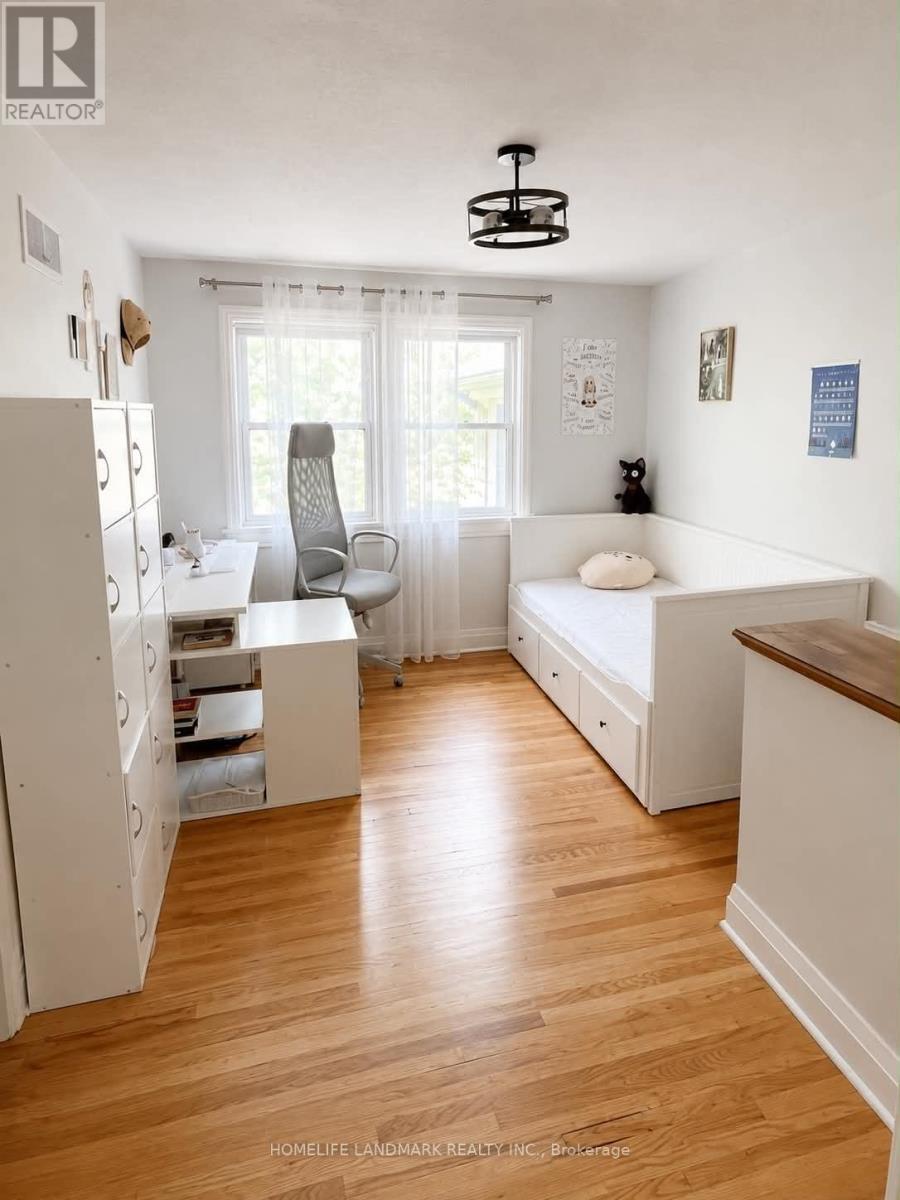
| Second Level | Bedroom 2 | 4.14 m | 3.25 m | 4.14 m x 3.25 m |
| Second Level | Bedroom 3 | 4.14 m | 4.09 m | 4.14 m x 4.09 m |
| Second Level | Bedroom 4 | 2.97 m | 2.74 m | 2.97 m x 2.74 m |
| Second Level | Office | 3.1 m | 2.13 m | 3.1 m x 2.13 m |
| Second Level | Sitting Room | 4.22 m | 4.06 m | 4.22 m x 4.06 m |
| Lower Level | Recreational, Games Room | 7.01 m | 3.76 m | 7.01 m x 3.76 m |
| Main Level | Kitchen | 4.57 m | 3.05 m | 4.57 m x 3.05 m |
| Main Level | Living Room | 5.84 m | 3.96 m | 5.84 m x 3.96 m |
| Main Level | Dining Room | 3.48 m | 2.97 m | 3.48 m x 2.97 m |
| Main Level | Family Room | 6.4 m | 5.05 m | 6.4 m x 5.05 m |
https://www.realtor.ca/real-estate/29982958/75-cumberland-drive-mississauga-port-credit-port-credit
Contact Us
Contact us for more information

The trademarks REALTOR®, REALTORS®, and the REALTOR® logo are controlled by The Canadian Real Estate Association (CREA) and identify real estate professionals who are members of CREA. The trademarks MLS®, Multiple Listing Service® and the associated logos are owned by The Canadian Real Estate Association (CREA) and identify the quality of services provided by real estate professionals who are members of CREA. The trademark DDF® is owned by The Canadian Real Estate Association (CREA) and identifies CREA's Data Distribution Facility (DDF®)
July 13 2026 07:36:53
Toronto Regional Real Estate Board
Homelife Landmark Realty Inc.