712 - 3088 Kennedy Road Toronto, Ontario M1V 5M4

$438,000Maintenance, Heat, Common Area Maintenance, Electricity, Water, Parking, Insurance
$1,272.05 Monthly
Maintenance, Heat, Common Area Maintenance, Electricity, Water, Parking, Insurance
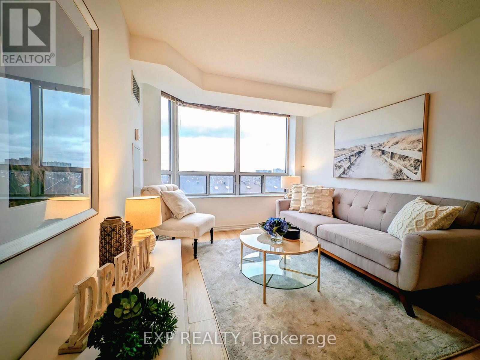
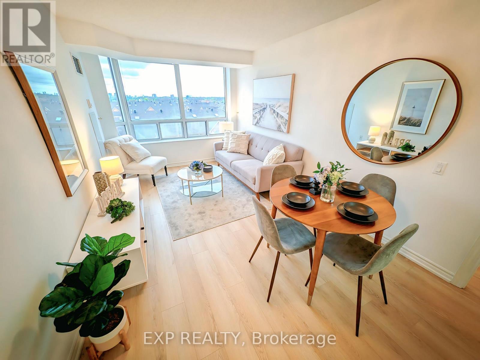
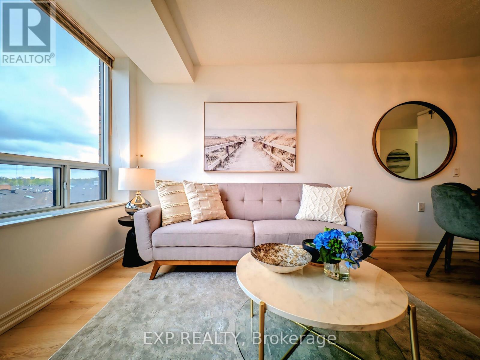
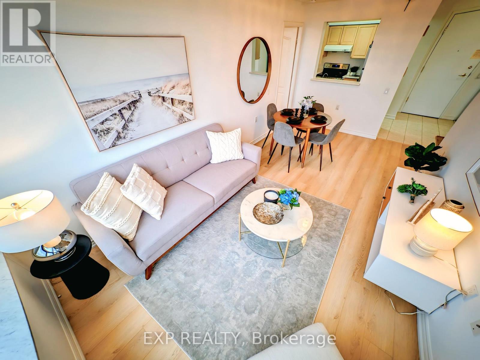
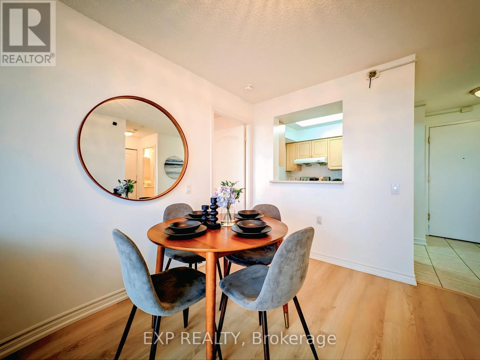
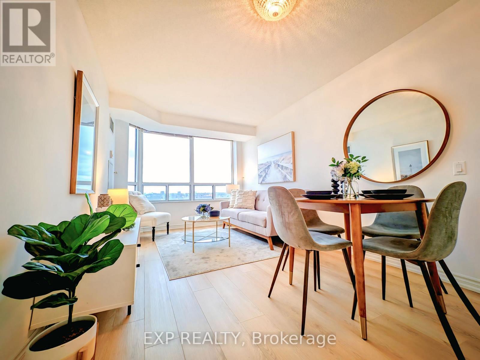
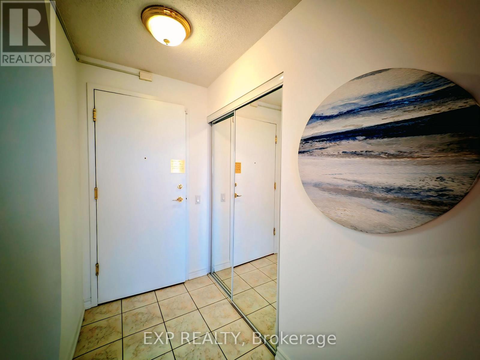
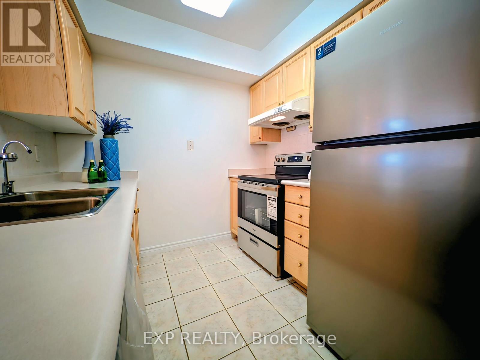
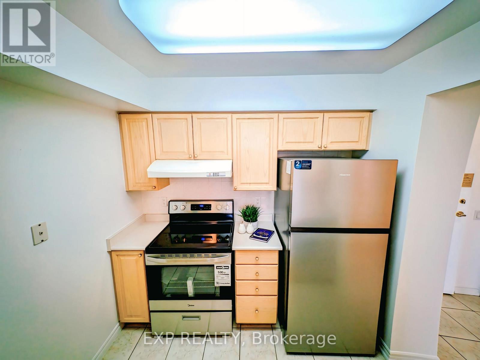
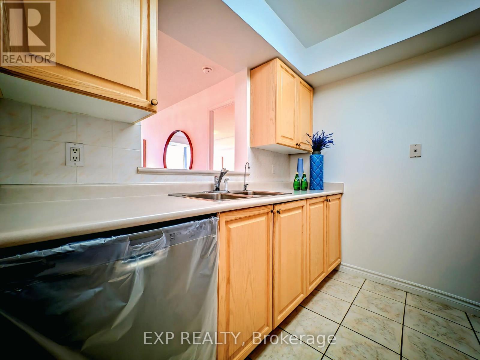
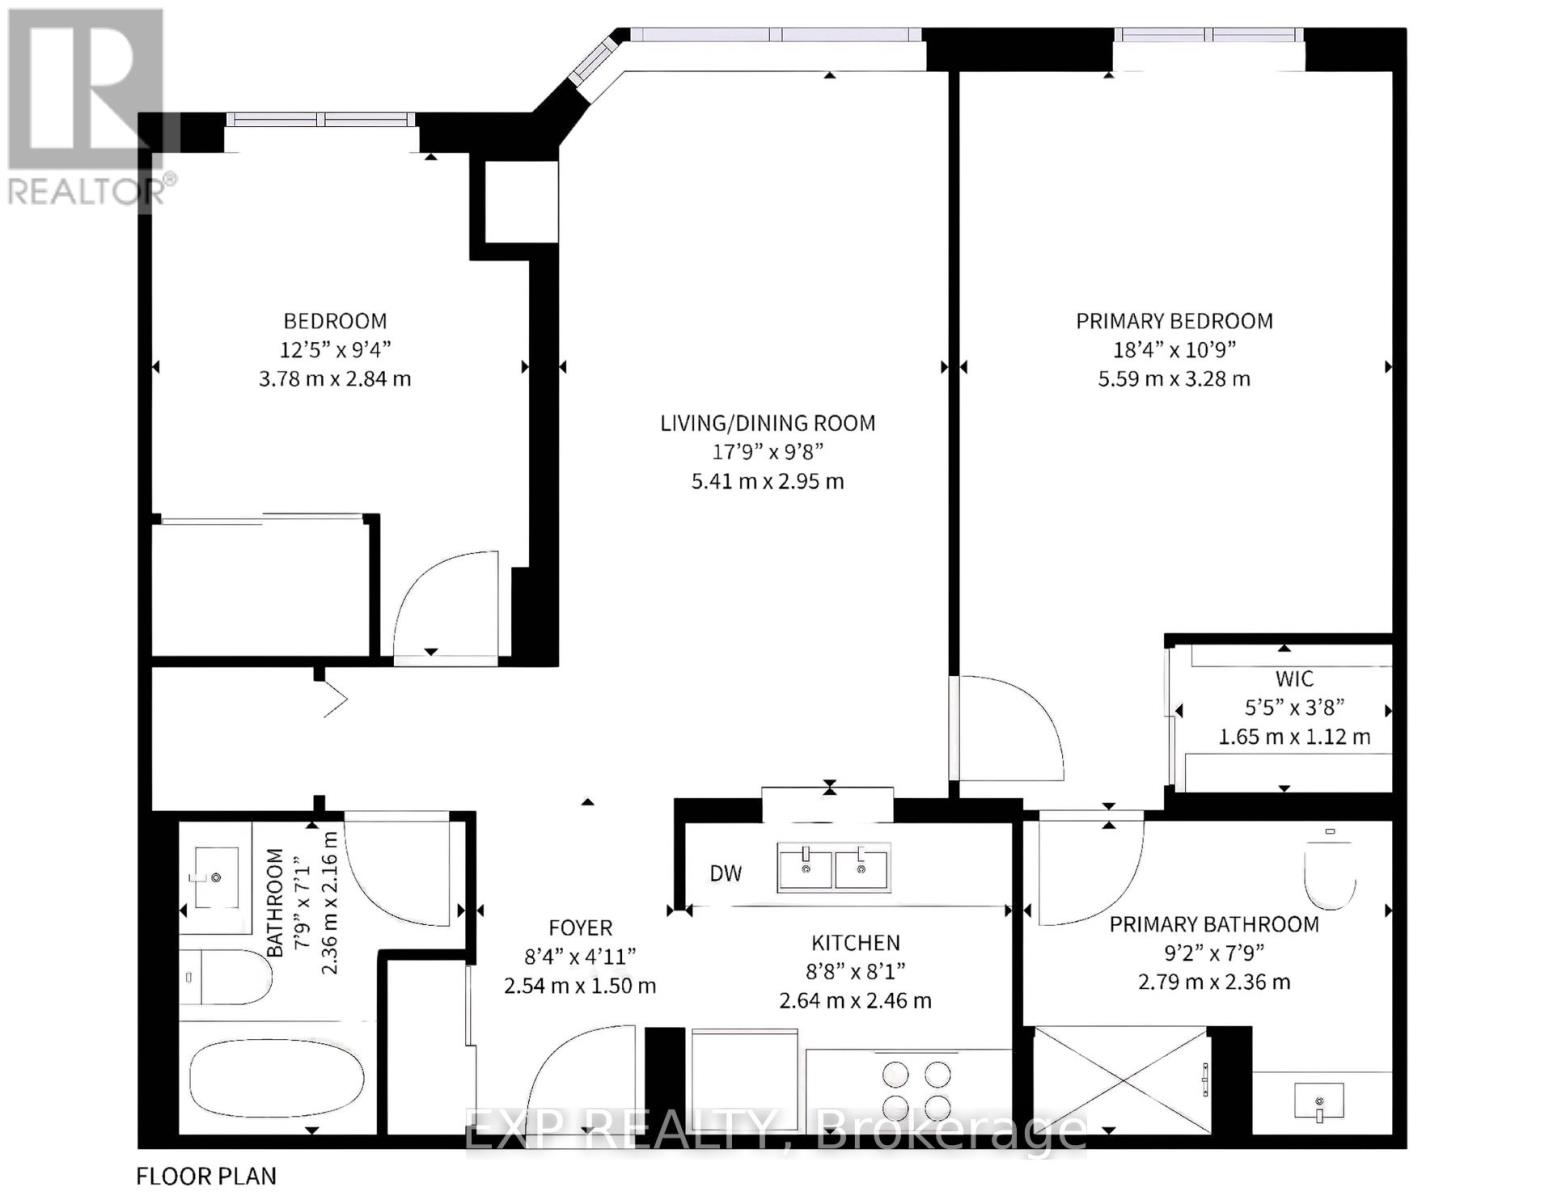
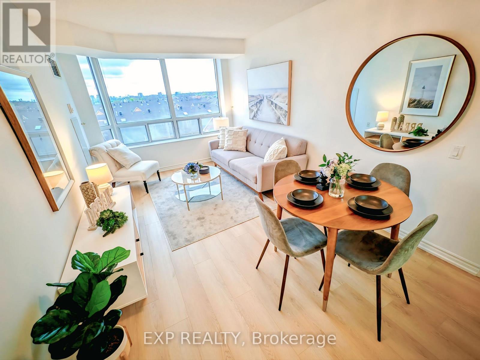
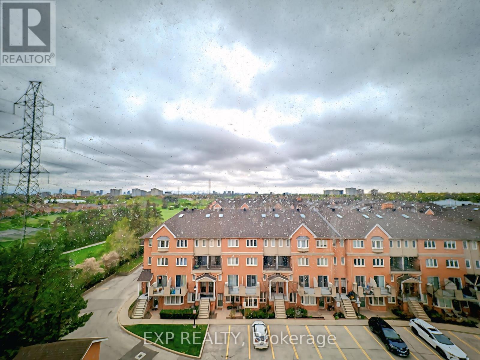
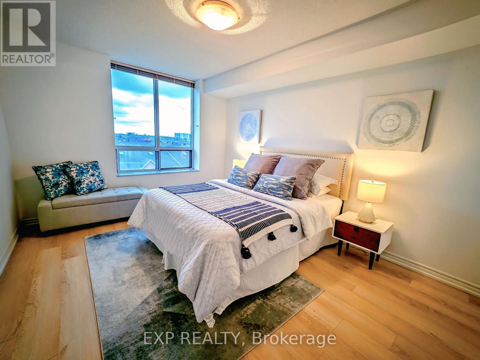

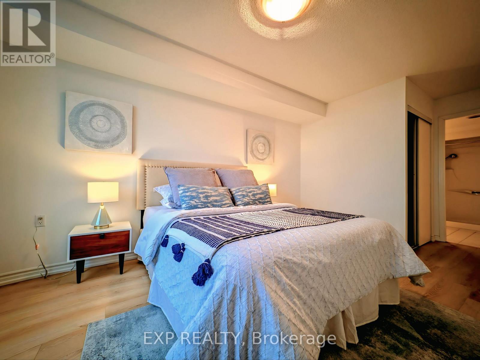
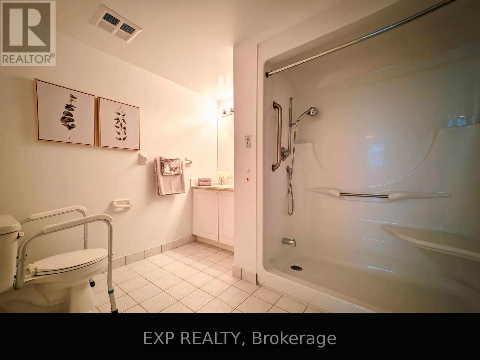
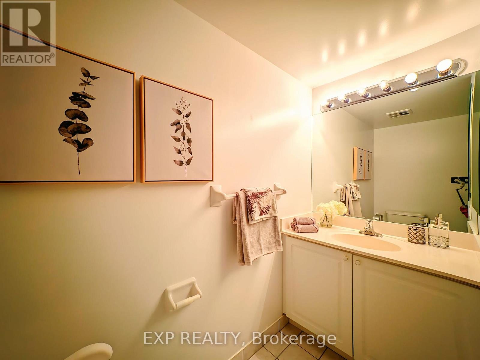
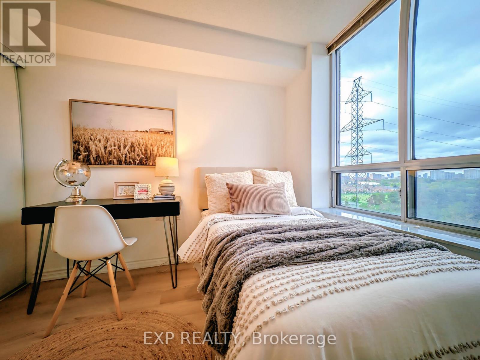
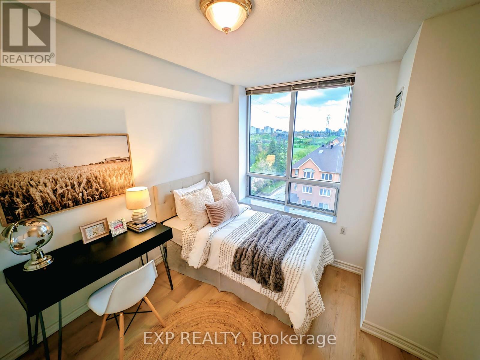
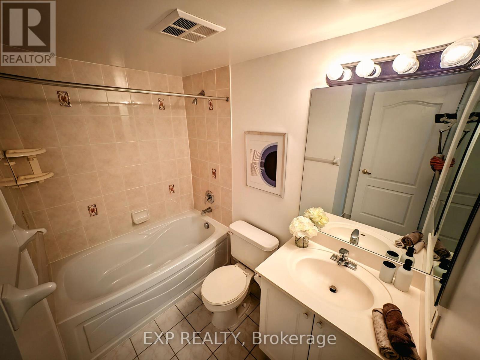
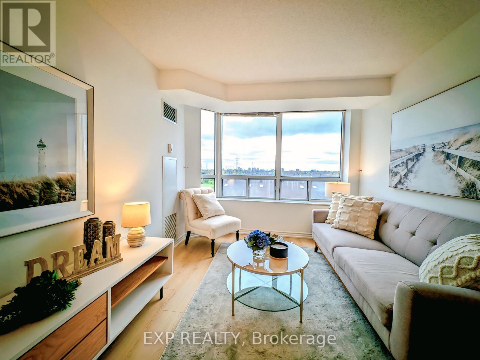
$1,272.05 MonthlyWelcome To Villa Elegance! A Bright & Spacious Split 2-Bedroom, 2-Bathroom Suite In A Well-Managed Tridel-Built Condominium Community Offering Independent Living With Comfort, Convenience & Peace Of Mind. This Rarely Offered Original-Owner Unit Has Been Meticulously Maintained And Is Truly Move-In Ready With Brand New Low-Maintenance Flooring Throughout, Fresh Paint & Brand New Stainless Steel Fridge, Stove & Dishwasher.Enjoy Spectacular Unobstructed Views, A Functional Open-Concept Layout & Generous Principal Rooms Filled With Natural Light. The Oversized Primary Bedroom Features Excellent Closet Space, A Private Ensuite & Thoughtful Accessibility Features Including A Shower Grab Bar & Toilet Safety Rail. One Indoor Parking Space Included.This Is A Conventional Condominium With Full Ownership, NOT A Life Lease, Offering Buyers The Opportunity To Retain A Real Estate Asset & Leave A Legacy For Family. Residents Enjoy 24-Hour Emergency Response Service, Wellness & Recreation Programs, Library Access, Weekly Grocery Transportation, Monthly Blood Pressure Monitoring, Vaccination Clinics & Optional Fee-For-Service Support Including Meals On Wheels & Medication Reminders. Excellent Location With 24-Hour TTC At Your Doorstep, Direct Transit Connections To Kennedy & Finch Subway Stations, And Walking Distance To L'Amoreaux Community Centre. A Brand-New Plaza And Eatery Centre, Conveniently Located Just Across the Building! Close To Pacific Mall,Restaurants, Medical Services, Shopping & A 24-Hour Chinese Supermarket. Ideal For Downsizers, Seniors Or Families Seeking Independence, Community & Added Peace Of Mind. (id:61483)
Property Details
| MLS® Number | E13681356 |
| Property Type | Single Family |
| Community Name | Steeles |
| Amenities Near By | Hospital, Park, Public Transit |
| Community Features | Pets Allowed With Restrictions, Community Centre |
| Features | Elevator, Wheelchair Access, Carpet Free |
| Parking Space Total | 1 |
| View Type | View |
Building
| Bathroom Total | 2 |
| Bedrooms Above Ground | 2 |
| Bedrooms Total | 2 |
| Amenities | Car Wash, Exercise Centre, Party Room, Recreation Centre, Visitor Parking |
| Appliances | Dishwasher, Dryer, Stove, Washer, Window Coverings, Refrigerator |
| Basement Type | None |
| Cooling Type | Central Air Conditioning |
| Exterior Finish | Brick, Concrete |
| Fire Protection | Alarm System, Security System, Smoke Detectors |
| Flooring Type | Ceramic |
| Heating Fuel | Natural Gas |
| Heating Type | Forced Air |
| Size Interior | 800 - 899 Ft2 |
| Type | Apartment |
Parking
| Underground | |
| Garage |
Land
| Acreage | No |
| Land Amenities | Hospital, Park, Public Transit |
Rooms
| Level | Type | Length | Width | Dimensions |
|---|---|---|---|---|
| Flat | Living Room | 5.38 m | 3.12 m | 5.38 m x 3.12 m |
| Flat | Dining Room | 5.38 m | 3.12 m | 5.38 m x 3.12 m |
| Flat | Kitchen | 2.51 m | 2.31 m | 2.51 m x 2.31 m |
| Flat | Primary Bedroom | 4.13 m | 3.12 m | 4.13 m x 3.12 m |
| Flat | Bedroom 2 | 3.12 m | 2.81 m | 3.12 m x 2.81 m |
https://www.realtor.ca/real-estate/30162323/712-3088-kennedy-road-toronto-steeles-steeles
Contact Us
Contact us for more information

The trademarks REALTOR®, REALTORS®, and the REALTOR® logo are controlled by The Canadian Real Estate Association (CREA) and identify real estate professionals who are members of CREA. The trademarks MLS®, Multiple Listing Service® and the associated logos are owned by The Canadian Real Estate Association (CREA) and identify the quality of services provided by real estate professionals who are members of CREA. The trademark DDF® is owned by The Canadian Real Estate Association (CREA) and identifies CREA's Data Distribution Facility (DDF®)
August 17 2026 05:00:35
Toronto Regional Real Estate Board
Exp Realty