69 Virginia Boulevard Georgina, Ontario L0E 1R0

$599,900
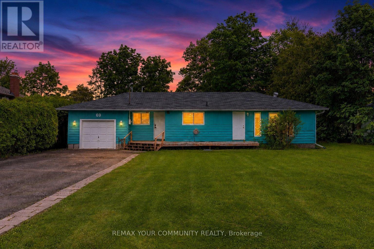
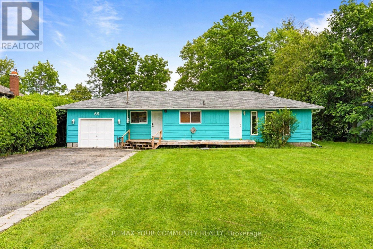
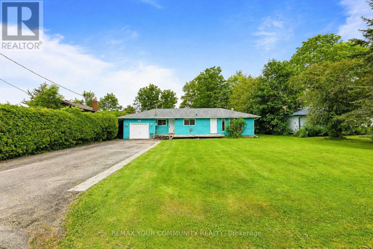
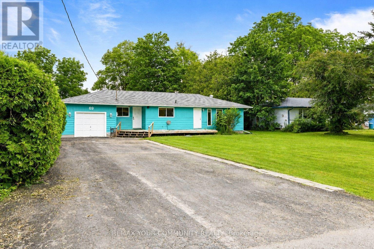
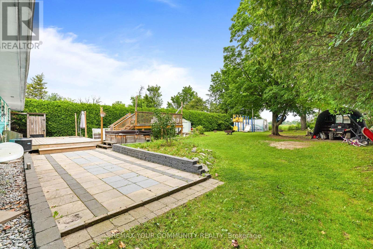
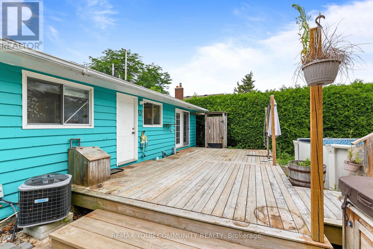
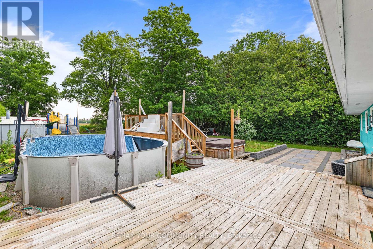
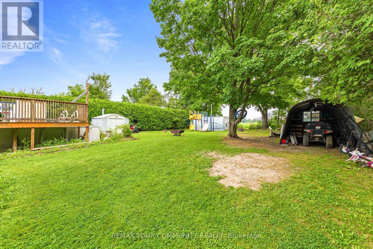
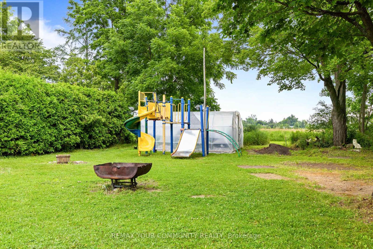
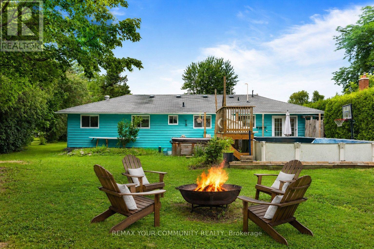
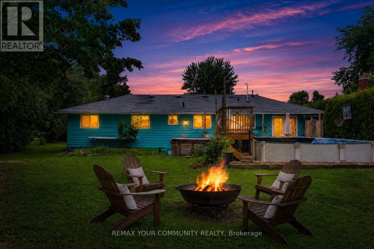
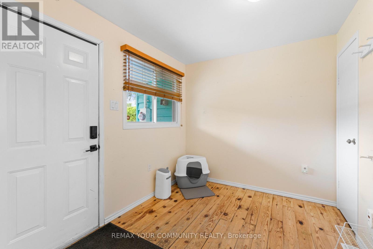
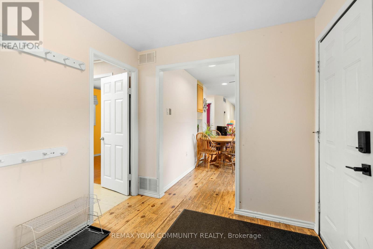
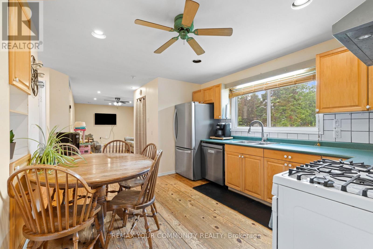
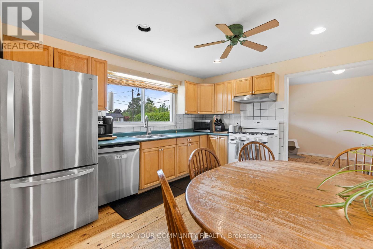
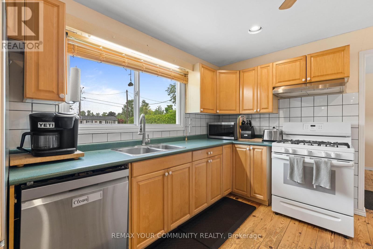
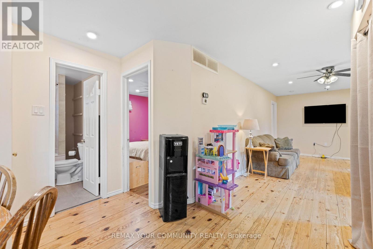
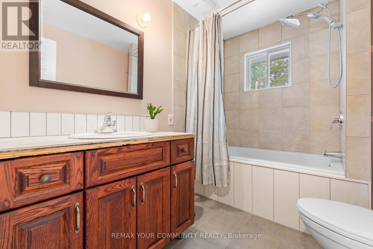
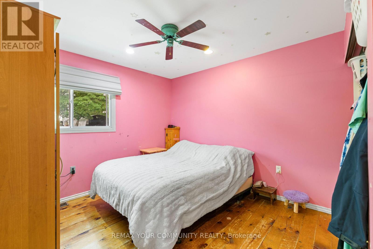
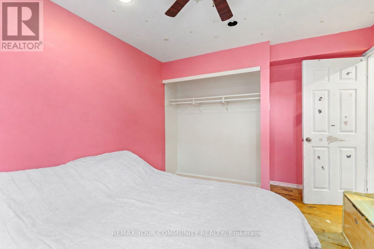
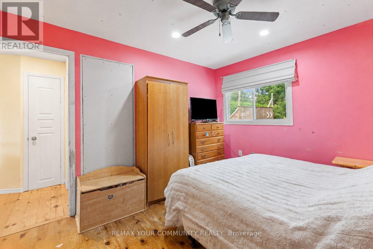
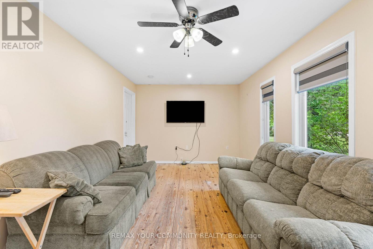
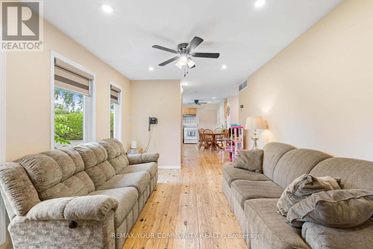
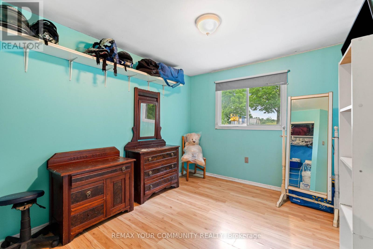
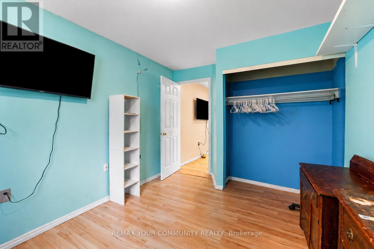
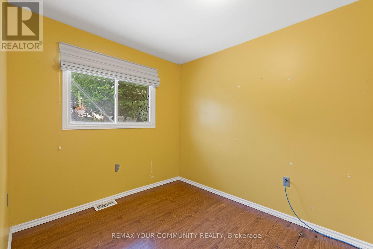
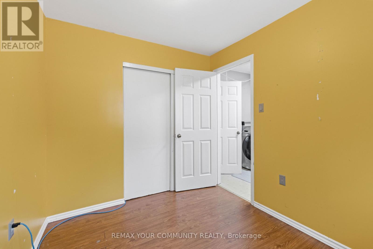
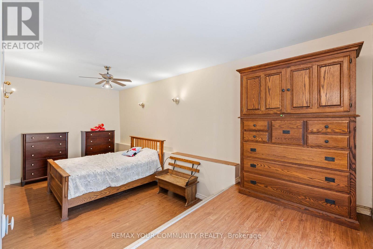
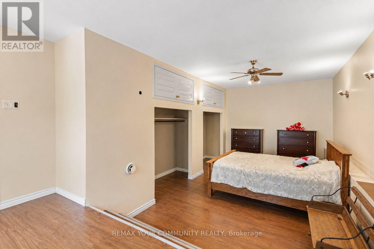
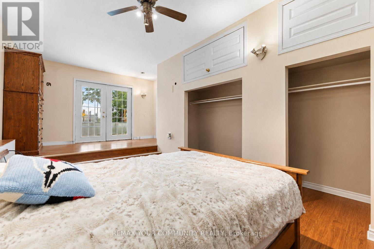
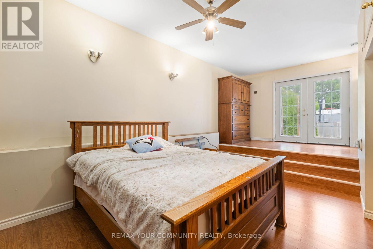
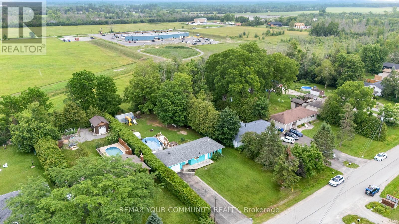
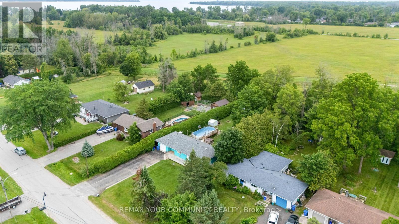
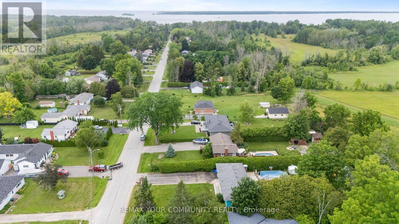
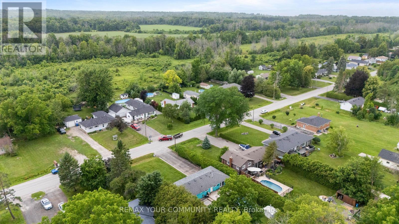
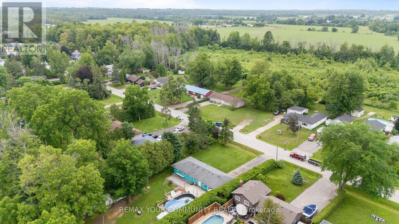
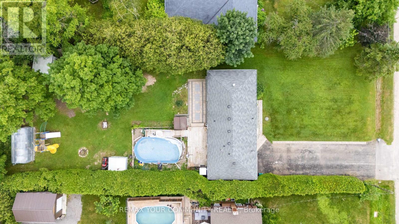
Welcome home to Lakeside living! This charming home located in a lakeside community offers a fantastic blend of outdoor leisure and cozy family living! Located a short walk from beautiful Lake Simcoe, this 4 bedroom bungalow is situated on a huge lot approximately 20 minutes to the 404 extension! Enjoy an open concept eat-in kitchen and living area! Bathroom renovated 2026 with in floor heating! Walk-out to backyard to enjoy grilling on the deck, and your own hot tub! Lots of space in your ample backyard! Enjoy the Lake at the end of your road with Lakefront Boondocks Restaurant within walking distance! Coffee shop and gas station approximately 3 minutes drive! Less than a 10 minute drive to amenities! Enjoy boating, swimming, fishing and ice fishing or just escape with a lakeside stroll! Great opportunity for families just starting out, or winding down! (id:61483)
Property Details
| MLS® Number | N13550528 |
| Property Type | Single Family |
| Community Name | Virginia |
| Amenities Near By | Beach, Marina |
| Parking Space Total | 6 |
| Pool Type | Above Ground Pool |
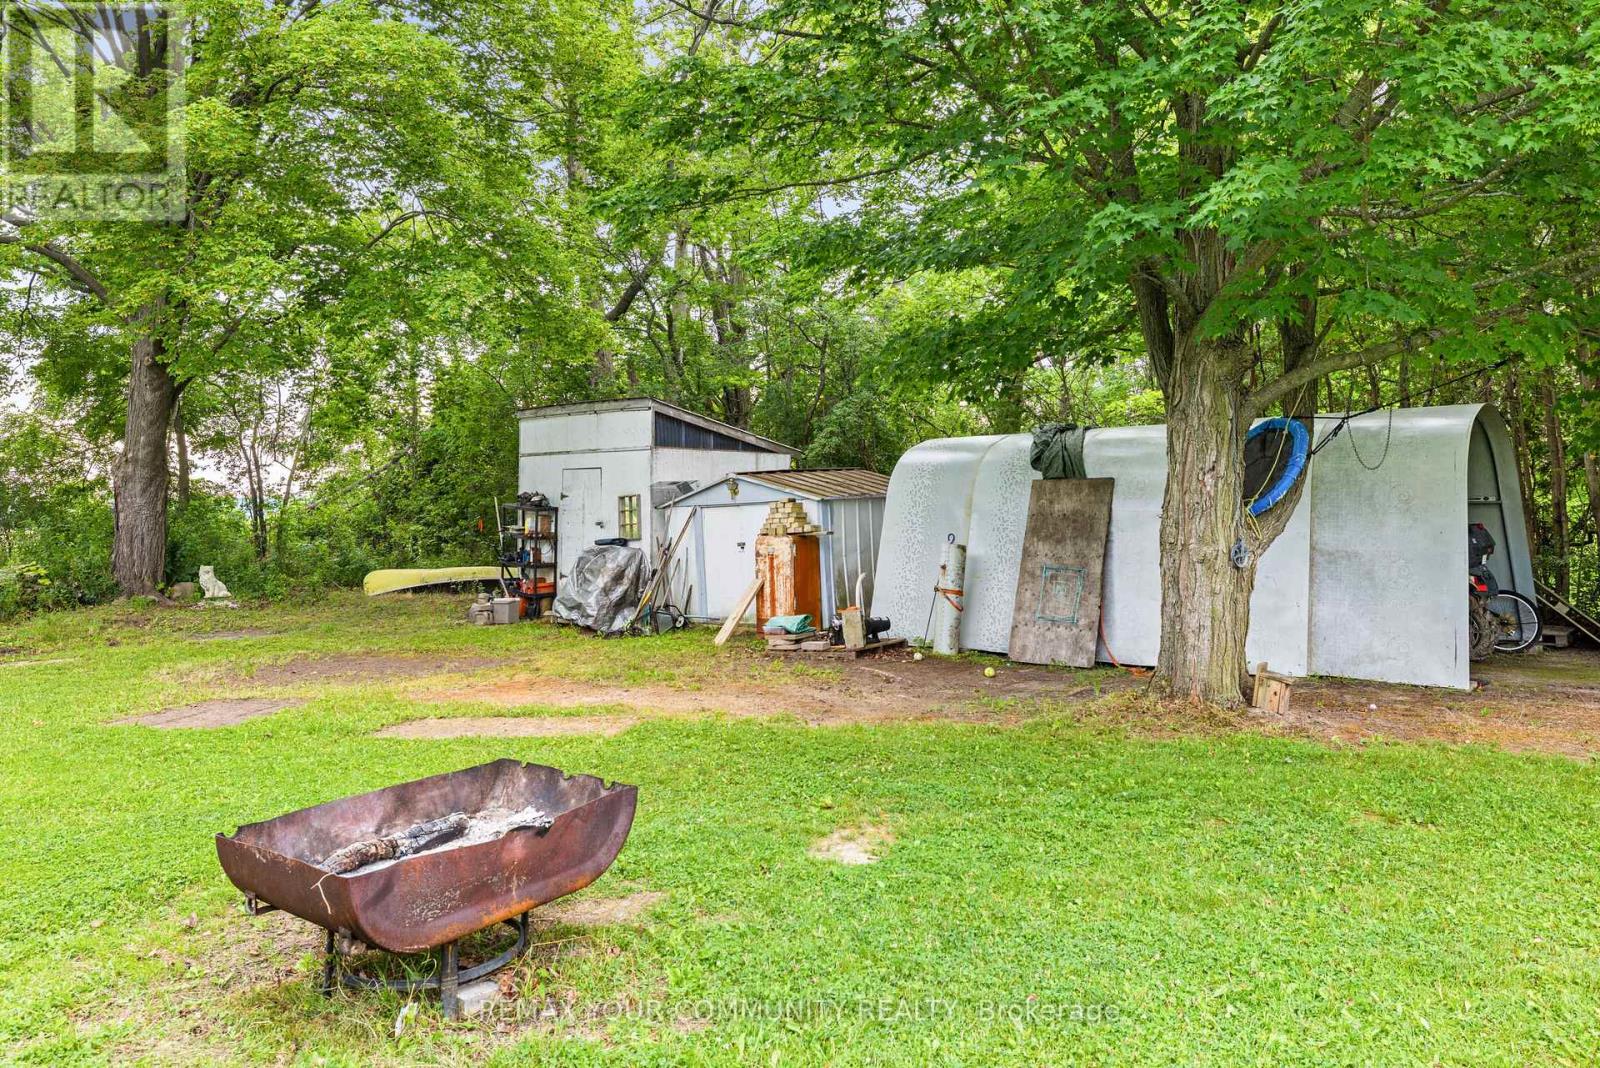
| Structure | Greenhouse, Shed |
Building
| Bathroom Total | 1 |
| Bedrooms Above Ground | 4 |
| Bedrooms Total | 4 |
| Age | 51 To 99 Years |
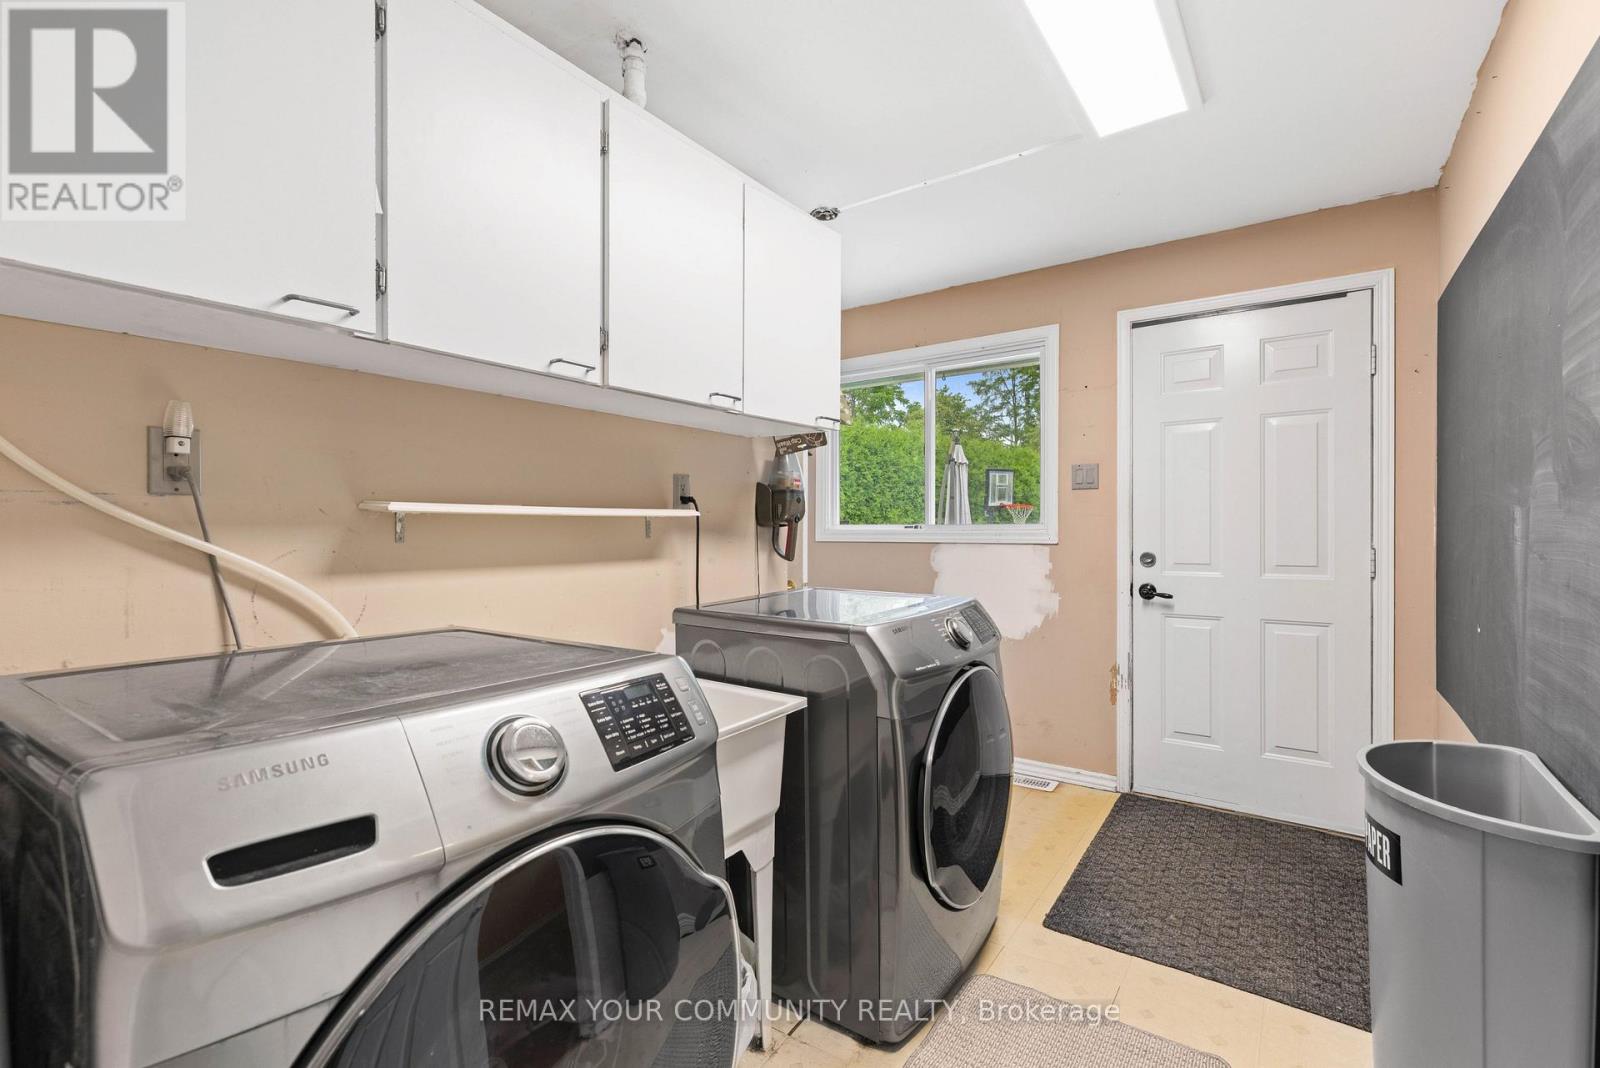
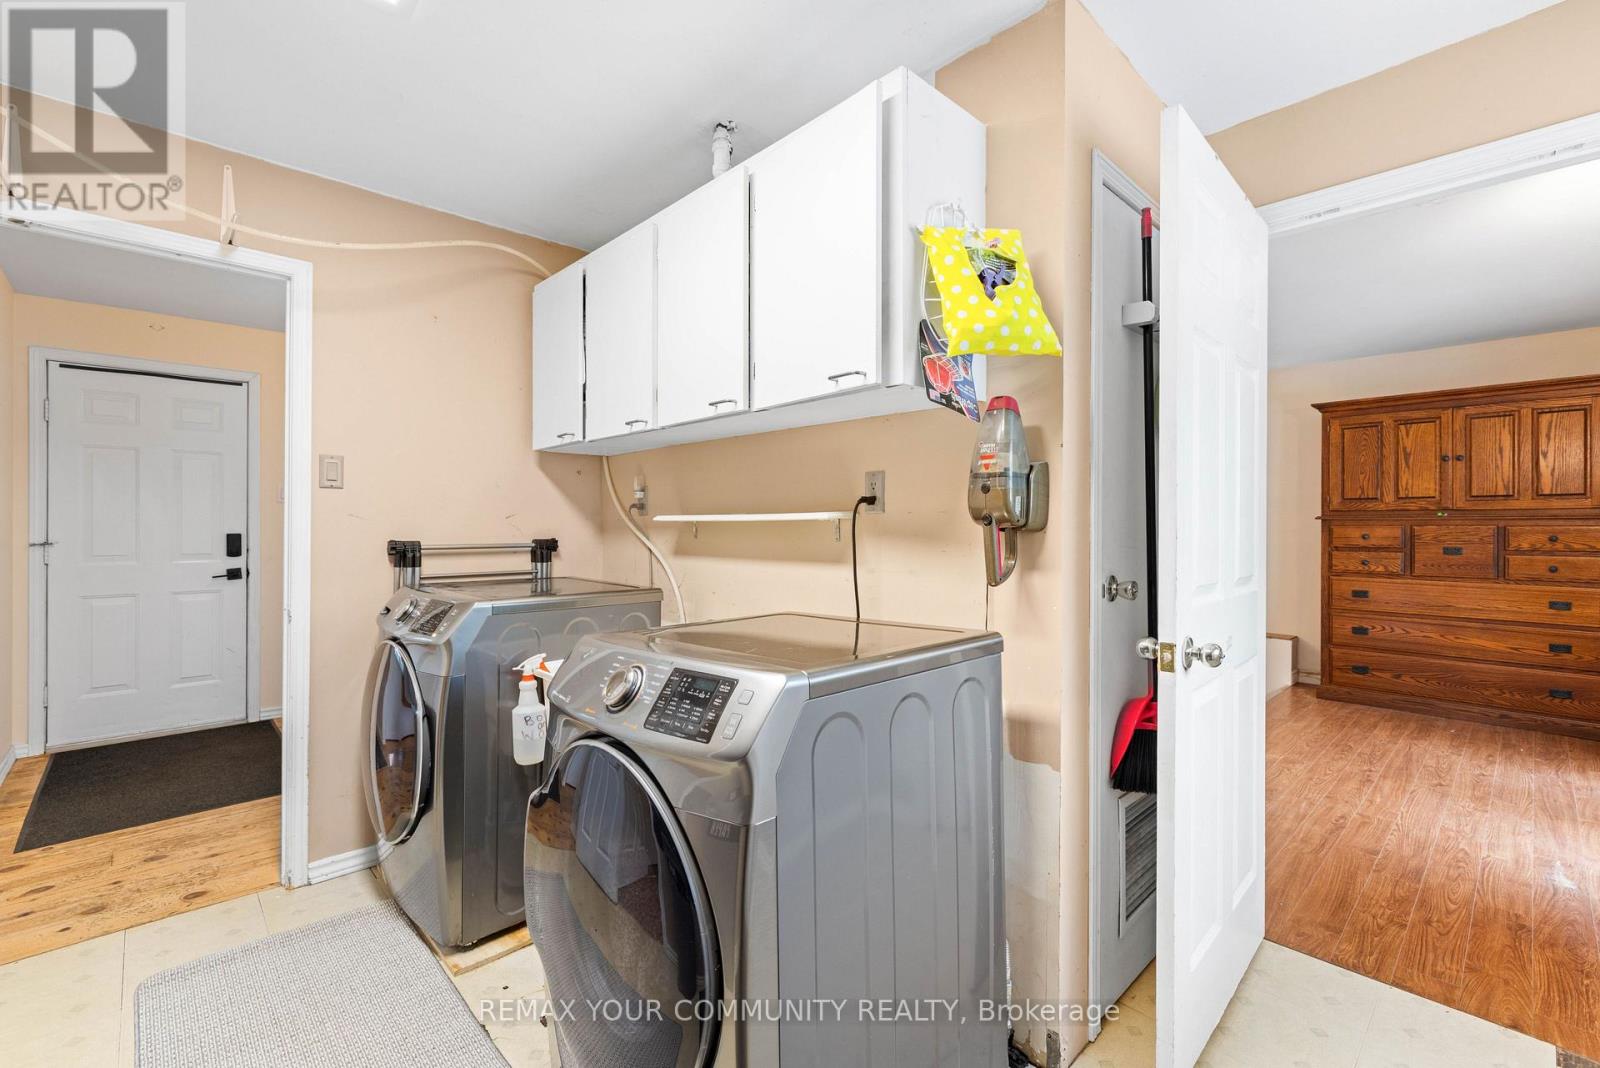
| Appliances | Hot Tub, Water Heater, Dishwasher, Dryer, Hood Fan, Stove, Washer, Refrigerator |
| Architectural Style | Bungalow |
| Basement Type | Crawl Space |
| Construction Style Attachment | Detached |
| Cooling Type | Central Air Conditioning |
| Exterior Finish | Wood |
| Foundation Type | Block |
| Heating Fuel | Natural Gas |
| Heating Type | Forced Air |
| Stories Total | 1 |
| Size Interior | 700 - 1,100 Ft2 |
| Type | House |
| Utility Water | Drilled Well |
Parking
| No Garage |
Land
| Acreage | No |
| Land Amenities | Beach, Marina |
| Sewer | Septic System |
| Size Depth | 209 Ft ,9 In |
| Size Frontage | 75 Ft |
| Size Irregular | 75 X 209.8 Ft |
| Size Total Text | 75 X 209.8 Ft |
| Surface Water | Lake/pond |
Rooms
| Level | Type | Length | Width | Dimensions |
|---|---|---|---|---|
| Main Level | Foyer | 2.89 m | 2.4 m | 2.89 m x 2.4 m |
| Main Level | Kitchen | 3.78 m | 1.91 m | 3.78 m x 1.91 m |
| Main Level | Living Room | 6.88 m | 3.12 m | 6.88 m x 3.12 m |
| Main Level | Laundry Room | 2.89 m | 3.29 m | 2.89 m x 3.29 m |
| Main Level | Primary Bedroom | 3.93 m | 7.03 m | 3.93 m x 7.03 m |
| Main Level | Bedroom 2 | 2.41 m | 2.85 m | 2.41 m x 2.85 m |
| Main Level | Bedroom 3 | 3.03 m | 3.81 m | 3.03 m x 3.81 m |
| Main Level | Bedroom 4 | 2.83 m | 3.81 m | 2.83 m x 3.81 m |
https://www.realtor.ca/real-estate/30019228/69-virginia-boulevard-georgina-virginia-virginia
Contact Us
Contact us for more information

The trademarks REALTOR®, REALTORS®, and the REALTOR® logo are controlled by The Canadian Real Estate Association (CREA) and identify real estate professionals who are members of CREA. The trademarks MLS®, Multiple Listing Service® and the associated logos are owned by The Canadian Real Estate Association (CREA) and identify the quality of services provided by real estate professionals who are members of CREA. The trademark DDF® is owned by The Canadian Real Estate Association (CREA) and identifies CREA's Data Distribution Facility (DDF®)
July 10 2026 07:33:31
Toronto Regional Real Estate Board
RE/MAX Your Community Realty, Lpt Realty