67 Main Street Innisfil, Ontario L9S 1N2

$249,000
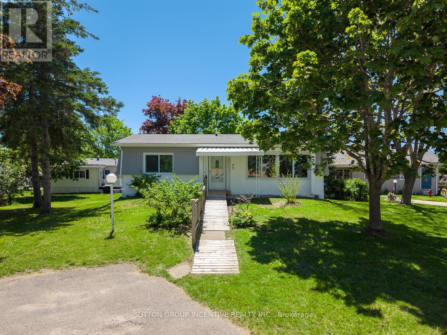
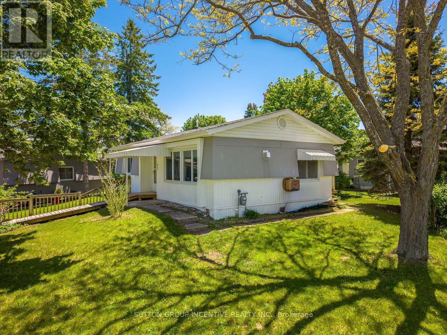
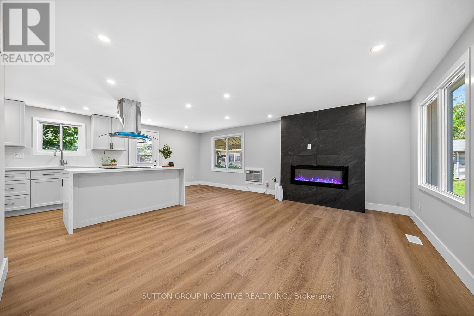
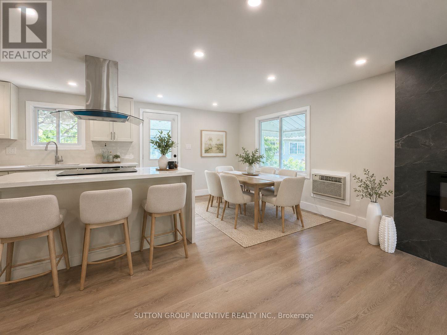
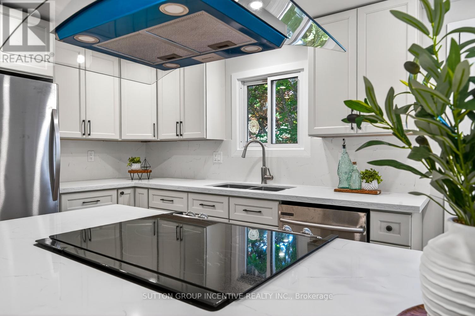
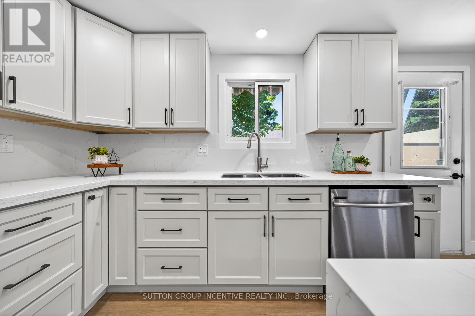
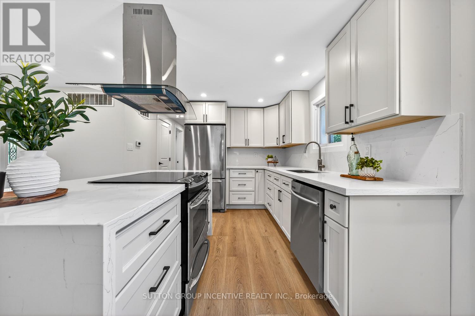
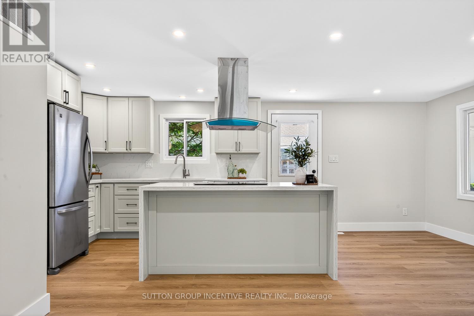
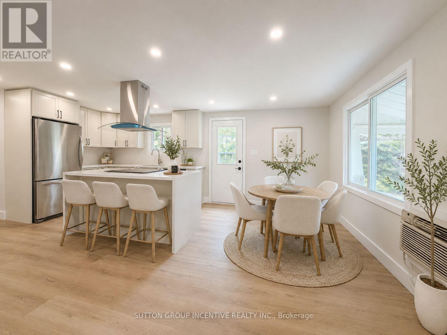
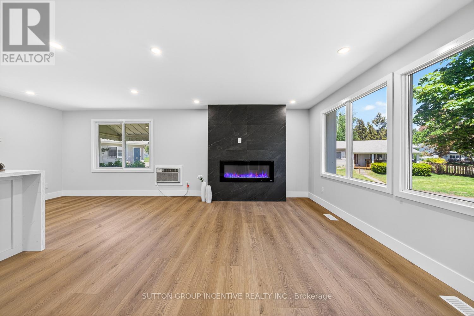
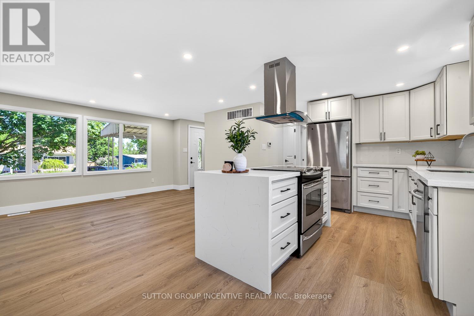
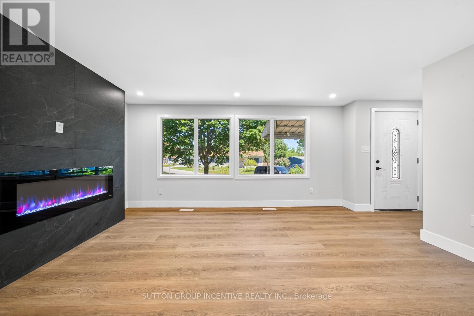
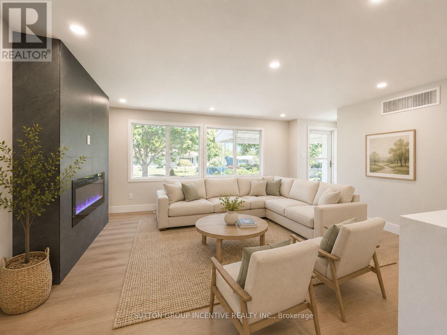
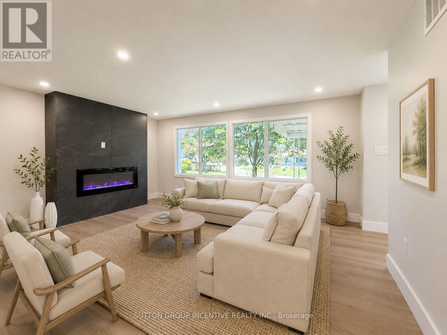
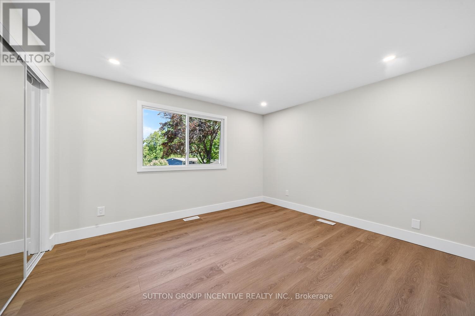
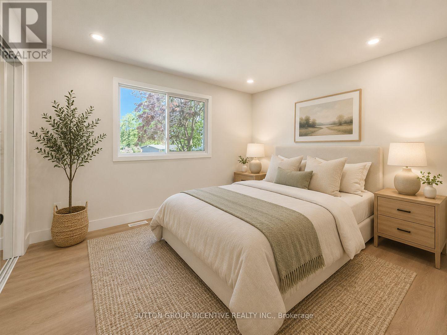
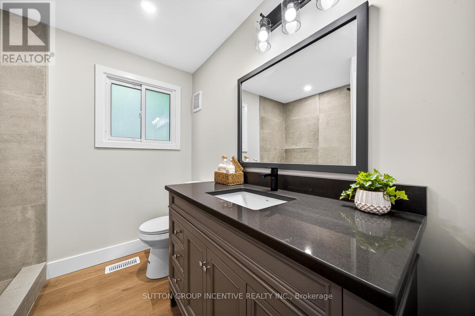
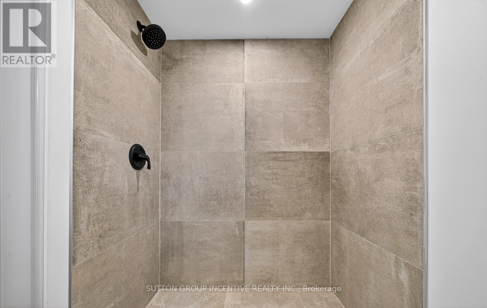
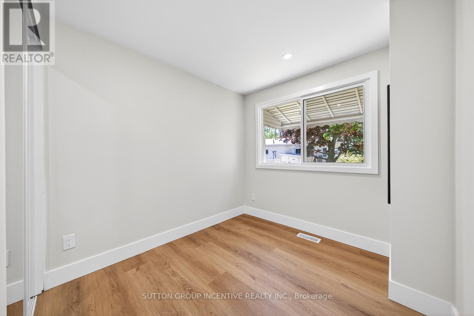
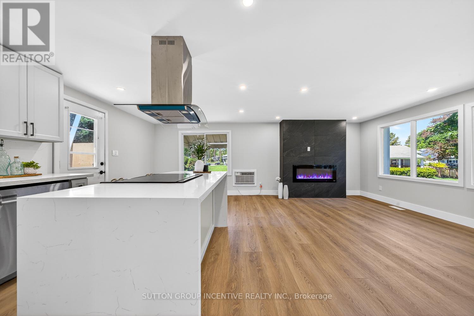
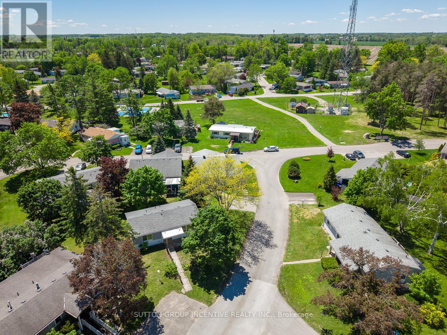
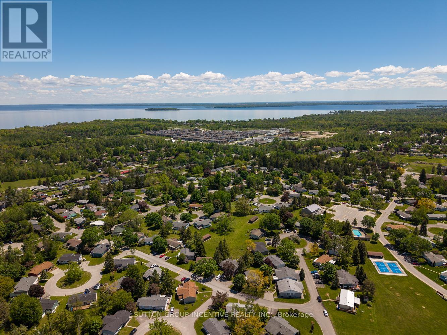
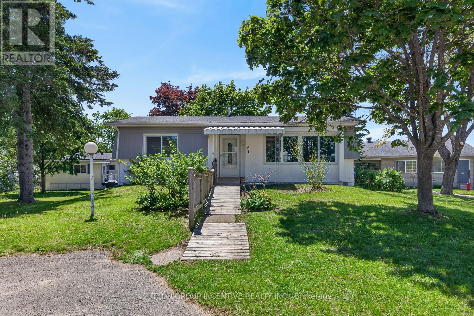
WELCOME TO EASY LIVING IN SANDY COVE ACRES! This beautifully renovated two-bedroom, one-bathroom home offers 812 square feet of bright, comfortable, move-in-ready living in one of Simcoe County's most popular adult lifestyle communities. Thoughtfully updated from top to bottom, the home features an inviting open-concept layout, modern flooring, new drywall, pot lighting, a stylish marble tile fireplace detail, and a new gas furnace for added comfort and peace of mind. A custom-built entrance ramp provides convenient accessibility and makes this a wonderful option for those looking to simplify, downsize, or enjoy a home designed with comfortable everyday living in mind. Two dedicated parking spaces add even more convenience. Tucked into a quiet area of Sandy Cove Acres, you can enjoy a peaceful community setting while remaining just minutes from shopping, restaurants, healthcare, everyday amenities, and everything Alcona has to offer. A beautifully updated home, an established community, and an affordable opportunity to enjoy your next chapter with less upkeep and more time for the things you love. (id:61483)
Property Details
| MLS® Number | N13658756 |
| Property Type | Single Family |
| Neigbourhood | Sandy Cove Acres |
| Community Name | Rural Innisfil |
| Features | Irregular Lot Size, Carpet Free |
| Parking Space Total | 2 |
| Structure | Deck |
Building
| Bathroom Total | 1 |
| Bedrooms Above Ground | 2 |
| Bedrooms Total | 2 |
| Age | 51 To 99 Years |
| Amenities | Fireplace(s) |
| Appliances | Water Heater, Dryer, Stove, Washer, Window Coverings, Refrigerator |
| Architectural Style | Bungalow |
| Basement Type | Crawl Space |
| Construction Style Other | Manufactured |
| Cooling Type | Wall Unit |
| Exterior Finish | Vinyl Siding |
| Fireplace Present | Yes |
| Fireplace Total | 1 |
| Flooring Type | Vinyl |
| Foundation Type | Block |
| Heating Fuel | Natural Gas |
| Heating Type | Forced Air |
| Stories Total | 1 |
| Size Interior | 700 - 1,100 Ft2 |
| Type | Modular |
| Utility Water | Shared Well |
Parking
| No Garage |
Land
| Acreage | No |
| Sewer | Sanitary Sewer |
| Zoning Description | Rsc |
Rooms
| Level | Type | Length | Width | Dimensions |
|---|---|---|---|---|
| Main Level | Kitchen | 2.96 m | 2.39 m | 2.96 m x 2.39 m |
| Main Level | Primary Bedroom | 3.71 m | 3.23 m | 3.71 m x 3.23 m |
| Main Level | Living Room | 4.82 m | 4.24 m | 4.82 m x 4.24 m |
| Main Level | Dining Room | 2.45 m | 2.28 m | 2.45 m x 2.28 m |
| Main Level | Bedroom | 3.23 m | 2.38 m | 3.23 m x 2.38 m |
https://www.realtor.ca/real-estate/30137308/67-main-street-innisfil-rural-innisfil
Contact Us
Contact us for more information

The trademarks REALTOR®, REALTORS®, and the REALTOR® logo are controlled by The Canadian Real Estate Association (CREA) and identify real estate professionals who are members of CREA. The trademarks MLS®, Multiple Listing Service® and the associated logos are owned by The Canadian Real Estate Association (CREA) and identify the quality of services provided by real estate professionals who are members of CREA. The trademark DDF® is owned by The Canadian Real Estate Association (CREA) and identifies CREA's Data Distribution Facility (DDF®)
August 10 2026 07:03:18
Toronto Regional Real Estate Board
Sutton Group Incentive Realty Inc.