648 Cherrywood Drive Burlington, Ontario L7T 3X1

$1,699,000
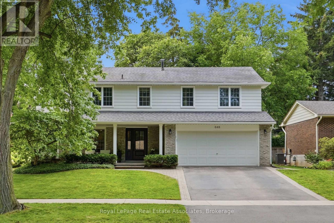
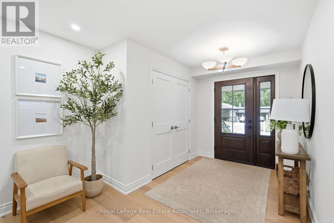
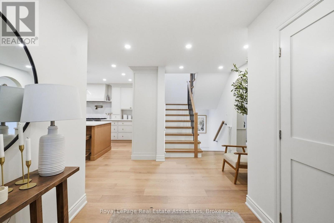
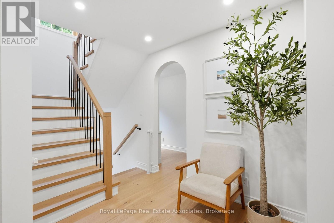
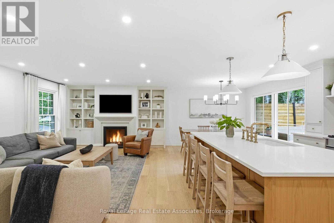
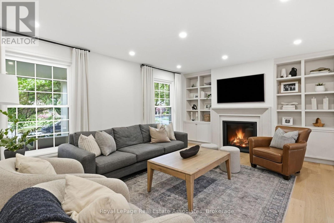
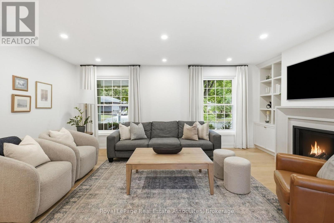
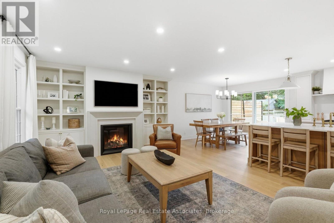
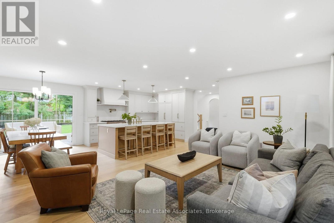
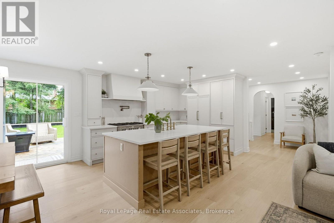
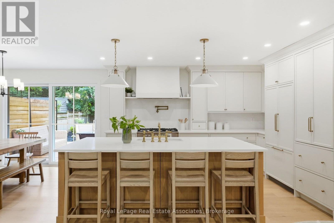
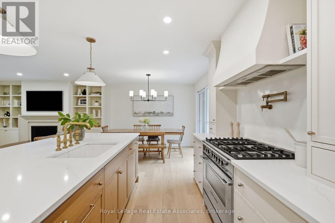
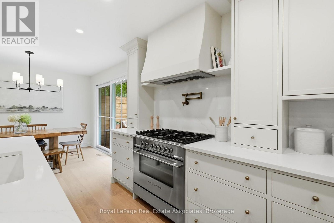
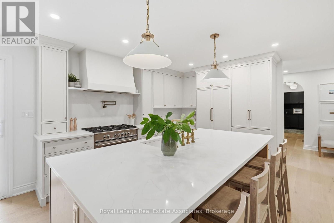
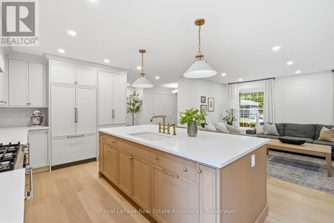
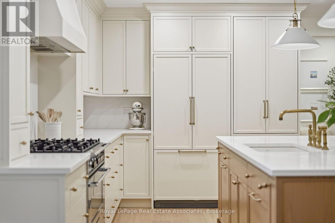
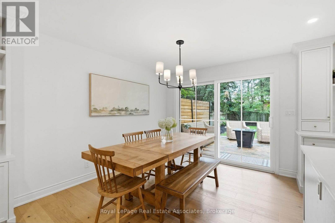
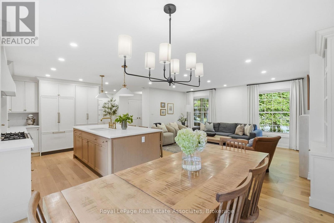
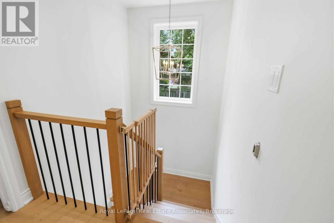
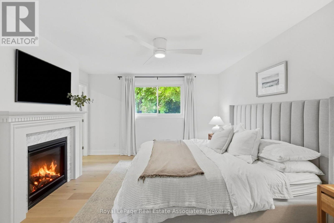
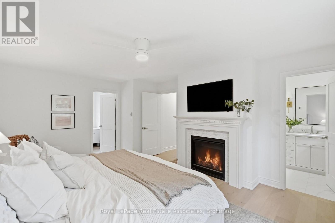
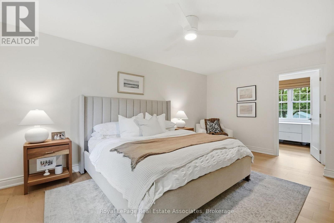
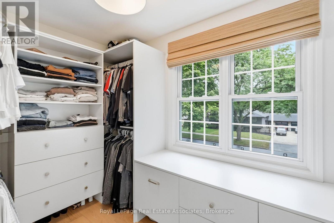
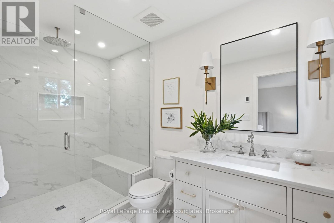
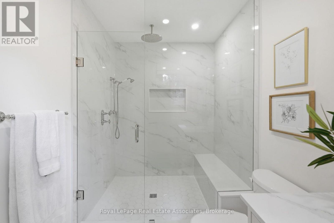
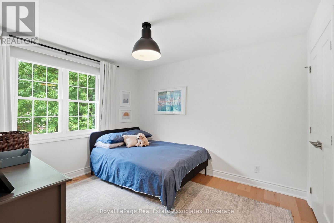
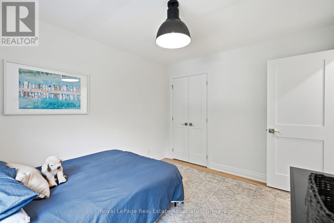
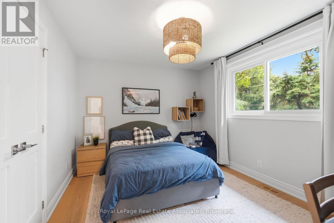
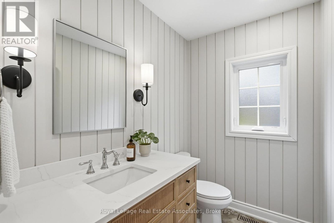
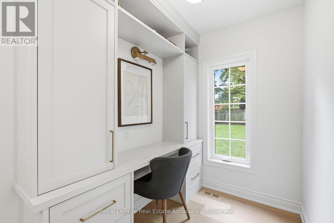
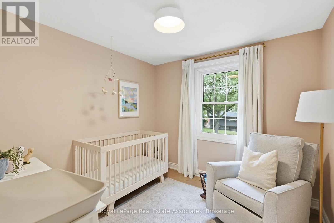
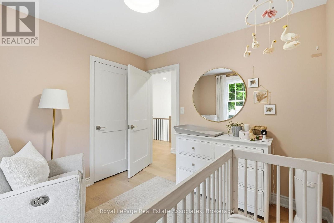
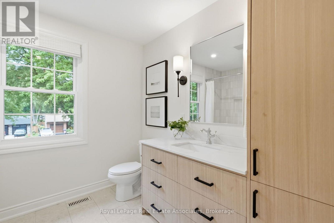
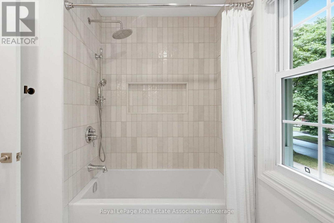
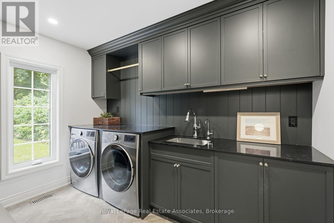
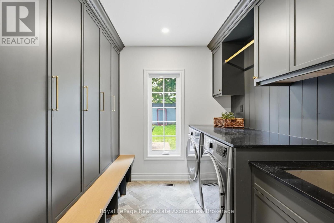
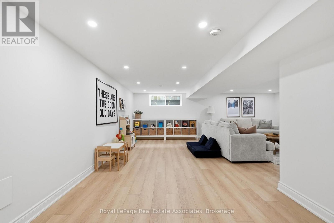
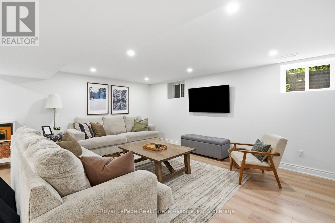
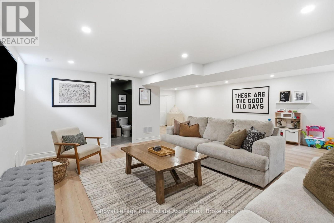
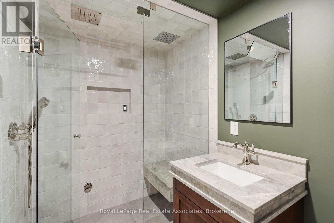
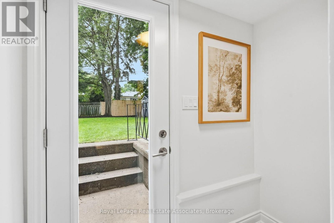
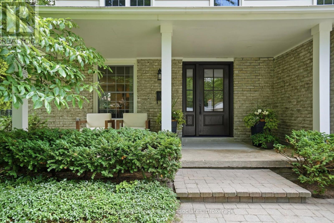
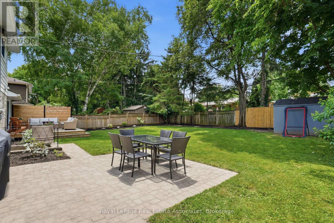
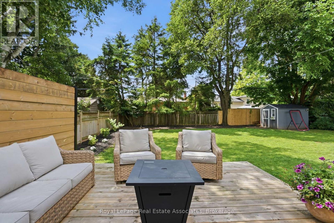
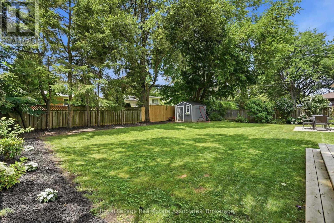
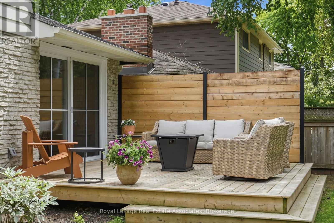
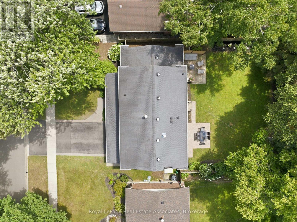
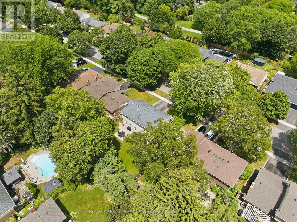
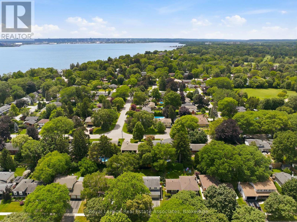
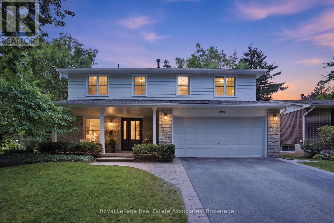
Welcome to 648 Cherrywood Drive, a beautifully renovated home situated on a charming tree-canopy street in one of Burlington's most desirable neighbourhoods. Fully updated in 2023, this 4-bedroom, 3.5-bathroom residence blends modern design, quality finishes & thoughtful features. The heart of the home is the stunning chef's kitchen, featuring a Fisher & Paykel gas range, breakfast island, custom built-in coffee bar, high-end appliances, quartz backsplash, an unlacquered brass Perrin & Rowe faucet, designer lighting & mixed metal finishes. Throughout the main living spaces, engineered hardwood flooring, large windows, custom B/I shelving, a gas fireplace, and a dedicated home office create a warm & inviting atmosphere. A custom laundry room with herringbone flooring, quartz countertops, B/I cubbies/cabinets & convenient garage access adds both style & function. The primary spa-like retreat features a gas fireplace, large windows & a custom walk-in closet. The ensuite includes heated porcelain flooring, a rain shower with a built-in bench, a polished nickel Perrin & Rowe faucet, and a modern spa-inspired design. The additional bedrooms are generously sized with large windows & custom closets, while the bathrooms showcase custom cabinetry & quality finishes. The fully finished basement provides additional living space with a spacious recreation room and a 3-piece bathroom featuring a built-in bench & steam shower-ideal for relaxing or entertaining. Additional bonus crawl space storage area located off of the utility room. Enjoy seamless indoor-outdoor living W/oversized patio doors opening to a private backyard surrounded by mature trees. The fully fenced yard offers a large grass area, shed & a peaceful setting for outdoor enjoyment. Complete with a heated finished garage & custom millwork throughout, this exceptional home is located near parks, schools, trails, downtown Burlington, golf courses & HWY, offering the perfect blend of community, convenience & lifestyle. (id:61483)
Open House
This property has open houses!
5:00 pm
Ends at:7:00 pm
2:00 pm
Ends at:4:00 pm
Property Details
| MLS® Number | W13598472 |
| Property Type | Single Family |
| Neigbourhood | La Salle |
| Community Name | LaSalle |
| Amenities Near By | Hospital, Public Transit, Park |
| Community Features | Community Centre |
| Parking Space Total | 4 |
| Structure | Shed |
Building
| Bathroom Total | 4 |
| Bedrooms Above Ground | 4 |
| Bedrooms Total | 4 |
| Age | 51 To 99 Years |
| Amenities | Fireplace(s) |
| Appliances | Garage Door Opener Remote(s), Water Heater, Water Softener, Dishwasher, Dryer, Stove, Washer, Refrigerator |
| Basement Development | Finished |
| Basement Type | Full (finished) |
| Construction Style Attachment | Detached |
| Cooling Type | Central Air Conditioning |
| Exterior Finish | Aluminum Siding, Brick |
| Fireplace Present | Yes |
| Fireplace Total | 2 |
| Foundation Type | Block |
| Half Bath Total | 1 |
| Heating Fuel | Natural Gas |
| Heating Type | Forced Air |
| Stories Total | 2 |
| Size Interior | 2,000 - 2,500 Ft2 |
| Type | House |
| Utility Water | Municipal Water |
Parking
| Attached Garage | |
| Garage |
Land
| Acreage | No |
| Fence Type | Fenced Yard |
| Land Amenities | Hospital, Public Transit, Park |
| Landscape Features | Landscaped |
| Sewer | Sanitary Sewer |
| Size Depth | 116 Ft |
| Size Frontage | 64 Ft ,6 In |
| Size Irregular | 64.5 X 116 Ft |
| Size Total Text | 64.5 X 116 Ft|under 1/2 Acre |
| Zoning Description | Ln5 |
Rooms
| Level | Type | Length | Width | Dimensions |
|---|---|---|---|---|
| Second Level | Bedroom | 2.9 m | 2.9 m | 2.9 m x 2.9 m |
| Second Level | Bedroom | 3.51 m | 3 m | 3.51 m x 3 m |
| Second Level | Bathroom | 2.44 m | 2.74 m | 2.44 m x 2.74 m |
| Second Level | Bedroom | 3.3 m | 3.89 m | 3.3 m x 3.89 m |
| Basement | Recreational, Games Room | 6.78 m | 7.87 m | 6.78 m x 7.87 m |
| Basement | Utility Room | 5.08 m | 0.79 m | 5.08 m x 0.79 m |
| Basement | Bathroom | 2.46 m | 1.6 m | 2.46 m x 1.6 m |
| Main Level | Office | 2.26 m | 1.63 m | 2.26 m x 1.63 m |
| Main Level | Bathroom | 2.13 m | 1.5 m | 2.13 m x 1.5 m |
| Main Level | Dining Room | 2.84 m | 3.05 m | 2.84 m x 3.05 m |
| Main Level | Foyer | 2.59 m | 2.18 m | 2.59 m x 2.18 m |
| Main Level | Kitchen | 2.84 m | 3.96 m | 2.84 m x 3.96 m |
| Main Level | Laundry Room | 3.25 m | 2.39 m | 3.25 m x 2.39 m |
| Main Level | Living Room | 4.37 m | 5.61 m | 4.37 m x 5.61 m |
https://www.realtor.ca/real-estate/30071306/648-cherrywood-drive-burlington-lasalle-lasalle
Contact Us
Contact us for more information

The trademarks REALTOR®, REALTORS®, and the REALTOR® logo are controlled by The Canadian Real Estate Association (CREA) and identify real estate professionals who are members of CREA. The trademarks MLS®, Multiple Listing Service® and the associated logos are owned by The Canadian Real Estate Association (CREA) and identify the quality of services provided by real estate professionals who are members of CREA. The trademark DDF® is owned by The Canadian Real Estate Association (CREA) and identifies CREA's Data Distribution Facility (DDF®)
July 23 2026 06:37:35
Toronto Regional Real Estate Board
Royal LePage Real Estate Associates