633 - 1105 Leger Way Milton, Ontario L9E 1K7

$2,050 Monthly
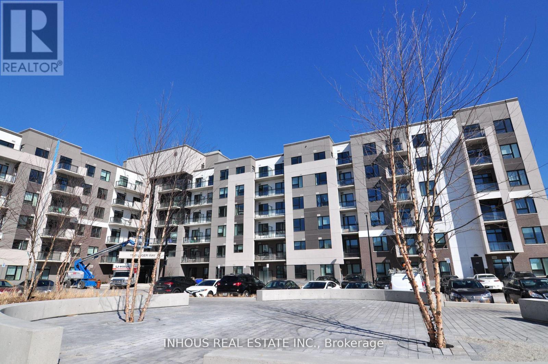
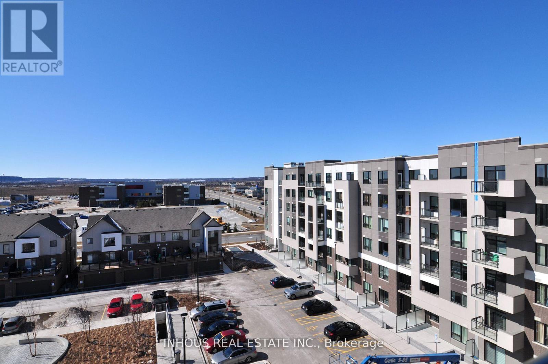
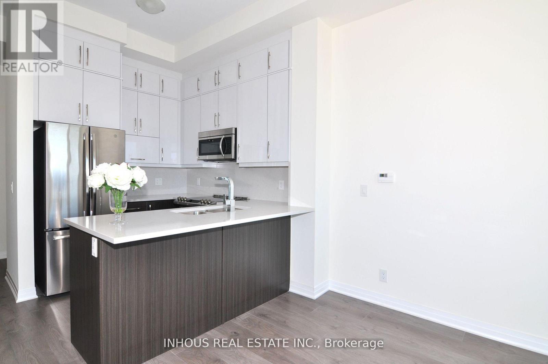
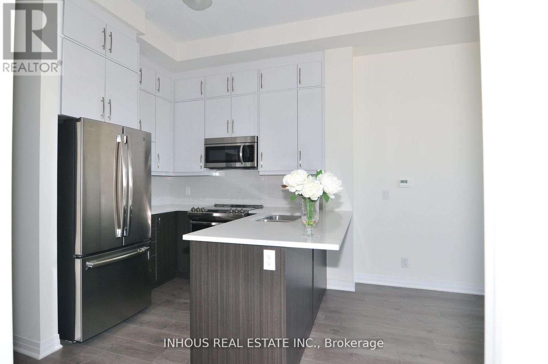
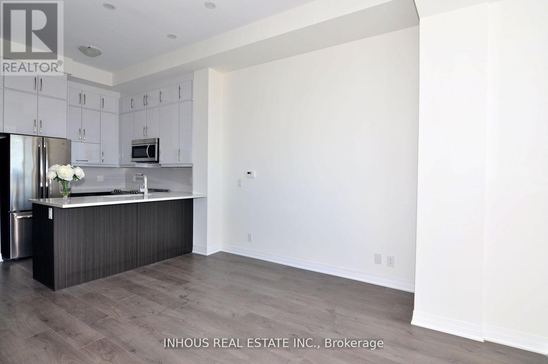
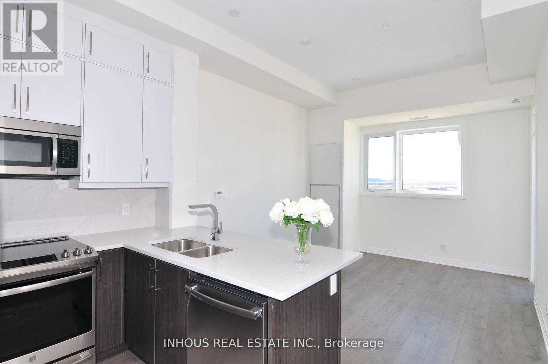
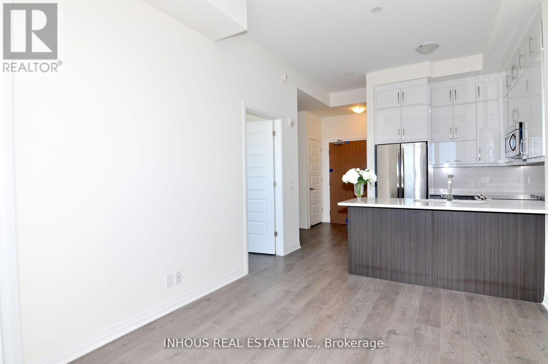
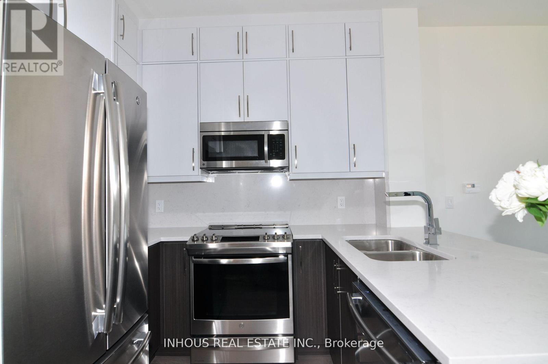
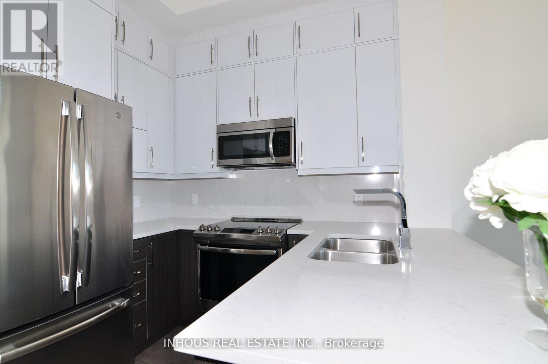
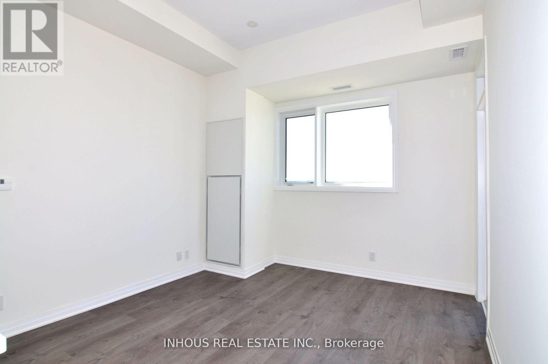
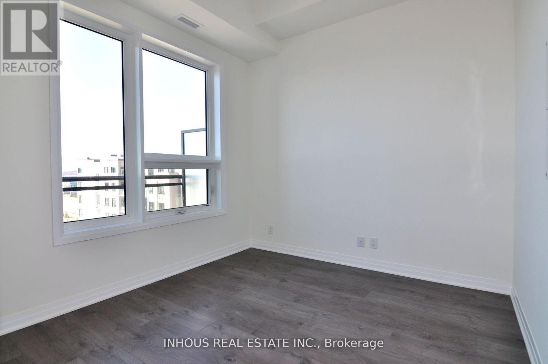
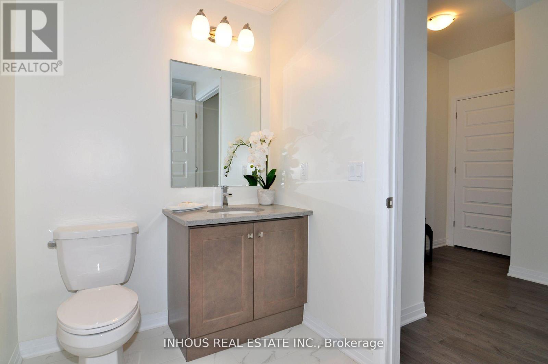
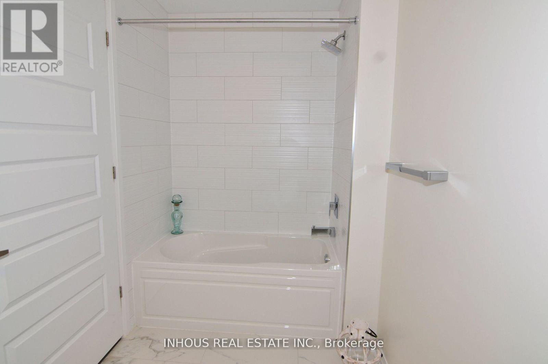
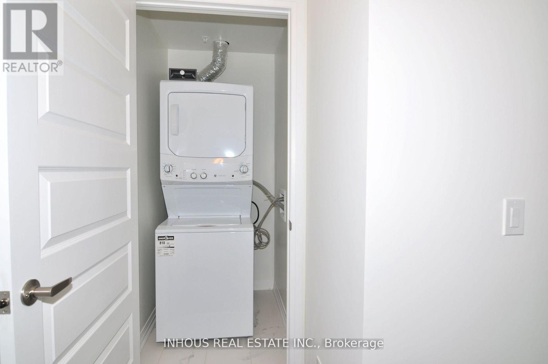
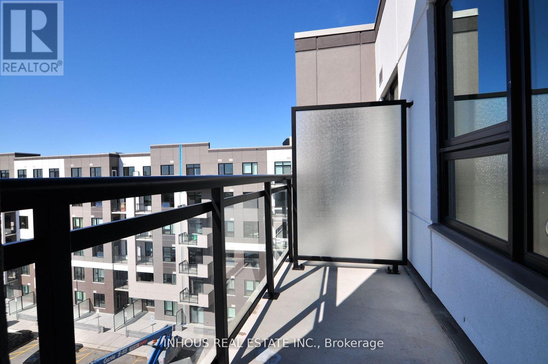
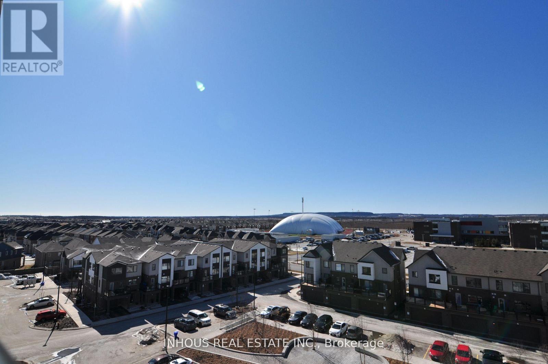
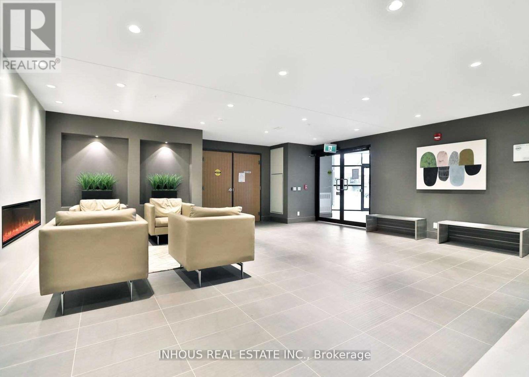
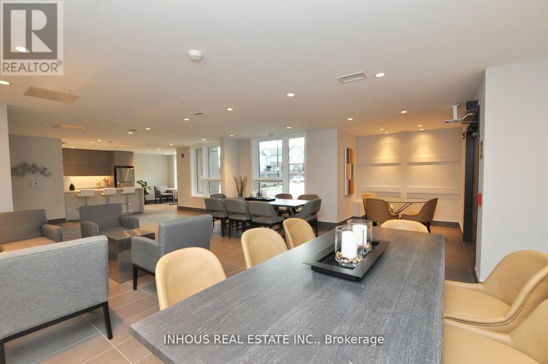
Welcome to this upgraded top-floor penthouse suite in Mattamy Hawthorne South Village. This well-appointed 1-bedroom, 1-bathroom condo offers soaring 10-foot ceilings and unobstructed southwest views. Thoughtfully upgraded throughout, the carpet-free unit features quartz countertops in the kitchen and bathroom, extended-height upper kitchen cabinets, and timeless neutral finishes. Complete with 1 underground parking space and 1 storage locker, this home is located in a quiet, well-maintained building in a desirable community. An exceptional opportunity to lease a stylish, move-in-ready home with premium finishes and a sought-after top-floor location. *Photos were taken prior to the current tenancy when the unit was vacant.* (id:61483)
Property Details
| MLS® Number | W13541668 |
| Property Type | Single Family |
| Community Name | 1032 - FO Ford |
| Community Features | Pets Allowed With Restrictions |
| Features | Balcony, Carpet Free, In Suite Laundry |
| Parking Space Total | 1 |
Building
| Bathroom Total | 1 |
| Bedrooms Above Ground | 1 |
| Bedrooms Total | 1 |
| Age | 6 To 10 Years |
| Amenities | Visitor Parking, Party Room, Storage - Locker |
| Appliances | Dishwasher, Microwave, Hood Fan, Stove, Refrigerator |
| Basement Type | None |
| Cooling Type | Central Air Conditioning |
| Exterior Finish | Brick, Concrete |
| Flooring Type | Laminate, Ceramic |
| Heating Fuel | Electric |
| Heating Type | Coil Fan |
| Size Interior | 500 - 599 Ft2 |
| Type | Apartment |
Parking
| Underground | |
| Garage |
Land
| Acreage | No |
Rooms
| Level | Type | Length | Width | Dimensions |
|---|---|---|---|---|
| Flat | Kitchen | 2.29 m | 2.77 m | 2.29 m x 2.77 m |
| Flat | Living Room | 4.04 m | 3.3 m | 4.04 m x 3.3 m |
| Flat | Bedroom | 3.02 m | 2.92 m | 3.02 m x 2.92 m |
| Flat | Bathroom | Measurements not available |
https://www.realtor.ca/real-estate/30009699/633-1105-leger-way-milton-fo-ford-1032-fo-ford
Contact Us
Contact us for more information

The trademarks REALTOR®, REALTORS®, and the REALTOR® logo are controlled by The Canadian Real Estate Association (CREA) and identify real estate professionals who are members of CREA. The trademarks MLS®, Multiple Listing Service® and the associated logos are owned by The Canadian Real Estate Association (CREA) and identify the quality of services provided by real estate professionals who are members of CREA. The trademark DDF® is owned by The Canadian Real Estate Association (CREA) and identifies CREA's Data Distribution Facility (DDF®)
July 09 2026 12:05:34
Toronto Regional Real Estate Board
Inhous Real Estate Inc.