618 St. Andrew Street Norfolk, Ontario N0A 1N0

$579,900
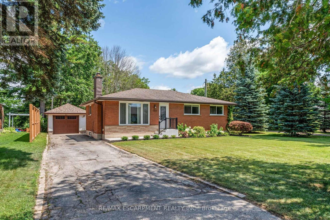
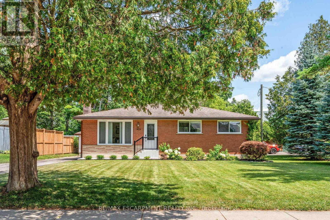
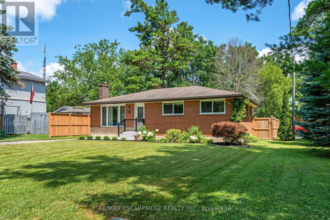
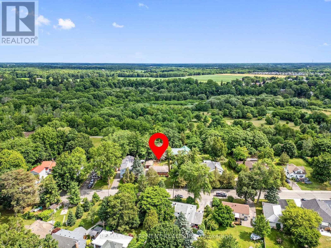
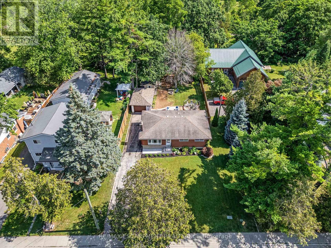
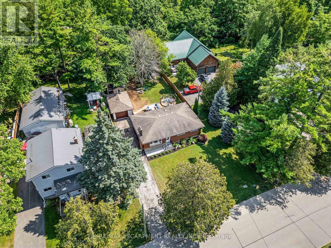
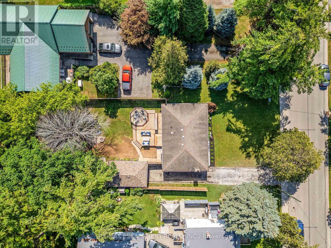
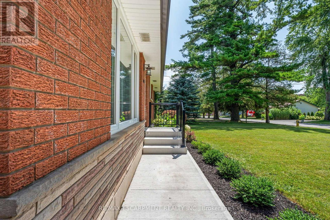
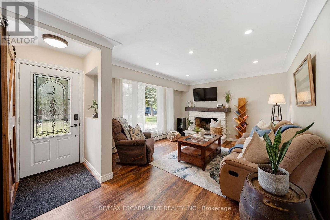
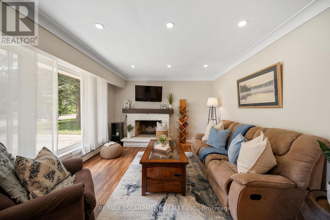
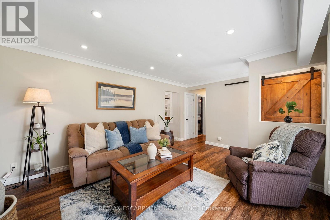
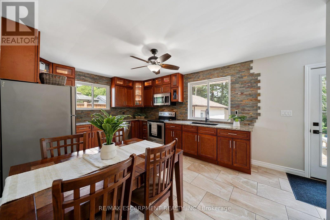
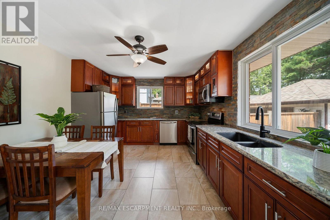
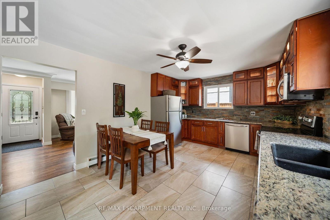
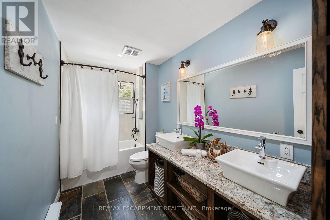
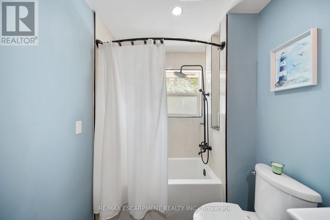
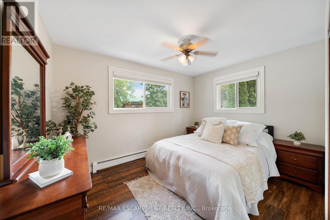
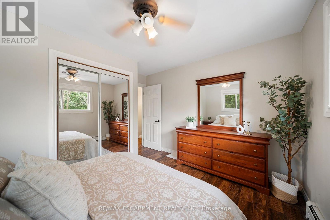
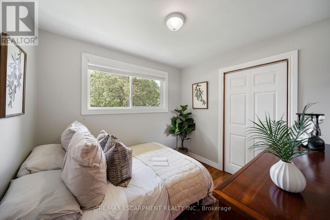
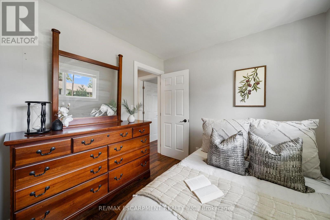
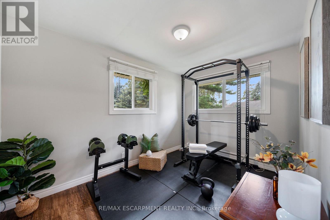
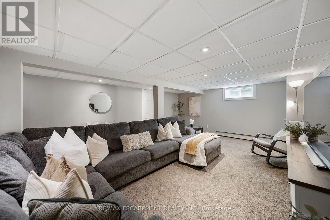
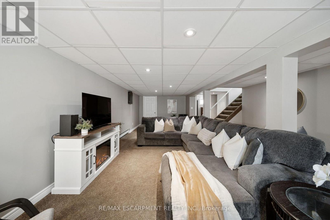
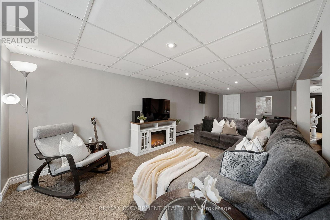
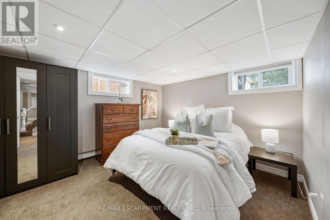
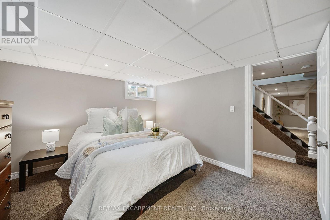
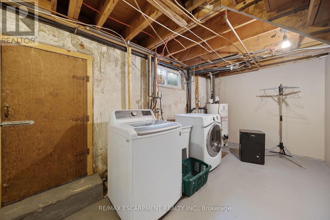
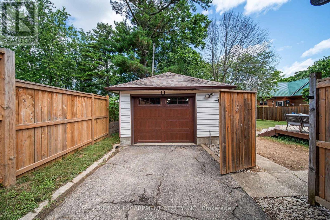
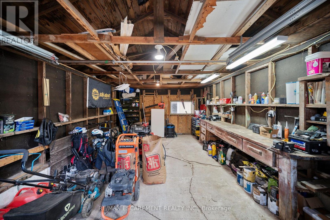
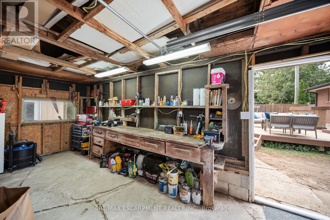
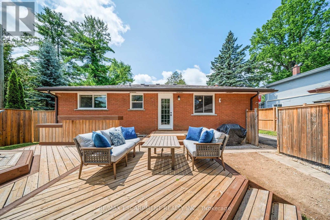
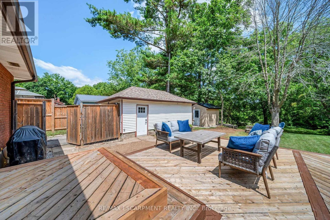
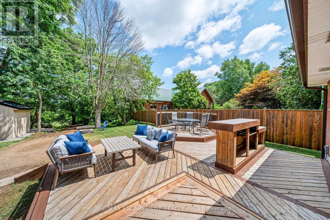
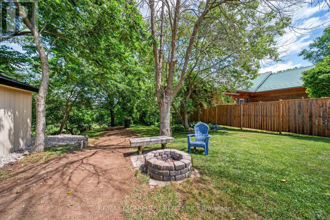
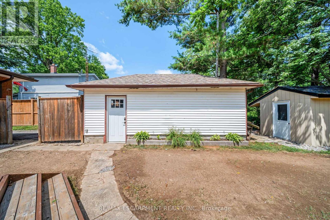
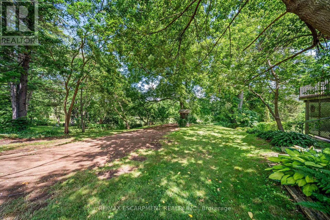
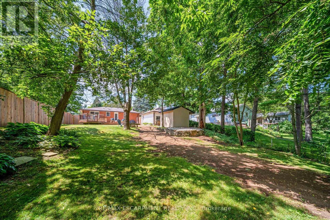
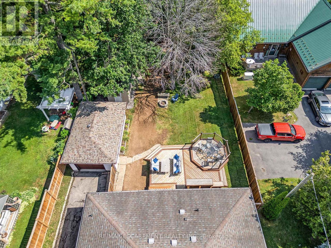
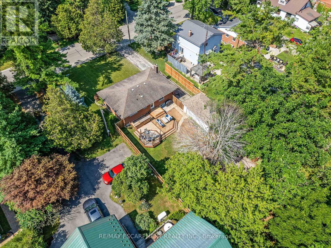
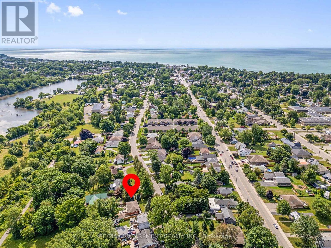
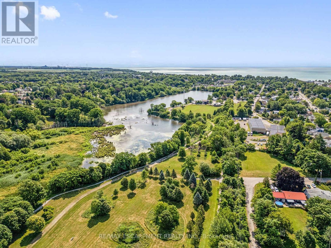
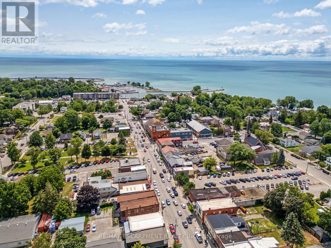
Welcome to 618 St. Andrew Street, where comfort, convenience, and the small-town lifestyle come together. This spacious 3+1 bedroom home is within walking distance to downtown shops, restaurants, and the famous Port Dover beach. Set on a large, private, lot with fully fenced backyard backing directly onto the scenic Lynn Valley Trail, this property is perfect for families, pet owners, or anyone seeking extra outdoor space. Enjoy the large rear deck, fire pit, newly built storage shed, and detached garage with hydro, ideal for a workshop, hobby space, or additional storage. A three-car driveway, ample street parking, and electrical hookup for a future hot tub add to the home's appeal. The functional layout offers generous living space, plus a bonus room in the basement with plumbing readily accessible, providing an excellent opportunity to add a second full bathroom. Recent updates include a new fence, front steps and walkway (2025), storage shed (2025), drainage system (2026), garage door (2023), and hot water heater (2022). Whether you're looking for a year round family home, retirement property, or investment in one of Ontario's most desirable lakeside communities, 618 St. Andrew Street is an opportunity you won't want to miss. (id:61483)
Open House
This property has open houses!
2:00 pm
Ends at:4:00 pm
Property Details
| MLS® Number | X13599410 |
| Property Type | Single Family |
| Community Name | Port Dover |
| Amenities Near By | Beach, Golf Nearby, Marina |
| Features | Sump Pump |
| Parking Space Total | 4 |
| Structure | Deck, Shed |
Building
| Bathroom Total | 1 |
| Bedrooms Above Ground | 3 |
| Bedrooms Below Ground | 1 |
| Bedrooms Total | 4 |
| Age | 51 To 99 Years |
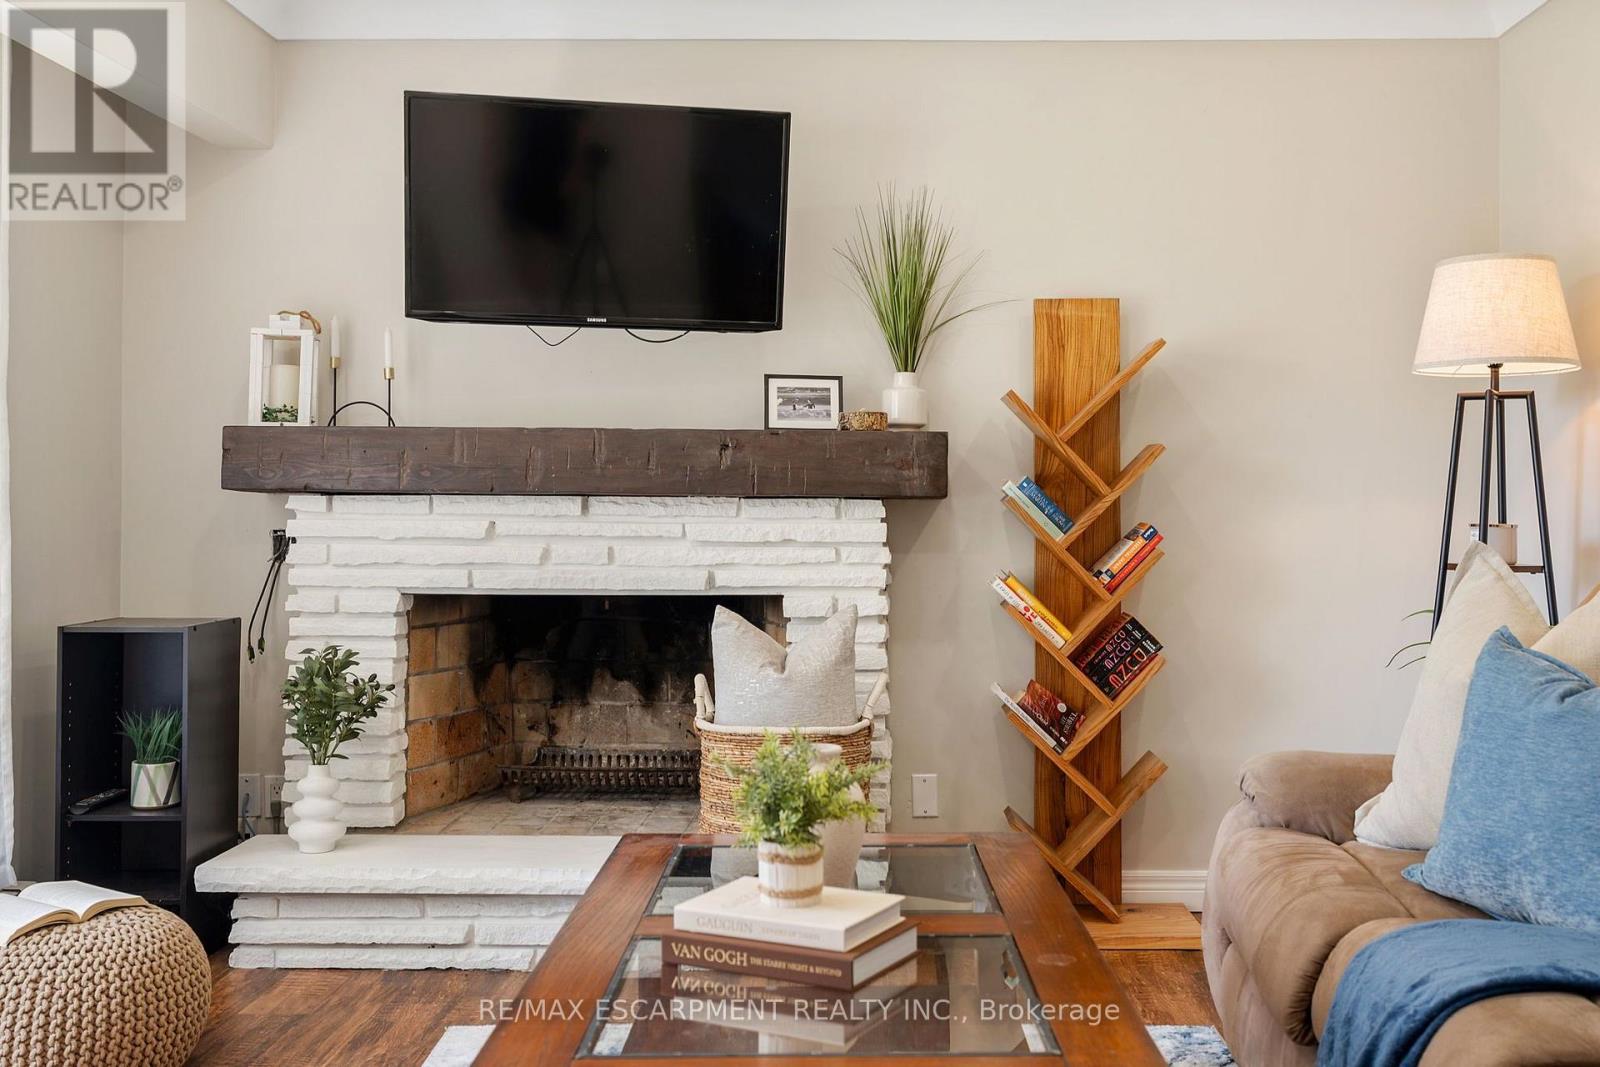
| Amenities | Fireplace(s) |
| Appliances | Water Heater, Water Meter, Dishwasher, Dryer, Microwave, Stove, Washer, Refrigerator |
| Architectural Style | Bungalow |
| Basement Development | Finished |
| Basement Type | Full (finished) |
| Construction Style Attachment | Detached |
| Cooling Type | Window Air Conditioner |
| Exterior Finish | Brick |
| Fire Protection | Smoke Detectors |
| Fireplace Present | Yes |
| Fireplace Total | 1 |
| Foundation Type | Poured Concrete |
| Heating Fuel | Natural Gas |
| Heating Type | Radiant Heat |
| Stories Total | 1 |
| Size Interior | 700 - 1,100 Ft2 |
| Type | House |
| Utility Water | Municipal Water |
Parking
| Detached Garage | |
| Garage |
Land
| Acreage | No |
| Fence Type | Fenced Yard |
| Land Amenities | Beach, Golf Nearby, Marina |
| Landscape Features | Landscaped |
| Sewer | Sanitary Sewer |
| Size Depth | 196 Ft |
| Size Frontage | 60 Ft |
| Size Irregular | 60 X 196 Ft |
| Size Total Text | 60 X 196 Ft|under 1/2 Acre |
| Surface Water | Lake/pond |
| Zoning Description | R1-a |
Rooms
| Level | Type | Length | Width | Dimensions |
|---|---|---|---|---|
| Basement | Laundry Room | 5.18 m | 2.51 m | 5.18 m x 2.51 m |
| Basement | Recreational, Games Room | 9.07 m | 4.7 m | 9.07 m x 4.7 m |
| Basement | Bedroom | 3.4 m | 3.76 m | 3.4 m x 3.76 m |
| Basement | Other | 2.51 m | 2.74 m | 2.51 m x 2.74 m |
| Main Level | Living Room | 4.57 m | 3.66 m | 4.57 m x 3.66 m |
| Main Level | Kitchen | 4.85 m | 3.58 m | 4.85 m x 3.58 m |
| Main Level | Bedroom | 3.66 m | 2.59 m | 3.66 m x 2.59 m |
| Main Level | Primary Bedroom | 3.66 m | 2.82 m | 3.66 m x 2.82 m |
| Main Level | Bedroom | 2.62 m | 2.9 m | 2.62 m x 2.9 m |
| Main Level | Bathroom | 2.82 m | 1.57 m | 2.82 m x 1.57 m |
Utilities
| Cable | Available |
| Electricity | Installed |
| Sewer | Installed |
https://www.realtor.ca/real-estate/30072420/618-st-andrew-street-norfolk-port-dover-port-dover
Contact Us
Contact us for more information

The trademarks REALTOR®, REALTORS®, and the REALTOR® logo are controlled by The Canadian Real Estate Association (CREA) and identify real estate professionals who are members of CREA. The trademarks MLS®, Multiple Listing Service® and the associated logos are owned by The Canadian Real Estate Association (CREA) and identify the quality of services provided by real estate professionals who are members of CREA. The trademark DDF® is owned by The Canadian Real Estate Association (CREA) and identifies CREA's Data Distribution Facility (DDF®)
July 23 2026 08:39:55
Toronto Regional Real Estate Board
RE/MAX Escarpment Realty Inc.