61 Marcella Street Toronto, Ontario M1G 1K9




$1,099,900
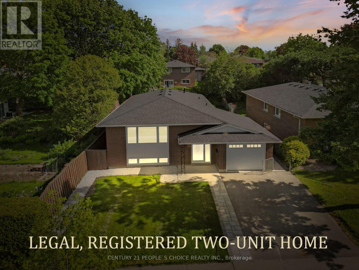
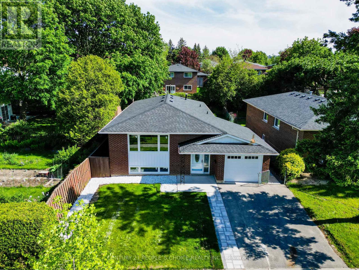
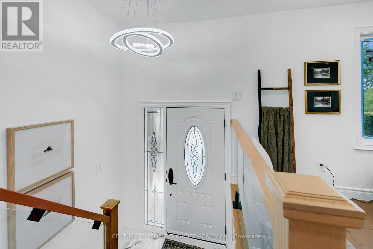
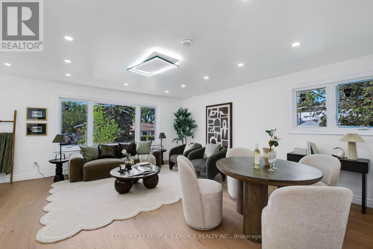
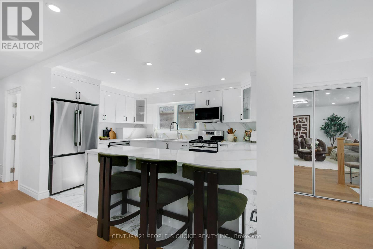
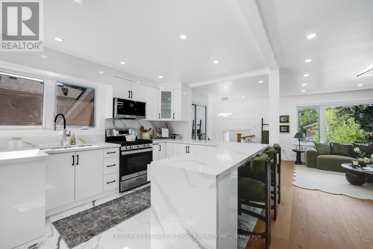
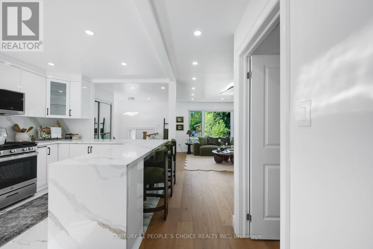
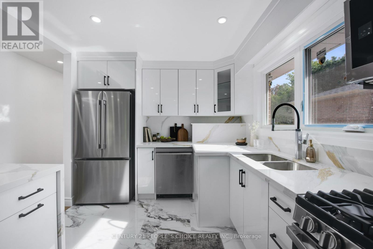
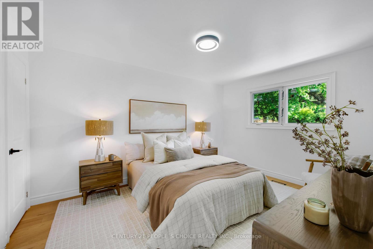
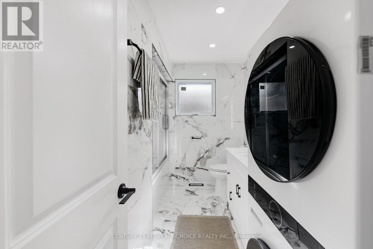
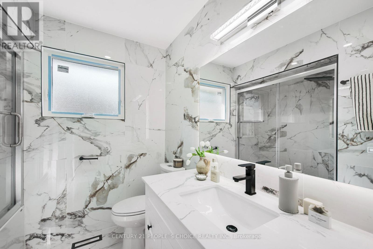
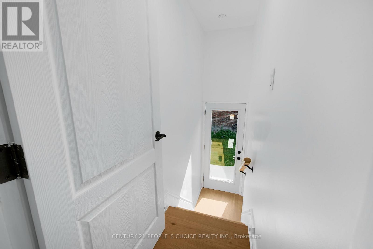
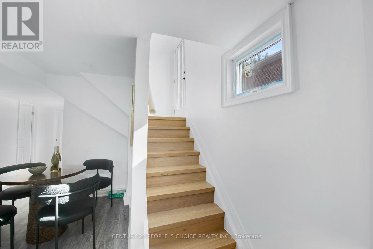
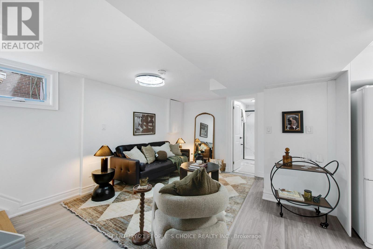
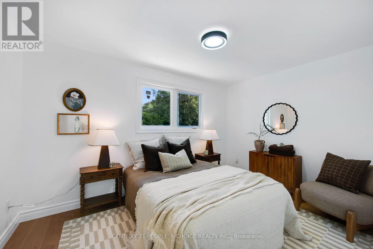
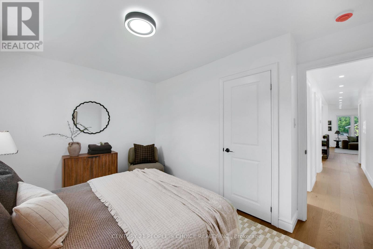
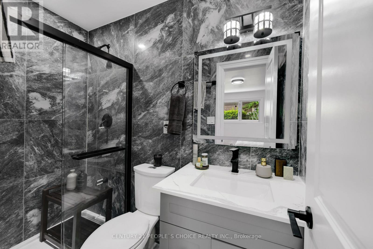
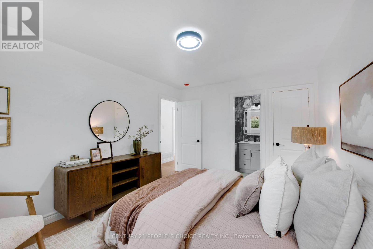
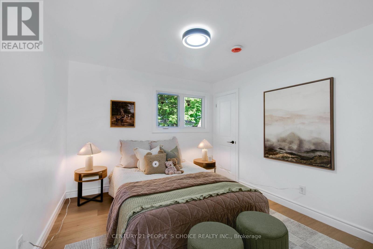
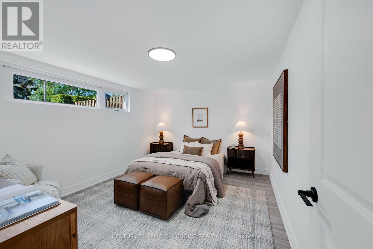
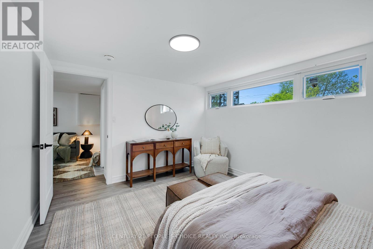
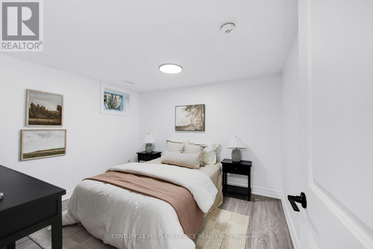
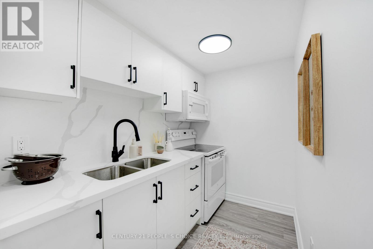
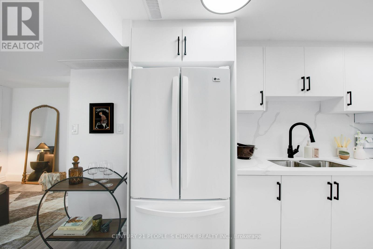
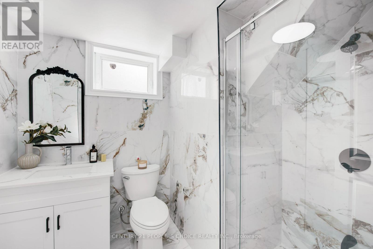
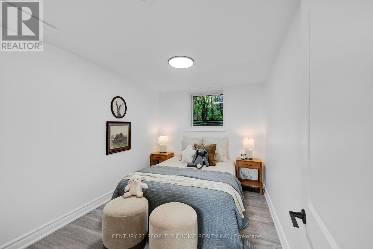
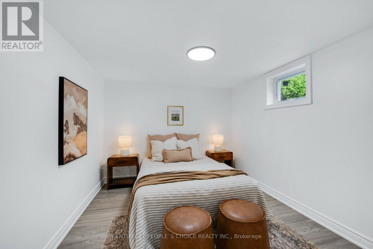
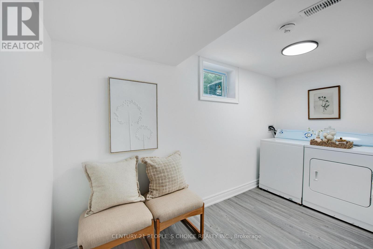
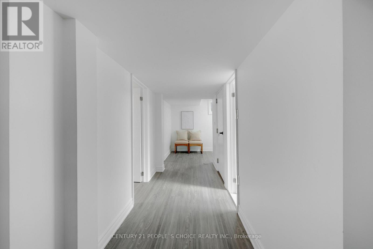
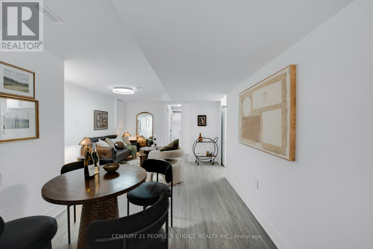
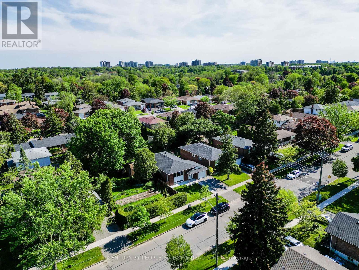
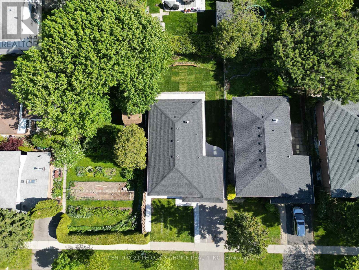
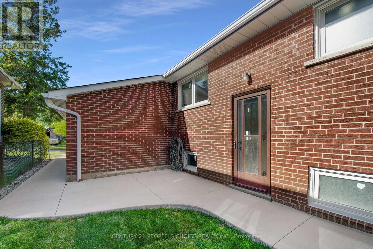
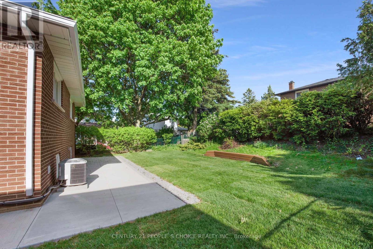
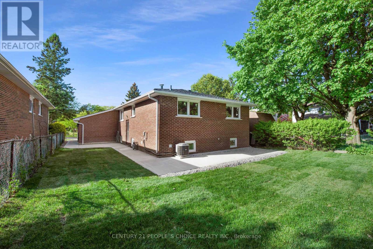
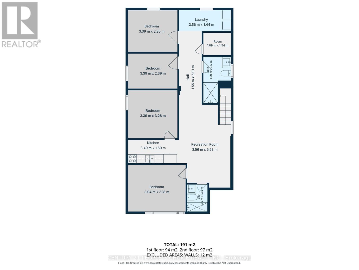
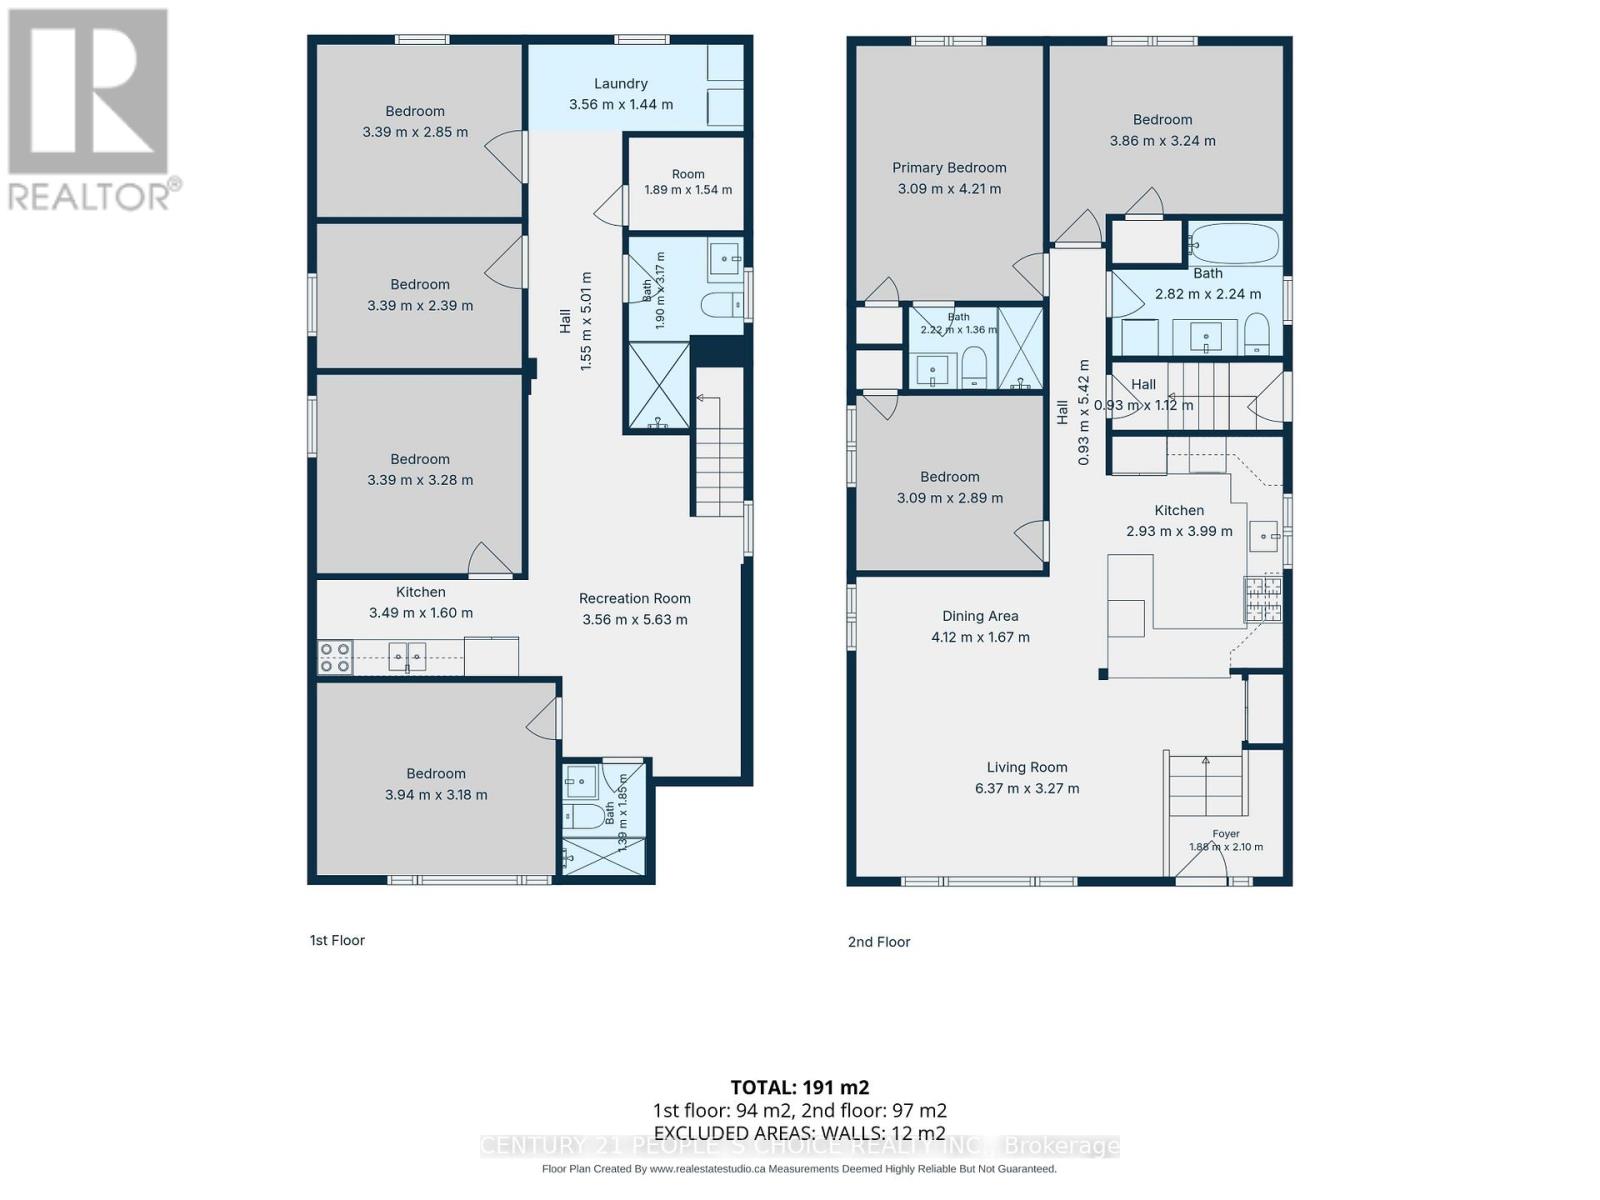
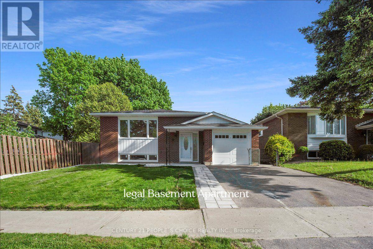
Welcome to 61 Marcella Street, where income potential meets modern living in prime Woburn community. Thoughtfully designed and fully renovated exceptional 3+4 bedroom, 4 full washroom all brick bungalow with legal basement apartment consists of more than 2200 Square feet area. This perfect Scarborough home is ideal for strong rental income or accommodating multi- generational living. The main floor highlights a bright open concept functional layout with brand new large windows, Engineered hardwood flooring, Smooth ceilings, elegant glass railings and modern light fixtures. The customized and upgraded kitchen features quartz countertops, gas stove, ample cabinetry, stainless steel appliances and L- shape kitchen island. Oversized bedrooms with custom closet, renovated washrooms and ensuite laundry. The Lower level showcases excellent rental potential with four standard size bedrooms, spacious living and dining area, bright kitchen, two full washrooms and separate laundry. Recent upgrades include: Newer roof (2026), all the windows (2026), Garage door (2026), Furnace and Ac (2024). Attached garage with total 5 car parking space, fully fenced own private backyard, charming curb appeal and ideally located steps to top rated Schools, Day care, Parks, Grocery Stores, TTC and Hwy 401. Don't miss this one before it's gone! (id:61483)
Property Details
| MLS® Number | E13211828 |
| Property Type | Single Family |
| Community Name | Woburn |
| Amenities Near By | Golf Nearby, Park |
| Equipment Type | None |
| Features | Lighting, Paved Yard, Carpet Free |
| Parking Space Total | 5 |
| Rental Equipment Type | None |
| View Type | View, City View |
Building
| Bathroom Total | 4 |
| Bedrooms Above Ground | 3 |
| Bedrooms Below Ground | 4 |
| Bedrooms Total | 7 |
| Age | 51 To 99 Years |
| Appliances | Garage Door Opener Remote(s), Water Heater, Stove |
| Architectural Style | Bungalow |
| Basement Features | Separate Entrance |
| Basement Type | Full |
| Construction Style Attachment | Detached |
| Cooling Type | Central Air Conditioning, Air Exchanger |
| Exterior Finish | Brick |
| Fire Protection | Controlled Entry, Alarm System, Smoke Detectors |
| Flooring Type | Hardwood, Vinyl |
| Foundation Type | Concrete |
| Heating Fuel | Natural Gas |
| Heating Type | Forced Air |
| Stories Total | 1 |
| Size Interior | 1,100 - 1,500 Ft2 |
| Type | House |
| Utility Water | Municipal Water |
Parking
| Attached Garage | |
| Garage |
Land
| Access Type | Public Road |
| Acreage | No |
| Fence Type | Fully Fenced, Fenced Yard |
| Land Amenities | Golf Nearby, Park |
| Landscape Features | Landscaped |
| Sewer | Sanitary Sewer |
| Size Depth | 112 Ft |
| Size Frontage | 45 Ft |
| Size Irregular | 45 X 112 Ft |
| Size Total Text | 45 X 112 Ft |
Rooms
| Level | Type | Length | Width | Dimensions |
|---|---|---|---|---|
| Basement | Kitchen | 3.49 m | 1.6 m | 3.49 m x 1.6 m |
| Basement | Bedroom | 3.94 m | 3.18 m | 3.94 m x 3.18 m |
| Basement | Bedroom 2 | 3.39 m | 3.28 m | 3.39 m x 3.28 m |
| Basement | Bedroom 3 | 3.39 m | 2.39 m | 3.39 m x 2.39 m |
| Basement | Bedroom 4 | 3.39 m | 2.85 m | 3.39 m x 2.85 m |
| Basement | Bathroom | 1.39 m | 1.85 m | 1.39 m x 1.85 m |
| Basement | Bathroom | 1.9 m | 1.54 m | 1.9 m x 1.54 m |
| Basement | Recreational, Games Room | 3.56 m | 5.63 m | 3.56 m x 5.63 m |
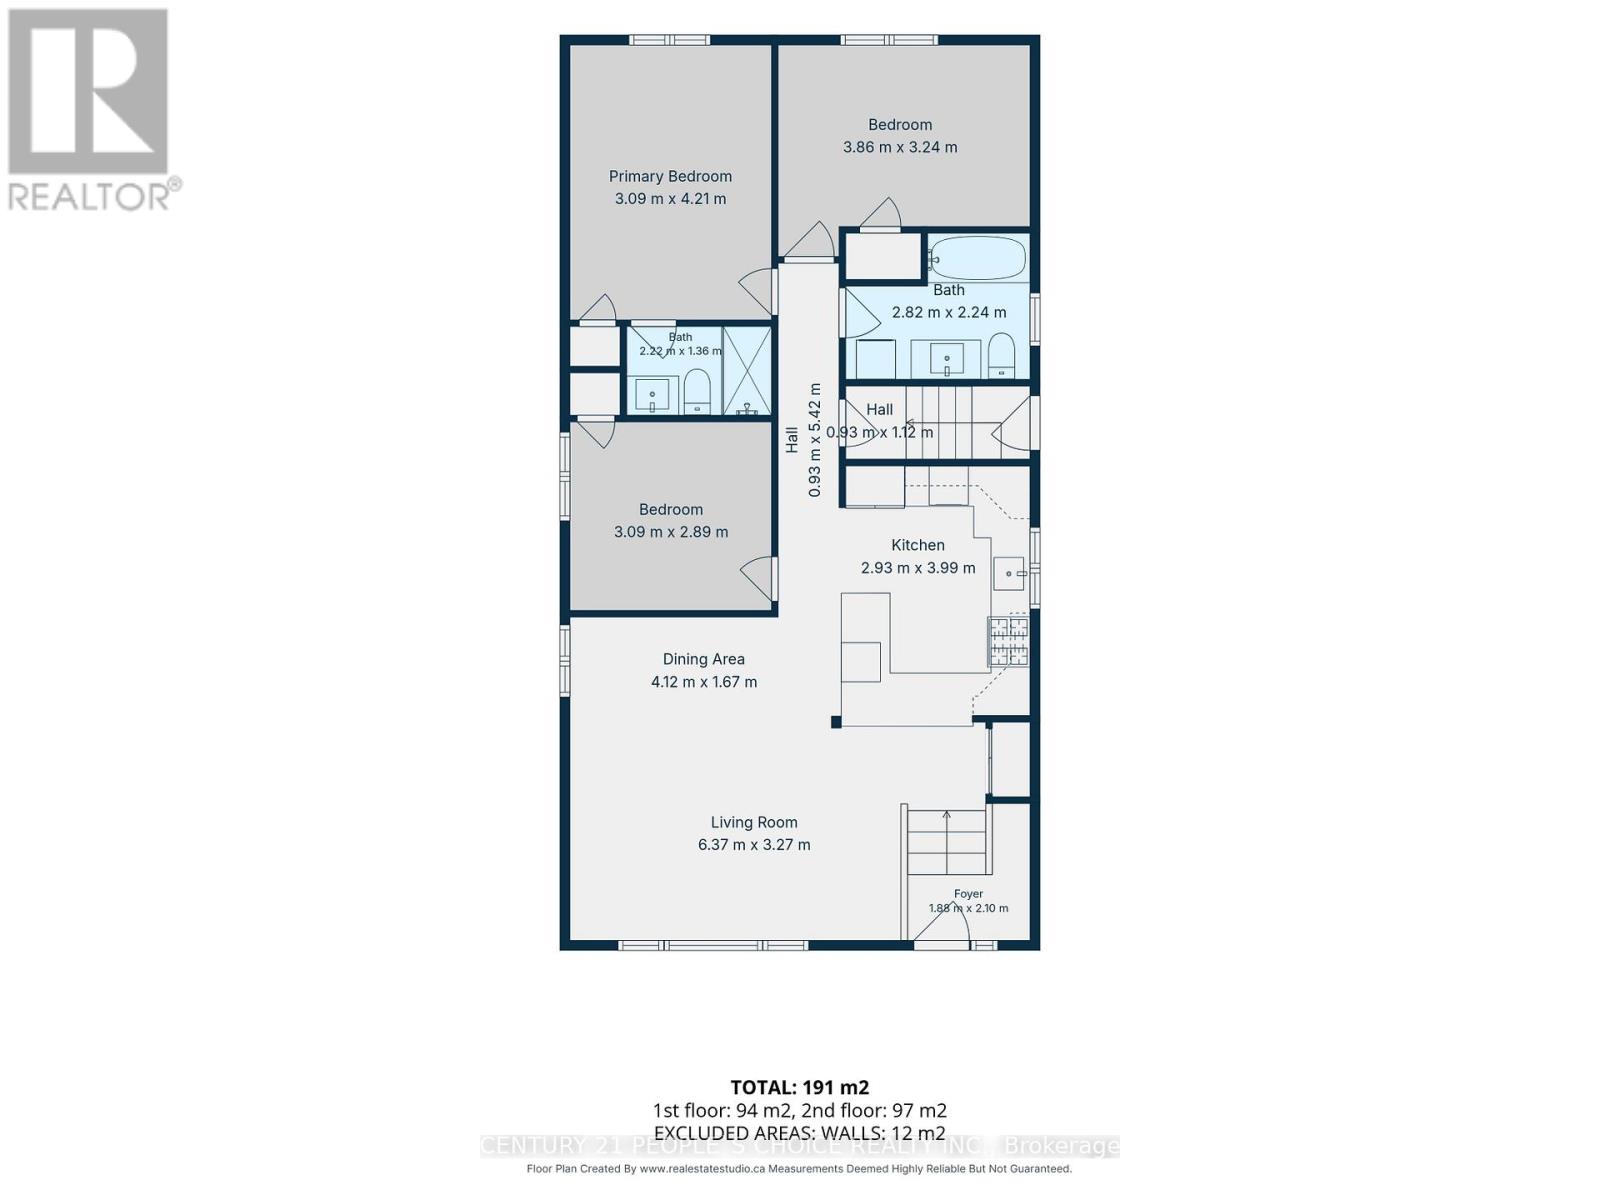
| Main Level | Living Room | 6.37 m | 3.27 m | 6.37 m x 3.27 m |
| Main Level | Dining Room | 4.12 m | 1.67 m | 4.12 m x 1.67 m |
| Main Level | Primary Bedroom | 3.09 m | 4.21 m | 3.09 m x 4.21 m |
| Main Level | Bedroom 2 | 3.86 m | 3.24 m | 3.86 m x 3.24 m |
| Main Level | Bedroom 3 | 3.09 m | 2.89 m | 3.09 m x 2.89 m |
| Main Level | Kitchen | 2.93 m | 3.99 m | 2.93 m x 3.99 m |
| Main Level | Foyer | 1.88 m | 2.1 m | 1.88 m x 2.1 m |
| Main Level | Bathroom | 2.82 m | 2.24 m | 2.82 m x 2.24 m |
| Main Level | Bathroom | 2.22 m | 1.36 m | 2.22 m x 1.36 m |
Utilities
| Electricity | Installed |
| Sewer | Installed |
https://www.realtor.ca/real-estate/29822329/61-marcella-street-toronto-woburn-woburn
Contact Us
Contact us for more information

The trademarks REALTOR®, REALTORS®, and the REALTOR® logo are controlled by The Canadian Real Estate Association (CREA) and identify real estate professionals who are members of CREA. The trademarks MLS®, Multiple Listing Service® and the associated logos are owned by The Canadian Real Estate Association (CREA) and identify the quality of services provided by real estate professionals who are members of CREA. The trademark DDF® is owned by The Canadian Real Estate Association (CREA) and identifies CREA's Data Distribution Facility (DDF®)
June 22 2026 11:37:06
Toronto Regional Real Estate Board
Century 21 People's Choice Realty Inc.