601 - 97 Lawton Boulevard Toronto, Ontario M4V 1Z6

$2,300 Monthly
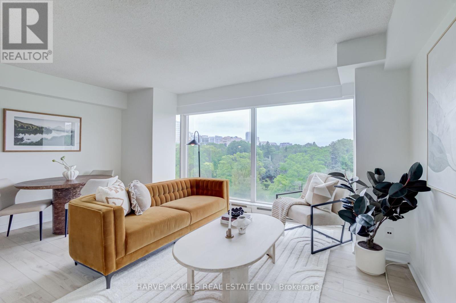
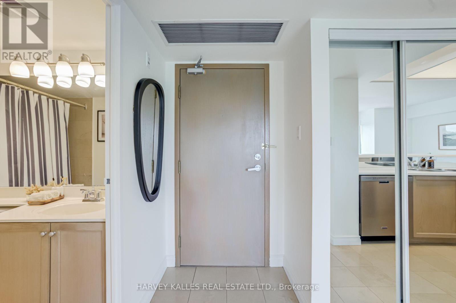
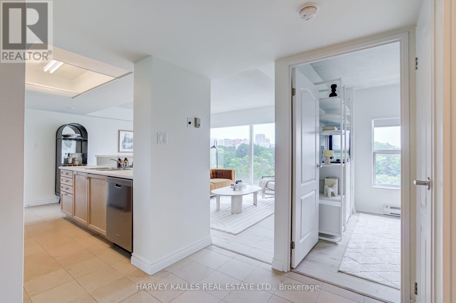
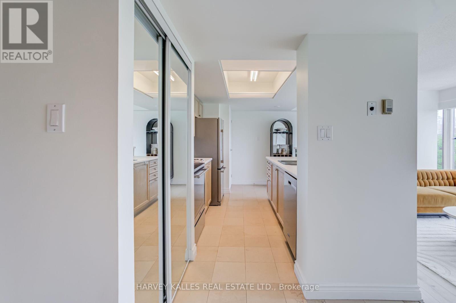
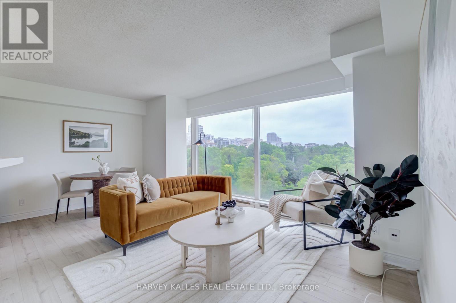
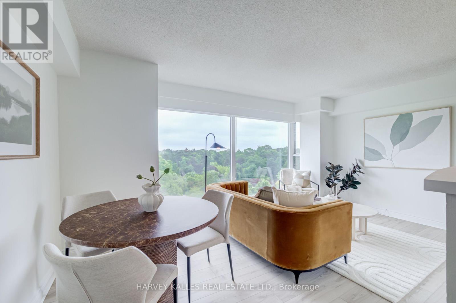
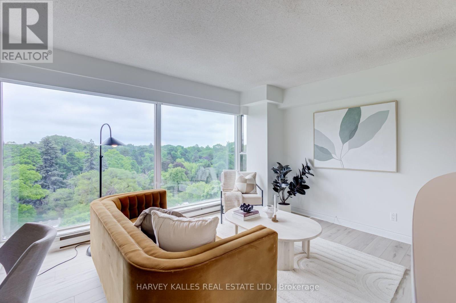
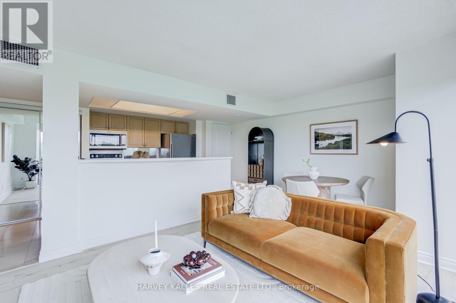
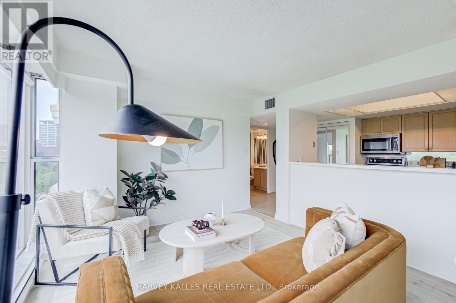
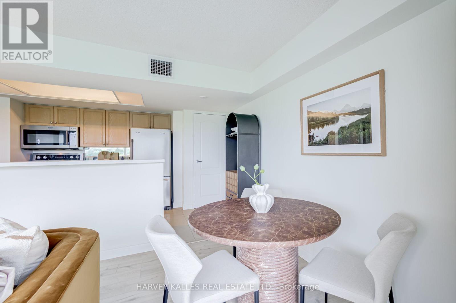
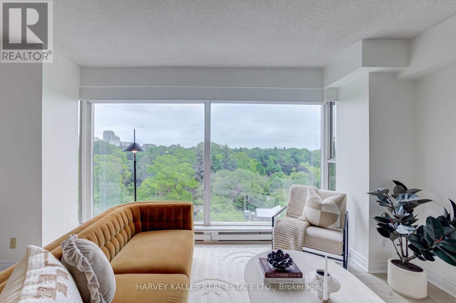
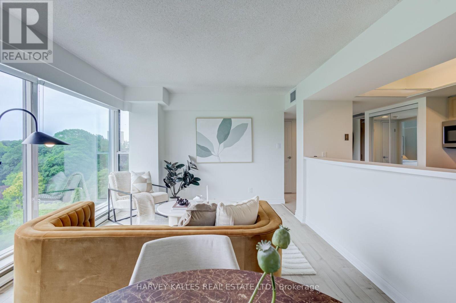
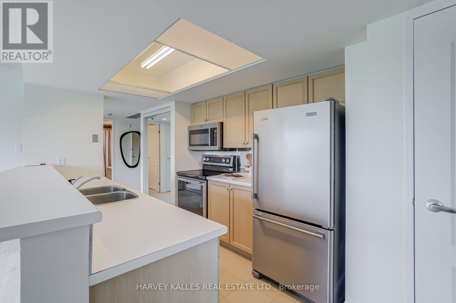
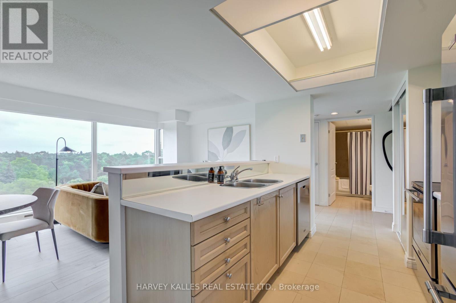
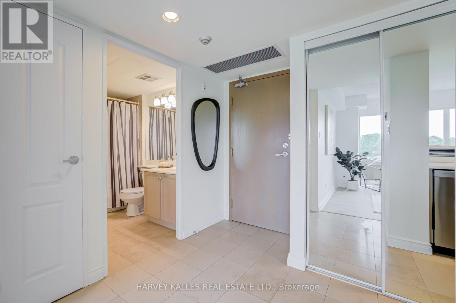
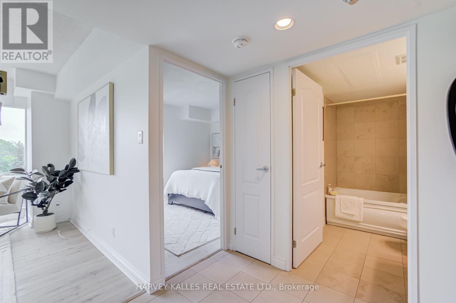
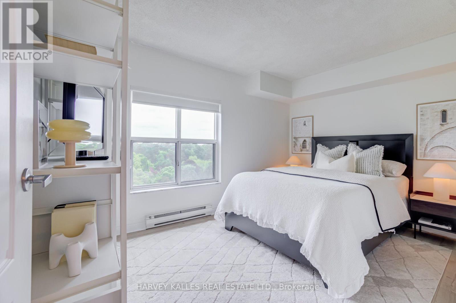
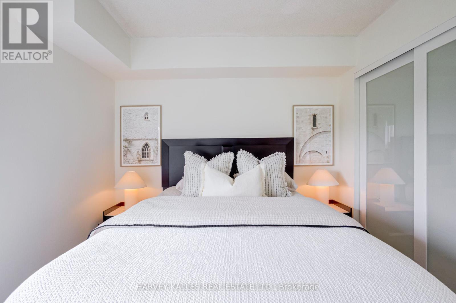
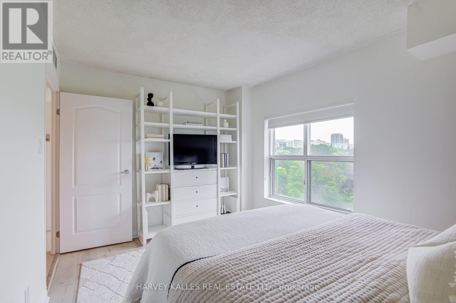
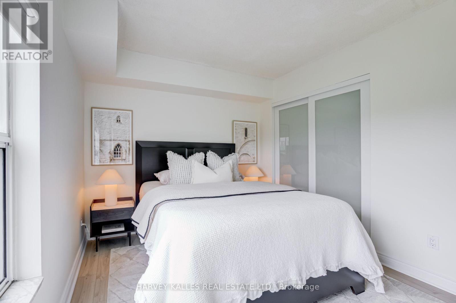
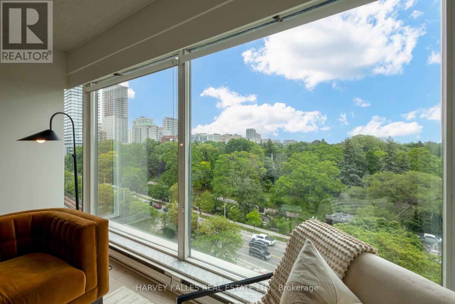
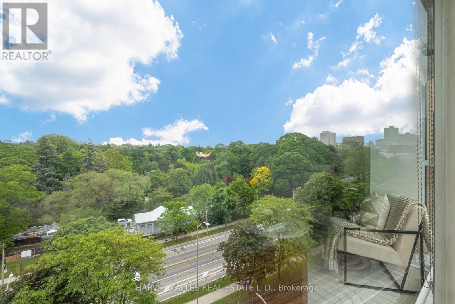
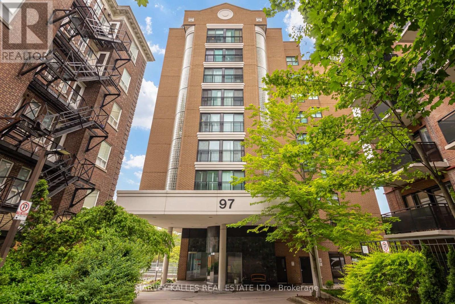
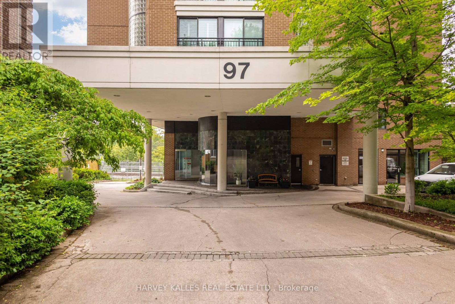
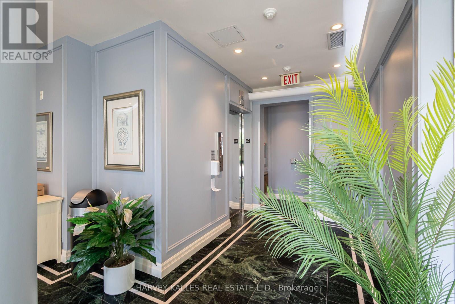
Welcome to this charming one-bedroom, one-bathroom suite in the highly regarded and exceptionally quiet 97 Lawton Boulevard. Offering over 600 sq ft. of thoughtfully designed living space, this bright and inviting home features a stunning unobstructed east-facing view overlooking beautiful Toronto greenspace, creating a rare sense of privacy and tranquility in the heart of the city. This well maintained boutique building is known for its peaceful atmosphere and strong sense of community. The suite includes the convenience of one parking space and a locker, while rent includes all utilities - heat, hydro, water and air conditioning - providing exceptional value and worry-free living. perfectly situated just steps from Yonge & St. Clair, you'll enjoy effortless access to TTC transit, boutique shopping, cafes, restaurants, grocery stores, and all the everyday conveniences this vibrant neighbourhood has to offer. Surrounded by some of Toronto's most desirable communities and abundant green space, this is an outstanding opportunity to lease a beautiful home in one of the city's most sought after locations. (id:61483)
Property Details
| MLS® Number | C13666334 |
| Property Type | Single Family |
| Community Name | Yonge-St. Clair |
| Community Features | Pets Allowed With Restrictions |
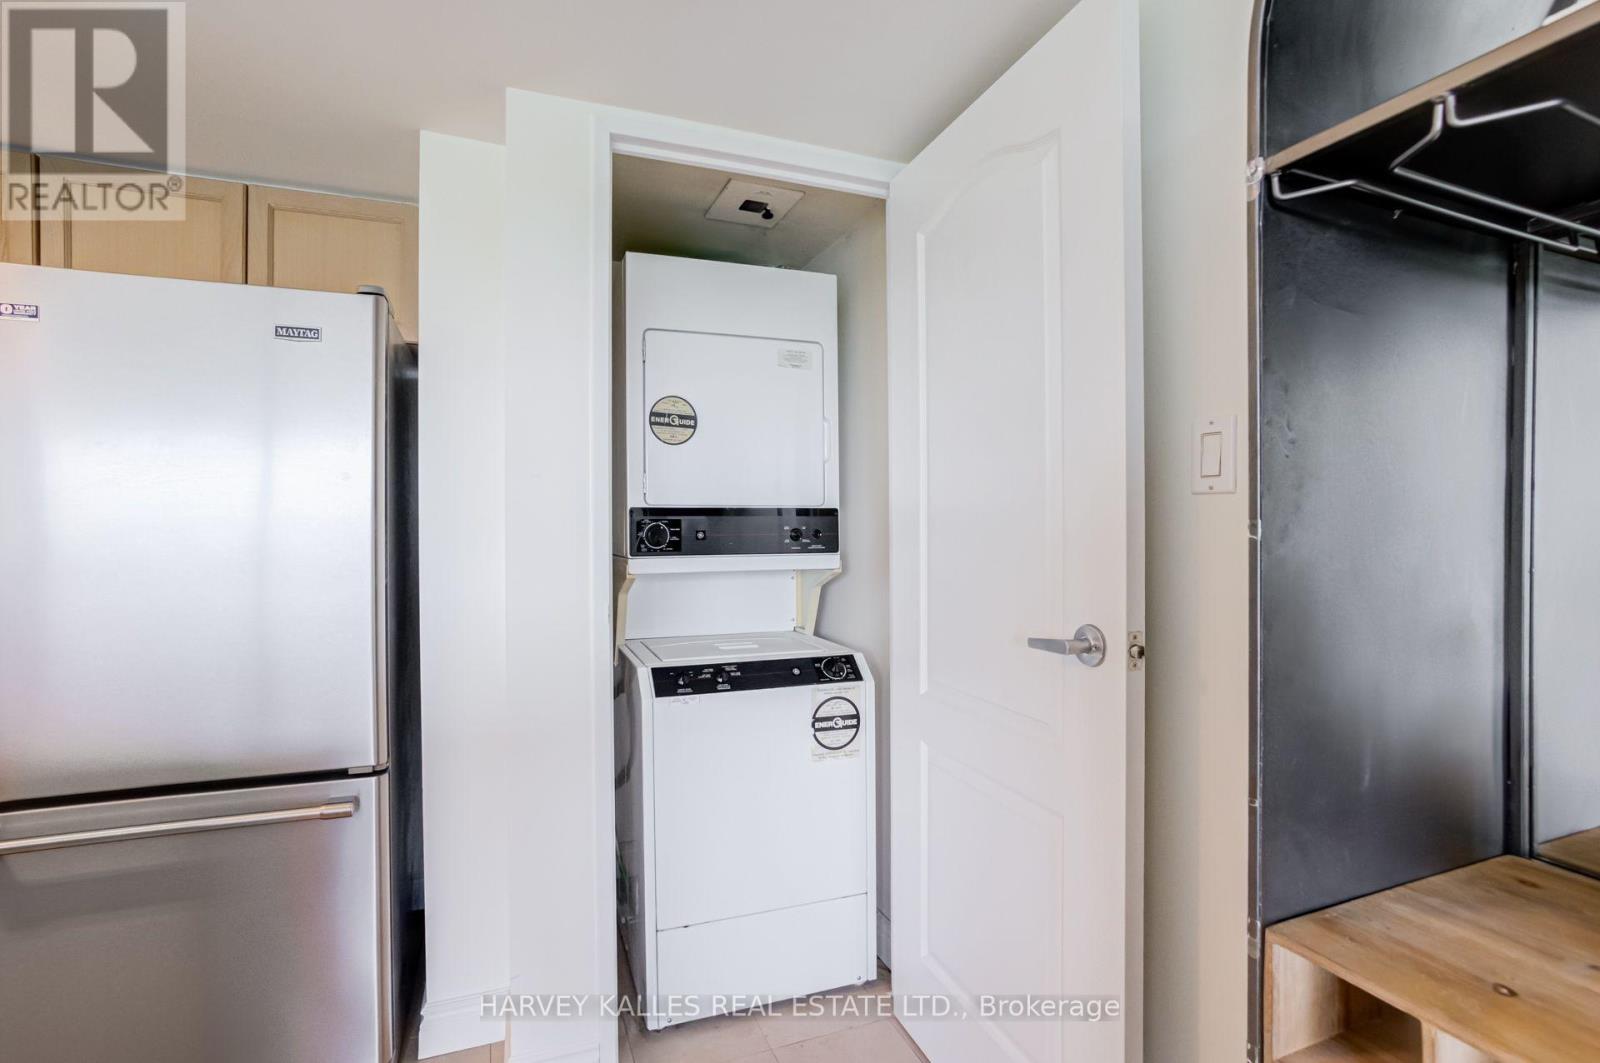
| Features | In Suite Laundry |
| Parking Space Total | 1 |
Building
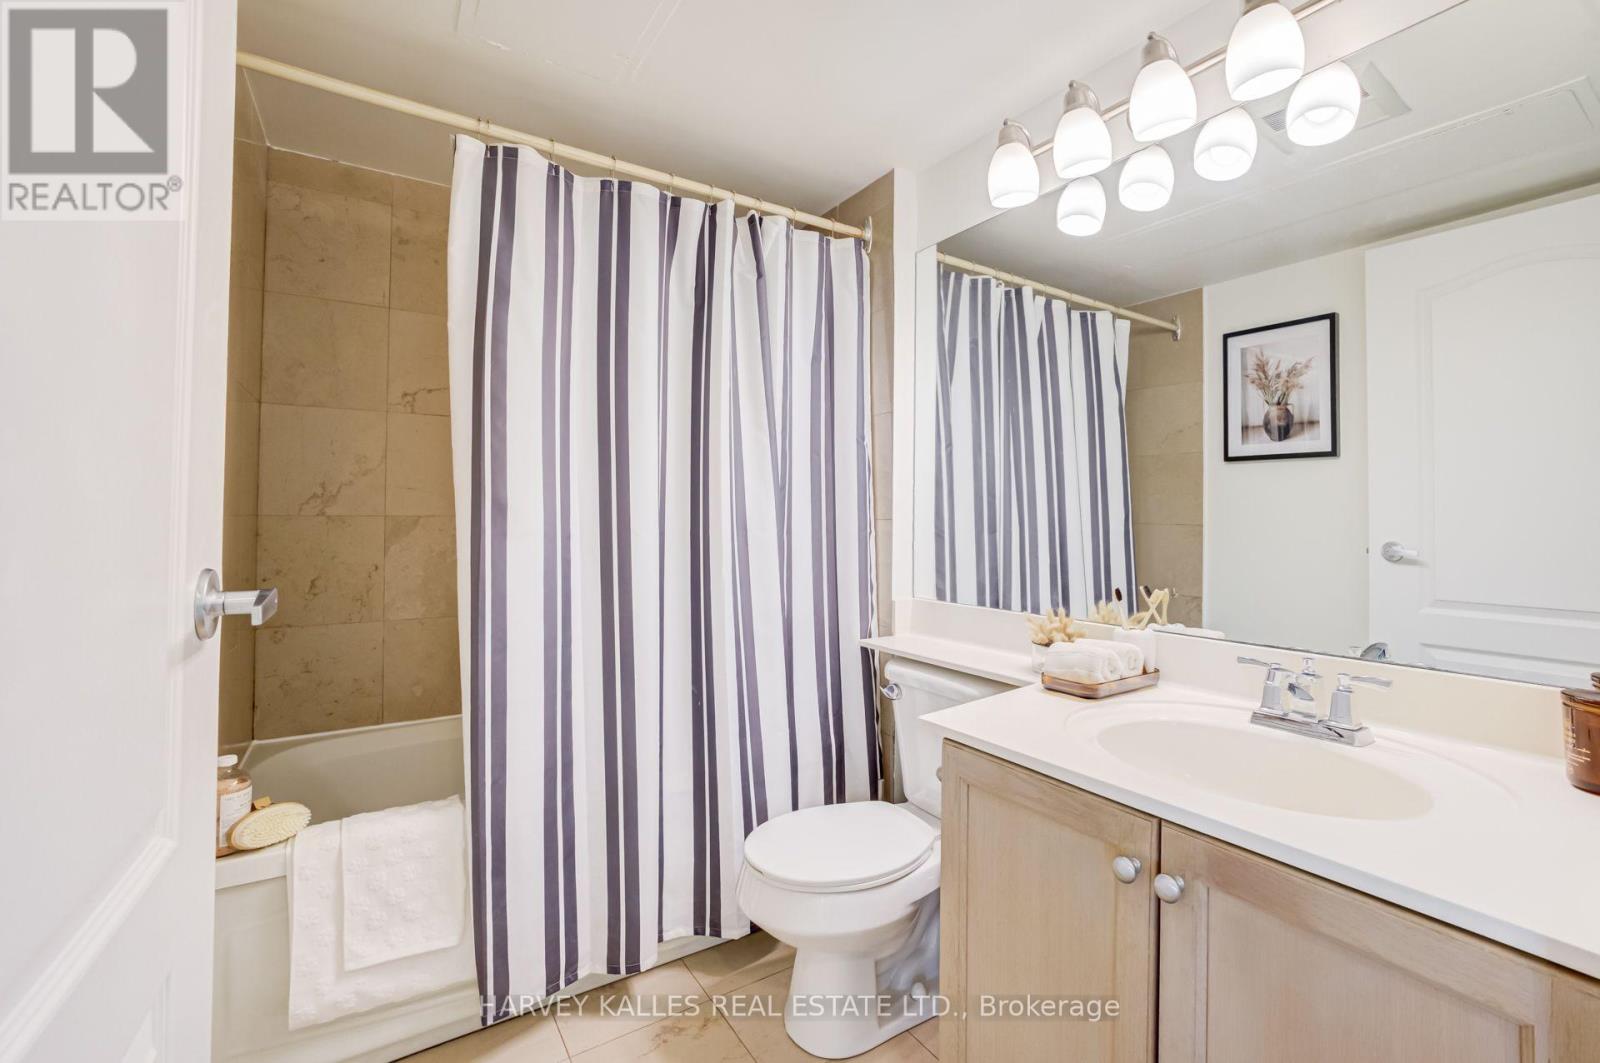
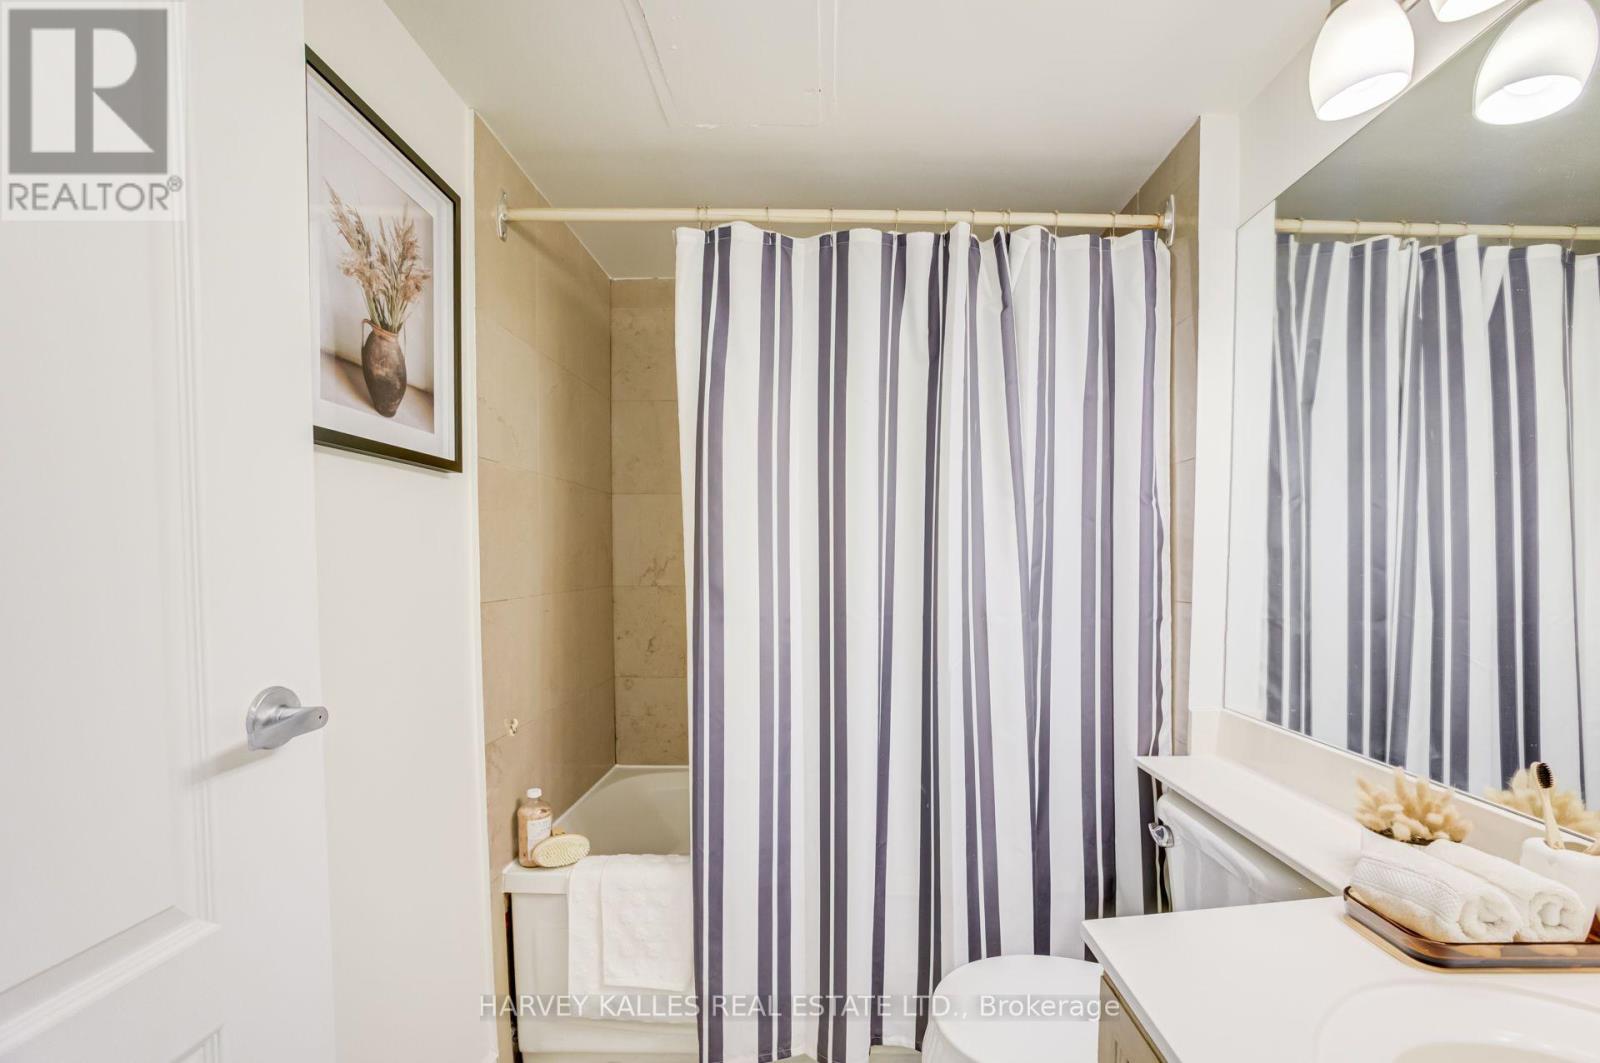
| Bathroom Total | 1 |
| Bedrooms Above Ground | 1 |
| Bedrooms Total | 1 |
| Amenities | Storage - Locker |
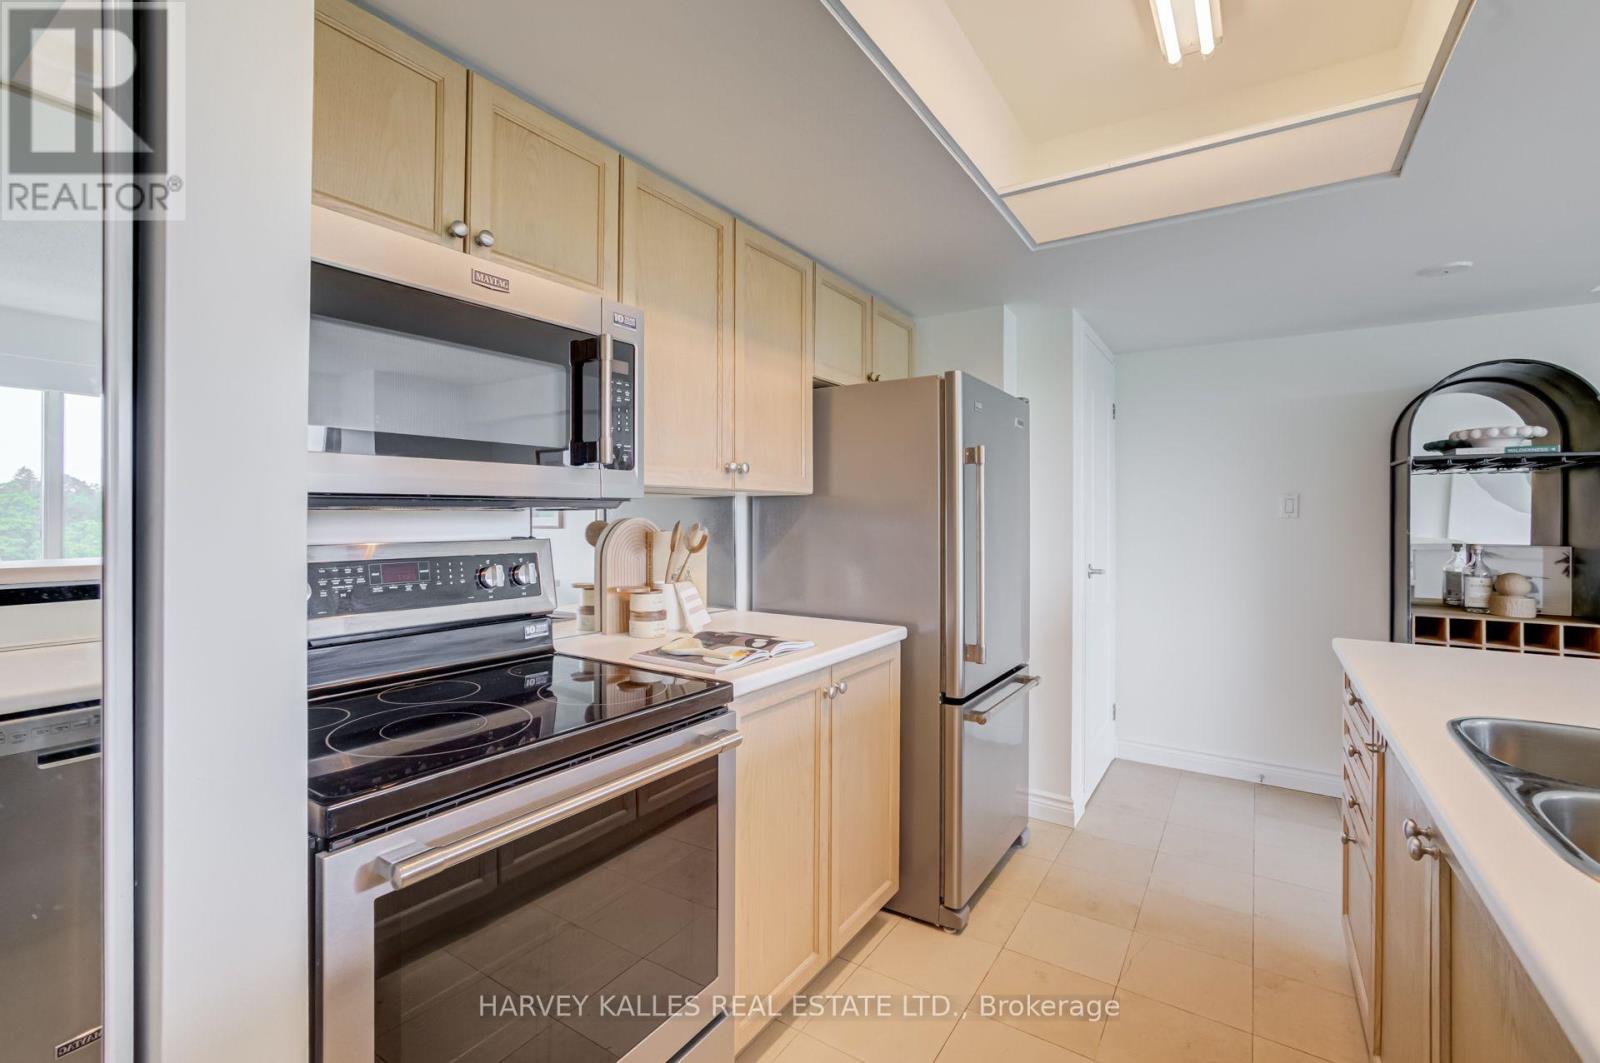
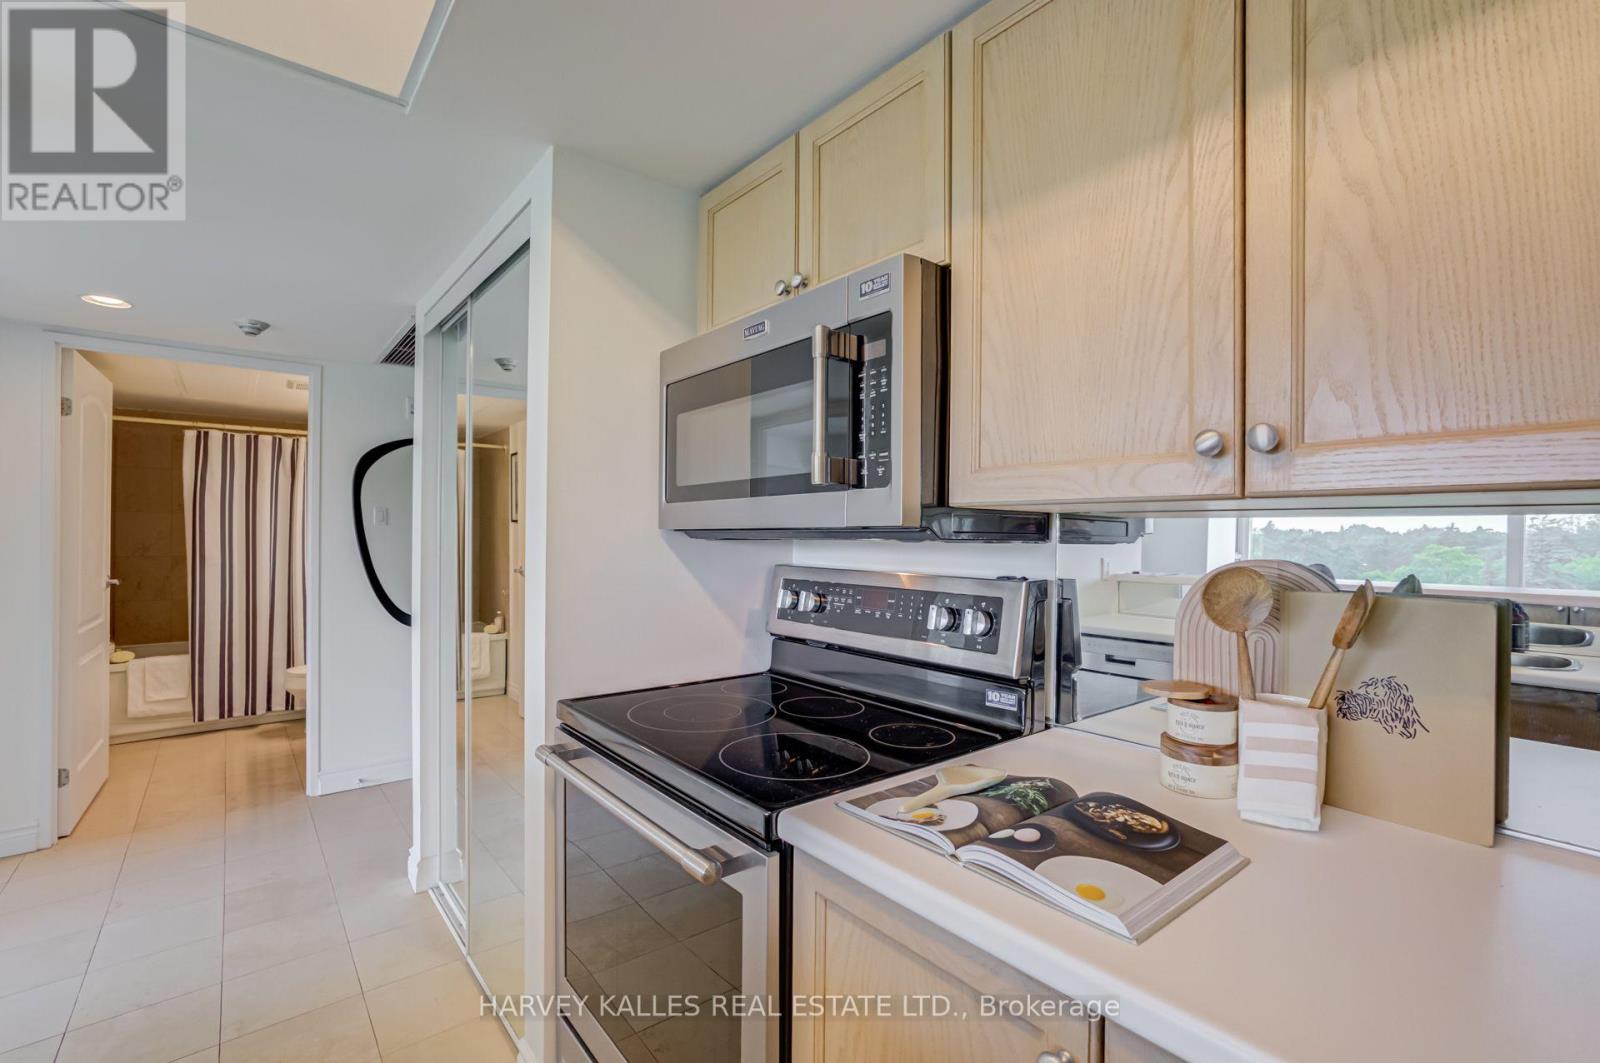
| Appliances | Dishwasher, Dryer, Microwave, Range, Stove, Washer, Window Coverings, Refrigerator |
| Basement Type | None |
| Cooling Type | Central Air Conditioning |
| Exterior Finish | Brick |
| Flooring Type | Laminate |
| Heating Fuel | Natural Gas |
| Heating Type | Forced Air |
| Size Interior | 600 - 699 Ft2 |
| Type | Apartment |
Parking
| Underground | |
| Garage |
Land
| Acreage | No |
Rooms
| Level | Type | Length | Width | Dimensions |
|---|---|---|---|---|
| Main Level | Living Room | 5.2 m | 3.75 m | 5.2 m x 3.75 m |
| Main Level | Dining Room | 5.2 m | 3.75 m | 5.2 m x 3.75 m |
| Main Level | Kitchen | 2.4 m | 2.75 m | 2.4 m x 2.75 m |
| Main Level | Primary Bedroom | 2.9 m | 3.75 m | 2.9 m x 3.75 m |
Contact Us
Contact us for more information

The trademarks REALTOR®, REALTORS®, and the REALTOR® logo are controlled by The Canadian Real Estate Association (CREA) and identify real estate professionals who are members of CREA. The trademarks MLS®, Multiple Listing Service® and the associated logos are owned by The Canadian Real Estate Association (CREA) and identify the quality of services provided by real estate professionals who are members of CREA. The trademark DDF® is owned by The Canadian Real Estate Association (CREA) and identifies CREA's Data Distribution Facility (DDF®)
August 12 2026 04:29:16
Toronto Regional Real Estate Board
Harvey Kalles Real Estate Ltd.