6 Diane Court Brampton, Ontario L6Y 3E3

$949,000
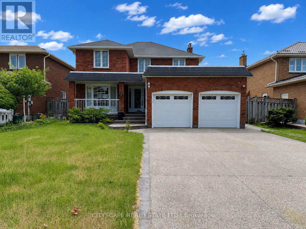
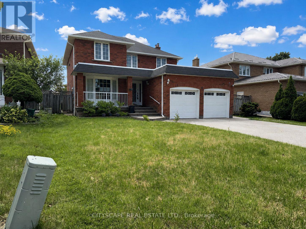
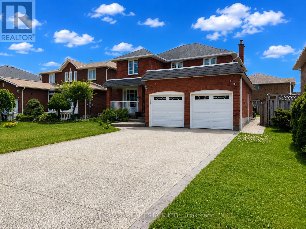
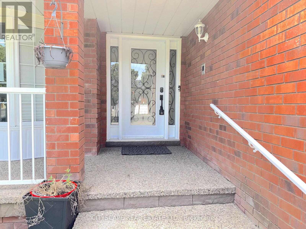
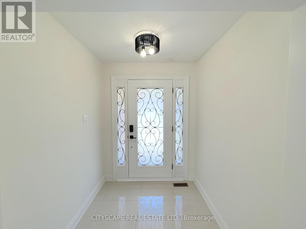
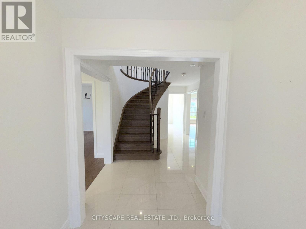
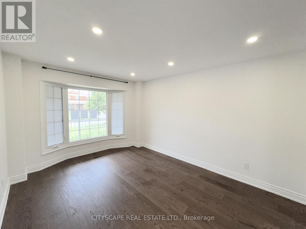
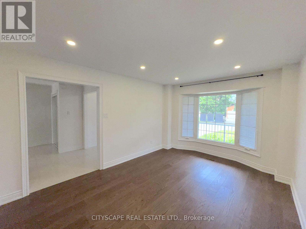
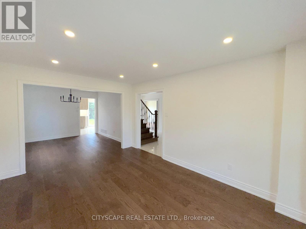
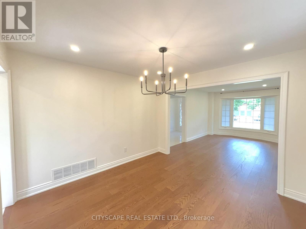
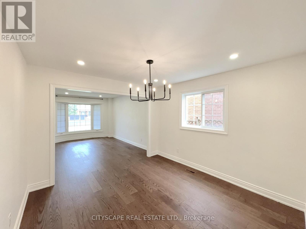
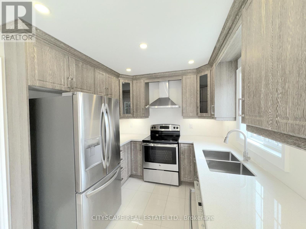
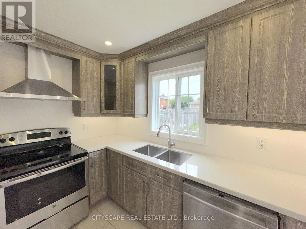
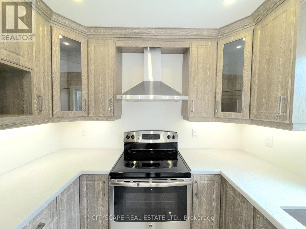
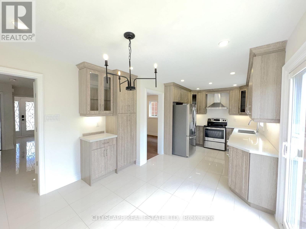
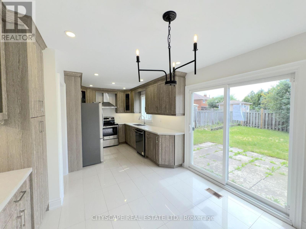
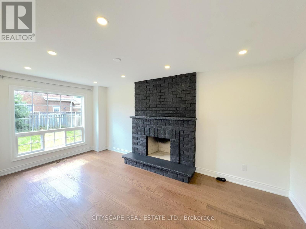
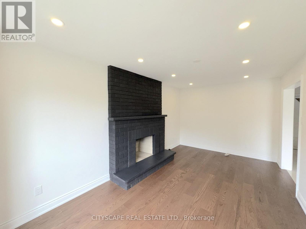
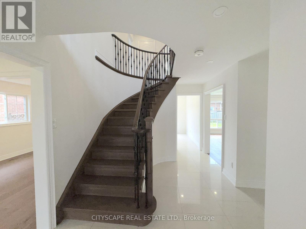
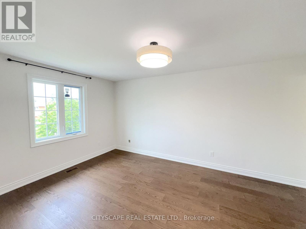
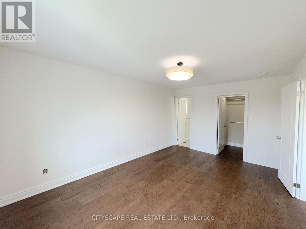
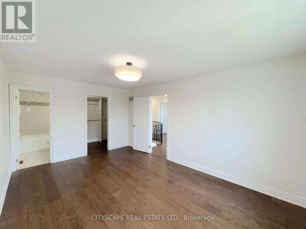
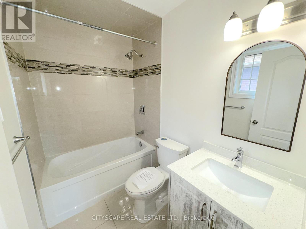
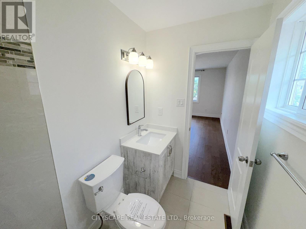
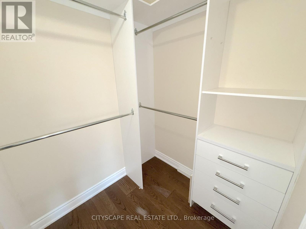
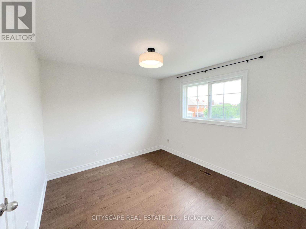
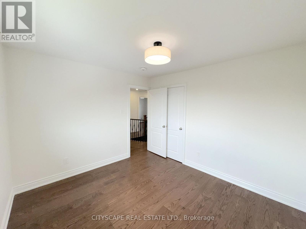
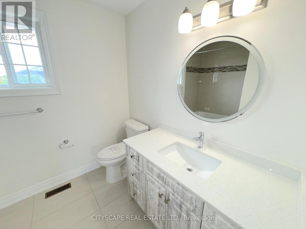
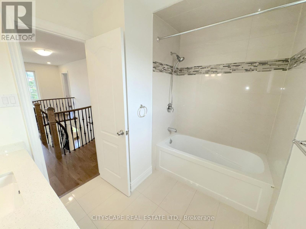
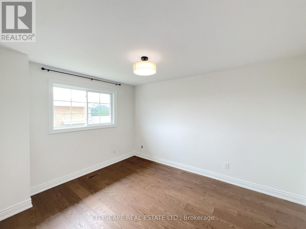
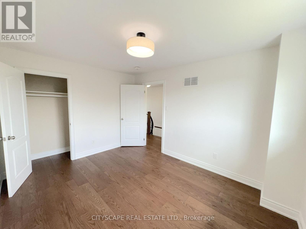
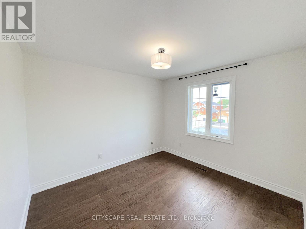
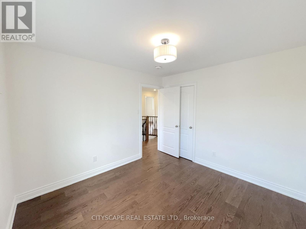
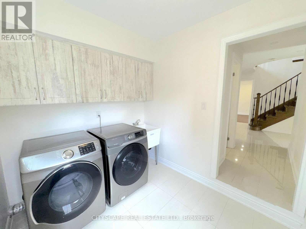
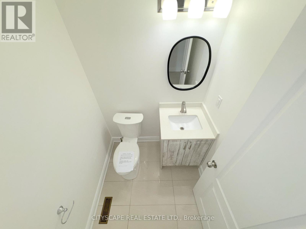
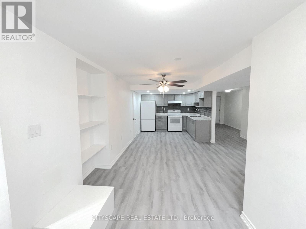
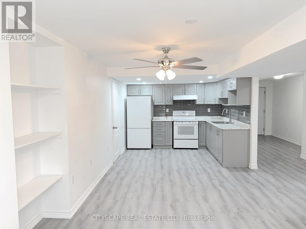
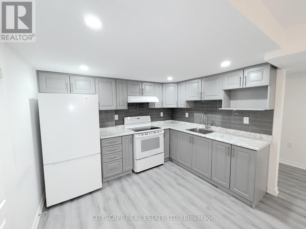
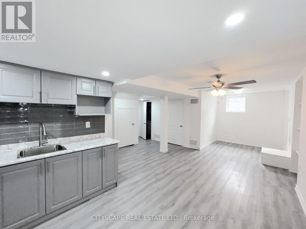
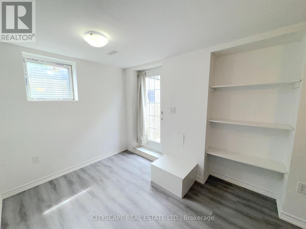
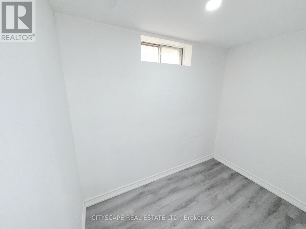
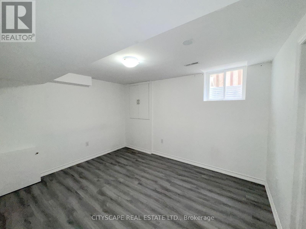
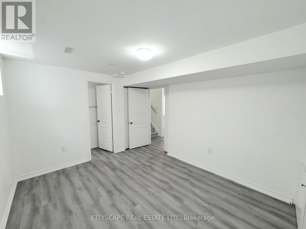
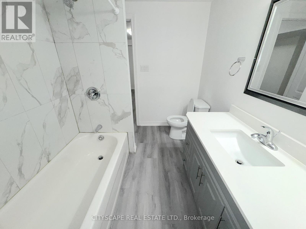
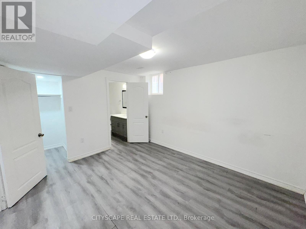
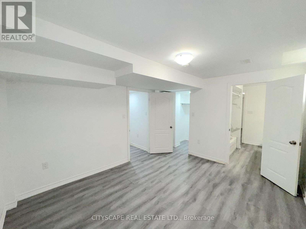
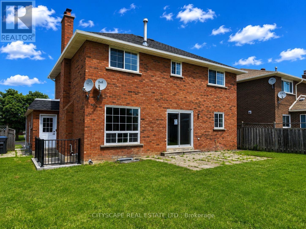
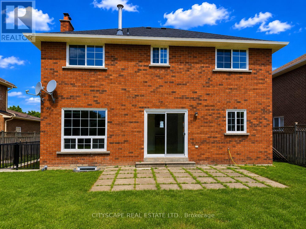
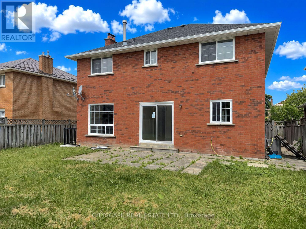
6 Diane Crt is a two-storey home in Fletcher's Creek South w/ 4 bdrms on the upper level & a fully separate lower level, complete w/ its own kitchen, 2 more bdrms, & a private walk-up entrance. (MAIN LEVEL) A tiled foyer w/ a glass entry door & side panels opens onto a main flr finished w/ tiled and hardwood flooring & pot lighting throughout. The living rm is anchored by a bay window & flows into a dining rm w/ its own large window - open to each other for easy entertaining. The eat-in kitchen offers Corian counters, SS appliances (range, hood, stove, fridge, dishwasher), a double sink, & tile flooring. The family rm is centred around a brick fireplace w/ views over the backyard. At the side, a sunken laundry rm includes tile flooring, a washer & dryer, a laundry sink, & direct access to the backyard. (UPPER LEVEL) The primary bdrm includes hardwood flooring, a walk-in closet w/ built-in shelving, & a 4pc ensuite finished in tile flooring. 3 additional bdrms all with hardwood flooring & closet space, w/ 2 overlooking the backyard. A 2nd 4pc bath, also tiled, completes the level. (LOWER LEVEL) The lower level runs almost as a separate home. A private walk-up entrance, opening onto a rec rm, leading to a 2nd kitchen w/ a fridge, stove, range hood & built-in cabinetry. Two more bdrms, each w/ walk-in closet. Laminate flooring throughout, & a shared 4pc bath. A stacked washer & dryer sit next to the utility rm. This level offers genuine income potential - suited to extended family living or a tenant helping offset the mortgage. (LOCATION )Fletcher's Creek South, minutes from Hwy 410 & Trinity Common Mall at Hwy 410 & Bovaird Dr. Brampton Civic Hospital & a Sheridan College campus are both nearby. The neighbourhood also offers Homestead Park, Heart Lake Conservation Area, & trails along Fletcher's Creek, along w/ a strong selection of public & Catholic schools. (id:61483)
Open House
This property has open houses!
2:00 pm
Ends at:4:00 pm
2:00 pm
Ends at:4:00 pm
Property Details
| MLS® Number | W13530696 |
| Property Type | Single Family |
| Community Name | Fletcher's Creek South |
| Amenities Near By | Schools, Hospital, Park |
| Community Features | Community Centre |
| Features | In-law Suite |
| Parking Space Total | 6 |
Building
| Bathroom Total | 4 |
| Bedrooms Above Ground | 4 |
| Bedrooms Below Ground | 2 |
| Bedrooms Total | 6 |
| Age | 31 To 50 Years |
| Amenities | Fireplace(s) |
| Basement Features | Apartment In Basement, Separate Entrance |
| Basement Type | N/a, N/a |
| Construction Style Attachment | Detached |
| Cooling Type | Central Air Conditioning |
| Exterior Finish | Brick Veneer |
| Fireplace Present | Yes |
| Flooring Type | Tile, Hardwood, Laminate |
| Foundation Type | Poured Concrete |
| Half Bath Total | 1 |
| Heating Fuel | Natural Gas |
| Heating Type | Forced Air |
| Stories Total | 2 |
| Size Interior | 2,000 - 2,500 Ft2 |
| Type | House |
| Utility Water | Municipal Water |
Parking
| Attached Garage | |
| Garage |
Land
| Acreage | No |
| Fence Type | Fenced Yard |
| Land Amenities | Schools, Hospital, Park |
| Sewer | Sanitary Sewer |
| Size Depth | 109 Ft ,10 In |
| Size Frontage | 49 Ft ,2 In |
| Size Irregular | 49.2 X 109.9 Ft |
| Size Total Text | 49.2 X 109.9 Ft |
| Zoning Description | R1e |
Rooms
| Level | Type | Length | Width | Dimensions |
|---|---|---|---|---|
| Second Level | Bathroom | 2.77 m | 2.129 m | 2.77 m x 2.129 m |
| Second Level | Bedroom 3 | 3.951 m | 3.129 m | 3.951 m x 3.129 m |
| Second Level | Bedroom 4 | 3.332 m | 3.119 m | 3.332 m x 3.119 m |
| Second Level | Partial Bathroom | 1.51 m | 1.509 m | 1.51 m x 1.509 m |
| Second Level | Primary Bedroom | 4.949 m | 3.39 m | 4.949 m x 3.39 m |
| Second Level | Bathroom | 2.341 m | 1.513 m | 2.341 m x 1.513 m |
| Second Level | Bedroom 2 | 3.4 m | 3.138 m | 3.4 m x 3.138 m |
| Basement | Kitchen | 3.191 m | 2.545 m | 3.191 m x 2.545 m |
| Basement | Recreational, Games Room | 5.28 m | 4.744 m | 5.28 m x 4.744 m |
| Basement | Bedroom | 3.829 m | 3.103 m | 3.829 m x 3.103 m |
| Basement | Bathroom | 2.491 m | 2.08 m | 2.491 m x 2.08 m |
| Basement | Bedroom | 3.897 m | 3.246 m | 3.897 m x 3.246 m |
| Basement | Laundry Room | 2.036 m | 1.313 m | 2.036 m x 1.313 m |
| Basement | Utility Room | 2.513 m | 1.798 m | 2.513 m x 1.798 m |
| Ground Level | Foyer | 1.875 m | 1.817 m | 1.875 m x 1.817 m |
| Ground Level | Living Room | 4.358 m | 3.344 m | 4.358 m x 3.344 m |
| Ground Level | Dining Room | 3.382 m | 3.336 m | 3.382 m x 3.336 m |
| Ground Level | Kitchen | 6.312 m | 3.238 m | 6.312 m x 3.238 m |
| Ground Level | Family Room | 5.363 m | 3.048 m | 5.363 m x 3.048 m |
| Ground Level | Laundry Room | 2.281 m | 2.077 m | 2.281 m x 2.077 m |
Contact Us
Contact us for more information

The trademarks REALTOR®, REALTORS®, and the REALTOR® logo are controlled by The Canadian Real Estate Association (CREA) and identify real estate professionals who are members of CREA. The trademarks MLS®, Multiple Listing Service® and the associated logos are owned by The Canadian Real Estate Association (CREA) and identify the quality of services provided by real estate professionals who are members of CREA. The trademark DDF® is owned by The Canadian Real Estate Association (CREA) and identifies CREA's Data Distribution Facility (DDF®)
July 11 2026 01:01:00
Toronto Regional Real Estate Board
Cityscape Real Estate Ltd.