588 Woburn Avenue Toronto, Ontario M5M 1L9

$2,599,900
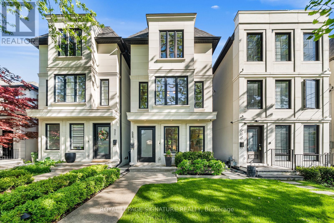
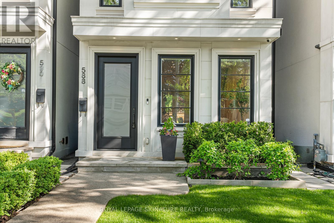
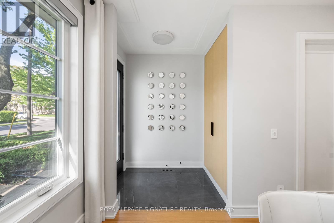
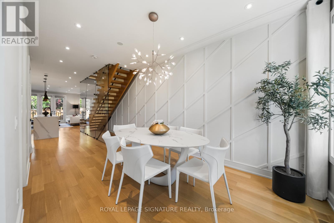
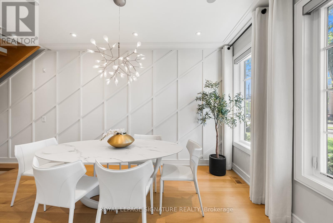
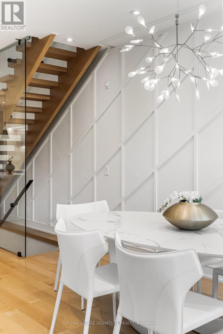
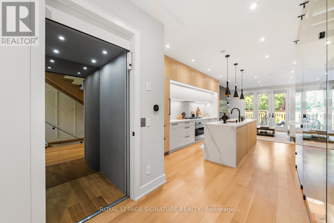
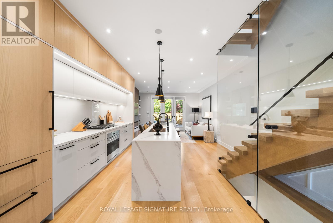
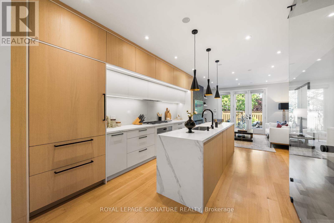
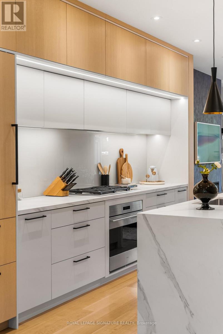
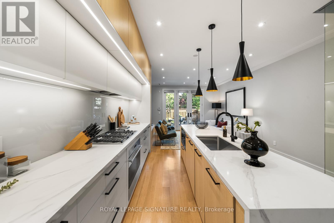
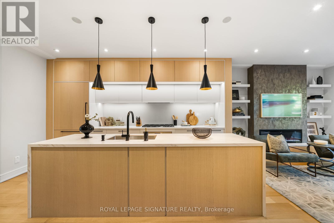
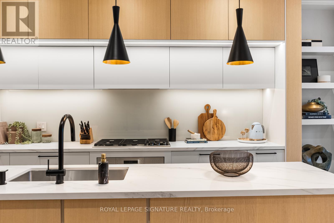
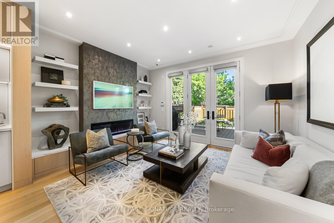
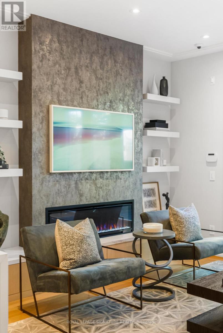
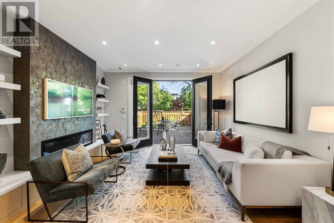
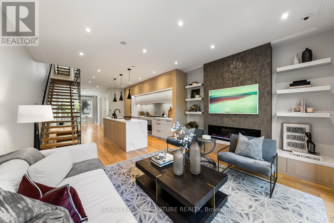
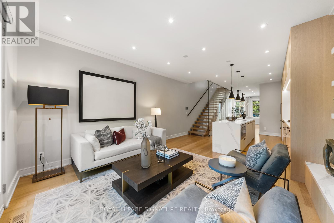
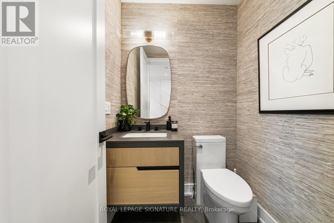
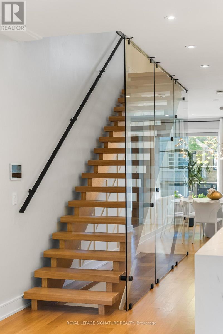
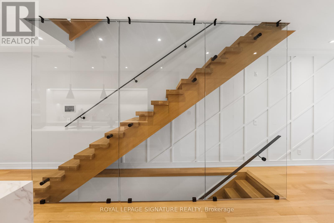
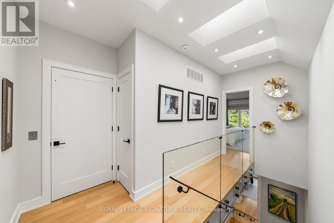
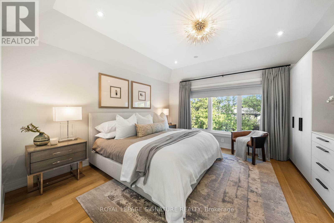
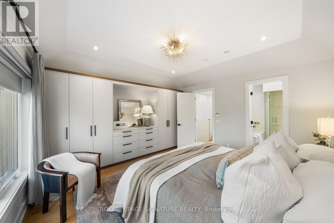
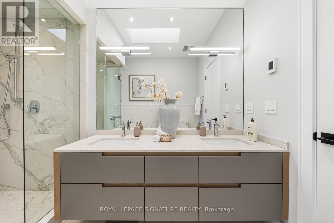
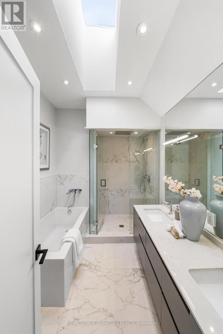
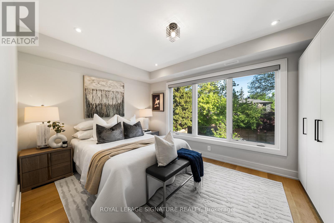
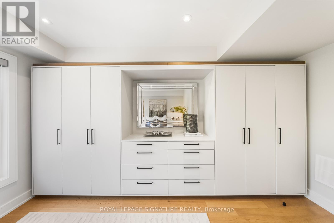
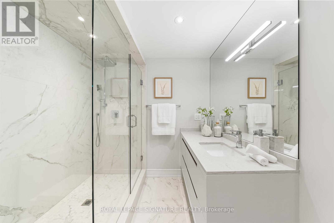
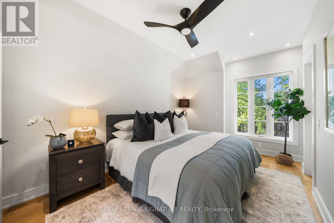
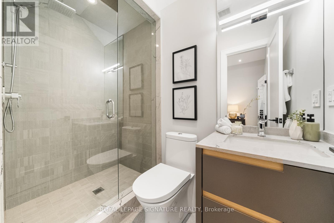
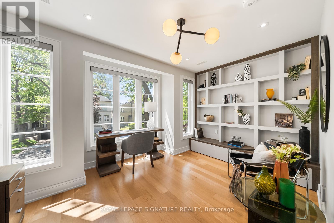
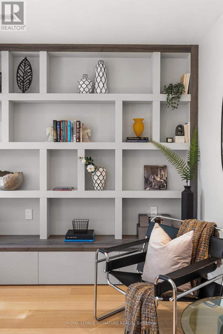
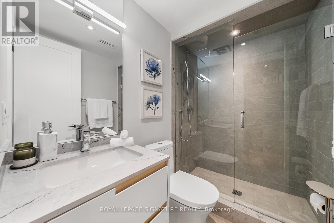
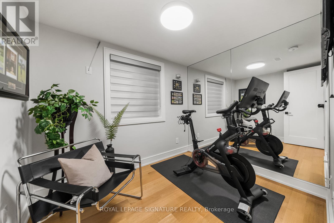
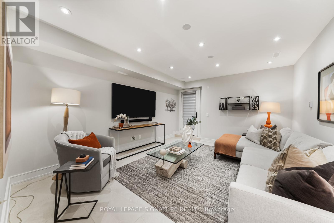
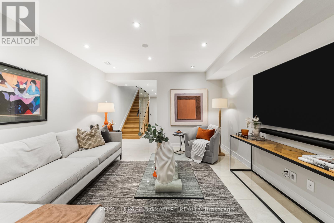
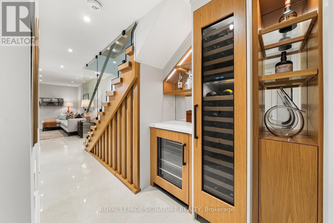
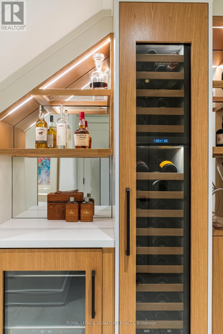
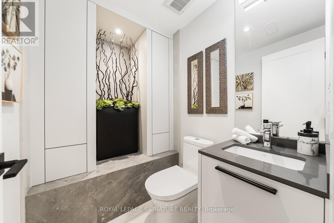
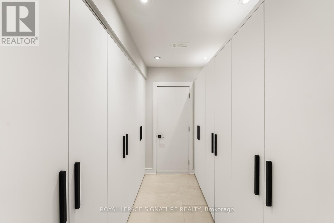
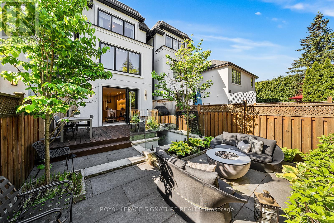
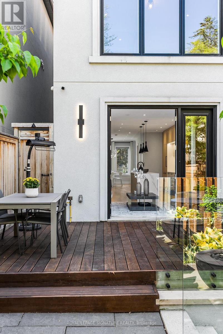
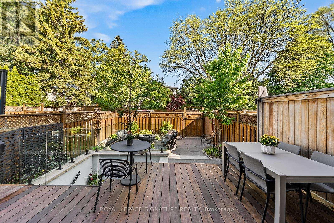
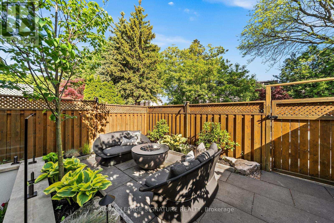
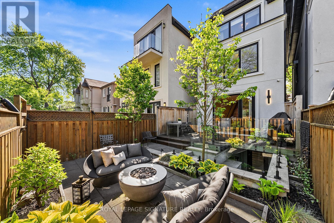
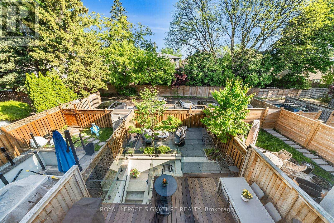
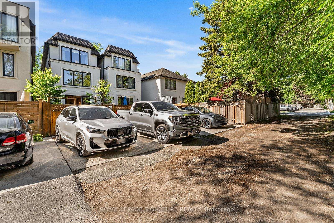
Sophistication meets everyday livability in this timeless 5 + 1 bedroom masterpiece nestled in one of Toronto's most sought-after neighbourhoods, Bedford Park. With a luxurious New York-inspired design spanning over 3,000 sq. ft. across four thoughtfully designed levels connected by a private elevator, this exceptional residence seamlessly blends luxury, comfort, and functionality. The main floor showcases a stunning open-concept kitchen and living space anchored by a waterfall-edge marble island, premium integrated appliances, and sleek custom cabinetry. A striking oak and glass staircase, wide-plank hardwood floors, and curated designer finishes create an atmosphere that is both warm and refined. The formal dining area is elevated by an elegant custom trim feature wall, while a beautifully designed family room with a linear electric fireplace and textured feature wall offers the perfect setting for everyday living and entertaining.A private home office with custom built-in bookcases provides a sophisticated and functional work-from-home space. The upper-level primary suite is a true retreat, complete with custom built-in wardrobes and a spa-inspired ensuite featuring heated marble floors & a glass-enclosed rainfall shower. Designed with entertaining in mind, the fully finished lower level features heated floors, a custom wet bar with LED-lit shelving, Sub Zero wine tower, and beverage cooler, along with walk-out access to the professionally landscaped backyard and IPE deck. A separate storage room with thoughtfully designed custom cabinetry offers exceptional organization and functionality, complemented by a cold cantina. Havergal College is within walking distance, with convenient access to TTC subway stations, Highway 401, and downtown Toronto. Enjoy nearby parks and trails including Wanless Park, as well as upscale grocery stores, fitness studios, and everyday amenities, all within a welcoming, family-friendly community. (id:61483)
Open House
This property has open houses!
2:00 pm
Ends at:5:00 pm
2:00 pm
Ends at:5:00 pm
Property Details
| MLS® Number | C13203096 |
| Property Type | Single Family |
| Community Name | Bedford Park-Nortown |
| Amenities Near By | Public Transit, Schools |
| Features | Lane, Carpet Free |
| Parking Space Total | 2 |
| Structure | Deck |
Building
| Bathroom Total | 6 |
| Bedrooms Above Ground | 5 |
| Bedrooms Below Ground | 1 |
| Bedrooms Total | 6 |
| Amenities | Fireplace(s) |
| Appliances | Central Vacuum, Cooktop, Dishwasher, Dryer, Freezer, Microwave, Oven, Hood Fan, Washer, Window Coverings, Refrigerator |
| Basement Development | Finished |
| Basement Features | Walk-up |
| Basement Type | N/a (finished), N/a |
| Construction Style Attachment | Detached |
| Cooling Type | Central Air Conditioning |
| Exterior Finish | Stone, Stucco |
| Fire Protection | Alarm System |
| Fireplace Present | Yes |
| Fireplace Total | 1 |
| Flooring Type | Hardwood |
| Foundation Type | Unknown |
| Half Bath Total | 2 |
| Heating Fuel | Natural Gas |
| Heating Type | Forced Air |
| Stories Total | 3 |
| Size Interior | 2,000 - 2,500 Ft2 |
| Type | House |
| Utility Water | Municipal Water |
Parking
| No Garage |
Land
| Acreage | No |
| Fence Type | Fenced Yard |
| Land Amenities | Public Transit, Schools |
| Landscape Features | Landscaped |
| Sewer | Sanitary Sewer |
| Size Depth | 120 Ft |
| Size Frontage | 20 Ft |
| Size Irregular | 20 X 120 Ft |
| Size Total Text | 20 X 120 Ft |
Rooms
| Level | Type | Length | Width | Dimensions |
|---|---|---|---|---|
| Second Level | Bedroom 2 | 4.72 m | 4.35 m | 4.72 m x 4.35 m |
| Second Level | Bedroom 3 | 4.38 m | 3.61 m | 4.38 m x 3.61 m |
| Second Level | Bedroom 4 | 2.83 m | 2.25 m | 2.83 m x 2.25 m |
| Third Level | Primary Bedroom | 4.44 m | 4.31 m | 4.44 m x 4.31 m |
| Third Level | Bedroom 5 | 4.45 m | 3.65 m | 4.45 m x 3.65 m |
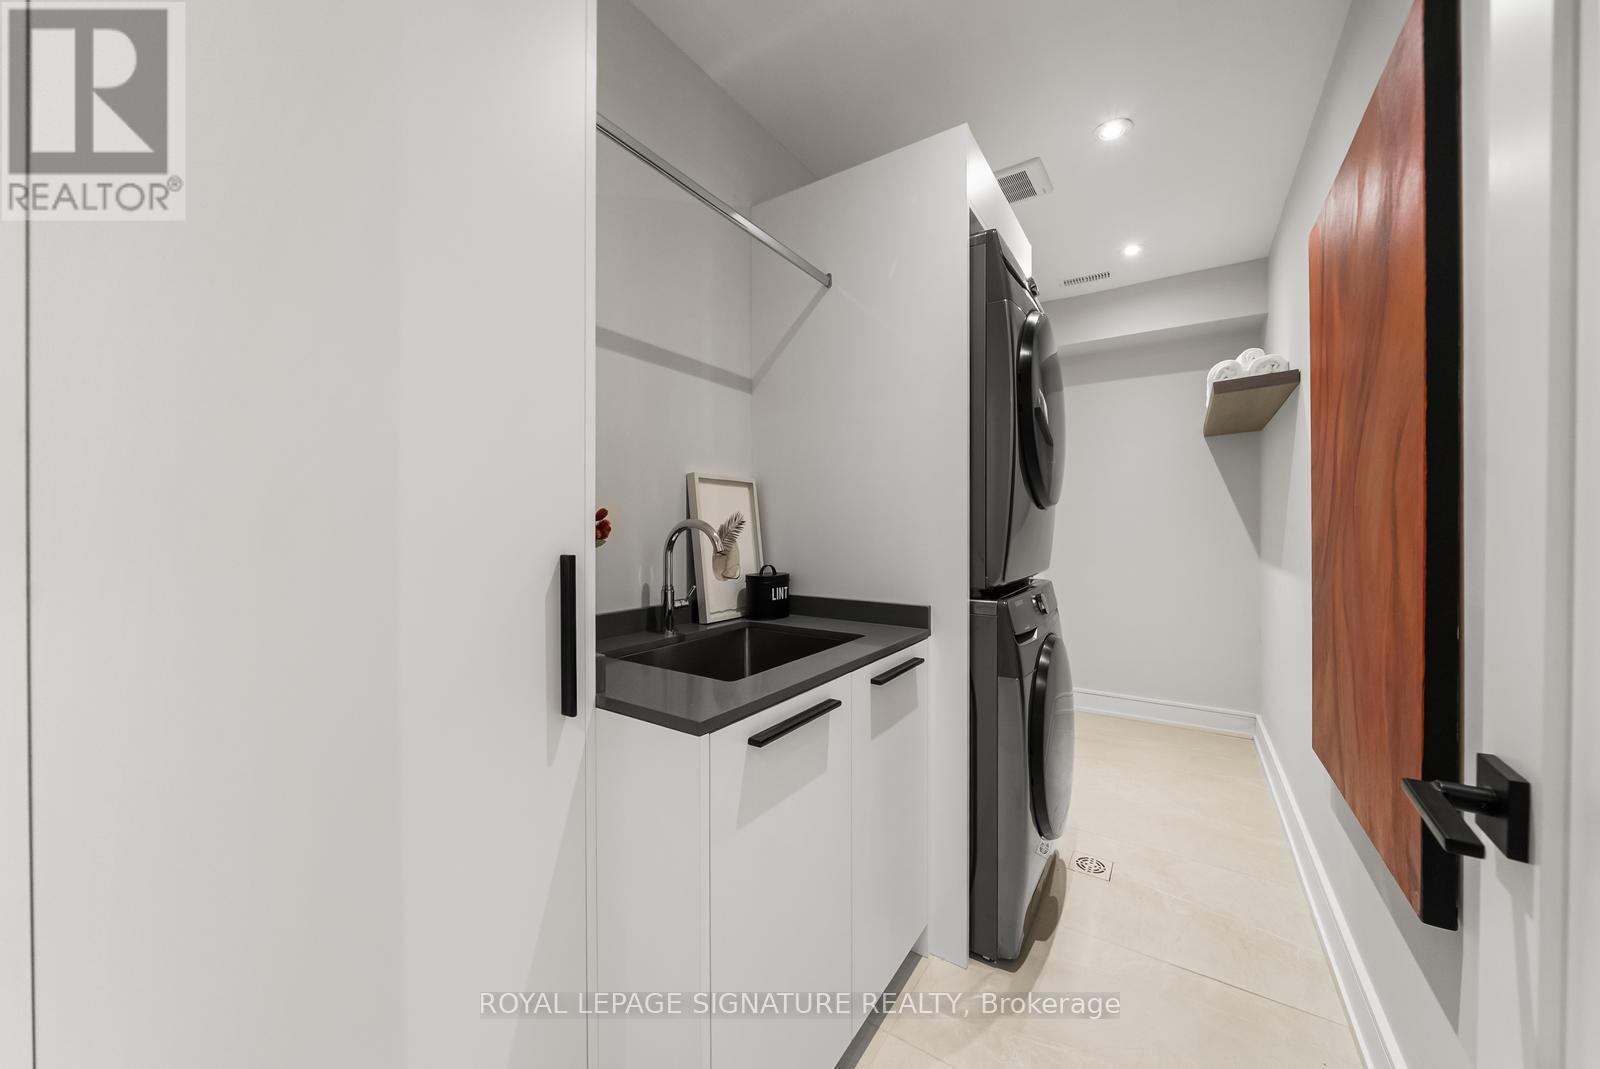
| Basement | Laundry Room | 3.93 m | 1.57 m | 3.93 m x 1.57 m |
| Basement | Recreational, Games Room | 5.31 m | 3.93 m | 5.31 m x 3.93 m |
| Basement | Bedroom | 3.93 m | 2.24 m | 3.93 m x 2.24 m |
| Main Level | Living Room | 4.35 m | 3.87 m | 4.35 m x 3.87 m |
| Main Level | Dining Room | 6.15 m | 2.85 m | 6.15 m x 2.85 m |
| Main Level | Kitchen | 4.82 m | 4.39 m | 4.82 m x 4.39 m |
Contact Us
Contact us for more information

The trademarks REALTOR®, REALTORS®, and the REALTOR® logo are controlled by The Canadian Real Estate Association (CREA) and identify real estate professionals who are members of CREA. The trademarks MLS®, Multiple Listing Service® and the associated logos are owned by The Canadian Real Estate Association (CREA) and identify the quality of services provided by real estate professionals who are members of CREA. The trademark DDF® is owned by The Canadian Real Estate Association (CREA) and identifies CREA's Data Distribution Facility (DDF®)
May 27 2026 10:11:08
Toronto Regional Real Estate Board
Royal LePage Signature Realty, RE/MAX Millennium Real Estate