5111 Silvercreek Drive Burlington, Ontario L7L 6K5

$899,000
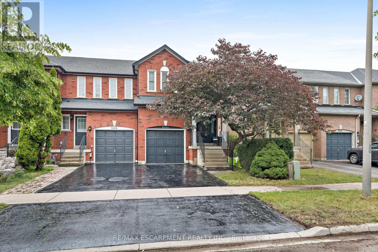
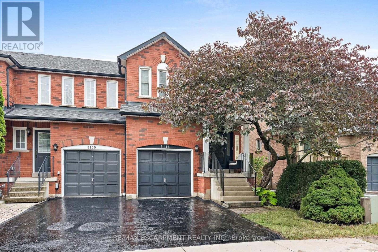
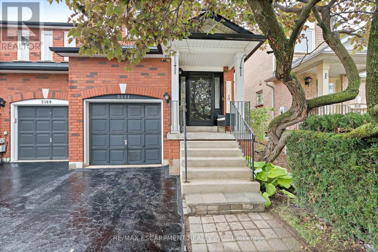
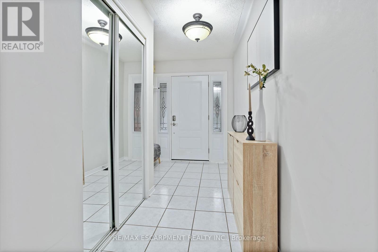
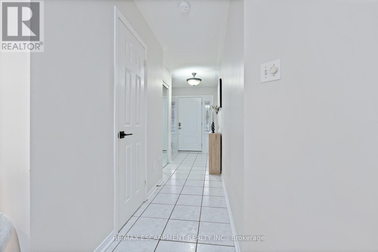
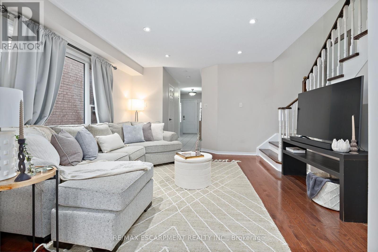
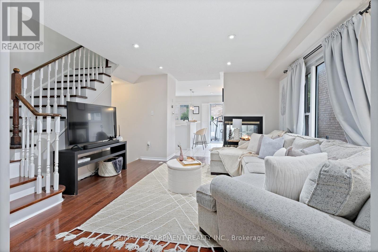
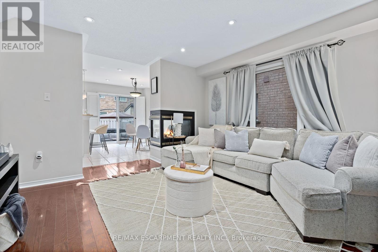
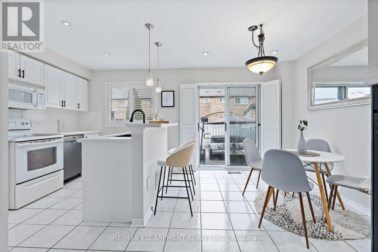
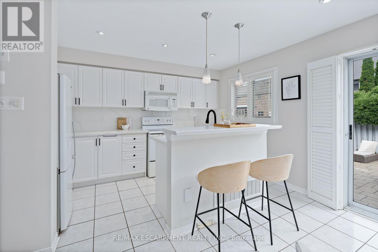
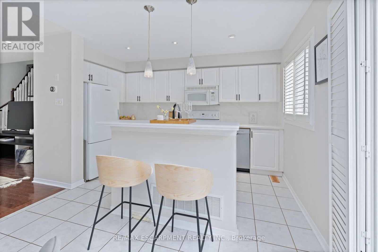
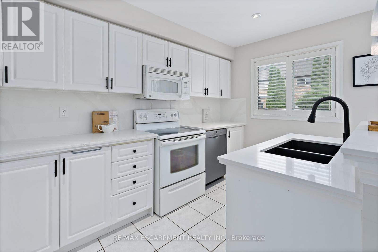
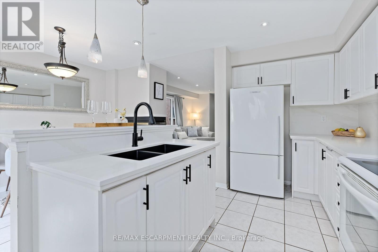
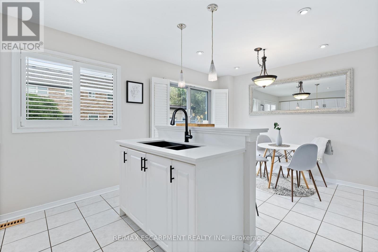
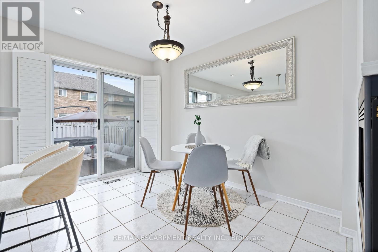
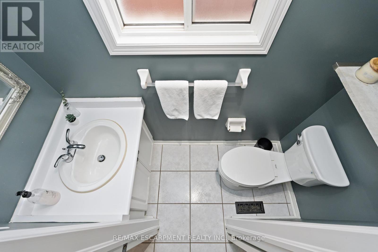
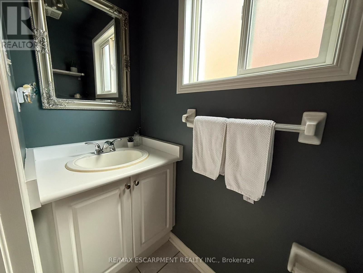
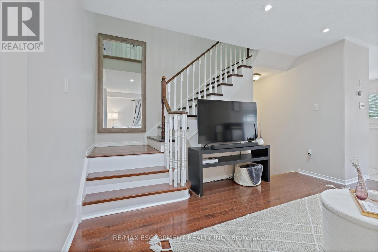
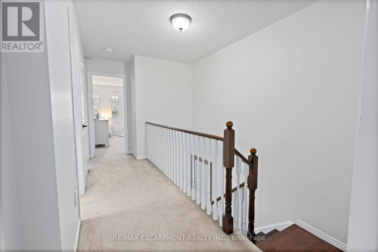
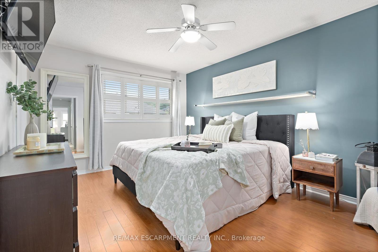
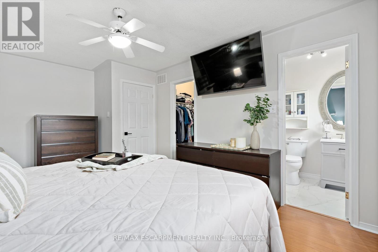
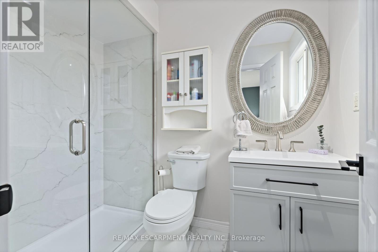
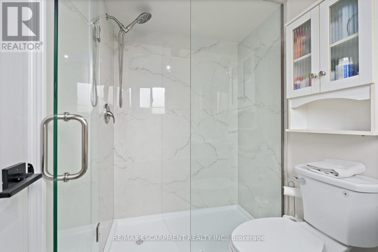
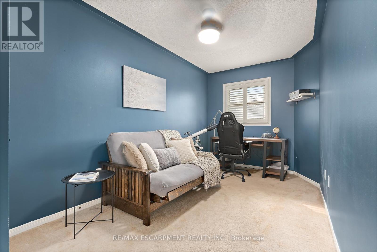
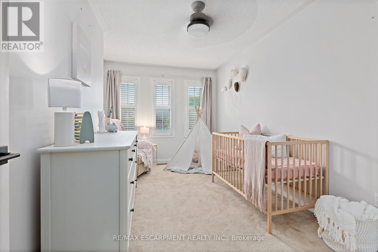
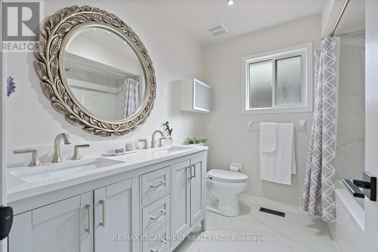
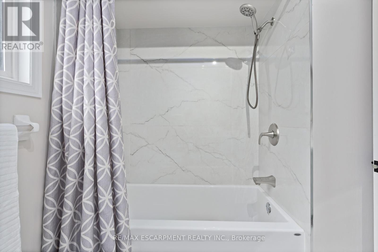
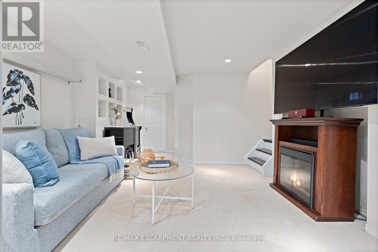
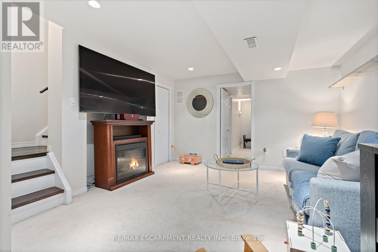
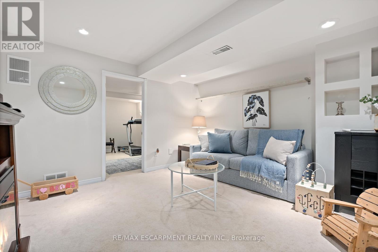
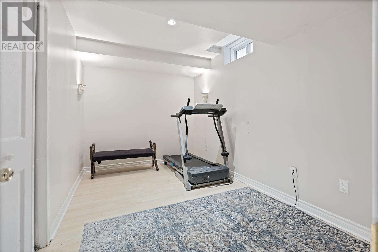
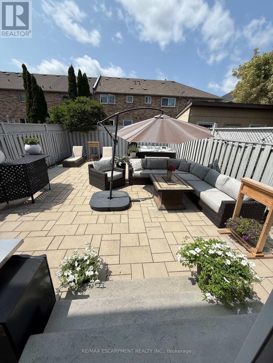
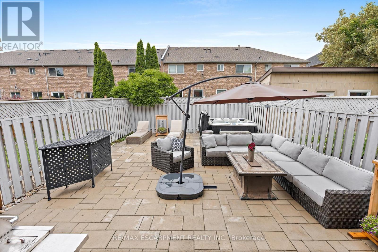
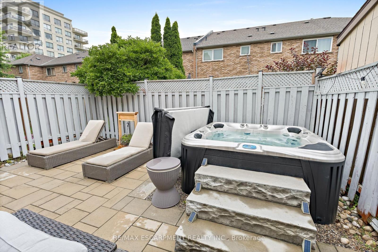
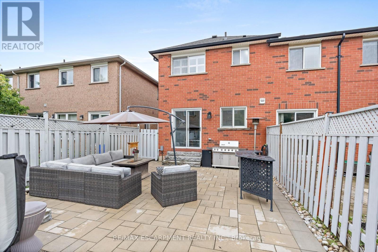
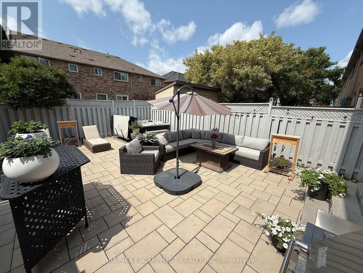
Welcome to this fully loaded freehold end-unit townhome in the sought-after Uptown Burlington community! Offering almost 2,000 sq. ft. of living space, this spacious home is designed for comfortable family living and effortless entertaining. The main floor features a bright, open layout with a generous living room highlighted by a beautiful three-sided gas fireplace, flowing into the spacious eat-in kitchen. Enjoy abundant cabinetry and counter space, quartz countertops and backsplash, a raised breakfast bar, and a bright dining area perfect for everyday meals and hosting guests. Step outside to your professionally finished backyard oasis, complete with a private hot tub spa, patio, and fully fenced yard-ideal for relaxing, entertaining, and enjoying summer days outdoors. Upstairs, you'll find three bedrooms and two full bathrooms, including a spacious primary retreat with a walk-in closet, California shutters, and a 4-piece ensuite. The finished lower level provides even more versatile living space with a cozy recreation room and a separate den/exercise room. Additional highlights include California shutters throughout, a front door with sidelights, a glass screen door with Phantom Screen, central vacuum, sump pump, newer furnace and A/C (2023), newer roof (2017), updated windows, gas hookups for the stove, dryer, and BBQ, garage door opener, and more. Ideally located close to parks, schools, shopping, transit, restaurants, and major highways, this home truly offers the space, comfort, and convenience you've been looking for! (id:61483)
Open House
This property has open houses!
2:00 pm
Ends at:4:00 pm
2:00 pm
Ends at:4:00 pm
Property Details
| MLS® Number | W13594022 |
| Property Type | Single Family |
| Community Name | Uptown |
| Parking Space Total | 2 |
Building
| Bathroom Total | 3 |
| Bedrooms Above Ground | 3 |
| Bedrooms Total | 3 |
| Age | 16 To 30 Years |
| Amenities | Fireplace(s) |
| Appliances | Garage Door Opener Remote(s), Central Vacuum, Water Heater - Tankless, Water Heater, Dishwasher, Dryer, Garage Door Opener, Microwave, Range, Stove, Washer, Window Coverings, Refrigerator |
| Basement Development | Finished |
| Basement Type | Full (finished) |
| Construction Style Attachment | Attached |
| Cooling Type | Central Air Conditioning |
| Exterior Finish | Brick |
| Fireplace Present | Yes |
| Fireplace Total | 1 |
| Flooring Type | Hardwood, Laminate, Carpeted |
| Foundation Type | Concrete |
| Half Bath Total | 1 |
| Heating Fuel | Natural Gas |
| Heating Type | Forced Air |
| Stories Total | 2 |
| Size Interior | 1,100 - 1,500 Ft2 |
| Type | Row / Townhouse |
| Utility Water | Municipal Water |
Parking
| Attached Garage | |
| Garage |
Land
| Acreage | No |
| Sewer | Sanitary Sewer |
| Size Depth | 98 Ft |
| Size Frontage | 22 Ft |
| Size Irregular | 22 X 98 Ft |
| Size Total Text | 22 X 98 Ft|under 1/2 Acre |
| Zoning Description | Res |
Rooms
| Level | Type | Length | Width | Dimensions |
|---|---|---|---|---|
| Second Level | Primary Bedroom | 4.97 m | 3.32 m | 4.97 m x 3.32 m |
| Second Level | Bedroom 2 | 4.96 m | 2.43 m | 4.96 m x 2.43 m |
| Second Level | Bedroom 3 | 4.31 m | 2.54 m | 4.31 m x 2.54 m |
| Basement | Recreational, Games Room | 4.26 m | 3.65 m | 4.26 m x 3.65 m |
| Basement | Exercise Room | 3.81 m | 2.43 m | 3.81 m x 2.43 m |
| Main Level | Living Room | 4.92 m | 3.98 m | 4.92 m x 3.98 m |
| Main Level | Kitchen | 5.15 m | 3.32 m | 5.15 m x 3.32 m |
https://www.realtor.ca/real-estate/30066410/5111-silvercreek-drive-burlington-uptown-uptown
Contact Us
Contact us for more information

The trademarks REALTOR®, REALTORS®, and the REALTOR® logo are controlled by The Canadian Real Estate Association (CREA) and identify real estate professionals who are members of CREA. The trademarks MLS®, Multiple Listing Service® and the associated logos are owned by The Canadian Real Estate Association (CREA) and identify the quality of services provided by real estate professionals who are members of CREA. The trademark DDF® is owned by The Canadian Real Estate Association (CREA) and identifies CREA's Data Distribution Facility (DDF®)
July 22 2026 07:34:25
Toronto Regional Real Estate Board
RE/MAX Escarpment Realty Inc.