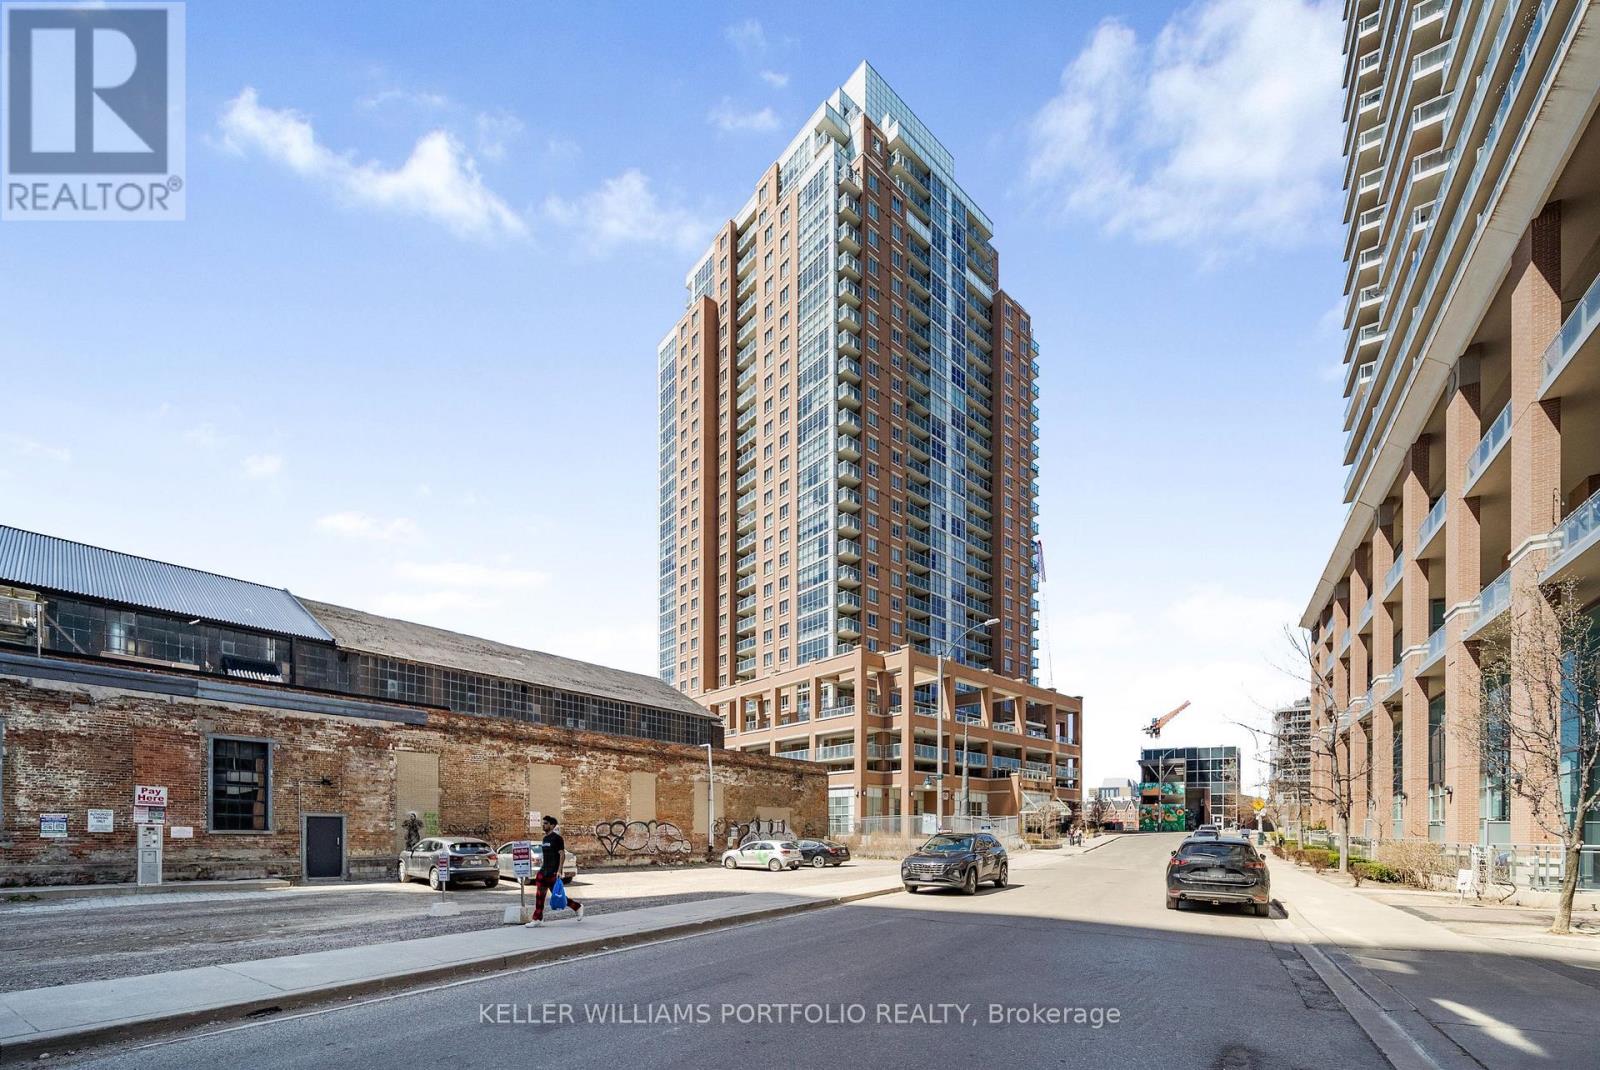
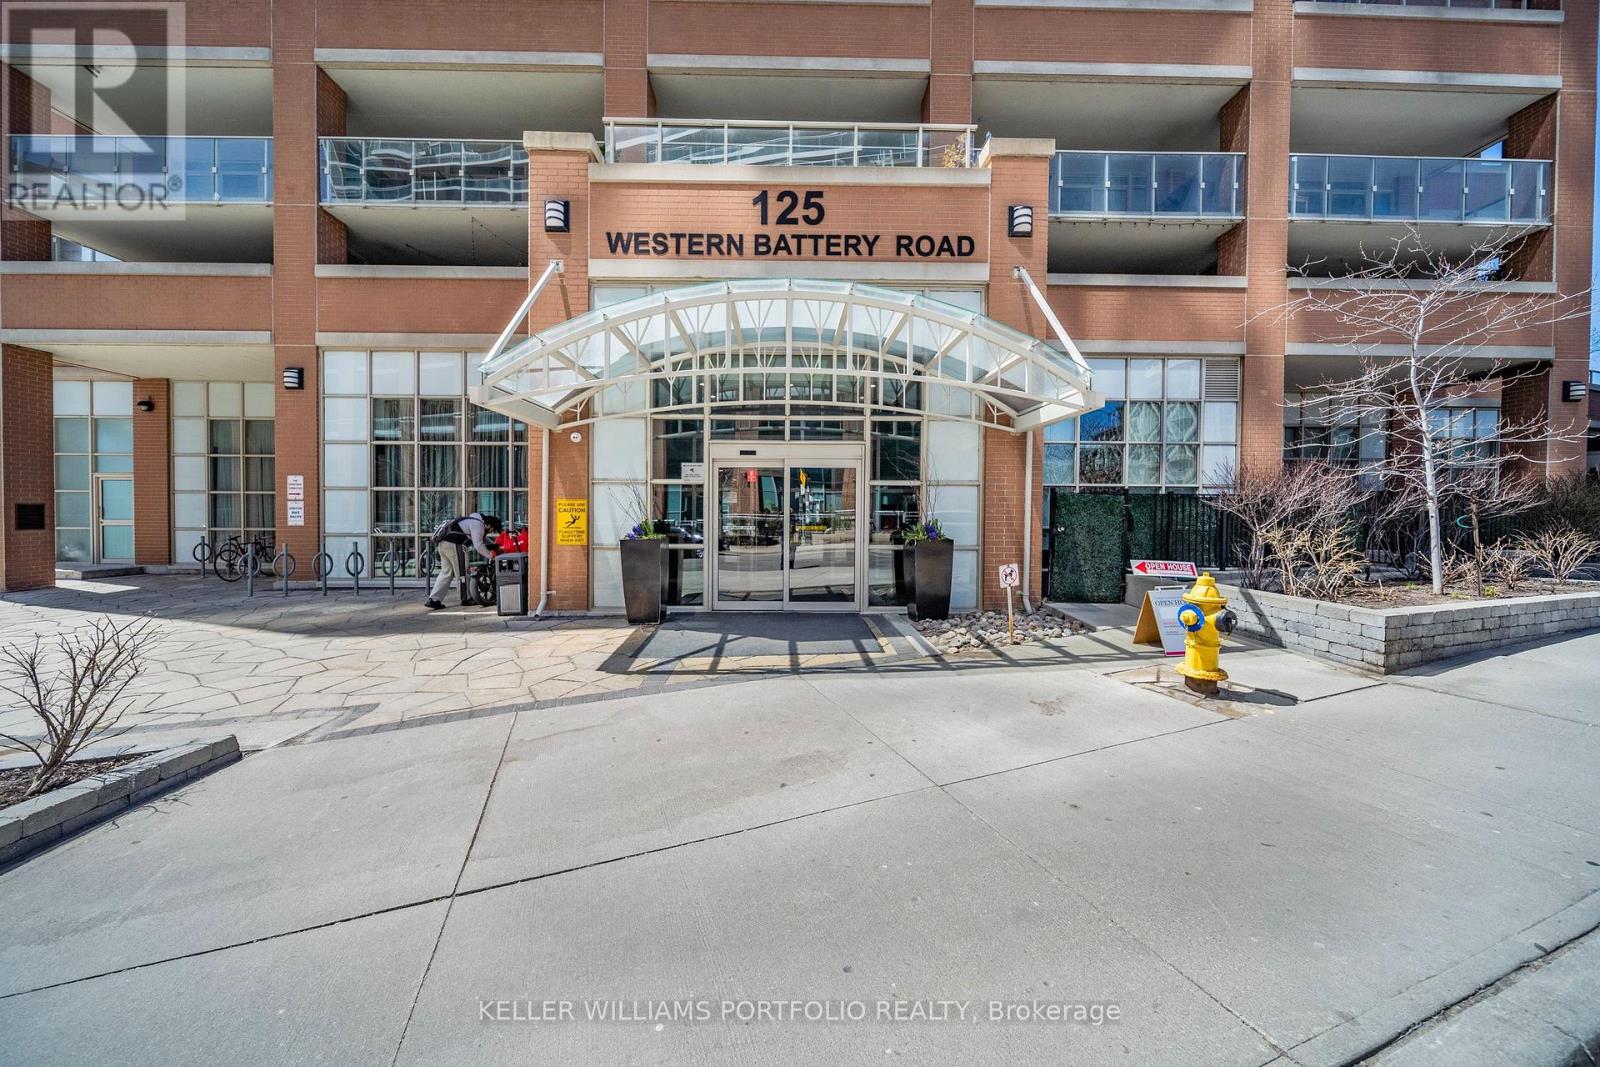
508 - 125 Western Battery Road Toronto, Ontario M6K 3R8

$2,850 Monthly
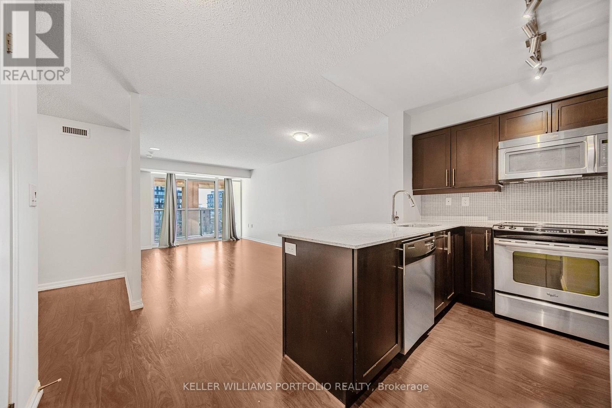
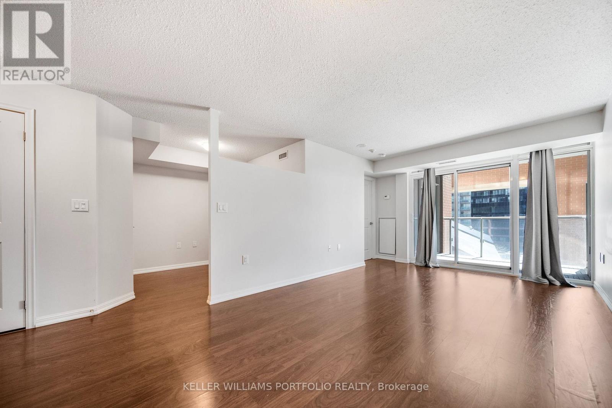
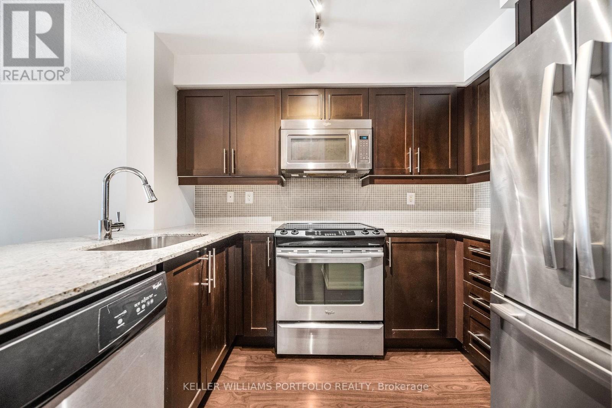
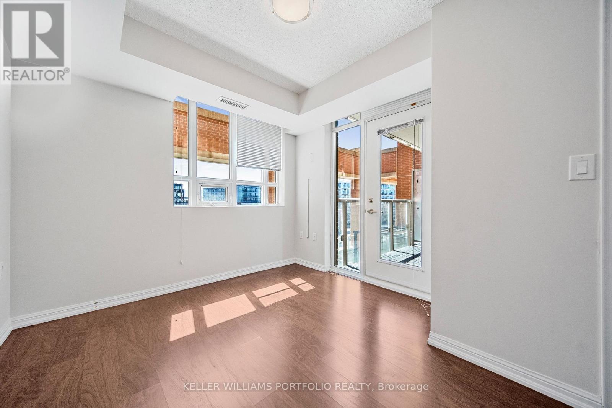
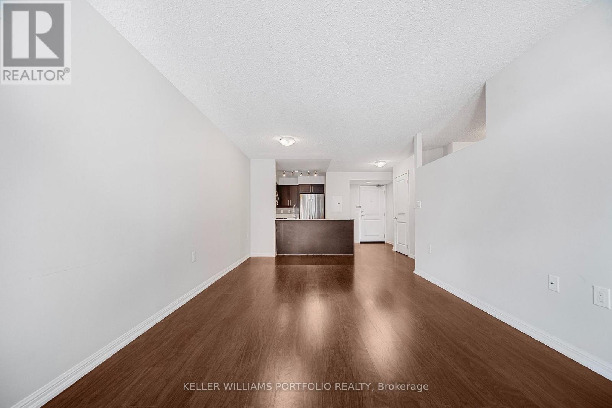
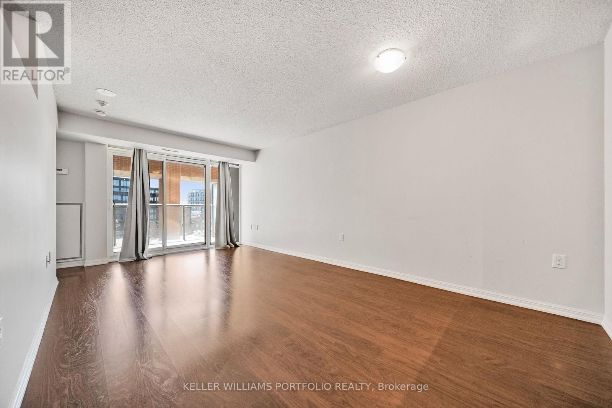
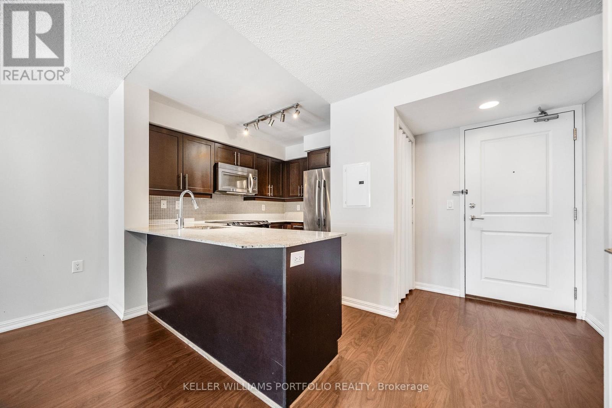
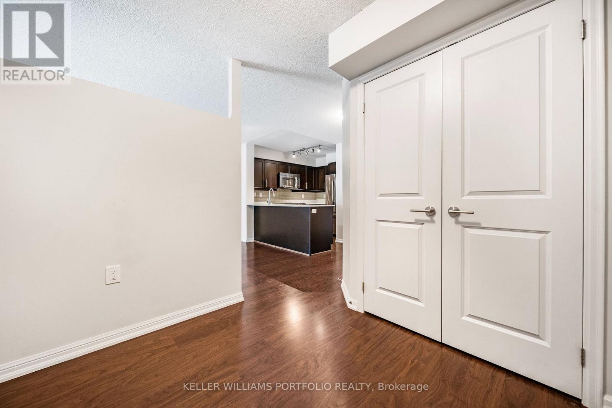
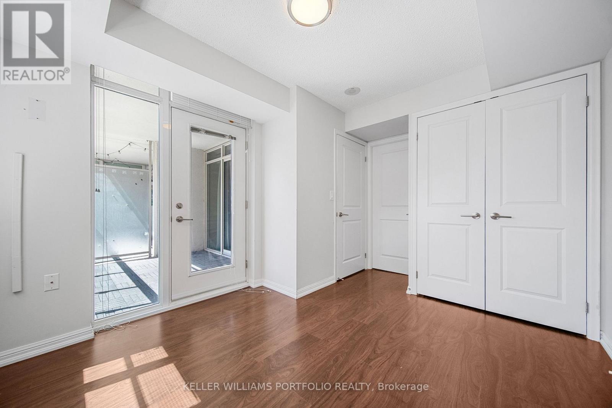
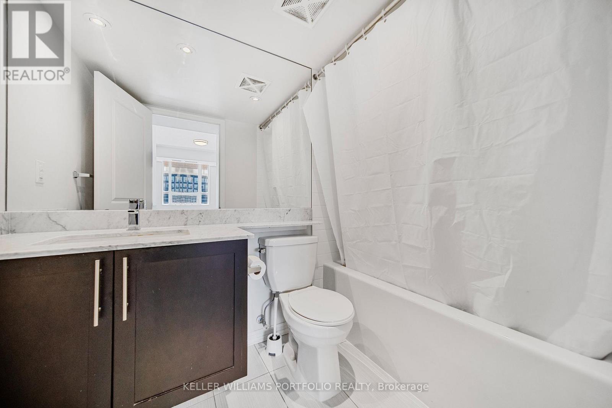
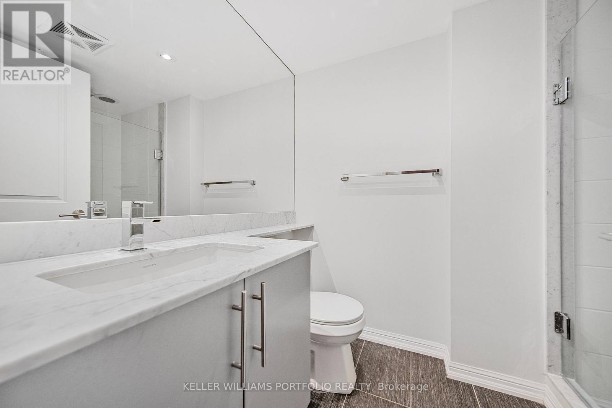
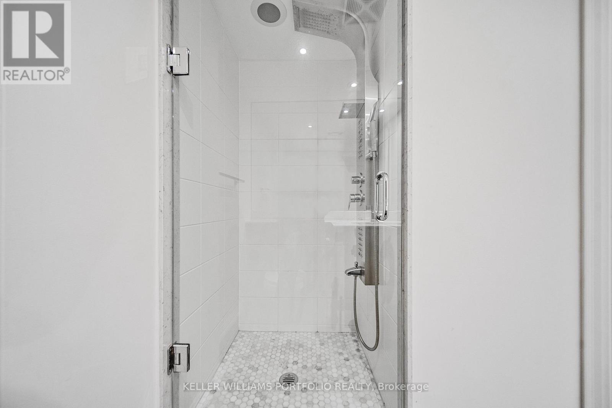
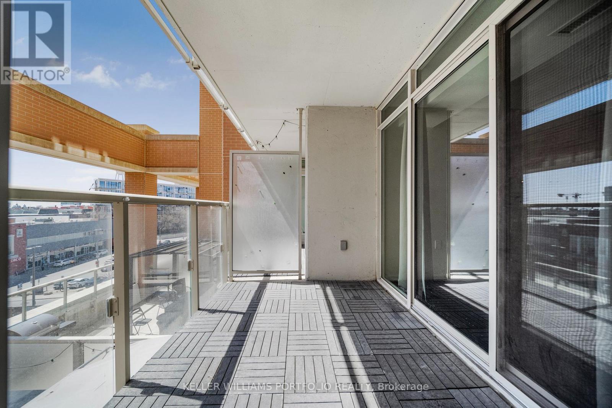
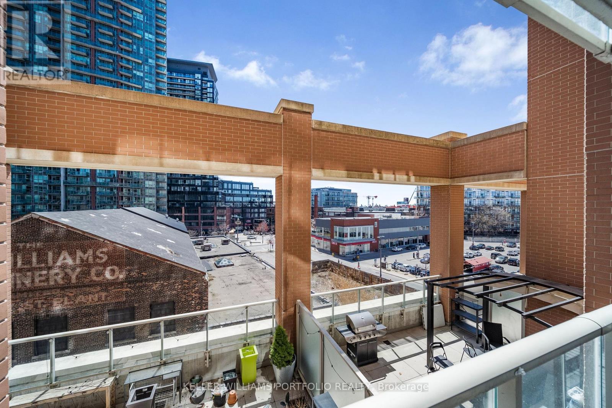
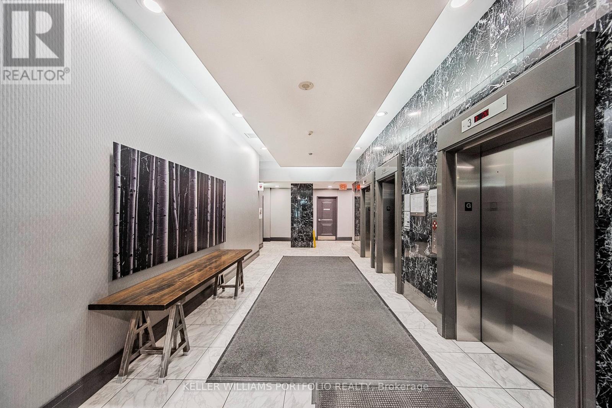
Vibrant Liberty Village Living at The Tower! Welcome to this bright and beautifully maintained 1+Den suite offering approximately 721 sq. ft. plus a private south-facing balcony. With a functional open-concept layout, 2 full bathrooms, and modern finishes throughout, this home is designed for comfortable everyday living and effortless entertaining. The spacious den features a large closet, making it ideal as a home office, guest room, or second bedroom. Chef inspired kitchen, open concept and sunny south-facing views. Bldg features 24-hour concierge, visitor parking, and top-notch amenities. Step outside and you're just moments from Metro, LCBO, Starbucks, restaurants, shops, and transit. Perfectly located, this is Liberty Village at its finest. PARKING INCLUDED & LOCKER INCLUDED. (id:61483)
Property Details
| MLS® Number | C13600680 |
| Property Type | Single Family |
| Community Name | Niagara |
| Amenities Near By | Park, Public Transit |
| Community Features | Pets Allowed With Restrictions |
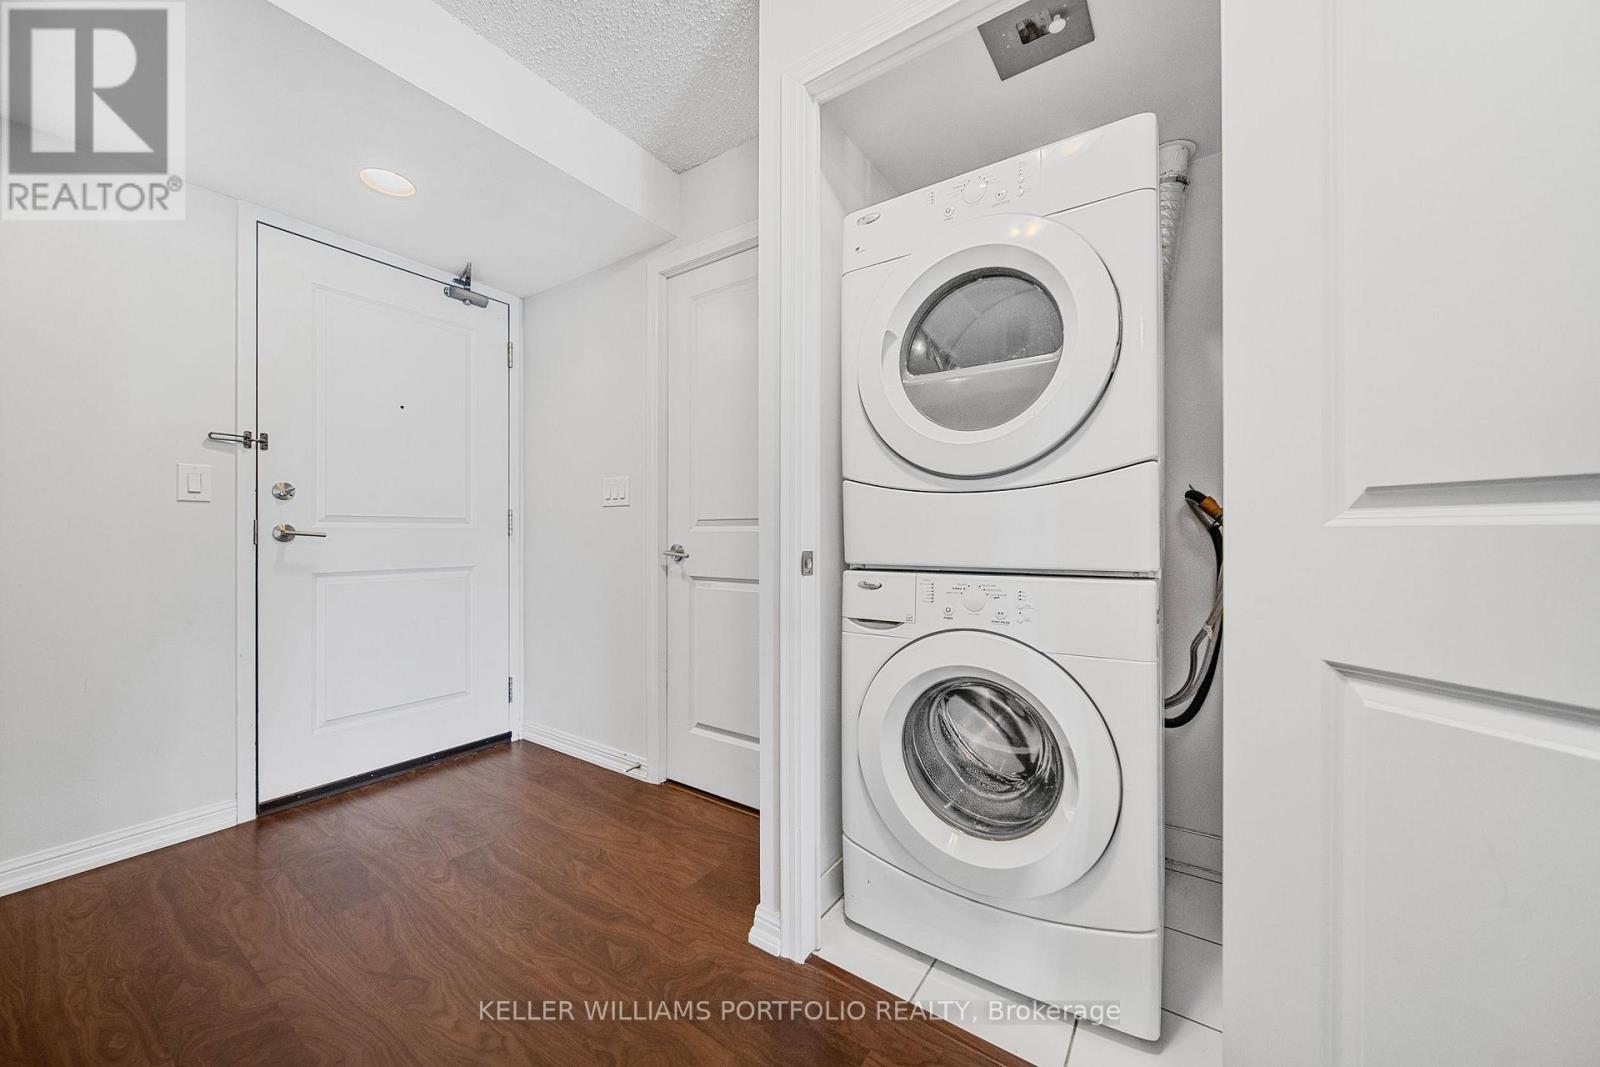
| Features | Wheelchair Access, Balcony, In Suite Laundry |
| Parking Space Total | 1 |
| View Type | View, City View |
Building
| Bathroom Total | 2 |
| Bedrooms Above Ground | 1 |
| Bedrooms Below Ground | 1 |
| Bedrooms Total | 2 |
| Age | 11 To 15 Years |
| Amenities | Recreation Centre, Exercise Centre, Party Room, Visitor Parking, Storage - Locker, Security/concierge |
| Appliances | Dishwasher, Dryer, Microwave, Stove, Washer, Refrigerator |
| Architectural Style | Multi-level |
| Basement Type | None |
| Cooling Type | Central Air Conditioning |
| Exterior Finish | Brick Facing, Concrete |
| Heating Fuel | Natural Gas |
| Heating Type | Forced Air |
| Size Interior | 700 - 799 Ft2 |
| Type | Apartment |
Parking
| Underground | |
| Garage |
Land
| Acreage | No |
| Land Amenities | Park, Public Transit |
Rooms
| Level | Type | Length | Width | Dimensions |
|---|---|---|---|---|
| Flat | Living Room | 3.28 m | 6.17 m | 3.28 m x 6.17 m |
| Flat | Dining Room | 3.28 m | 6.17 m | 3.28 m x 6.17 m |
| Flat | Primary Bedroom | 2.97 m | 0.26 m | 2.97 m x 0.26 m |
| Flat | Den | 2.55 m | 2.24 m | 2.55 m x 2.24 m |
https://www.realtor.ca/real-estate/30073935/508-125-western-battery-road-toronto-niagara-niagara
Contact Us
Contact us for more information

The trademarks REALTOR®, REALTORS®, and the REALTOR® logo are controlled by The Canadian Real Estate Association (CREA) and identify real estate professionals who are members of CREA. The trademarks MLS®, Multiple Listing Service® and the associated logos are owned by The Canadian Real Estate Association (CREA) and identify the quality of services provided by real estate professionals who are members of CREA. The trademark DDF® is owned by The Canadian Real Estate Association (CREA) and identifies CREA's Data Distribution Facility (DDF®)
July 24 2026 03:24:07
Toronto Regional Real Estate Board
Keller Williams Portfolio Realty