49 Daphne Crescent Barrie, Ontario L4M 2Y7

$649,900
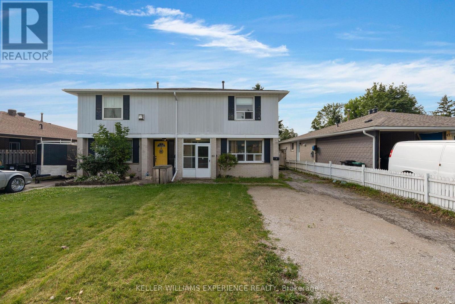
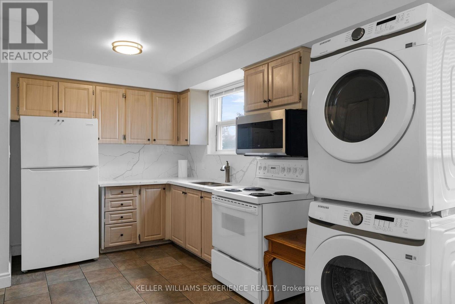
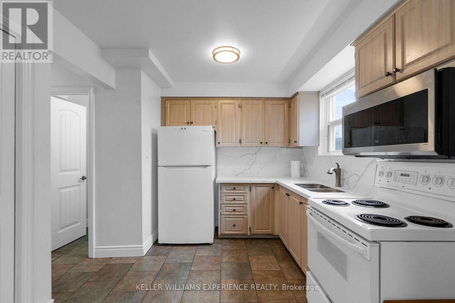
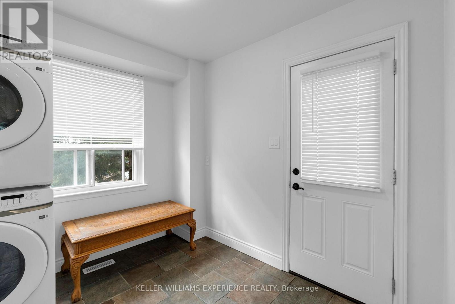
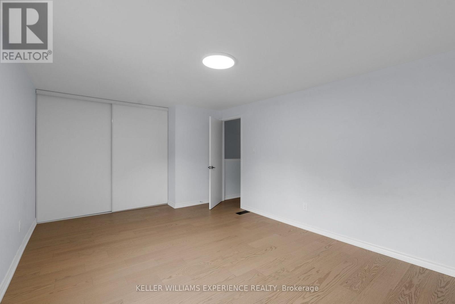
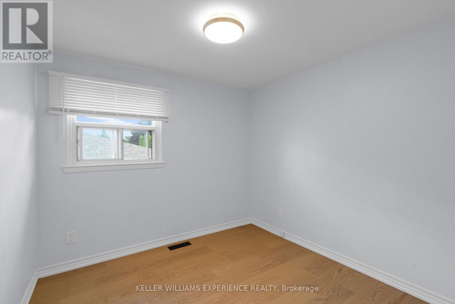
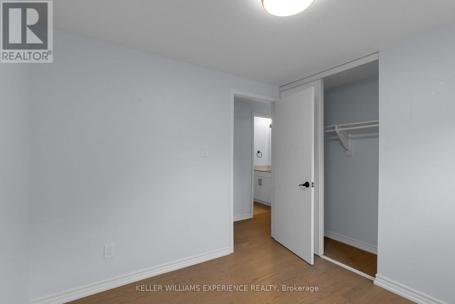
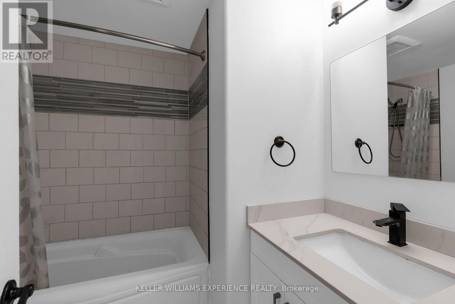
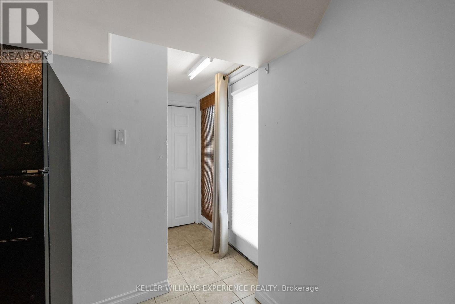
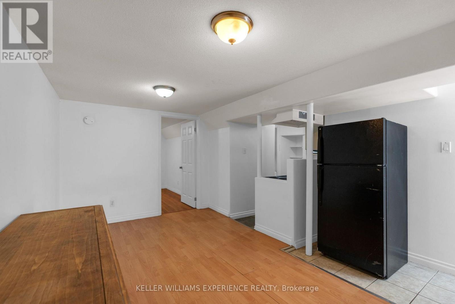
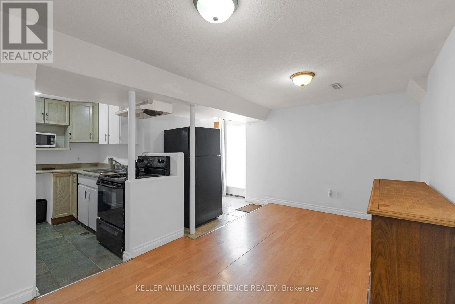
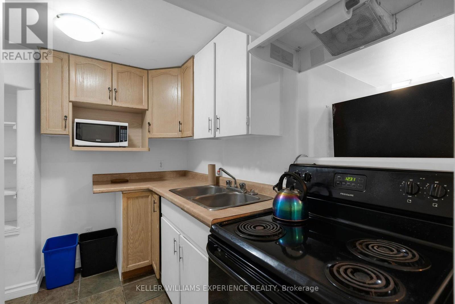
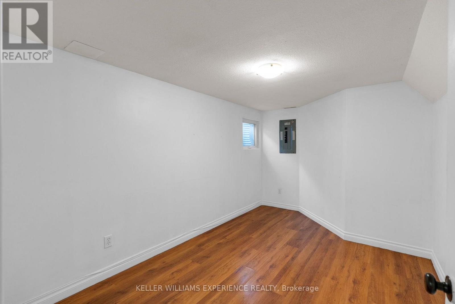
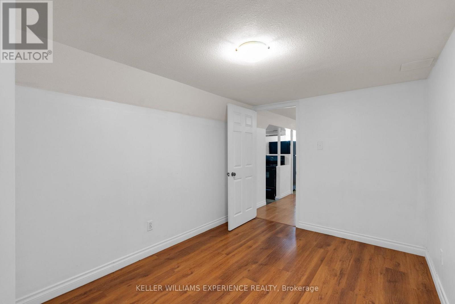
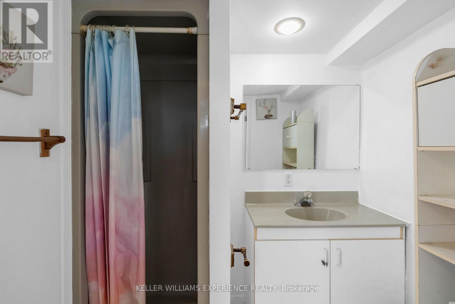
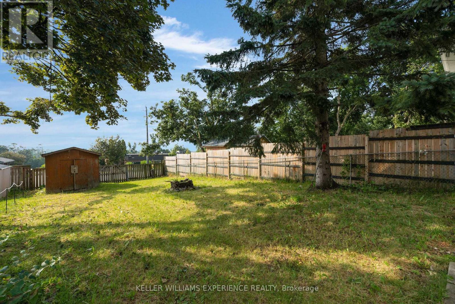
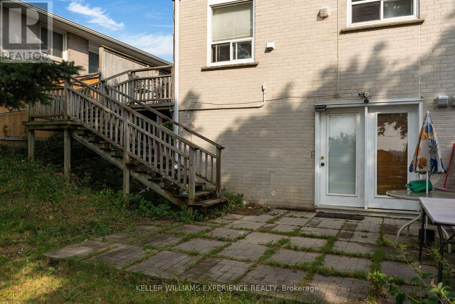
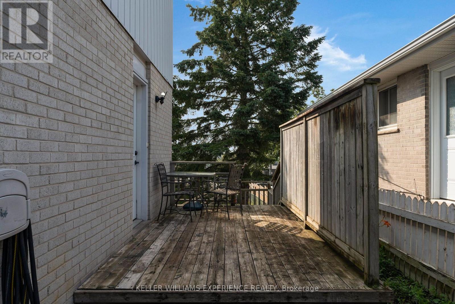
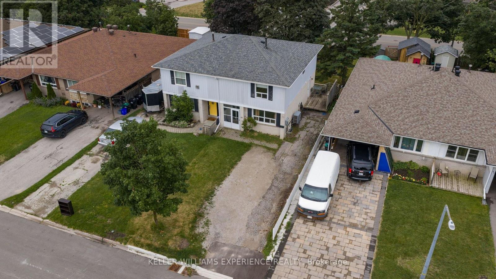
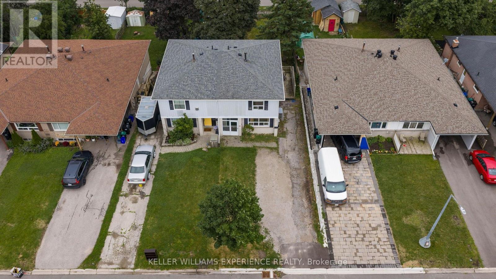
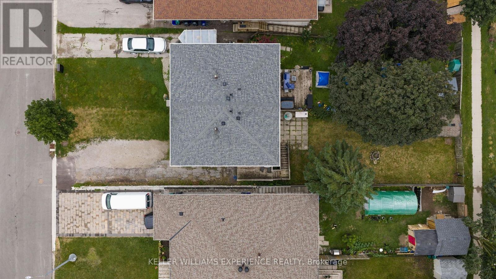
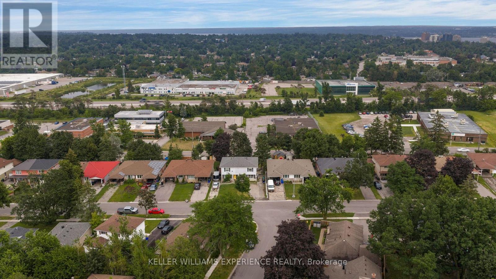
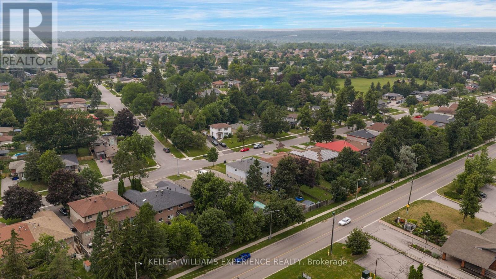
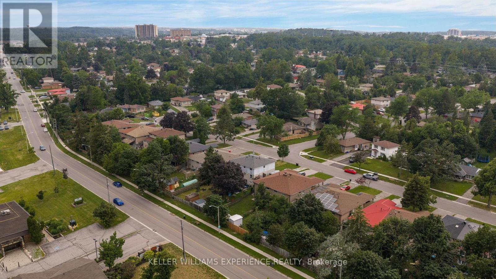
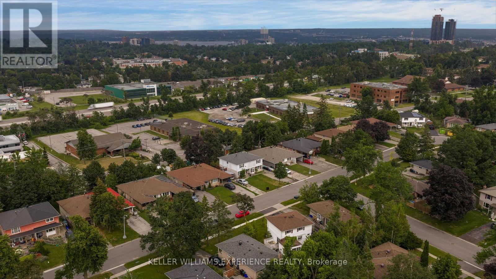
LEGAL DUPLEX! This exceptional opportunity offers the perfect opportunity for investors, multi-generational families, or homeowners looking to offset their mortgage with rental income. This well-maintained property features two self-contained units, providing flexibility and excellent income potential. Enjoy a large backyard with plenty of space for entertaining, gardening, or family activities, along with a spacious driveway offering ample parking for multiple vehicles. Recent updates provide peace of mind, including a new furnace and central air conditioner, new hot water tank (May 2026), new washer and dryer (2024), and a new over-the-range microwave. The fully finished lower unit with a separate entrance features its own full kitchen, private in-suite laundry, and separate living space, making it ideal for tenants or extended family. Conveniently located just minutes from Highway 400, Bayfield Street's shopping, restaurants, and malls, this home also offers a short drive to downtown Barrie and the beautiful waterfront, where you can enjoy beaches, parks, trails, and year-round events. Whether you're looking to expand your investment portfolio or find a home that works for your lifestyle, this legal duplex is a fantastic opportunity in one of Barrie's most convenient locations. Previously, the lower unit was rented for $1500/month and the upper unit was rented for $2400/month. (id:61483)
Property Details
| MLS® Number | S13598260 |
| Property Type | Single Family |
| Community Name | Cundles East |
| Equipment Type | Water Heater |
| Features | Sump Pump, In-law Suite |
| Parking Space Total | 4 |
| Rental Equipment Type | Water Heater |
Building
| Bathroom Total | 3 |
| Bedrooms Above Ground | 4 |
| Bedrooms Below Ground | 1 |
| Bedrooms Total | 5 |
| Appliances | Dryer, Microwave, Stove, Washer, Refrigerator |
| Basement Development | Finished |
| Basement Features | Apartment In Basement, Walk Out, Separate Entrance |
| Basement Type | N/a, N/a (finished), N/a |
| Construction Style Attachment | Semi-detached |
| Cooling Type | Central Air Conditioning |
| Exterior Finish | Brick |
| Foundation Type | Unknown |
| Half Bath Total | 1 |
| Heating Fuel | Natural Gas |
| Heating Type | Forced Air |
| Stories Total | 2 |
| Size Interior | 1,100 - 1,500 Ft2 |
| Type | House |
| Utility Water | Municipal Water |
Parking
| No Garage |
Land
| Acreage | No |
| Sewer | Sanitary Sewer |
| Size Depth | 150 Ft |
| Size Frontage | 30 Ft |
| Size Irregular | 30 X 150 Ft |
| Size Total Text | 30 X 150 Ft |
Rooms
| Level | Type | Length | Width | Dimensions |
|---|---|---|---|---|
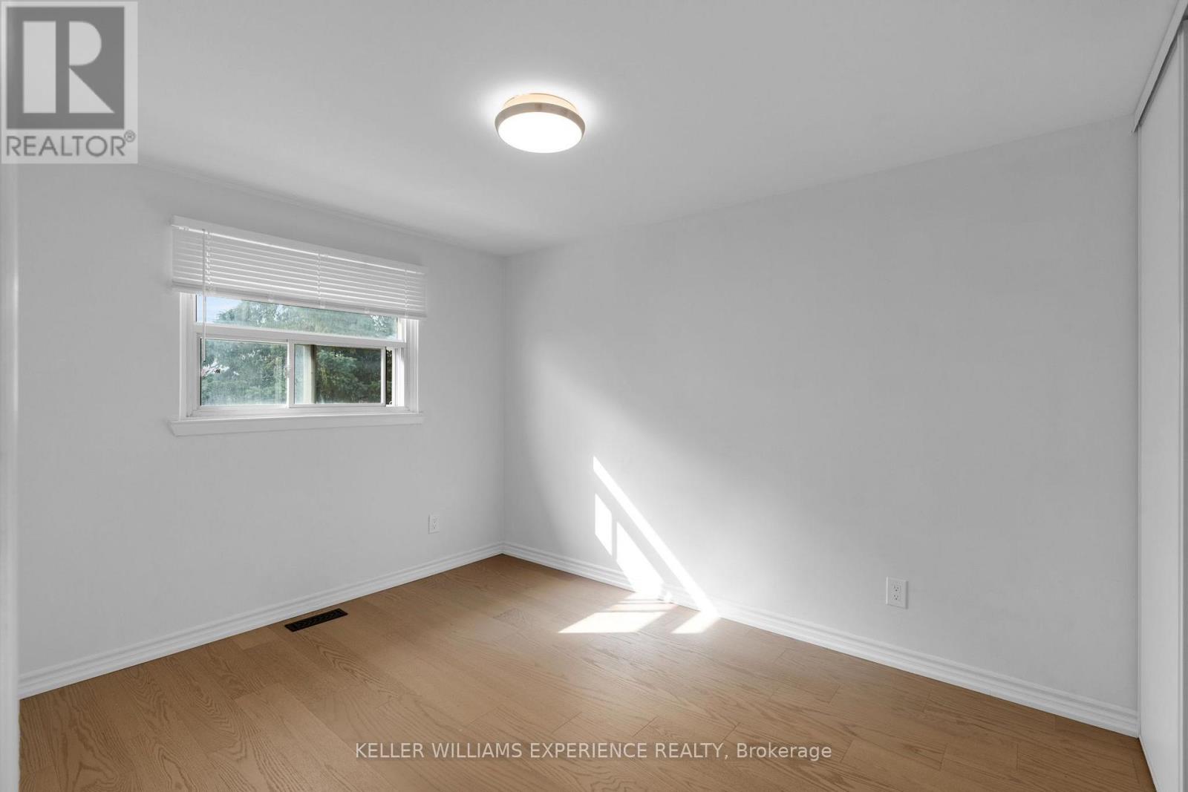
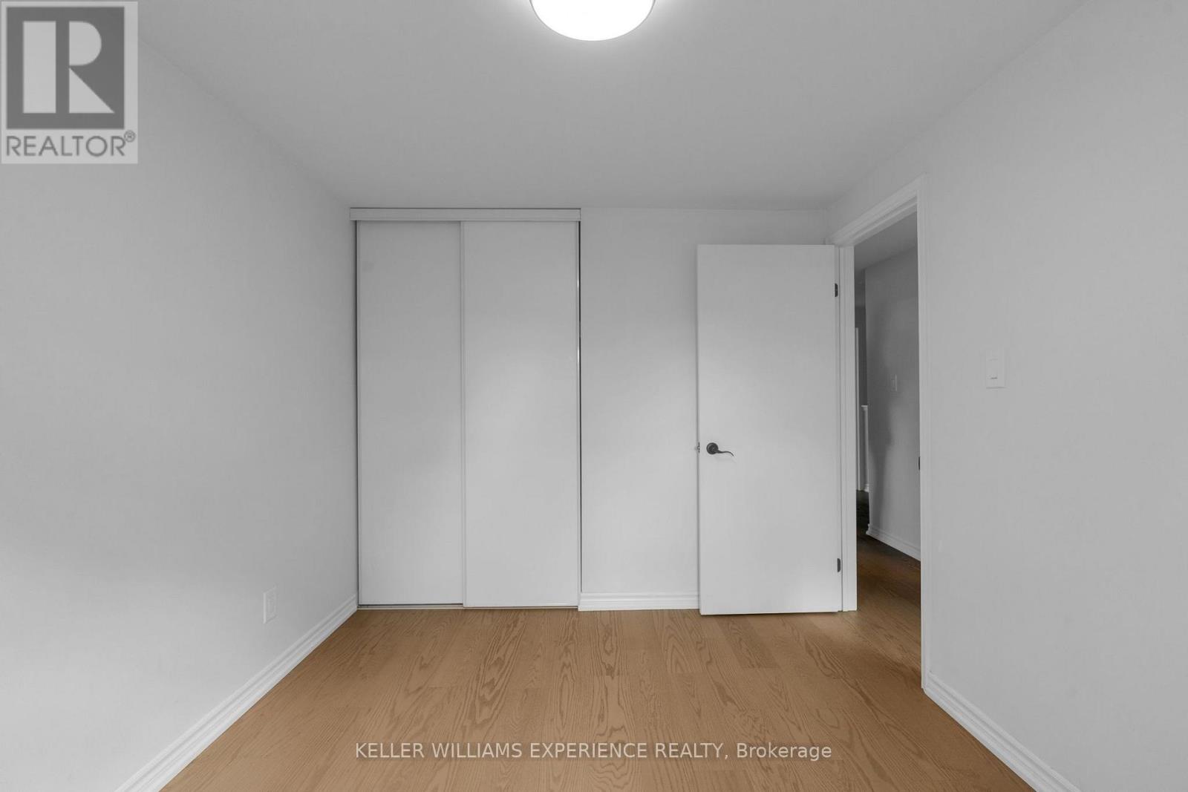
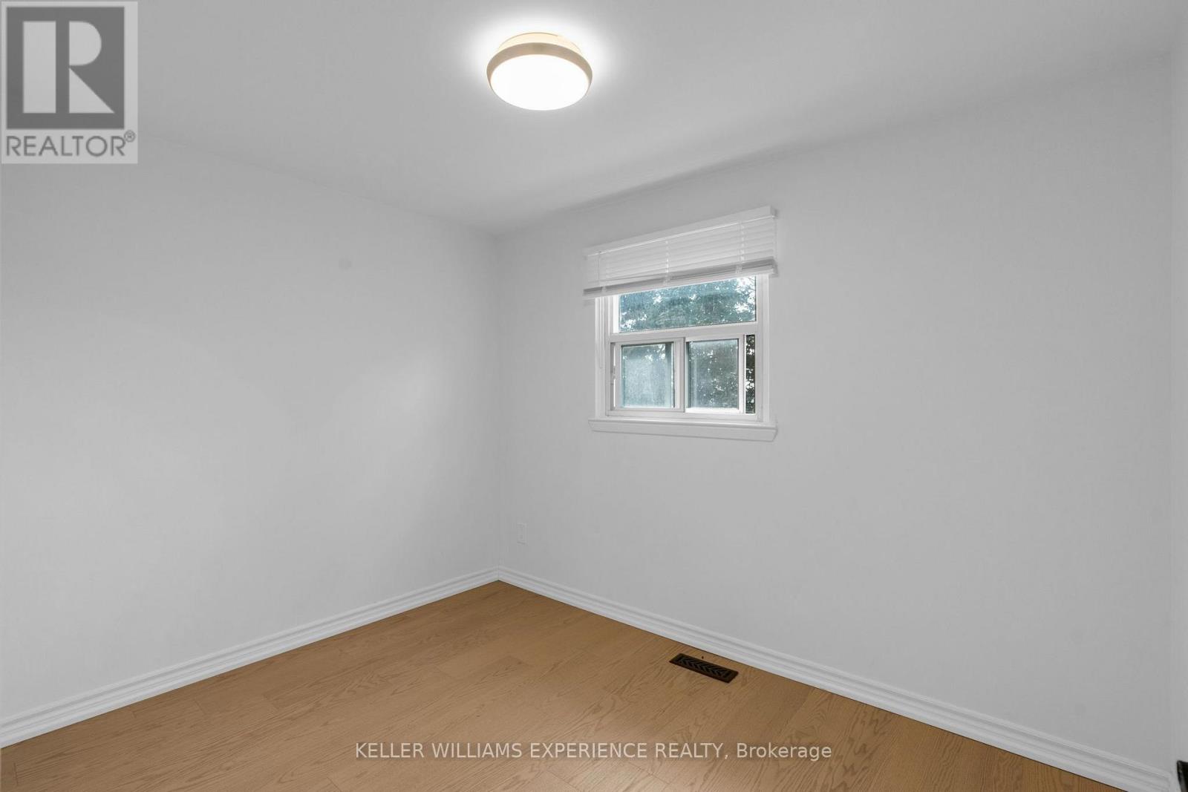
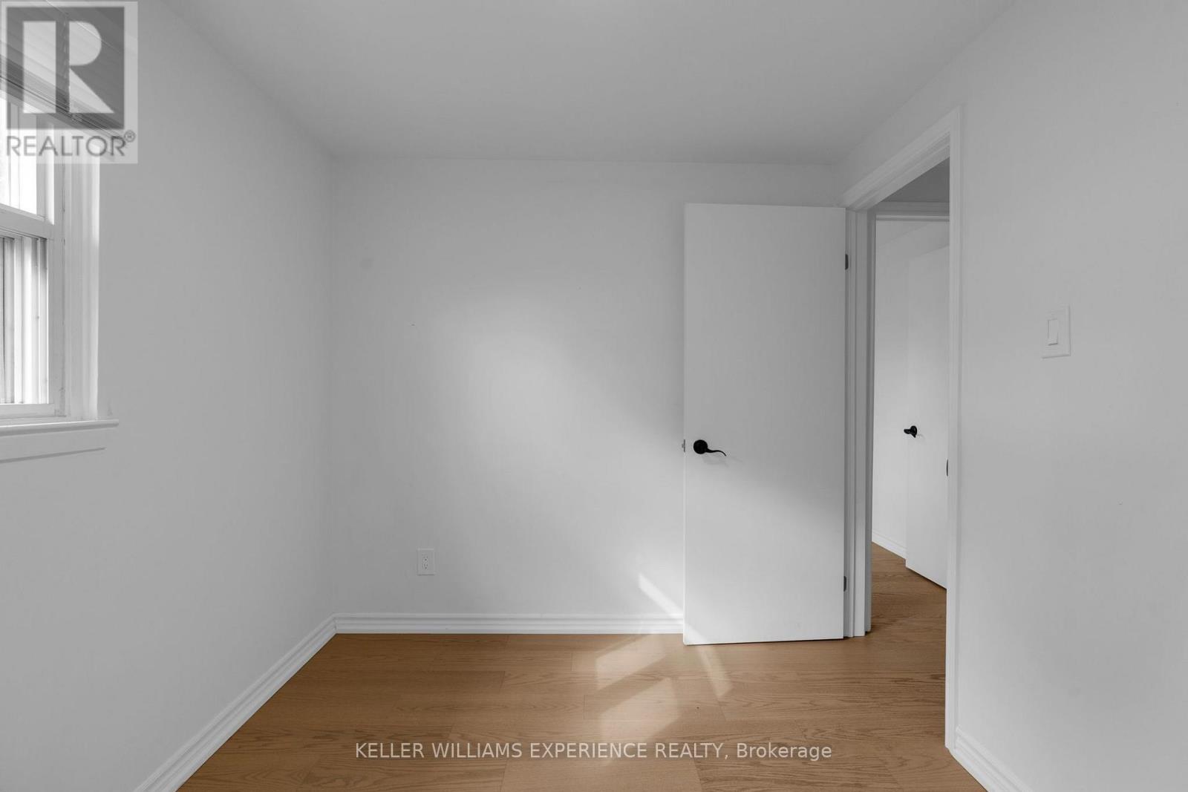
| Second Level | Bedroom | 3.08 m | 2 m | 3.08 m x 2 m |
| Second Level | Bedroom 2 | 2.56 m | 3.32 m | 2.56 m x 3.32 m |
| Second Level | Bathroom | 2.07 m | 2.35 m | 2.07 m x 2.35 m |
| Second Level | Bedroom 3 | 2.56 m | 2.7 m | 2.56 m x 2.7 m |
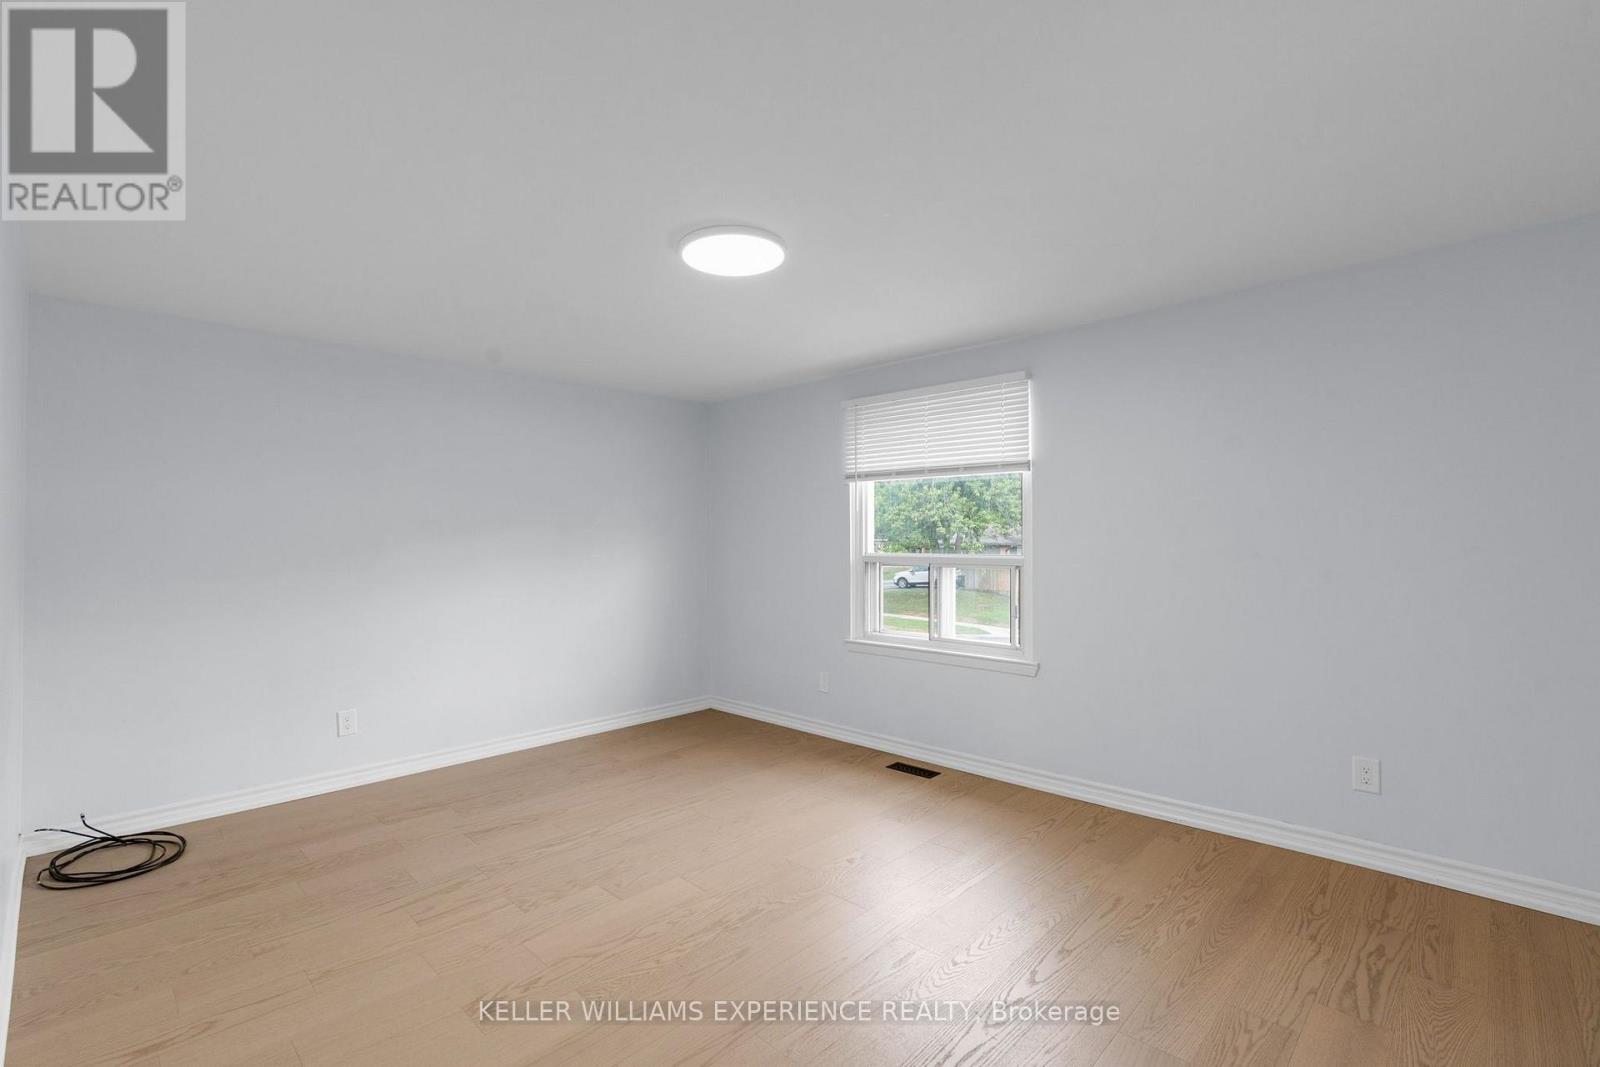
| Second Level | Primary Bedroom | 5.04 m | 3.43 m | 5.04 m x 3.43 m |
| Lower Level | Recreational, Games Room | 2.76 m | 4.65 m | 2.76 m x 4.65 m |
| Lower Level | Kitchen | 2.62 m | 2.7 m | 2.62 m x 2.7 m |
| Lower Level | Bedroom | 2.66 m | 3.98 m | 2.66 m x 3.98 m |
| Lower Level | Bathroom | 1.76 m | 1.41 m | 1.76 m x 1.41 m |
| Main Level | Kitchen | 5.73 m | 5.83 m | 5.73 m x 5.83 m |
| Main Level | Bathroom | 0.9 m | 1.86 m | 0.9 m x 1.86 m |
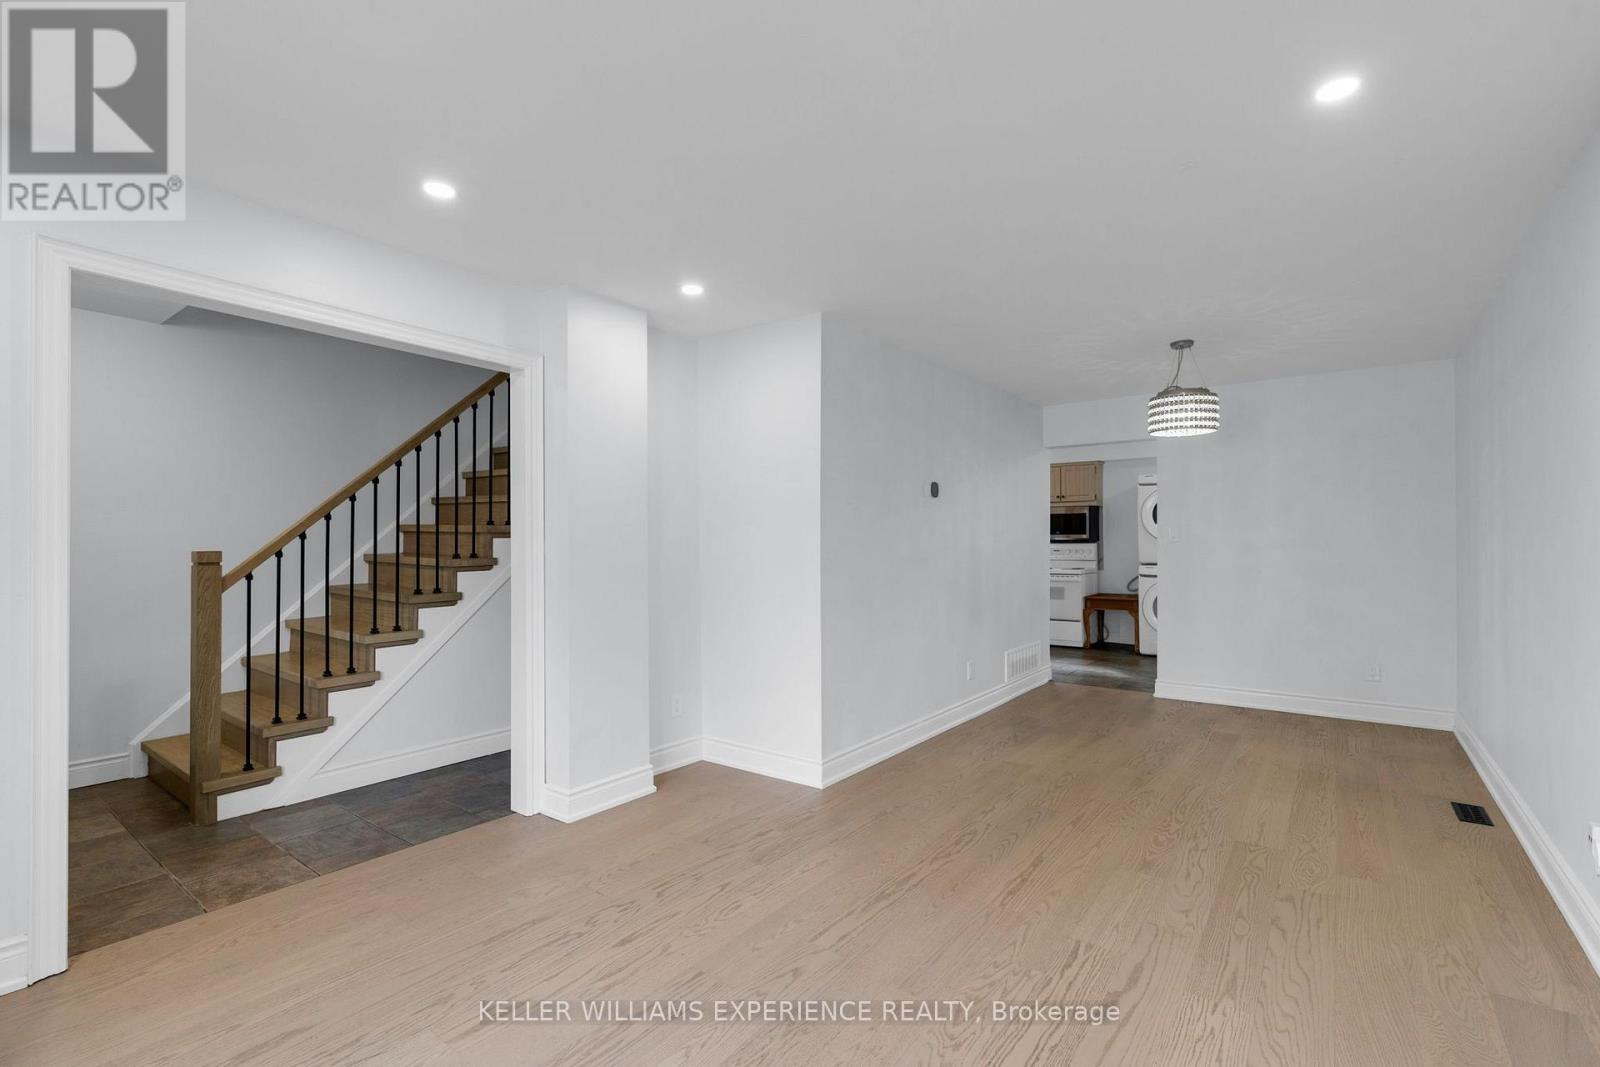
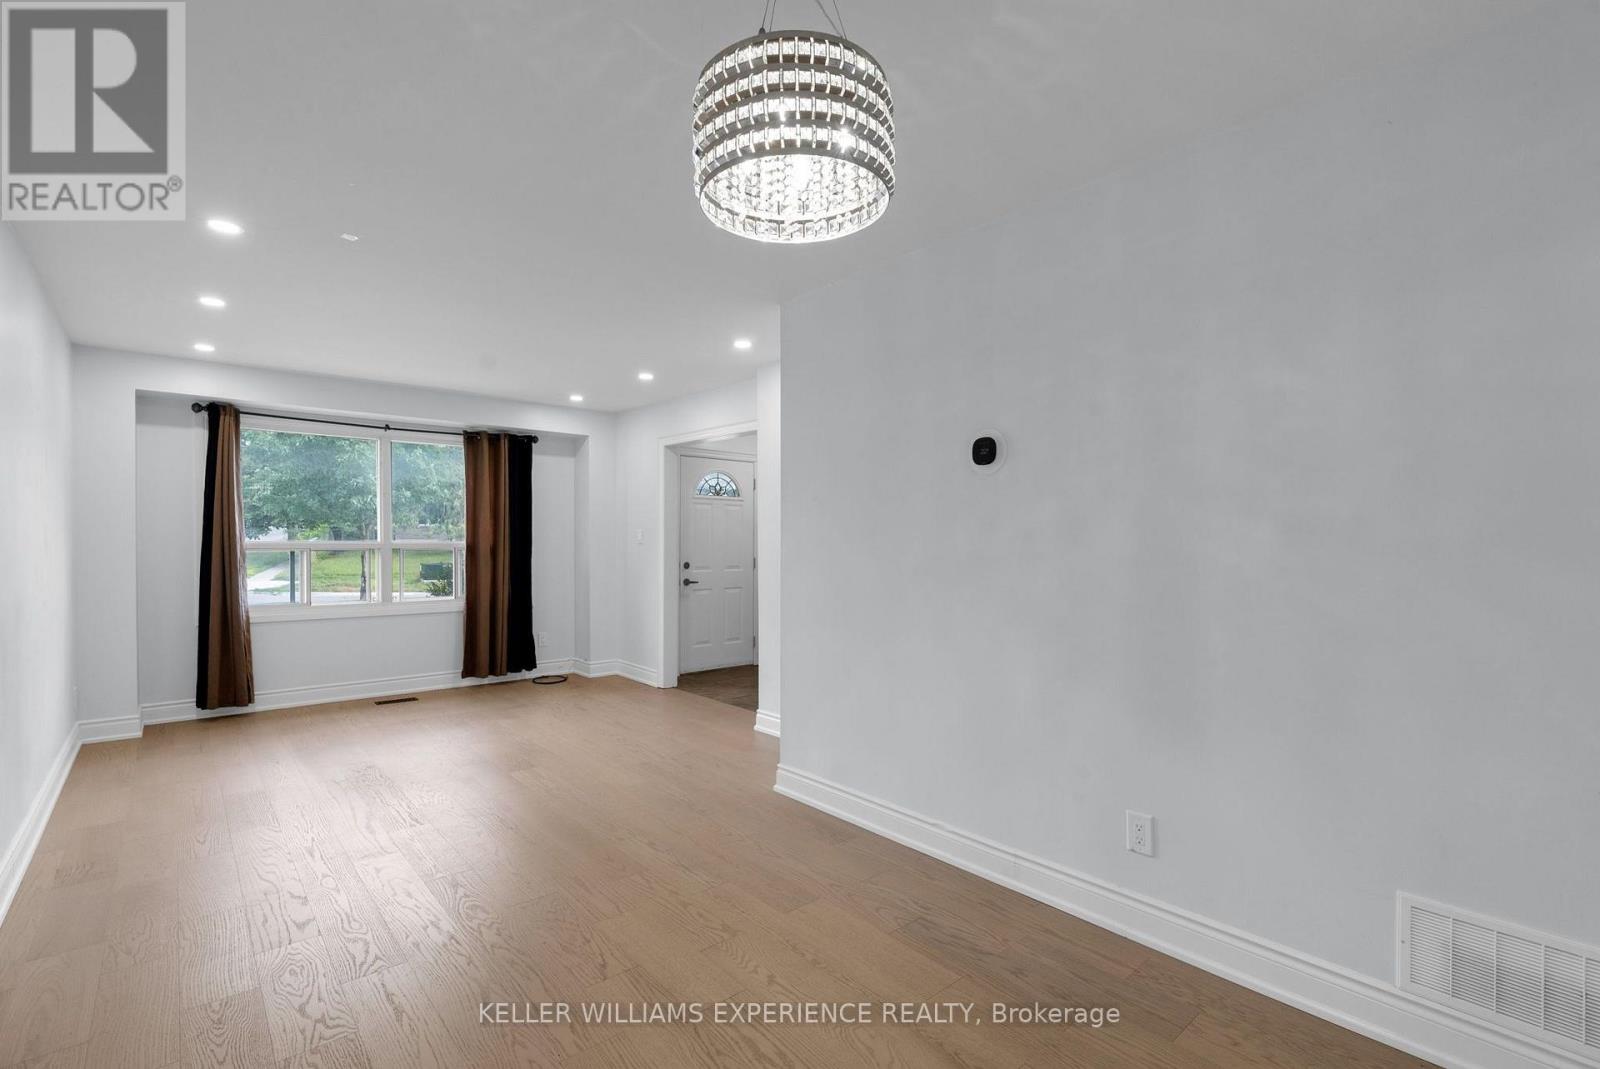
| Main Level | Living Room | 3.57 m | 6.92 m | 3.57 m x 6.92 m |
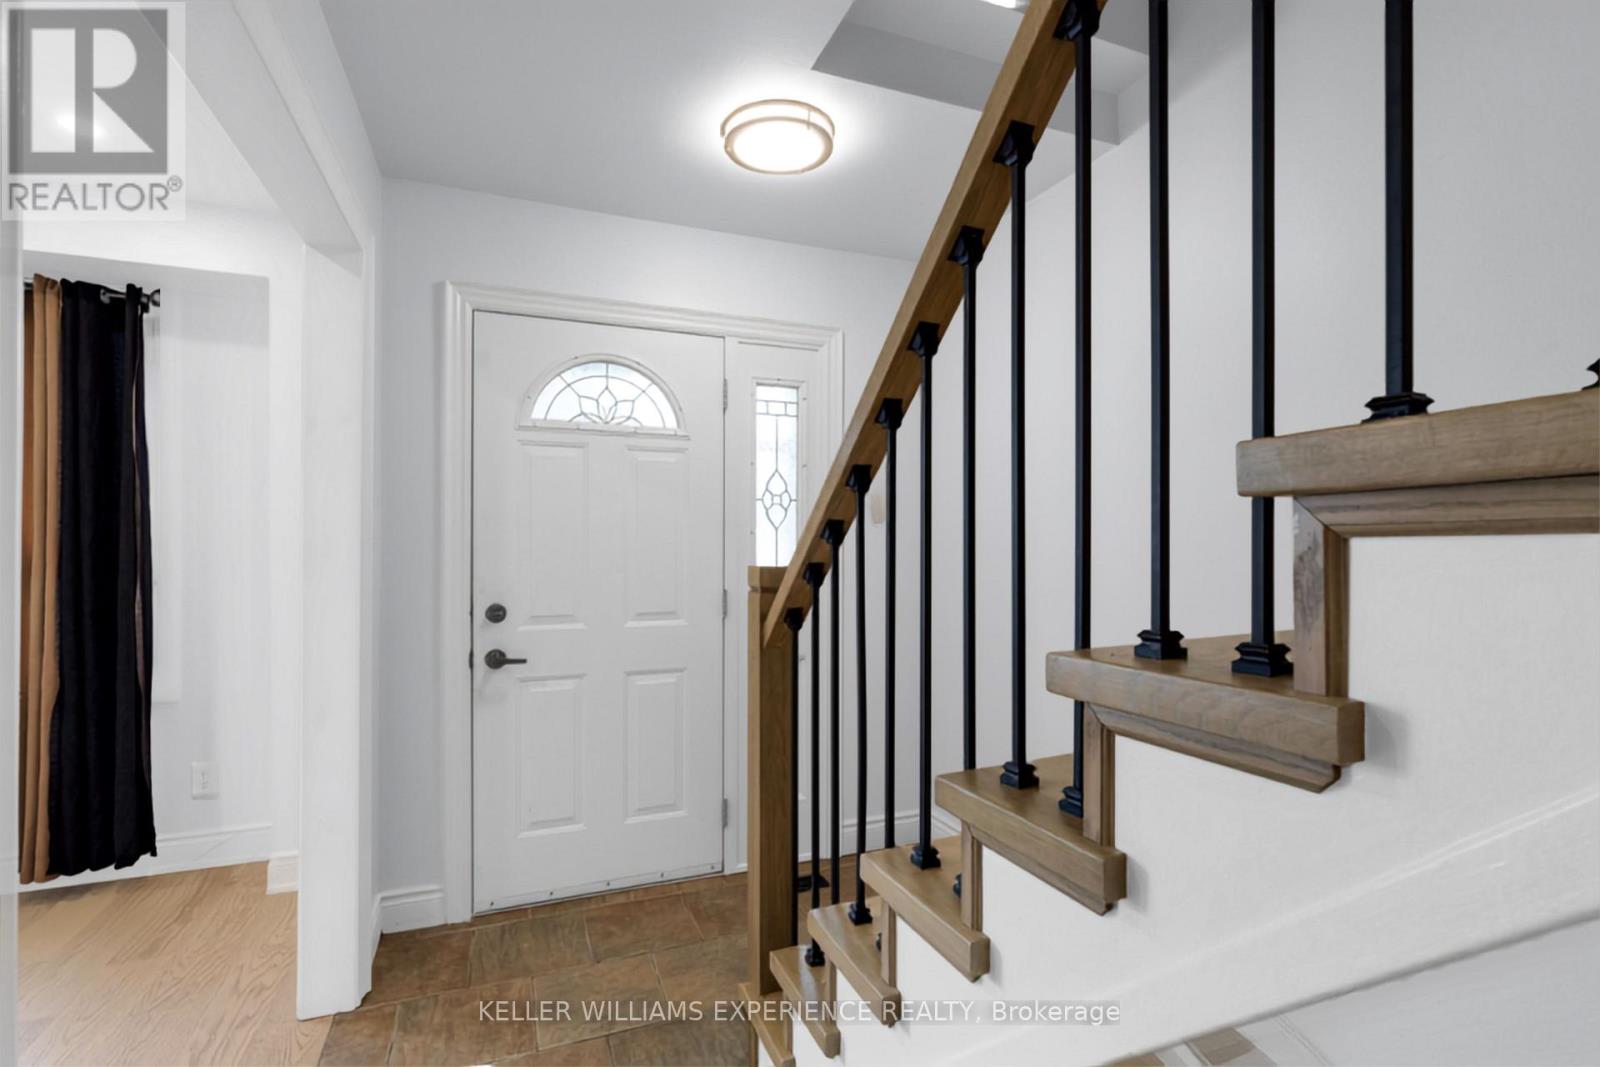
| Main Level | Foyer | 2.07 m | 6.31 m | 2.07 m x 6.31 m |
https://www.realtor.ca/real-estate/30071061/49-daphne-crescent-barrie-cundles-east-cundles-east
Contact Us
Contact us for more information

The trademarks REALTOR®, REALTORS®, and the REALTOR® logo are controlled by The Canadian Real Estate Association (CREA) and identify real estate professionals who are members of CREA. The trademarks MLS®, Multiple Listing Service® and the associated logos are owned by The Canadian Real Estate Association (CREA) and identify the quality of services provided by real estate professionals who are members of CREA. The trademark DDF® is owned by The Canadian Real Estate Association (CREA) and identifies CREA's Data Distribution Facility (DDF®)
July 23 2026 06:34:52
Toronto Regional Real Estate Board
Keller Williams Experience Realty