461 Rougewalk Drive Pickering, Ontario L1X 0A1

$1,190,000
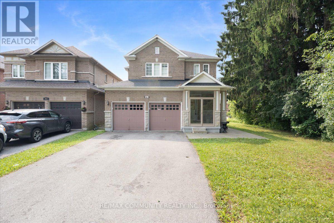
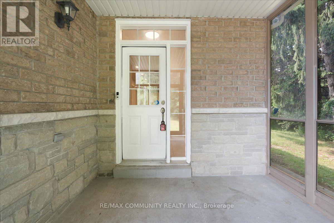
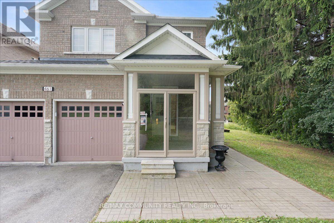
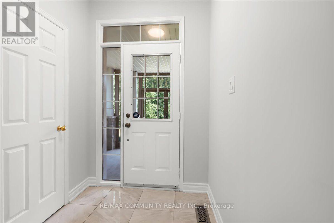
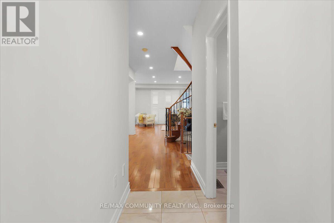
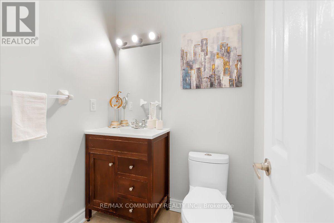
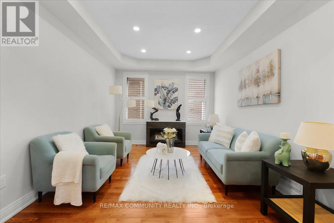
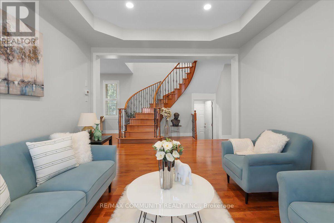
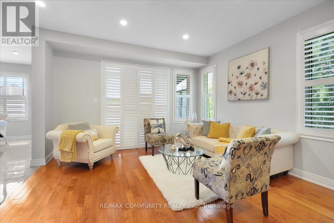
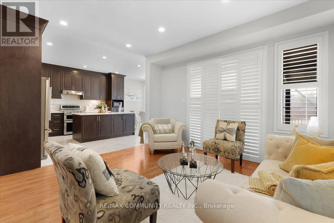
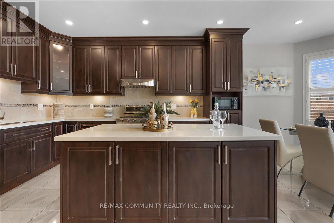
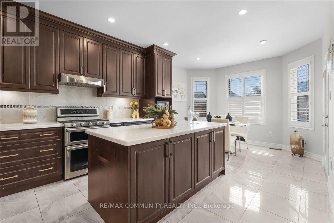
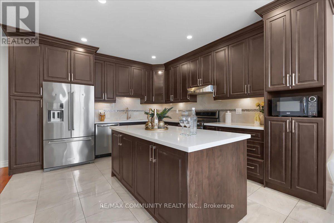
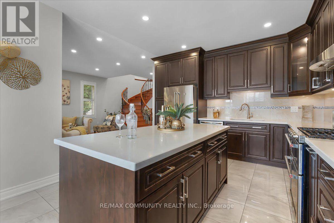
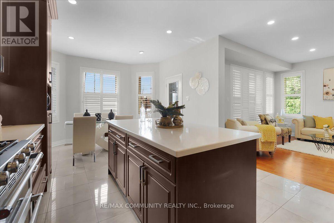
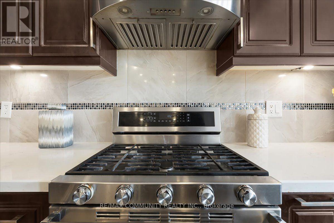
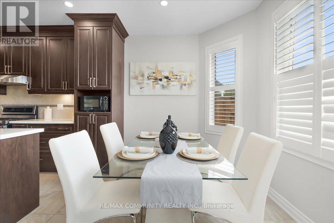
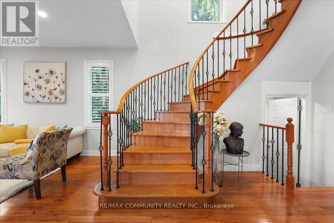
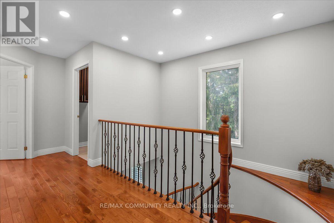
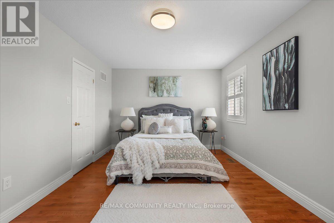
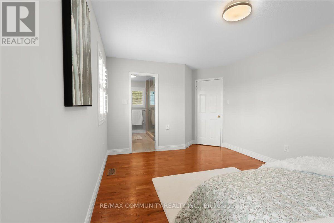
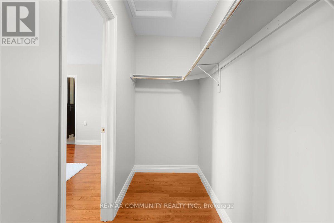
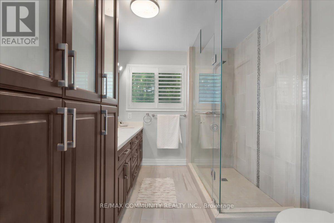
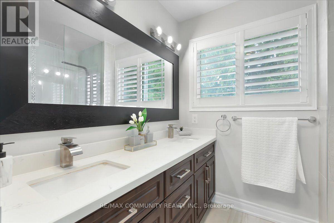
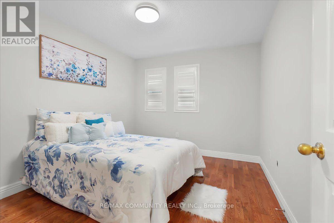
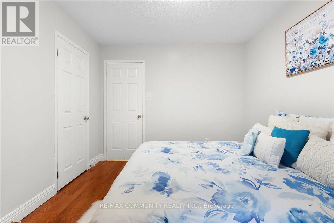
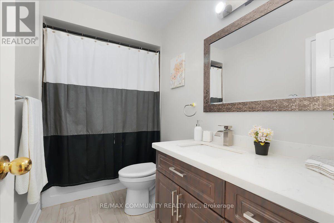
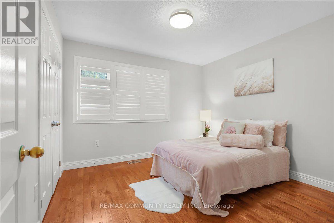
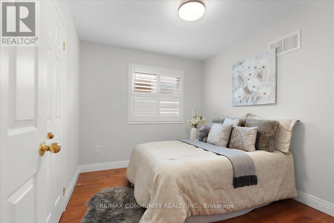
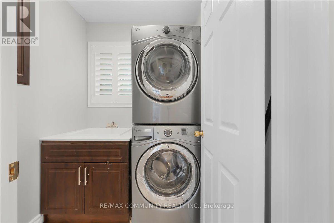
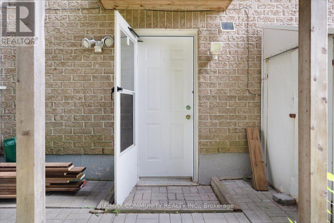
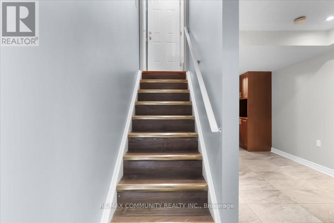
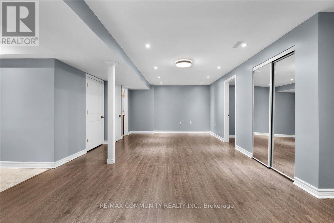
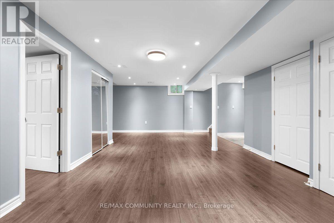
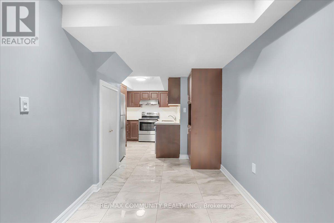
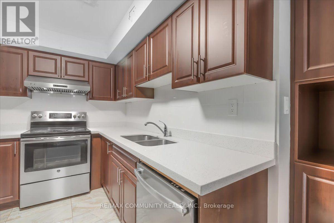
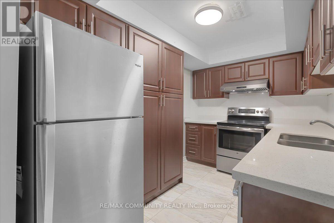
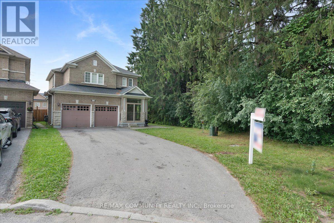
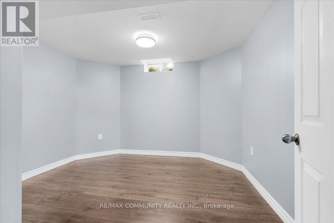
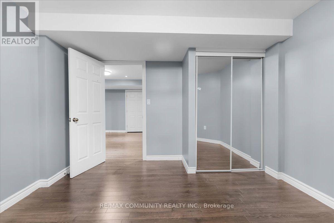
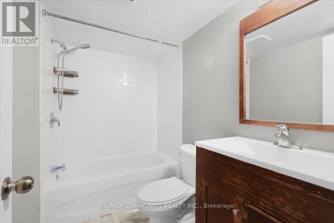
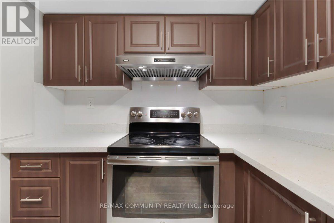
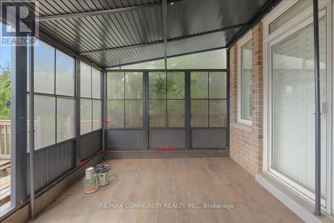
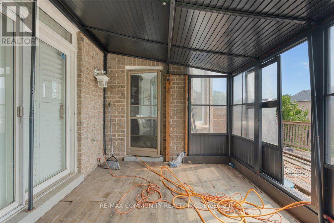
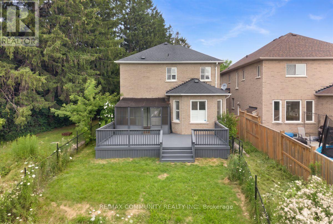
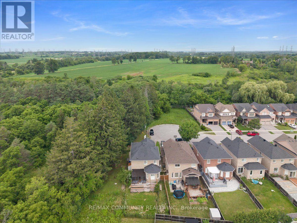
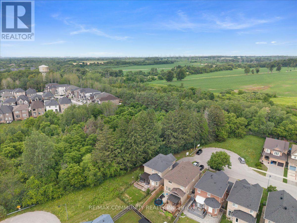
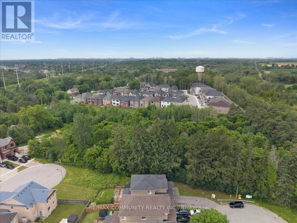
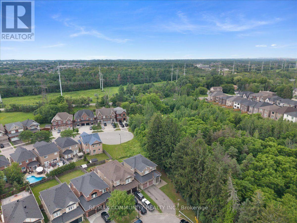
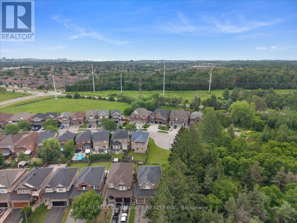
Welcome to 461 Rougewalk Drive! Nestled on a quiet, family-friendly street in Pickering'shighly desired Rouge Park neighborhood, this impressive 4+1 bedroom detached home combinesspacious family living with extraordinary versatility. The main residence features alight-filled layout with high ceilings, rich hardwood flooring, and seamless flow throughformal living and dining spaces. The chef-inspired kitchen boasts ample cabinetry, qualitycountertops, and a bright breakfast area overlooking the private, peaceful backyard-perfect foroutdoor entertaining. Upstairs, retreat to four generous bedrooms, including a serene primarysuite complete with a walk-in closet and a private ensuite bath. Adding tremendous value, thefully finished lower level features its own separate entrance, creating a self-contained1-bedroom suite with a full kitchen, 3-piece bathroom, living area, and dedicated laundry.Ideal as an in-law/nanny suite, dynamic extended family setup, or mortgage helper! Ideallylocated steps from Rouge National Urban Park, Altona Forest, local amenities,and offering quick commute access to Hwy 401, 407, and GO Transit. Move-in ready and packedwith potential! (id:61483)
Property Details
| MLS® Number | E13611038 |
| Property Type | Single Family |
| Community Name | Rouge Park |
| Amenities Near By | Hospital, Park, Schools |
| Equipment Type | Water Heater |
| Features | In-law Suite |
| Parking Space Total | 6 |
| Rental Equipment Type | Water Heater |
Building
| Bathroom Total | 4 |
| Bedrooms Above Ground | 4 |
| Bedrooms Below Ground | 1 |
| Bedrooms Total | 5 |
| Age | 6 To 15 Years |
| Appliances | Water Meter |
| Basement Development | Finished |
| Basement Features | Separate Entrance |
| Basement Type | N/a (finished), N/a |
| Construction Style Attachment | Detached |
| Cooling Type | Central Air Conditioning |
| Exterior Finish | Brick |
| Fireplace Present | Yes |
| Flooring Type | Hardwood, Laminate, Ceramic |
| Foundation Type | Poured Concrete |
| Half Bath Total | 1 |
| Heating Fuel | Natural Gas |
| Heating Type | Forced Air |
| Stories Total | 2 |
| Size Interior | 2,000 - 2,500 Ft2 |
| Type | House |
| Utility Water | Municipal Water |
Parking
| Attached Garage | |
| Garage |
Land
| Acreage | No |
| Land Amenities | Hospital, Park, Schools |
| Sewer | Sanitary Sewer |
| Size Depth | 111 Ft |
| Size Frontage | 36 Ft |
| Size Irregular | 36 X 111 Ft ; Irregular |
| Size Total Text | 36 X 111 Ft ; Irregular |
| Zoning Description | Residential |
Rooms
| Level | Type | Length | Width | Dimensions |
|---|---|---|---|---|
| Second Level | Primary Bedroom | 4.67 m | 3.42 m | 4.67 m x 3.42 m |
| Second Level | Bedroom 2 | 3.14 m | 2.81 m | 3.14 m x 2.81 m |
| Second Level | Bedroom 3 | 3.14 m | 3.46 m | 3.14 m x 3.46 m |
| Second Level | Bedroom 4 | 3.14 m | 3.49 m | 3.14 m x 3.49 m |
| Basement | Living Room | 6.47 m | 4.38 m | 6.47 m x 4.38 m |
| Basement | Bedroom 5 | 3.67 m | 3.42 m | 3.67 m x 3.42 m |
| Basement | Kitchen | 2.81 m | 2.28 m | 2.81 m x 2.28 m |
| Main Level | Living Room | 4.07 m | 3.36 m | 4.07 m x 3.36 m |
| Main Level | Kitchen | 3.99 m | 2.81 m | 3.99 m x 2.81 m |
| Main Level | Dining Room | 3.99 m | 3.06 m | 3.99 m x 3.06 m |
| Main Level | Family Room | 5.3 m | 4.37 m | 5.3 m x 4.37 m |
| Sub-basement | Dining Room | 2.92 m | 2.47 m | 2.92 m x 2.47 m |
Utilities
| Cable | Available |
| Electricity | Available |
| Sewer | Available |
https://www.realtor.ca/real-estate/30085224/461-rougewalk-drive-pickering-rouge-park-rouge-park
Contact Us
Contact us for more information

The trademarks REALTOR®, REALTORS®, and the REALTOR® logo are controlled by The Canadian Real Estate Association (CREA) and identify real estate professionals who are members of CREA. The trademarks MLS®, Multiple Listing Service® and the associated logos are owned by The Canadian Real Estate Association (CREA) and identify the quality of services provided by real estate professionals who are members of CREA. The trademark DDF® is owned by The Canadian Real Estate Association (CREA) and identifies CREA's Data Distribution Facility (DDF®)
July 28 2026 02:25:53
Toronto Regional Real Estate Board
RE/MAX Community Realty Inc.