461 Limerick Street Innisfil, Ontario L0L 1R0

$5,200 Monthly
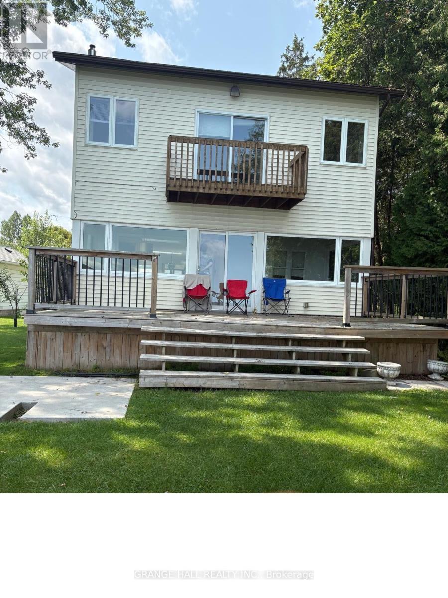
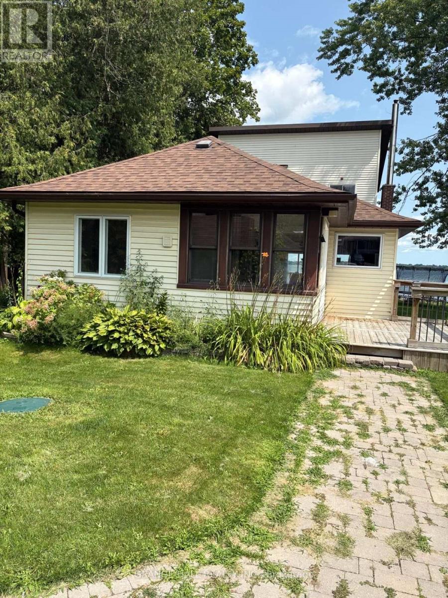
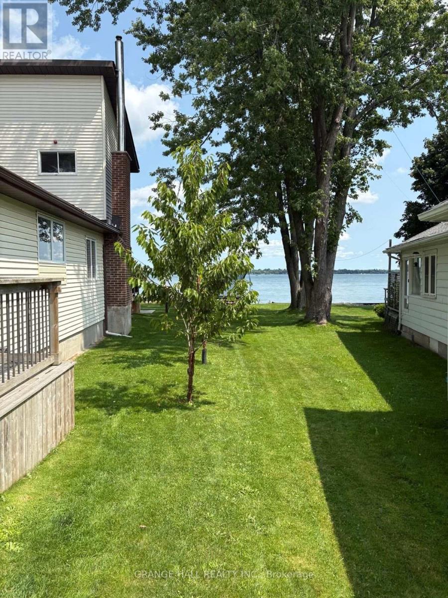
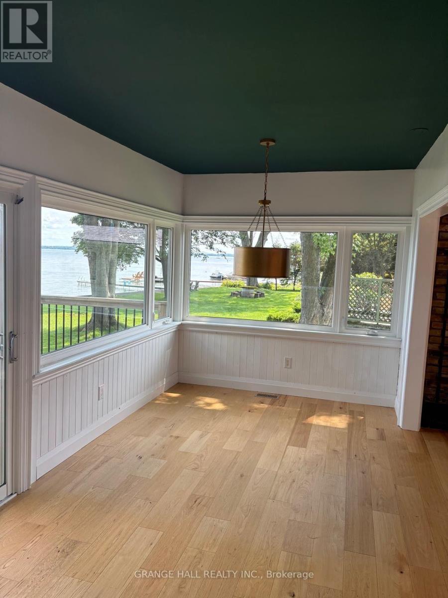
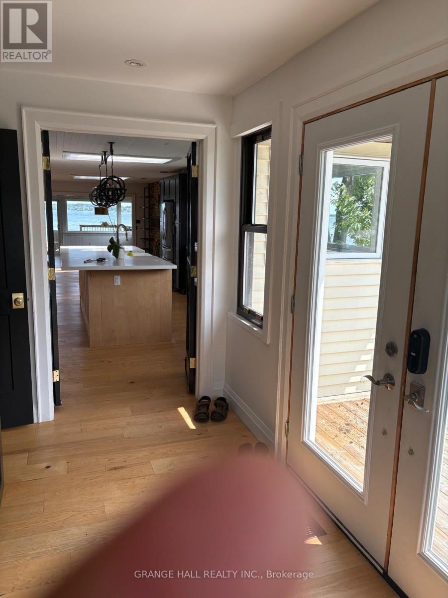
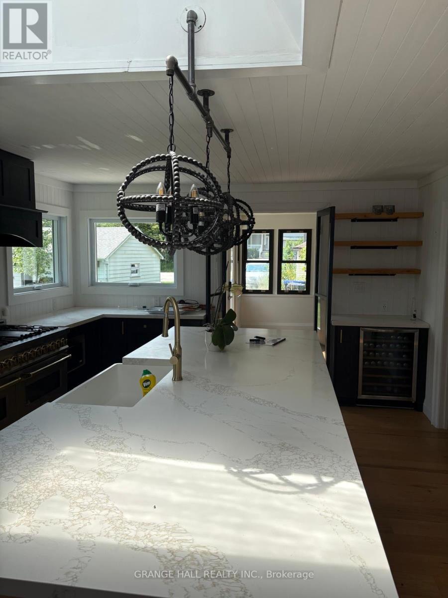
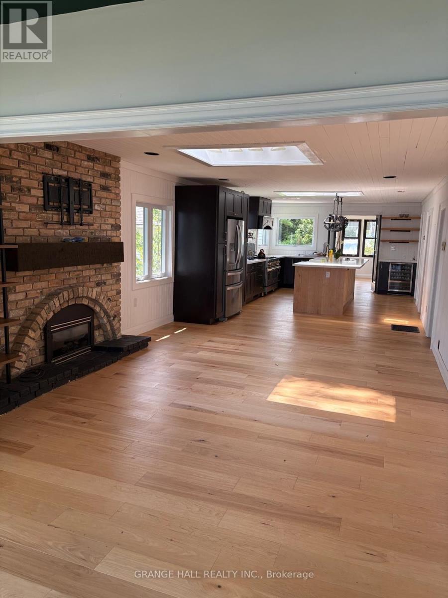
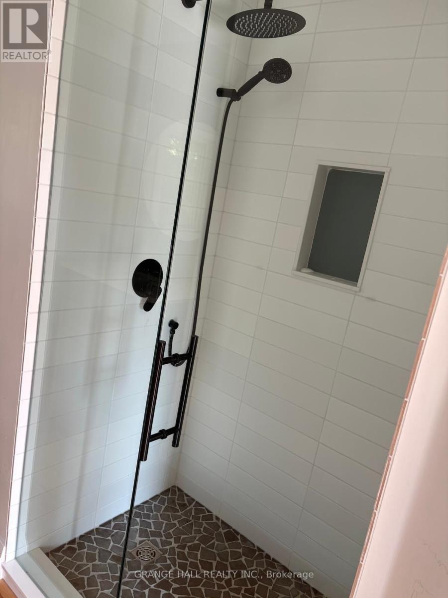
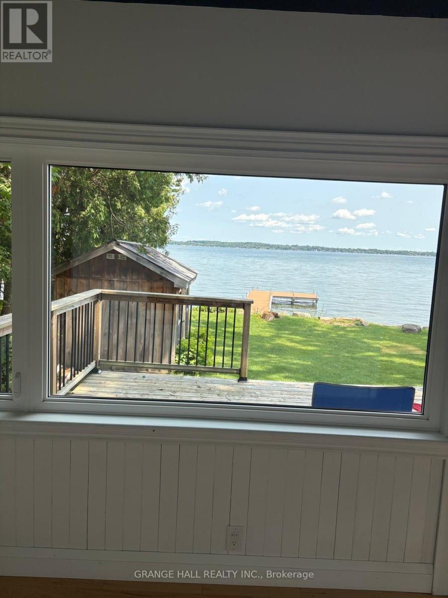
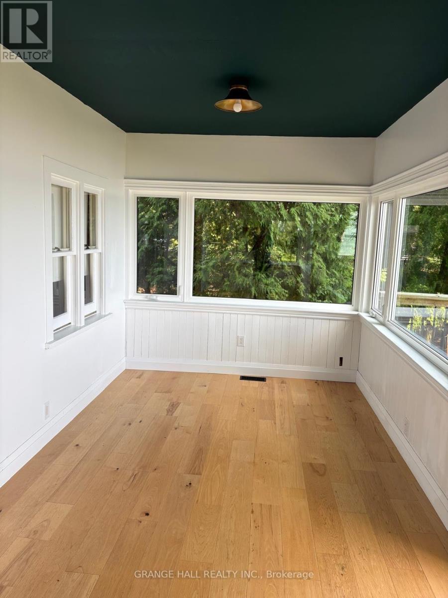
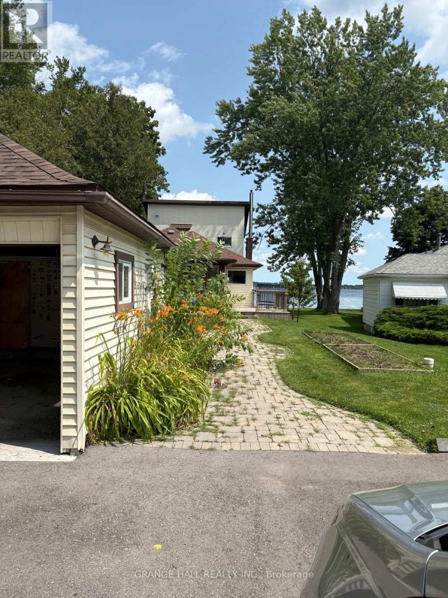
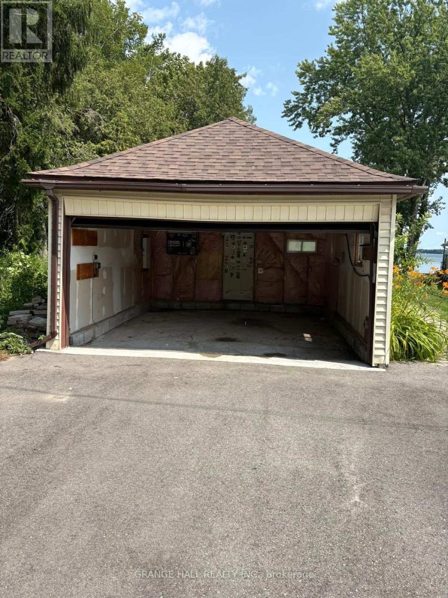
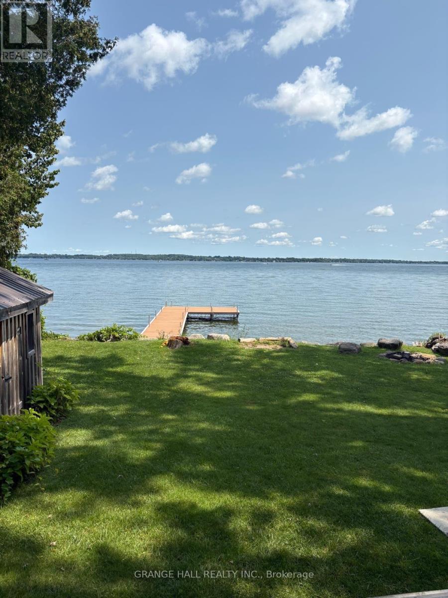
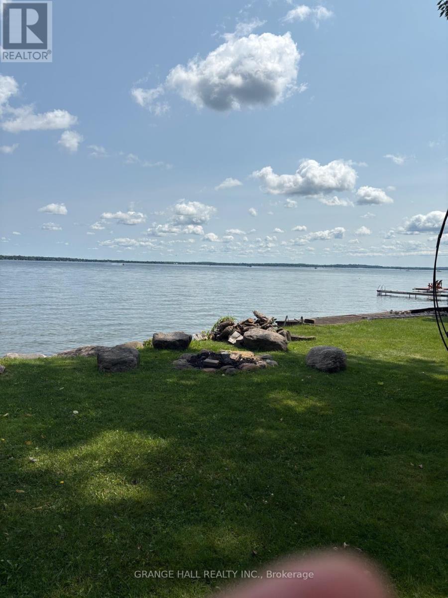
Experience the ultimate lakefront lifestyle with this stunning, fully renovated home offering direct waterfront access on Lake Simcoe's Cook's Bay. Tucked away at the end of a quiet dead-end street and surrounded by lush forest, this exceptional property offers the perfect blend of privacy, luxury, and year-round recreation.Enjoy endless outdoor living with multiple fire pit areas, fruit trees, a trampoline area, and plenty of space for family gatherings-all while taking in breathtaking water views. Inside, the home features a spectacular chef's kitchen complete with a 10-ft island, farmhouse sink, ZLINE 8-burner gas range, pot filler, double oven, skylights, and premium finishes. Hardwood floors and stunning lake views can be enjoyed from nearly every room. Relax by the cozy fireplace or unwind in the sun-filled dining/sunroom overlooking the sparkling water. The main floor also offers convenient laundry with built-in cabinetry and a bright, spacious mudroom with double-door entry.Upstairs, the primary retreat is truly impressive, featuring soaring 14-ft ceilings, a private balcony, walk-in closet, and spa-inspired ensuite with a luxurious Jacuzzi tub. Additional features include an oversized, insulated detached garage (18' x 16') with EV hookup and 100-AMP sub-panel, 200-AMP service, tankless water heater, natural gas BBQ hookup, and numerous recent renovations.Ideally located just minutes from beaches, boating, golf, ice fishing, shopping, restaurants, Yonge Street, and Hwy 400. A perfect year-round waterfront escape and family home. (id:61483)
Property Details
| MLS® Number | N13661062 |
| Property Type | Single Family |
| Community Name | Rural Innisfil |
| Amenities Near By | Beach |
| Easement | Unknown, None |
| Features | Cul-de-sac, Carpet Free |
| Parking Space Total | 5 |
| Structure | Deck |
| View Type | Lake View, Direct Water View |
| Water Front Type | Waterfront |
Building
| Bathroom Total | 3 |
| Bedrooms Above Ground | 4 |
| Bedrooms Total | 4 |
| Amenities | Fireplace(s) |
| Appliances | Water Heater - Tankless |
| Basement Type | Crawl Space |
| Construction Style Attachment | Detached |
| Cooling Type | Central Air Conditioning |
| Exterior Finish | Vinyl Siding |
| Fireplace Present | Yes |
| Flooring Type | Hardwood |
| Foundation Type | Concrete |
| Half Bath Total | 1 |
| Heating Fuel | Natural Gas |
| Heating Type | Forced Air |
| Stories Total | 2 |
| Size Interior | 1,500 - 2,000 Ft2 |
| Type | House |
| Utility Water | Drilled Well |
Parking
| Detached Garage | |
| Garage |
Land
| Access Type | Public Road |
| Acreage | No |
| Land Amenities | Beach |
| Landscape Features | Landscaped |
| Sewer | Septic System |
| Size Depth | 173 Ft ,1 In |
| Size Frontage | 50 Ft ,10 In |
| Size Irregular | 50.9 X 173.1 Ft |
| Size Total Text | 50.9 X 173.1 Ft |
| Surface Water | Lake/pond |
Rooms
| Level | Type | Length | Width | Dimensions |
|---|---|---|---|---|
| Second Level | Primary Bedroom | 4.8 m | 4.8 m | 4.8 m x 4.8 m |
| Main Level | Foyer | 4.5 m | 2.54 m | 4.5 m x 2.54 m |
| Main Level | Living Room | 5.6 m | 4.2 m | 5.6 m x 4.2 m |
| Main Level | Kitchen | 6.8 m | 4.27 m | 6.8 m x 4.27 m |
| Main Level | Dining Room | 2.8 m | 4.3 m | 2.8 m x 4.3 m |
| Main Level | Bedroom 2 | 3.4 m | 2.6 m | 3.4 m x 2.6 m |
| Main Level | Bedroom 3 | 4.2 m | 3.2 m | 4.2 m x 3.2 m |
| Main Level | Bedroom 4 | 3.1 m | 3 m | 3.1 m x 3 m |
| Main Level | Laundry Room | 1.5 m | 3.18 m | 1.5 m x 3.18 m |
| Main Level | Den | 2.7 m | 3.5 m | 2.7 m x 3.5 m |
Utilities
| Cable | Available |
| Electricity | Installed |
https://www.realtor.ca/real-estate/30139961/461-limerick-street-innisfil-rural-innisfil
Contact Us
Contact us for more information

The trademarks REALTOR®, REALTORS®, and the REALTOR® logo are controlled by The Canadian Real Estate Association (CREA) and identify real estate professionals who are members of CREA. The trademarks MLS®, Multiple Listing Service® and the associated logos are owned by The Canadian Real Estate Association (CREA) and identify the quality of services provided by real estate professionals who are members of CREA. The trademark DDF® is owned by The Canadian Real Estate Association (CREA) and identifies CREA's Data Distribution Facility (DDF®)
August 11 2026 02:03:27
Toronto Regional Real Estate Board
Grange Hall Realty Inc.