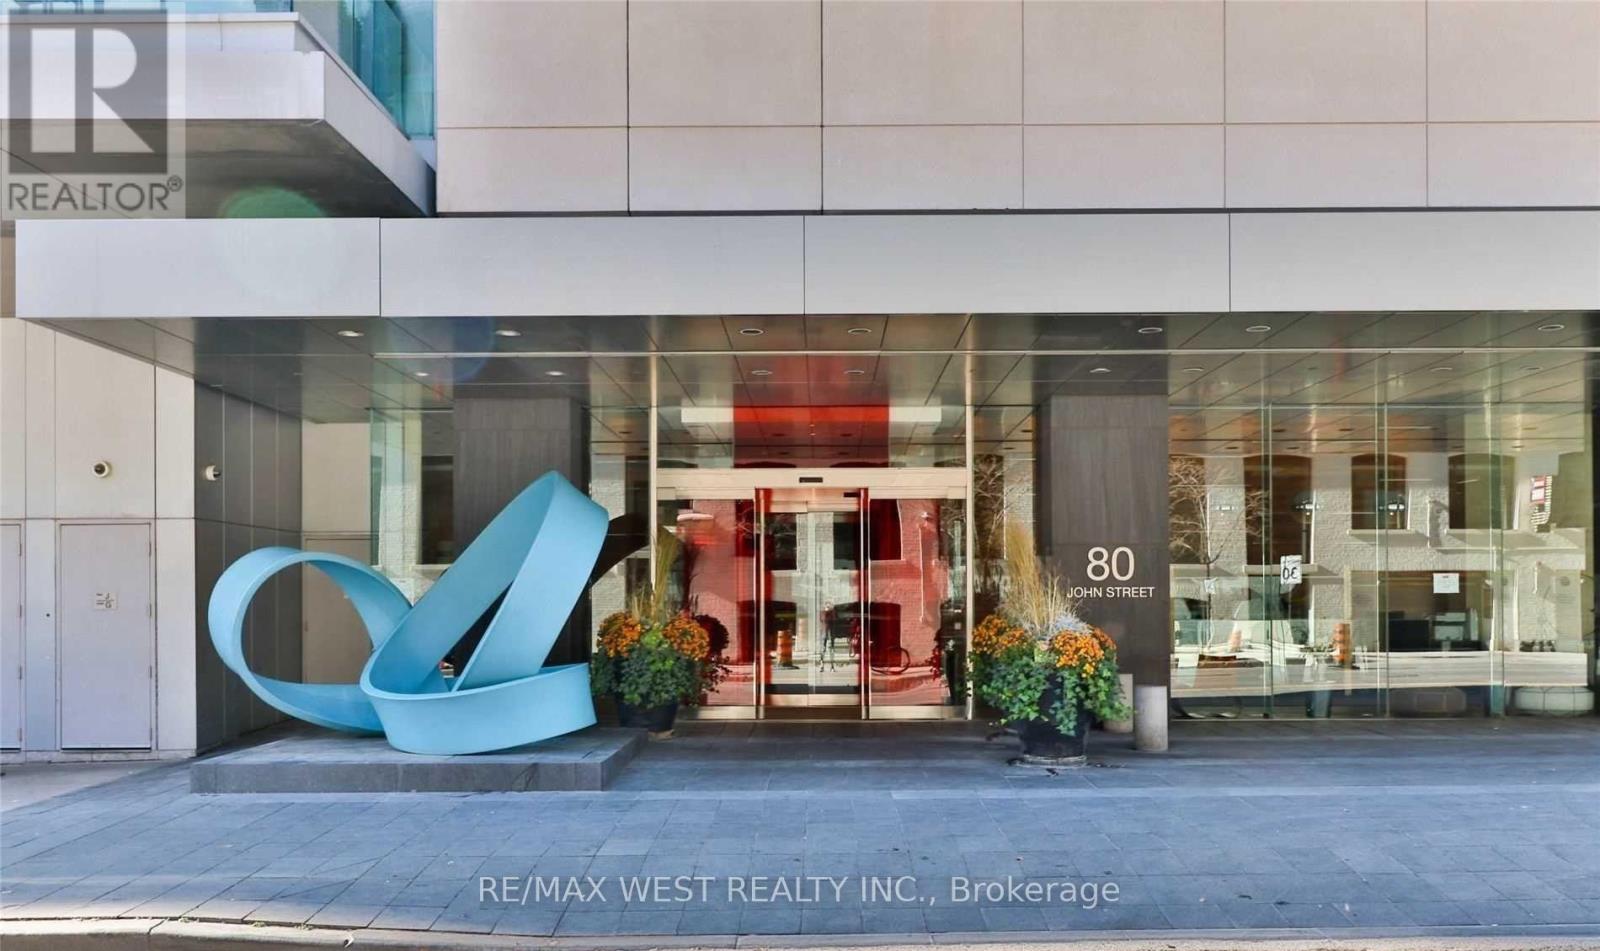
4405 - 80 John Street Toronto, Ontario M9N 1J7

$2,700 Monthly
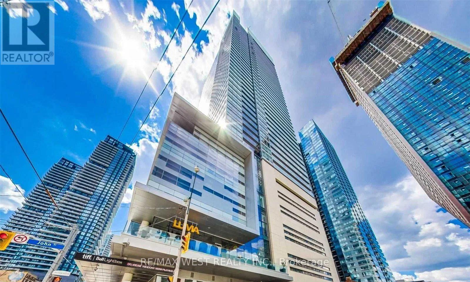
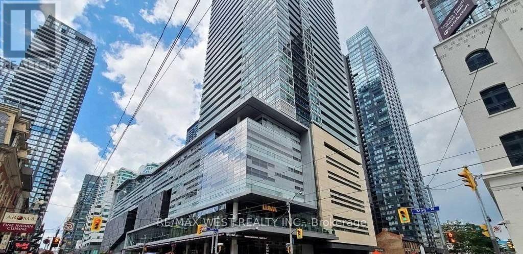
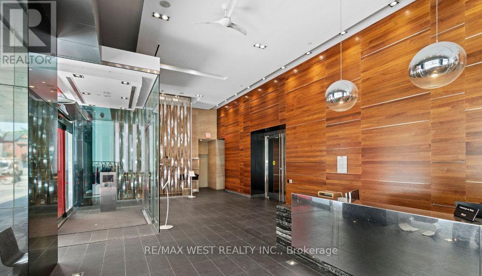
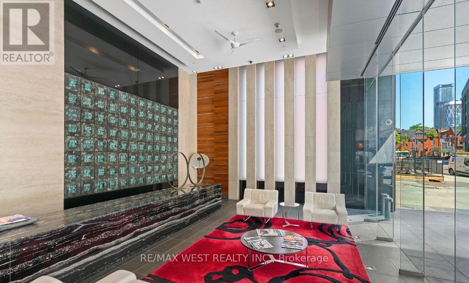
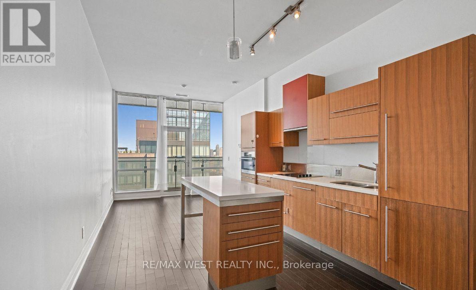
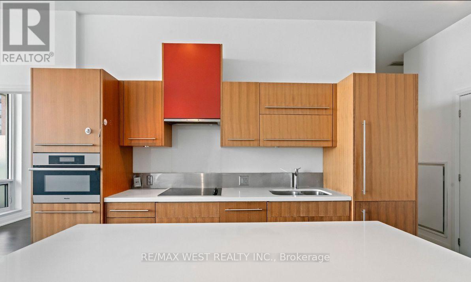
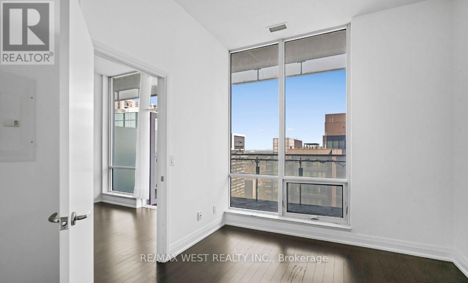
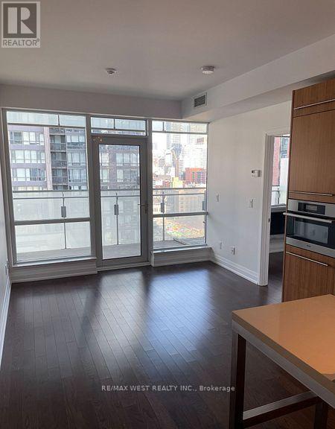
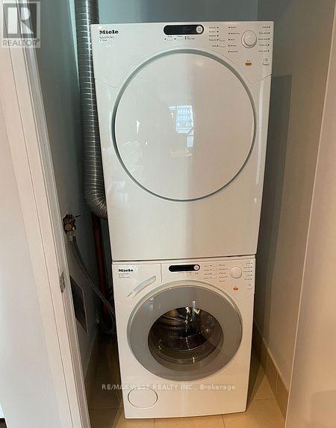
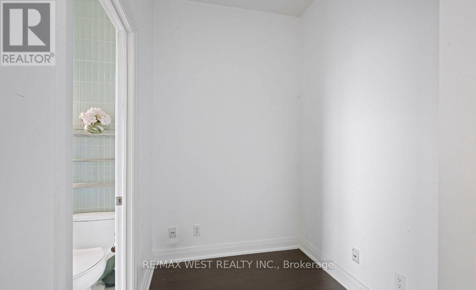
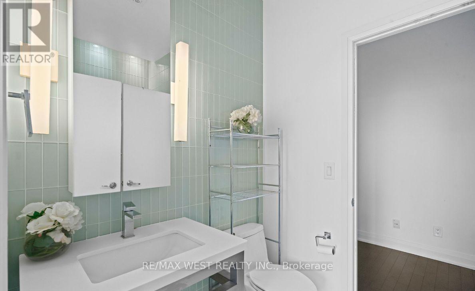
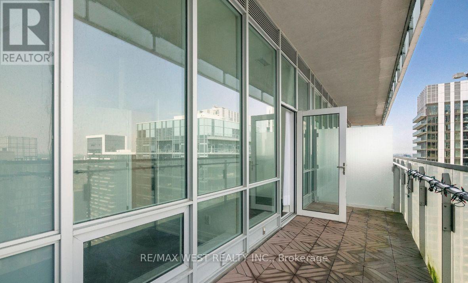
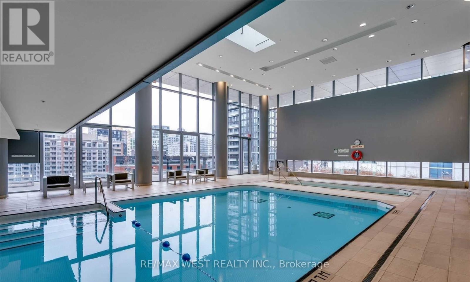
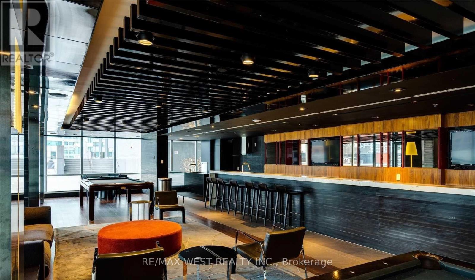
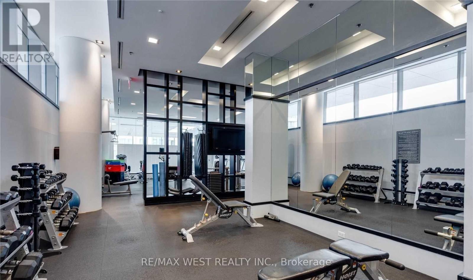
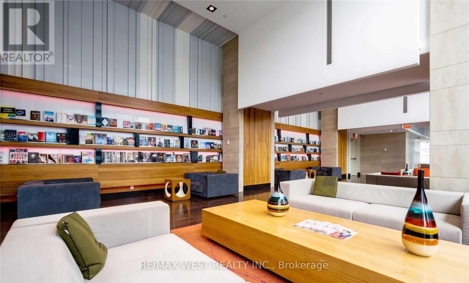
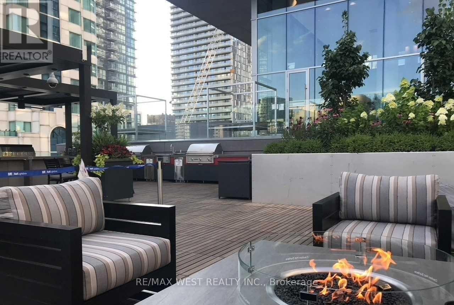
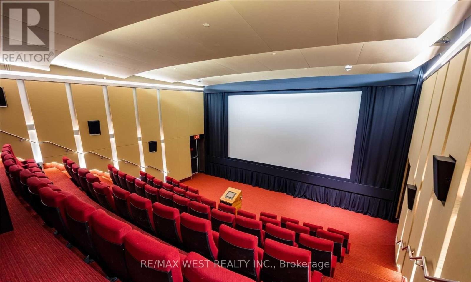
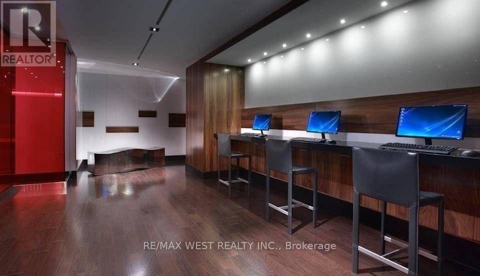
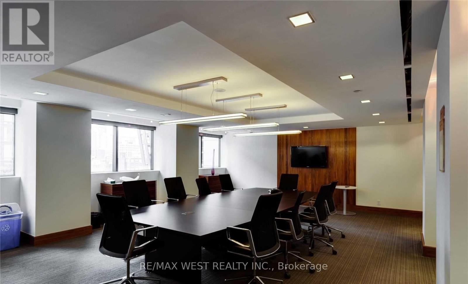
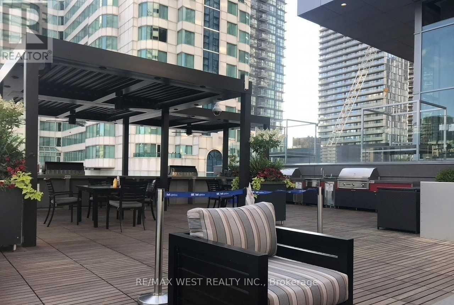
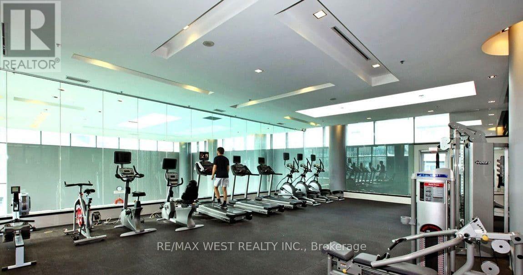
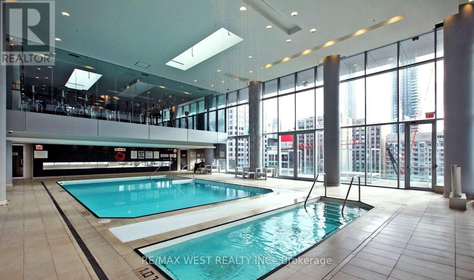
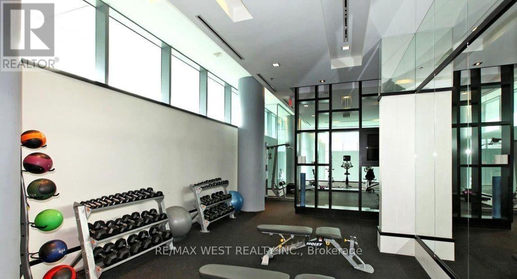
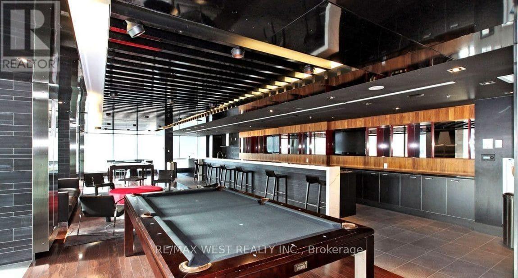
Festival Tower, 80 John Street-an address synonymous with culture, prestige, and Toronto's vibrant urban pulse. Elevated above the city within the iconic TIFF Bell Lightbox complex, this sun-filled 1-bedroom + 1 Den 1 Bath, Miele appliances, sleek European kitchen with upgraded full-height cabinetry, and a spa-inspired bathroom featuring a custom vanity with a residence offers a rare blend of tranquillity and world-class convenience. With 9-footceilings, floor-to-ceiling windows, and a full-width balcony overlooking city views, the suite creates an atmosphere of calm sophistication-your personal sanctuary in the heart of the Entertainment District. Designed for modern living, the open-concept layout flows effortlessly, making the home equally suited for productive workdays and relaxing evenings. Thoughtful finishes, a well-proportioned bedroom, and bright, airy living spaces reinforce a sense of effortless elegance. Life at Festival Tower is about more than just your home-it's about the lifestyle. Residents enjoy hotel-inspired amenities, including a 55-seat private cinema, rooftop terrace with panoramic skyline vistas, indoor pool & whirlpool, state-of-the-art fitness centre, and serene meditation and yoga studios. The exclusive Tower Club elevates daily living with curated spaces designed for connection, creativity, and well-being. Step outside and immerse yourself in Toronto's most dynamic neighbourhood: acclaimed restaurants, boutique cafes, theatres, and live entertainment are just moments from your door. With a 100Transit Score, 99 Walk Score, and direct access to the PATH and TTC, the entire city becomes effortlessly accessible (id:61483)
Property Details
| MLS® Number | C13606130 |
| Property Type | Single Family |
| Community Name | Waterfront Communities C1 |
| Amenities Near By | Hospital, Place Of Worship |
| Community Features | Pets Allowed With Restrictions |
| Features | Elevator, Balcony, Carpet Free |
| Pool Type | Indoor Pool |
| View Type | View, City View |
Building
| Bathroom Total | 1 |
| Bedrooms Above Ground | 1 |
| Bedrooms Below Ground | 1 |
| Bedrooms Total | 2 |
| Amenities | Exercise Centre, Recreation Centre, Security/concierge |
| Appliances | Oven - Built-in, Range |
| Basement Type | None |
| Cooling Type | Central Air Conditioning |
| Exterior Finish | Brick, Concrete |
| Fire Protection | Smoke Detectors |
| Foundation Type | Concrete |
| Heating Fuel | Natural Gas |
| Heating Type | Forced Air |
| Size Interior | 600 - 699 Ft2 |
Parking
| Underground | |
| No Garage |
Land
| Acreage | No |
| Land Amenities | Hospital, Place Of Worship |
Rooms
| Level | Type | Length | Width | Dimensions |
|---|---|---|---|---|
| Flat | Living Room | 3.96 m | 3.92 m | 3.96 m x 3.92 m |
| Flat | Dining Room | 3.96 m | 3.29 m | 3.96 m x 3.29 m |
| Flat | Kitchen | 3.44 m | 3.34 m | 3.44 m x 3.34 m |
| Flat | Bedroom | 3.22 m | 2.96 m | 3.22 m x 2.96 m |
| Flat | Den | 2.16 m | 1.8 m | 2.16 m x 1.8 m |
Contact Us
Contact us for more information

The trademarks REALTOR®, REALTORS®, and the REALTOR® logo are controlled by The Canadian Real Estate Association (CREA) and identify real estate professionals who are members of CREA. The trademarks MLS®, Multiple Listing Service® and the associated logos are owned by The Canadian Real Estate Association (CREA) and identify the quality of services provided by real estate professionals who are members of CREA. The trademark DDF® is owned by The Canadian Real Estate Association (CREA) and identifies CREA's Data Distribution Facility (DDF®)
July 25 2026 08:29:13
Toronto Regional Real Estate Board
RE/MAX West Realty Inc.