435 Black Cherry Crescent Shelburne, Ontario L9V 3Y7

$899,000
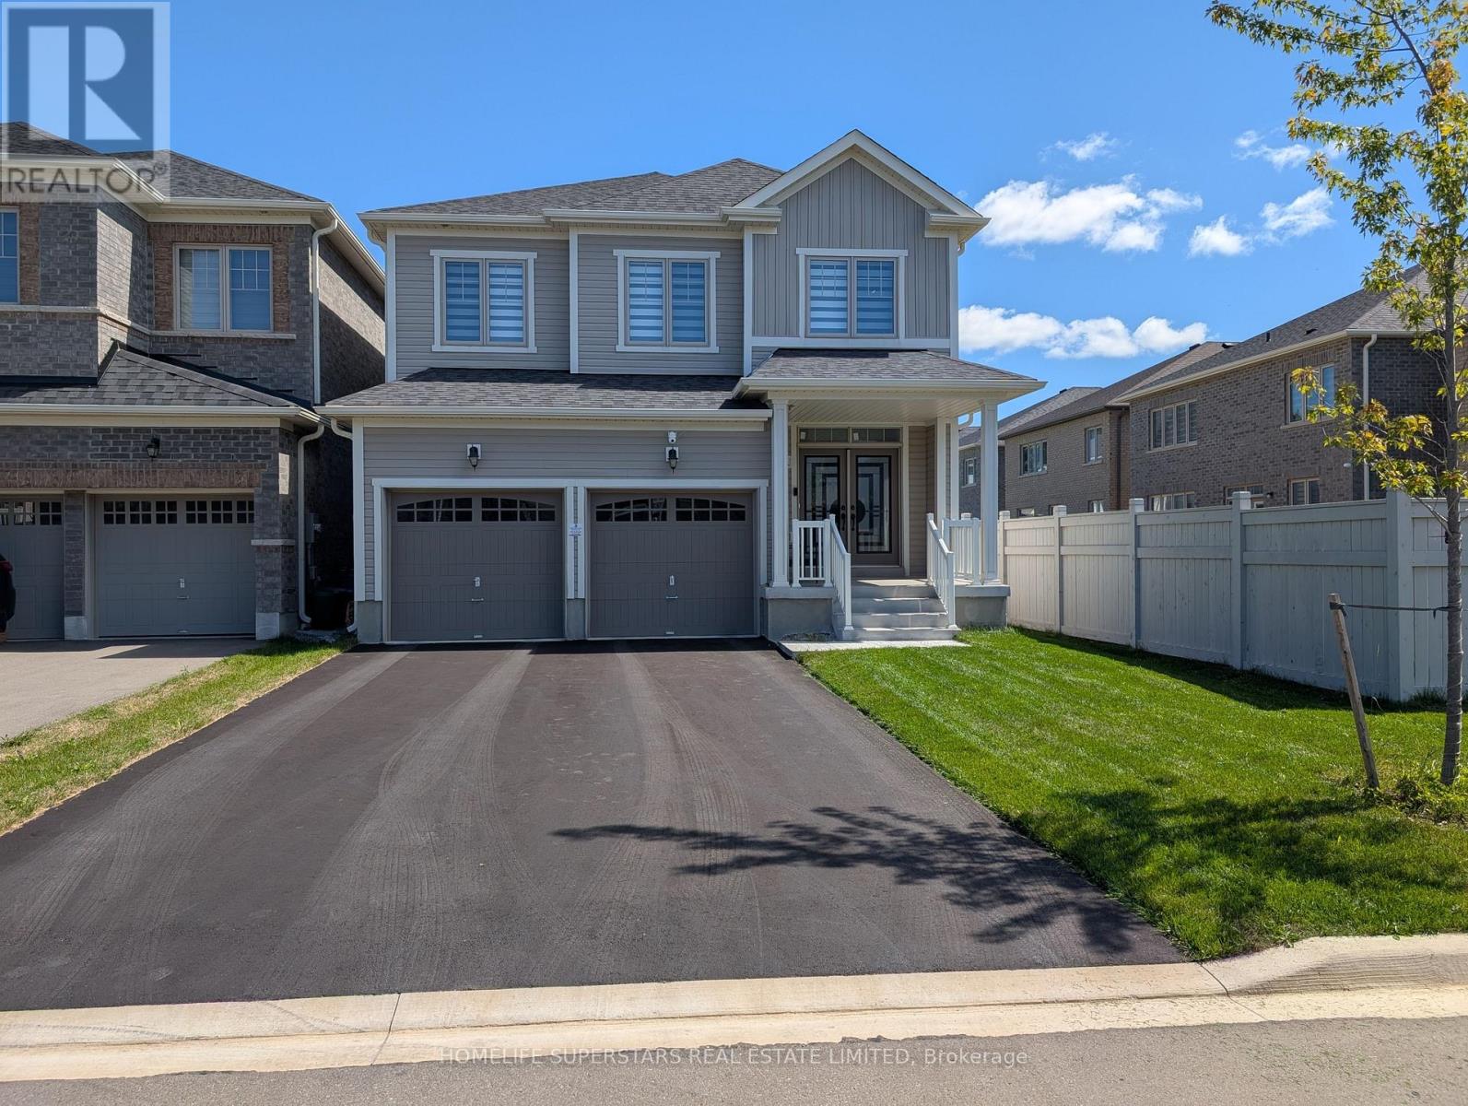
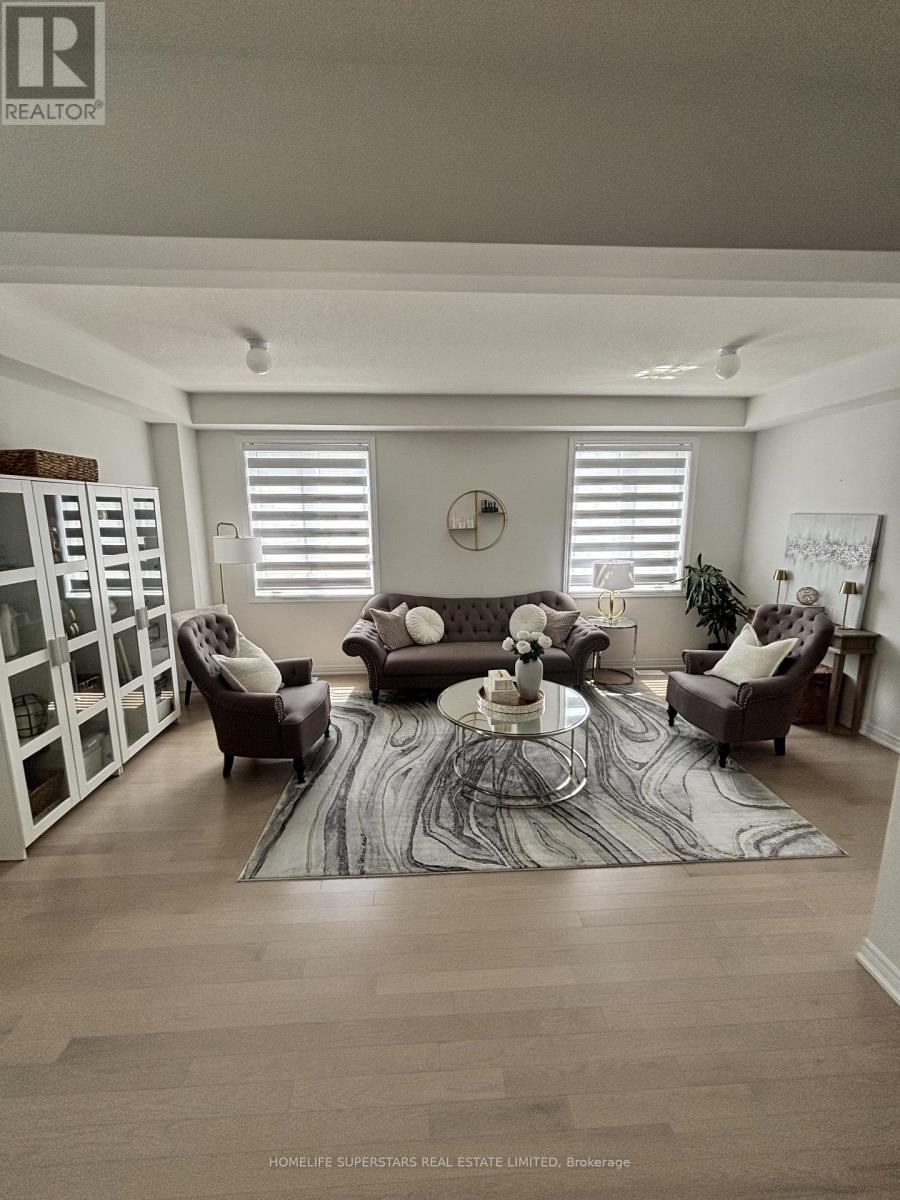
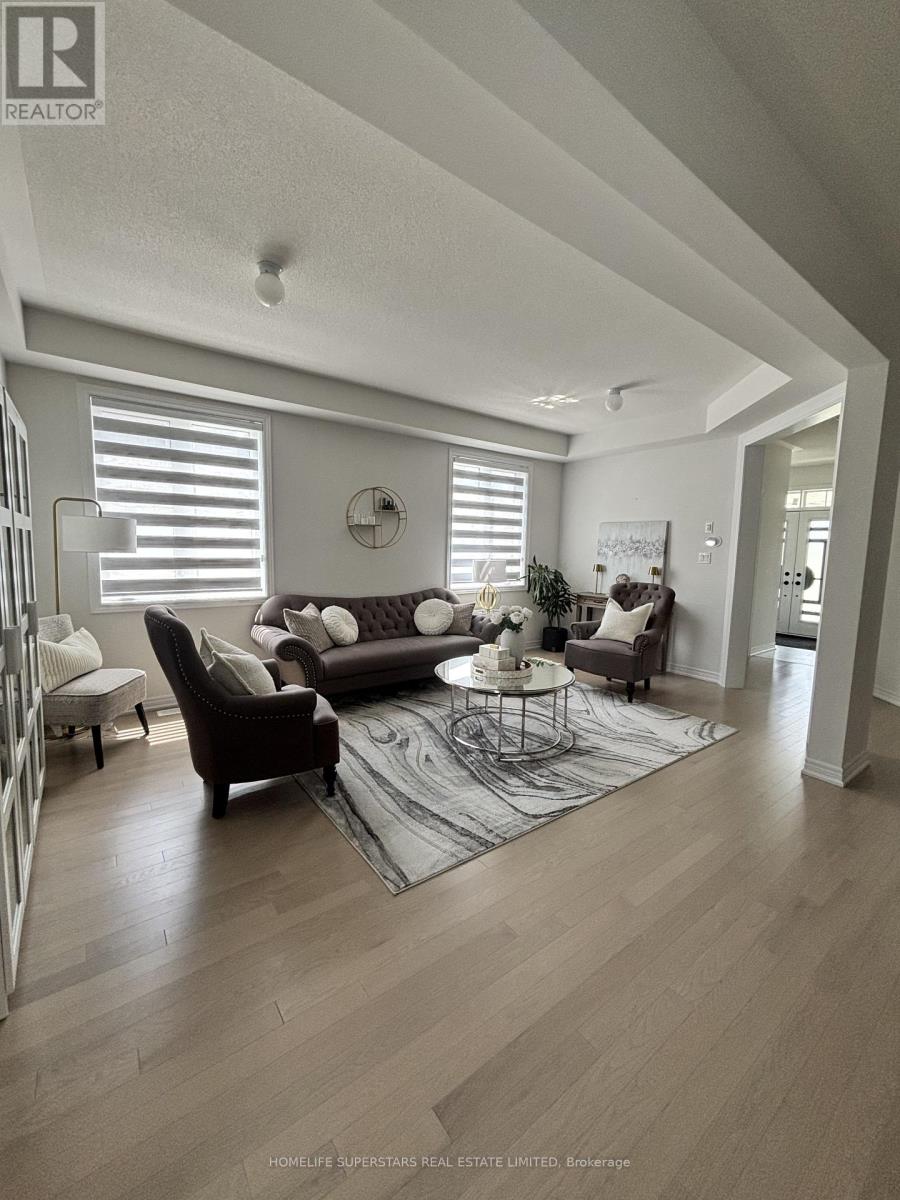
Modern 2023-Built Detached Home in Shelburne - approx 2,500 Sq. Ft. of Value! Perfect for growing families, this near-new 4 bedroom with Loft, 2.5 bathroom detached home offers exceptional space. Features include double car garage with total 6 parking spaces, 9 ft ceilings, upgraded hardwood flooring throughout the entire home. Highly coveted builder built seperate side entrance leading to a massive untouched basement, set up perfectly for a future secondary suite. Kitchen includes large cabinets and long spacious countertops, 5 pc primary ensuite with glass shower, gas line for stove and 200 AMP Panel. (id:61483)
Property Details
| MLS® Number | X13553578 |
| Property Type | Single Family |
| Community Name | Shelburne |
| Parking Space Total | 6 |
Building
| Bathroom Total | 3 |
| Bedrooms Above Ground | 4 |
| Bedrooms Total | 4 |
| Appliances | Garage Door Opener Remote(s), Range |
| Basement Development | Unfinished |
| Basement Type | N/a (unfinished) |
| Construction Style Attachment | Detached |
| Cooling Type | Central Air Conditioning |
| Exterior Finish | Vinyl Siding |
| Fireplace Present | Yes |
| Flooring Type | Hardwood, Ceramic |
| Foundation Type | Concrete |
| Half Bath Total | 1 |
| Heating Fuel | Natural Gas |
| Heating Type | Forced Air |
| Stories Total | 2 |
| Size Interior | 2,000 - 2,500 Ft2 |
| Type | House |
| Utility Water | Municipal Water |
Parking
| Attached Garage | |
| Garage |
Land
| Acreage | No |
| Sewer | Sanitary Sewer |
| Size Depth | 108 Ft ,3 In |
| Size Frontage | 36 Ft |
| Size Irregular | 36 X 108.3 Ft |
| Size Total Text | 36 X 108.3 Ft |
Rooms
| Level | Type | Length | Width | Dimensions |
|---|---|---|---|---|
| Second Level | Primary Bedroom | 17.6 m | 13.11 m | 17.6 m x 13.11 m |
| Second Level | Bedroom 2 | 15.2 m | 11.1 m | 15.2 m x 11.1 m |
| Second Level | Bedroom 3 | 13.7 m | 11 m | 13.7 m x 11 m |
| Second Level | Bedroom 4 | 11.5 m | 11 m | 11.5 m x 11 m |
| Second Level | Loft | 6.7 m | 11.4 m | 6.7 m x 11.4 m |
| Main Level | Family Room | 16.5 m | 11.11 m | 16.5 m x 11.11 m |
| Main Level | Living Room | 19 m | 11.5 m | 19 m x 11.5 m |
| Main Level | Dining Room | 19 m | 11.5 m | 19 m x 11.5 m |
| Main Level | Kitchen | 12.5 m | 8.6 m | 12.5 m x 8.6 m |
| Main Level | Eating Area | 12.5 m | 9.5 m | 12.5 m x 9.5 m |
https://www.realtor.ca/real-estate/30022516/435-black-cherry-crescent-shelburne-shelburne
Contact Us
Contact us for more information

The trademarks REALTOR®, REALTORS®, and the REALTOR® logo are controlled by The Canadian Real Estate Association (CREA) and identify real estate professionals who are members of CREA. The trademarks MLS®, Multiple Listing Service® and the associated logos are owned by The Canadian Real Estate Association (CREA) and identify the quality of services provided by real estate professionals who are members of CREA. The trademark DDF® is owned by The Canadian Real Estate Association (CREA) and identifies CREA's Data Distribution Facility (DDF®)
July 11 2026 10:08:29
Toronto Regional Real Estate Board
Homelife Superstars Real Estate Limited