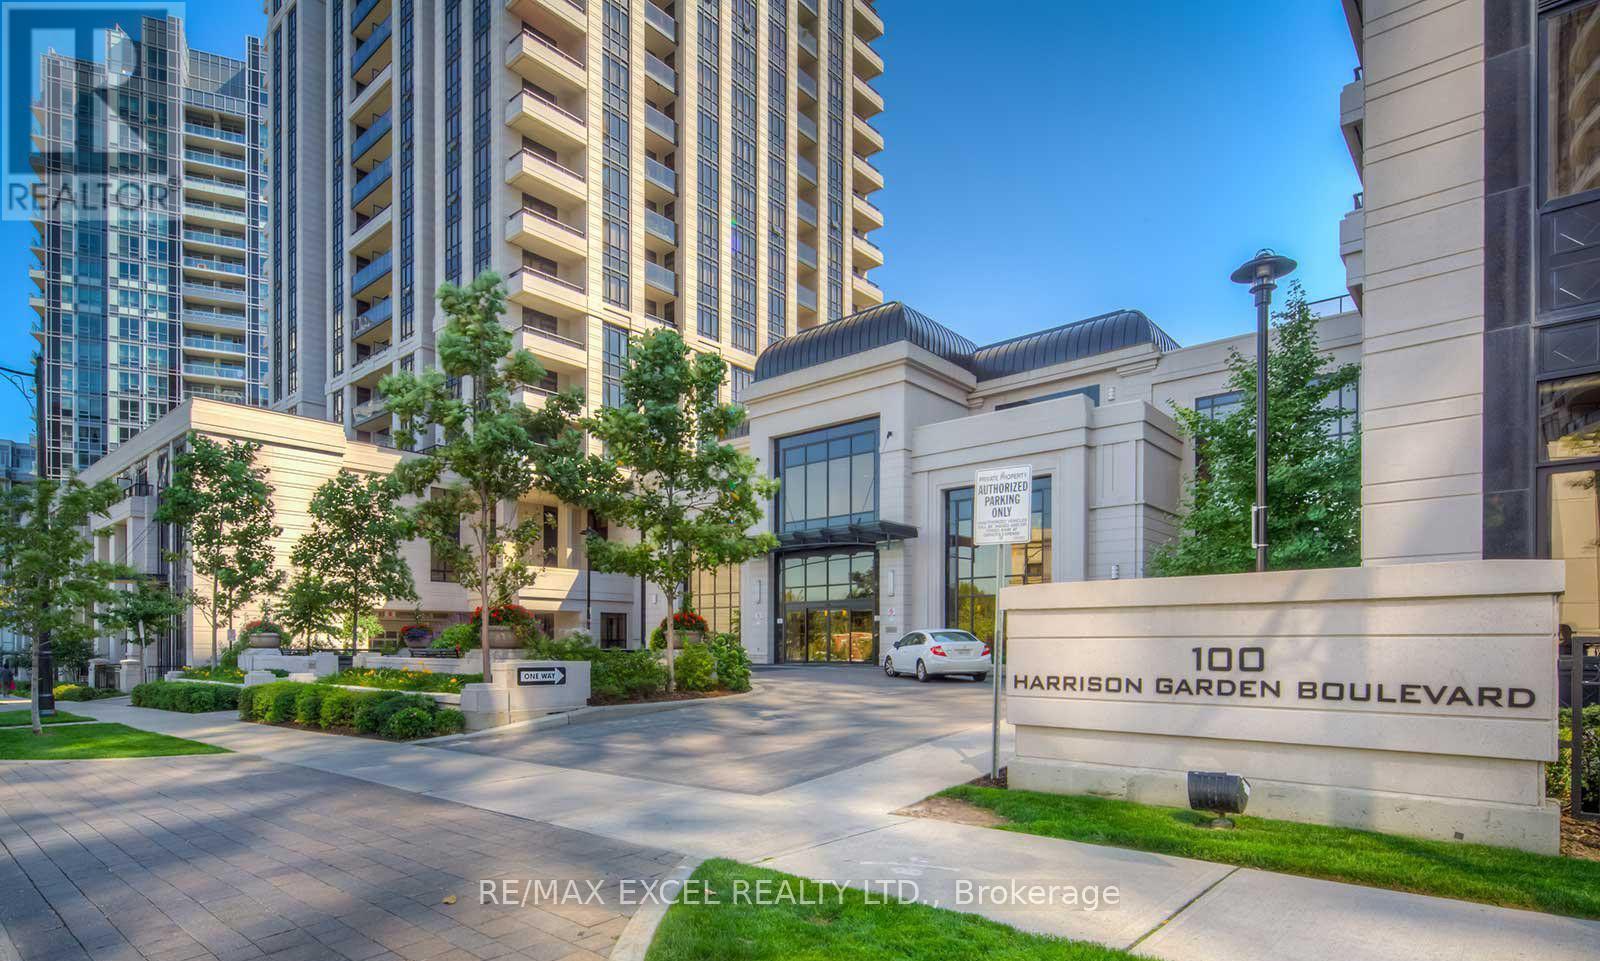
423 - 100 Harrison Garden Boulevard Toronto, Ontario M2N 0C2

$2,750 Monthly
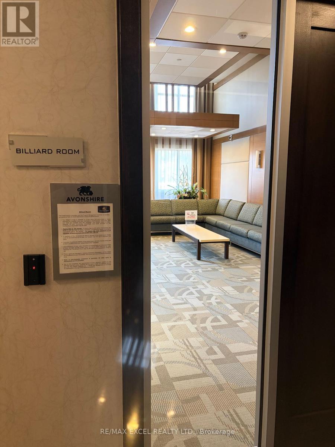
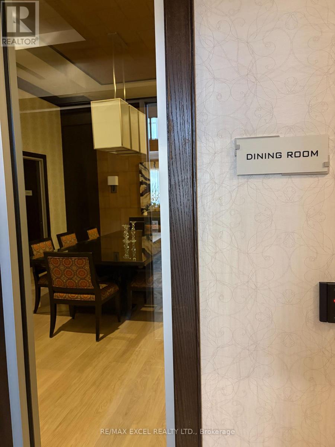
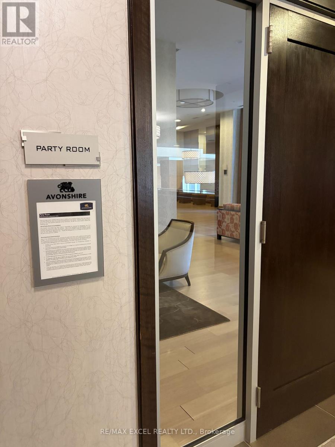
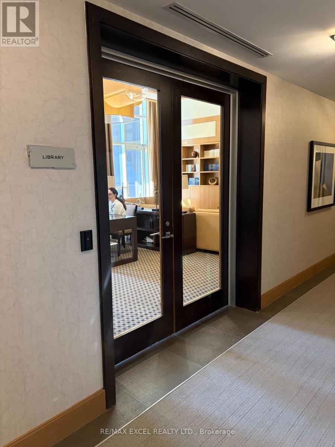
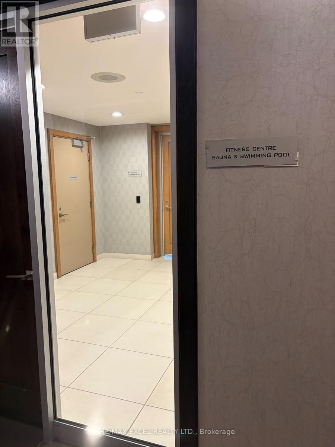
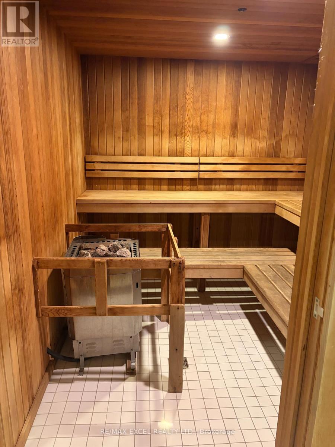
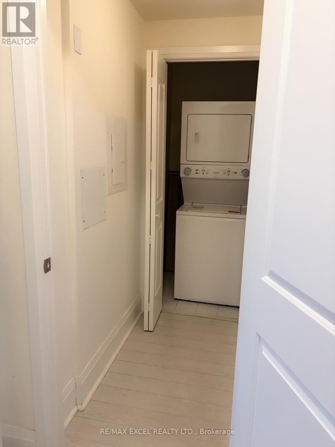
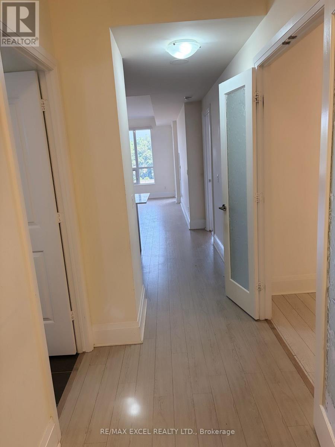
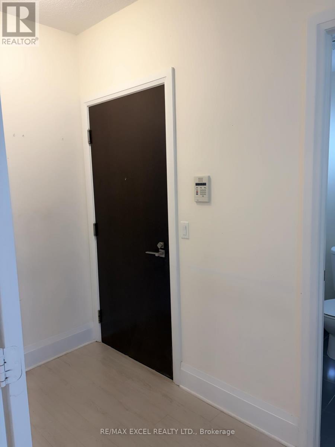
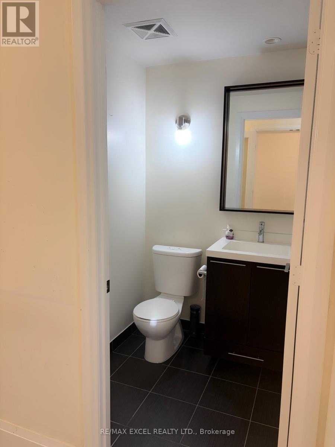
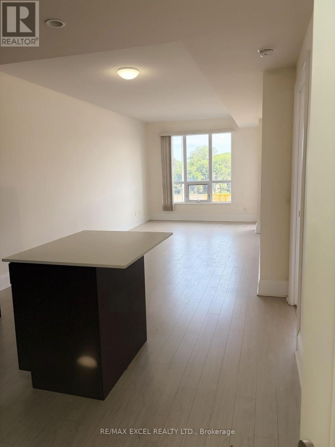
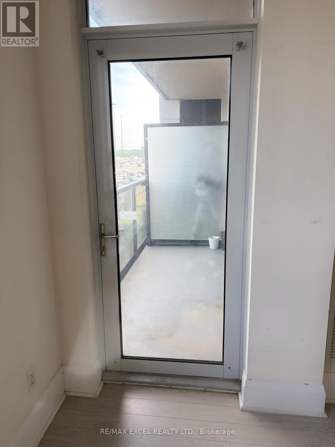
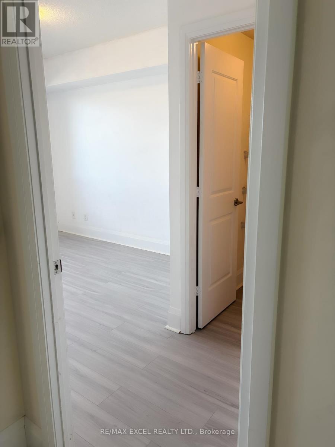
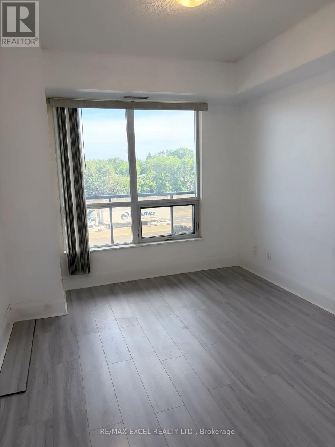
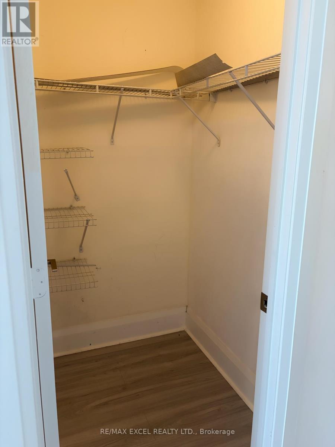
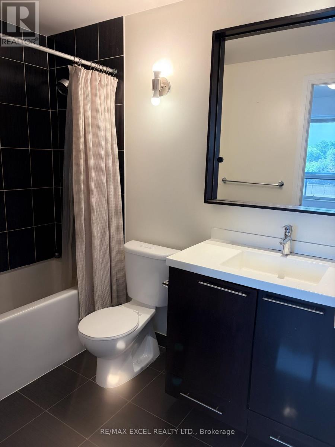
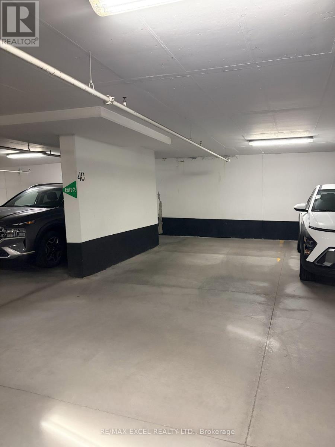
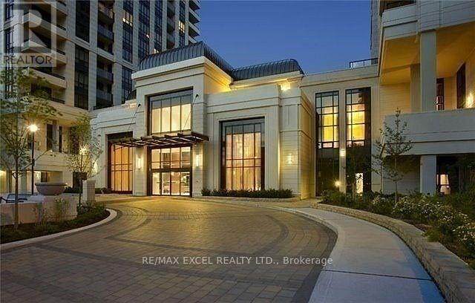
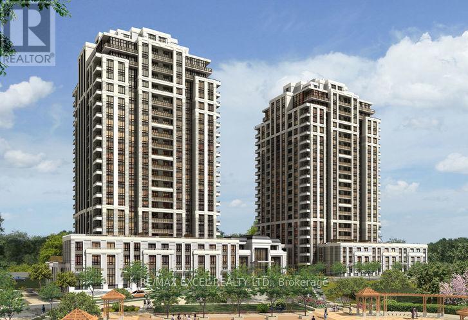
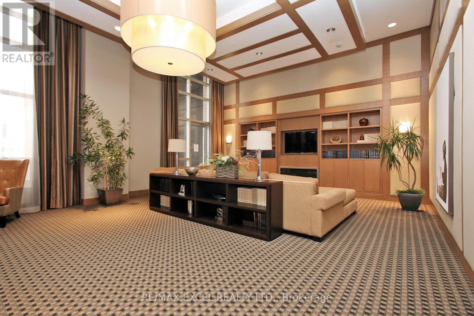
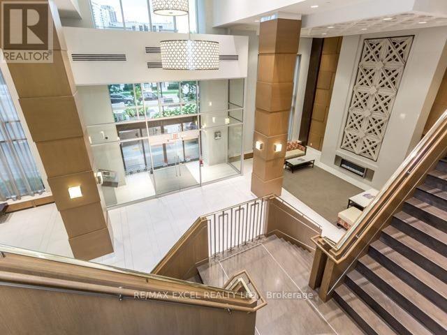
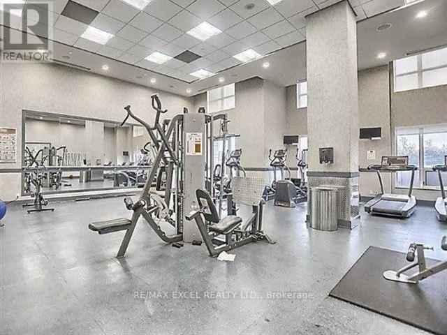
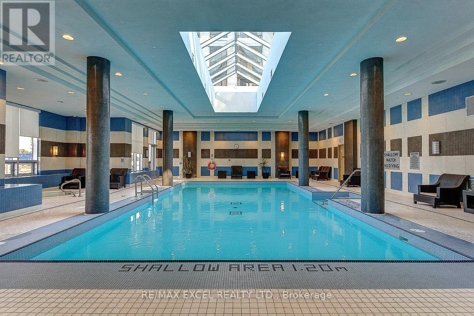
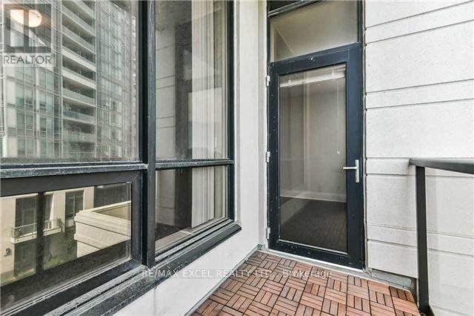
Luxurious Avonshire Condo By Tridel. 9 Ft Ceiling, 1 Parking(A40). South Exposure With Huge Balcony. Open Concept, Convenient Parking, Space By Entrance . Great Location, Easy Access To 401, Transportation, Shuttle Bus Between Building And Sheppard Subway, T.T.C Grocery Store, Movies, Restaurants, Schools, Shops And Parks, 24 Hour Concierge. Amenities Include: Whirlpool, Sauna, Gym, Massage Room, Party Room, Library And Guest Suites. (id:61483)
Property Details
| MLS® Number | C13533066 |
| Property Type | Single Family |
| Community Name | Willowdale East |
| Community Features | Pets Allowed With Restrictions |
| Features | Balcony |
| Parking Space Total | 1 |
Building
| Bathroom Total | 2 |
| Bedrooms Above Ground | 1 |
| Bedrooms Below Ground | 1 |
| Bedrooms Total | 2 |
| Age | 6 To 10 Years |
| Basement Type | None |
| Cooling Type | Central Air Conditioning |
| Exterior Finish | Concrete, Brick |
| Flooring Type | Laminate |
| Half Bath Total | 1 |
| Heating Fuel | Natural Gas |
| Heating Type | Forced Air |
| Size Interior | 800 - 899 Ft2 |
| Type | Apartment |
Parking
| Underground | |
| Garage |
Land
| Acreage | No |
Rooms
| Level | Type | Length | Width | Dimensions |
|---|---|---|---|---|
| Flat | Living Room | 7.06 m | 3.05 m | 7.06 m x 3.05 m |
| Flat | Dining Room | 7.06 m | 3.05 m | 7.06 m x 3.05 m |
| Flat | Kitchen | 3.1 m | 2.39 m | 3.1 m x 2.39 m |
| Flat | Primary Bedroom | 4.66 m | 3.25 m | 4.66 m x 3.25 m |
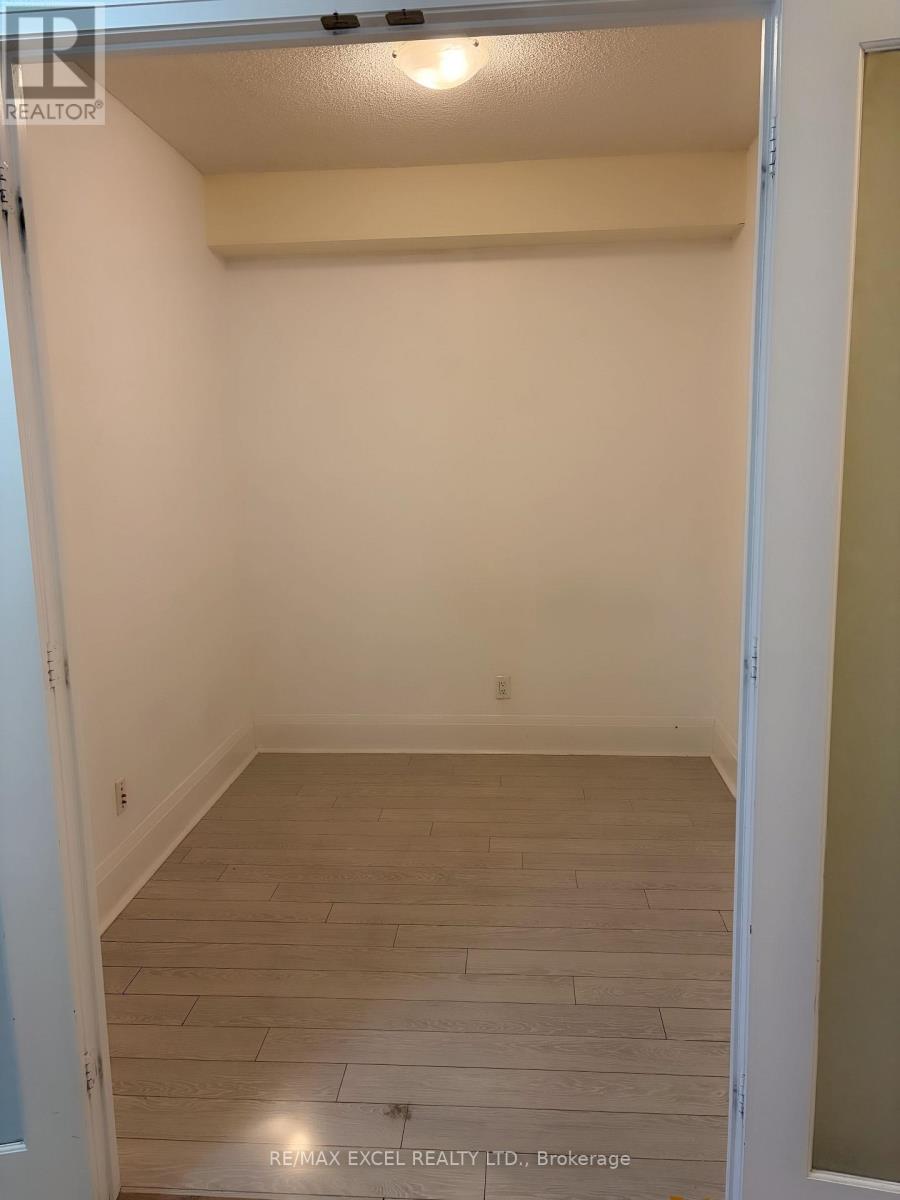
| Flat | Den | 3.1 m | 3.05 m | 3.1 m x 3.05 m |
Contact Us
Contact us for more information

The trademarks REALTOR®, REALTORS®, and the REALTOR® logo are controlled by The Canadian Real Estate Association (CREA) and identify real estate professionals who are members of CREA. The trademarks MLS®, Multiple Listing Service® and the associated logos are owned by The Canadian Real Estate Association (CREA) and identify the quality of services provided by real estate professionals who are members of CREA. The trademark DDF® is owned by The Canadian Real Estate Association (CREA) and identifies CREA's Data Distribution Facility (DDF®)
July 07 2026 05:31:35
Toronto Regional Real Estate Board
RE/MAX Excel Realty Ltd.