41 Sun Haven Lane Thorold, Ontario L2E 6S4

$519,888
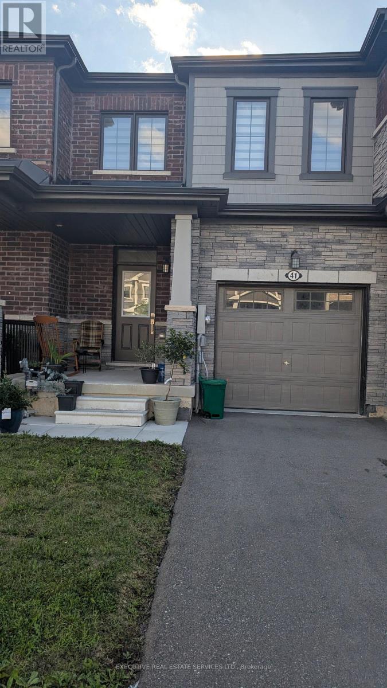
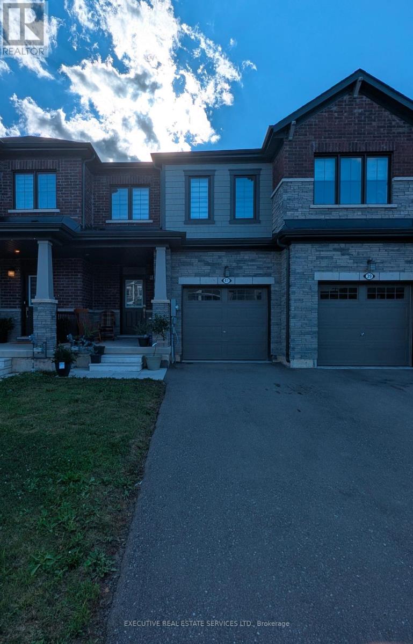
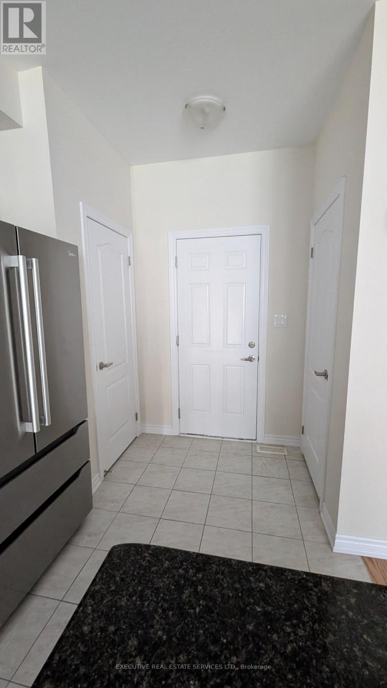
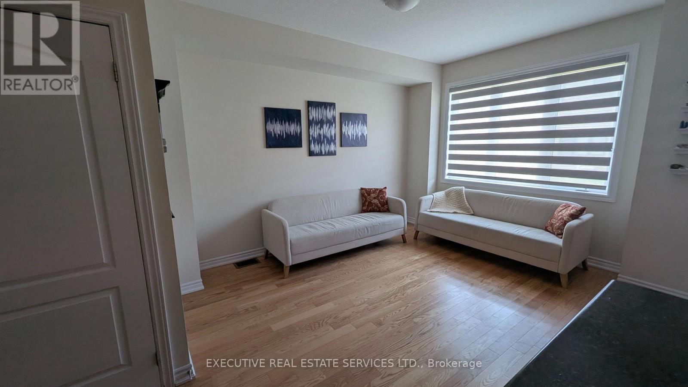
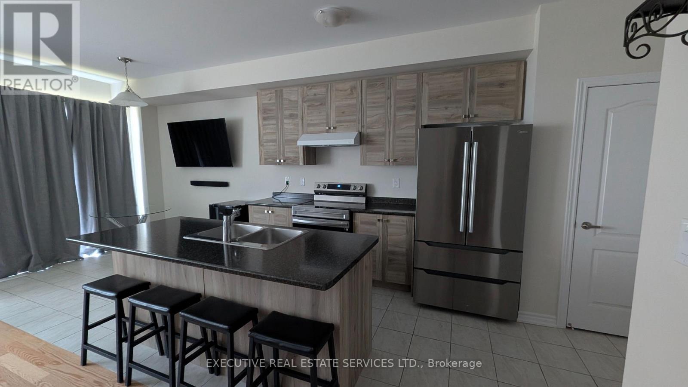
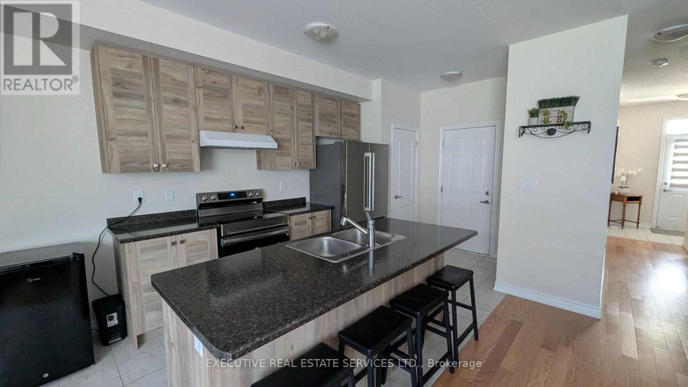
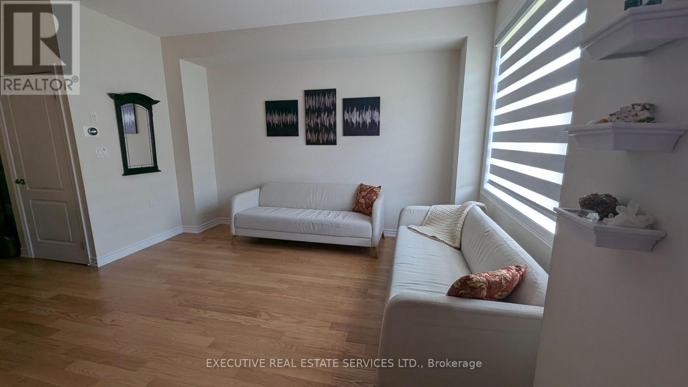
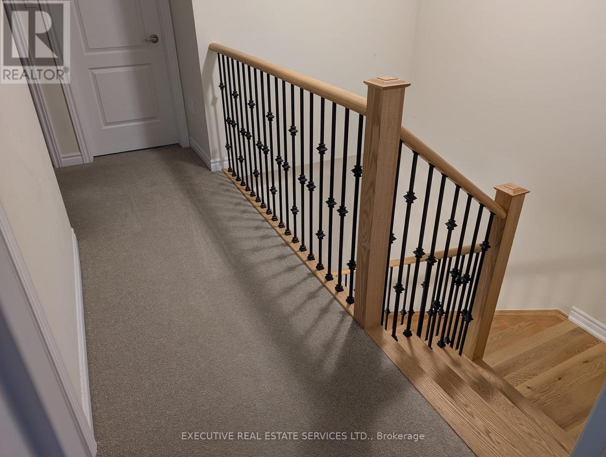
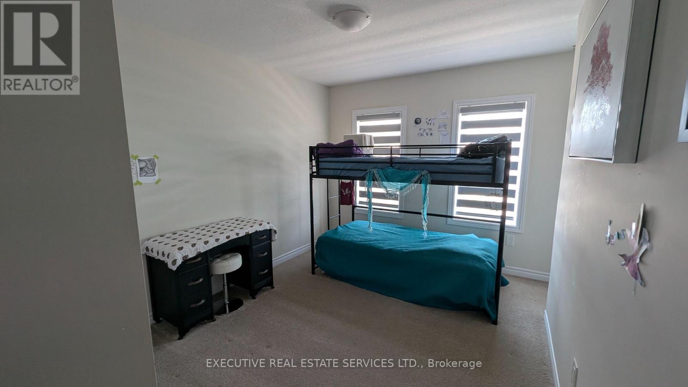
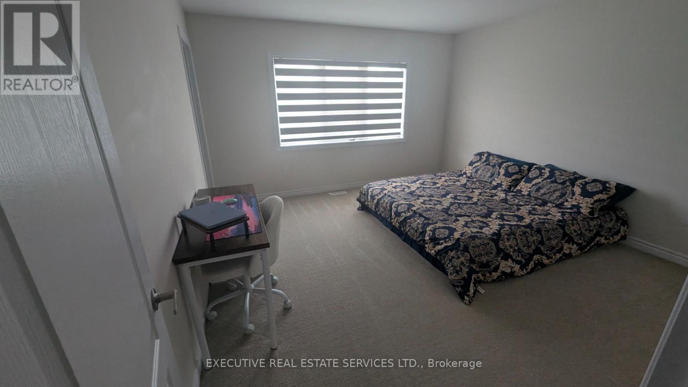
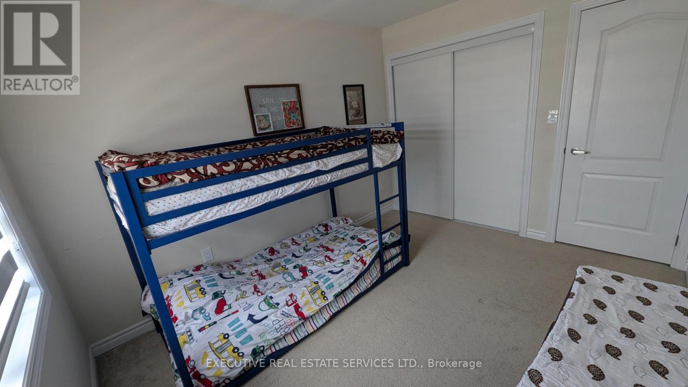
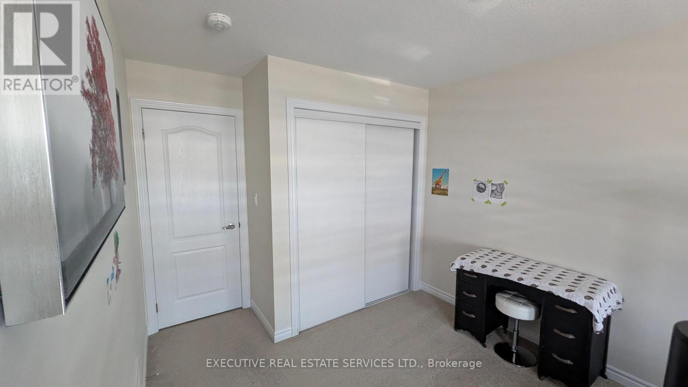
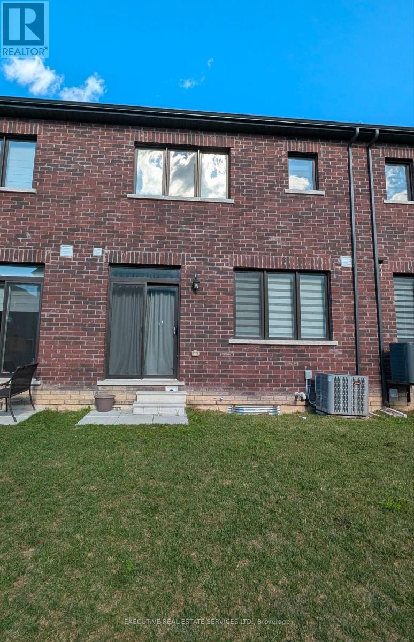
Welcome to this stunning freehold townhome in the highly sought-after Calderwood Community, offering the perfect blend of modern design, comfort, and convenience. This beautifully maintained home features a bright open-concept layout with upgraded hardwood flooring, a spacious great room, a sun-filled dining area with walk-out to a private balcony, and a stylish kitchen complete with upgraded cabinetry, stainless steel appliances, a pantry, and a large breakfast bar. Upstairs, you'll find three generously sized bedrooms, including a luxurious primary suite with a walk-in closet and private ensuite, while the additional bedrooms offer ample closet space and large windows that fill the home with natural light. With direct garage access and an unbeatable location just minutes from Brock University, Niagara College, schools, parks, shopping, restaurants, Clifton Hill, and major highways, this exceptional property is an ideal opportunity for families, first-time buyers, and investors alike. (id:61483)
Property Details
| MLS® Number | X13632094 |
| Property Type | Single Family |
| Community Name | 560 - Rolling Meadows |
| Equipment Type | Air Conditioner, Water Heater |
| Parking Space Total | 2 |
| Rental Equipment Type | Air Conditioner, Water Heater |
Building
| Bathroom Total | 3 |
| Bedrooms Above Ground | 3 |
| Bedrooms Total | 3 |
| Appliances | Dishwasher, Dryer, Stove, Washer, Refrigerator |
| Basement Development | Unfinished |
| Basement Type | N/a (unfinished) |
| Construction Style Attachment | Attached |
| Cooling Type | Central Air Conditioning |
| Exterior Finish | Brick Facing, Brick |
| Foundation Type | Brick |
| Half Bath Total | 1 |
| Heating Fuel | Natural Gas |
| Heating Type | Forced Air |
| Stories Total | 2 |
| Size Interior | 1,500 - 2,000 Ft2 |
| Type | Row / Townhouse |
| Utility Water | Municipal Water |
Parking
| Attached Garage | |
| Garage |
Land
| Acreage | No |
| Sewer | Sanitary Sewer |
| Size Depth | 95 Ft ,1 In |
| Size Frontage | 20 Ft |
| Size Irregular | 20 X 95.1 Ft |
| Size Total Text | 20 X 95.1 Ft |
Rooms
| Level | Type | Length | Width | Dimensions |
|---|---|---|---|---|
| Second Level | Primary Bedroom | 4.14 m | 3.96 m | 4.14 m x 3.96 m |
| Second Level | Bedroom 2 | 3.53 m | 2.92 m | 3.53 m x 2.92 m |
| Second Level | Bedroom 3 | 3.53 m | 2.92 m | 3.53 m x 2.92 m |
| Main Level | Family Room | 4.14 m | 3.41 m | 4.14 m x 3.41 m |
| Main Level | Kitchen | 3.23 m | 2.49 m | 3.23 m x 2.49 m |
Contact Us
Contact us for more information

The trademarks REALTOR®, REALTORS®, and the REALTOR® logo are controlled by The Canadian Real Estate Association (CREA) and identify real estate professionals who are members of CREA. The trademarks MLS®, Multiple Listing Service® and the associated logos are owned by The Canadian Real Estate Association (CREA) and identify the quality of services provided by real estate professionals who are members of CREA. The trademark DDF® is owned by The Canadian Real Estate Association (CREA) and identifies CREA's Data Distribution Facility (DDF®)
August 04 2026 01:35:43
Toronto Regional Real Estate Board
Executive Real Estate Services Ltd.