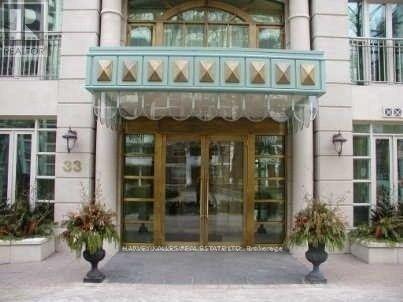
407 - 33 Delisle Avenue Toronto, Ontario M4V 3C7


$3,000 Monthly
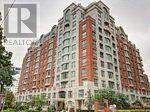
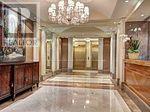
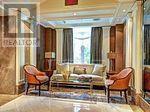
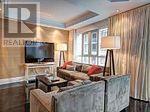
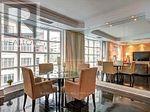
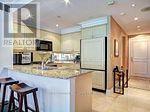
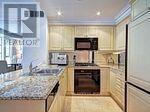
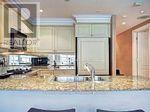
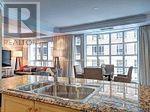
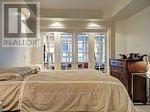
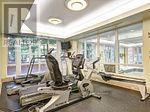
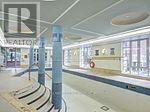
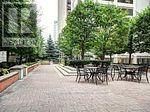
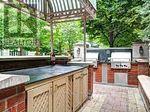
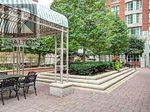
A Masterpiece Of Design & Flawless Execution & Luxurious Living Space With A Gourmet Kitchen, Custom Cabinets, Granite Countertops & Gas Cooktop. Many Architectural Details Accent This Unit, French Windows & Doors, Crown Mouldings, Coffered Ceilings, Maple & Limestone Flooring & 9' Ceilings. Common Areas Incl Indoor Pool W/Terrace, Access To BBQ's, Gazebo, Party Room W/Full Kitchen & Dining Room, Bike Room & Visitor Parking. (id:61483)
Property Details
| MLS® Number | C13527686 |
| Property Type | Single Family |
| Community Name | Yonge-St. Clair |
| Amenities Near By | Park, Place Of Worship, Public Transit, Schools, Hospital |
| Community Features | Pets Not Allowed |
| Parking Space Total | 1 |
| Pool Type | Indoor Pool |
Building
| Bathroom Total | 2 |
| Bedrooms Above Ground | 1 |
| Bedrooms Below Ground | 1 |
| Bedrooms Total | 2 |
| Amenities | Security/concierge, Exercise Centre, Party Room, Sauna, Visitor Parking, Storage - Locker |
| Appliances | Alarm System, Dishwasher, Dryer, Oven, Gas Stove(s), Washer, Window Coverings, Refrigerator |
| Basement Type | None |
| Cooling Type | Central Air Conditioning |
| Exterior Finish | Brick, Concrete |
| Flooring Type | Hardwood, Stone |
| Half Bath Total | 1 |
| Heating Fuel | Natural Gas |
| Heating Type | Forced Air |
| Size Interior | 700 - 799 Ft2 |
| Type | Apartment |
Parking
| Underground | |
| Garage |
Land
| Acreage | No |
| Land Amenities | Park, Place Of Worship, Public Transit, Schools, Hospital |
Rooms
| Level | Type | Length | Width | Dimensions |
|---|---|---|---|---|
| Ground Level | Living Room | 4.27 m | 3.96 m | 4.27 m x 3.96 m |
| Ground Level | Dining Room | 4.27 m | 3.96 m | 4.27 m x 3.96 m |
| Ground Level | Kitchen | 2.74 m | 2.54 m | 2.74 m x 2.54 m |
| Ground Level | Bedroom | 3.66 m | 3.35 m | 3.66 m x 3.35 m |
| Ground Level | Den | 3.35 m | 3.05 m | 3.35 m x 3.05 m |
Contact Us
Contact us for more information

The trademarks REALTOR®, REALTORS®, and the REALTOR® logo are controlled by The Canadian Real Estate Association (CREA) and identify real estate professionals who are members of CREA. The trademarks MLS®, Multiple Listing Service® and the associated logos are owned by The Canadian Real Estate Association (CREA) and identify the quality of services provided by real estate professionals who are members of CREA. The trademark DDF® is owned by The Canadian Real Estate Association (CREA) and identifies CREA's Data Distribution Facility (DDF®)
July 06 2026 06:31:16
Toronto Regional Real Estate Board
Harvey Kalles Real Estate Ltd.