4006 - 5 Buttermill Avenue Vaughan, Ontario L4K 0J5

$499,900Maintenance, Common Area Maintenance, Insurance
$535.69 Monthly
Maintenance, Common Area Maintenance, Insurance
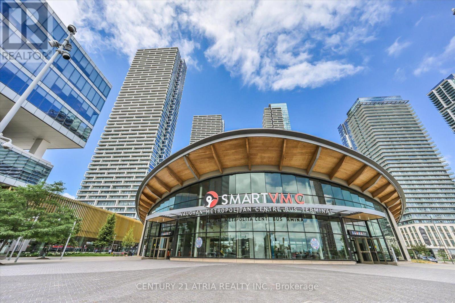
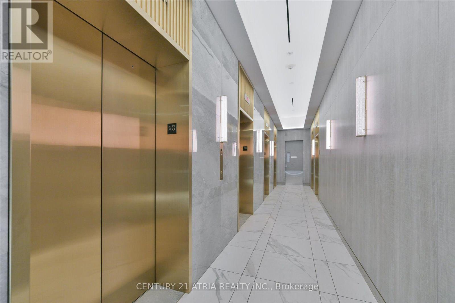
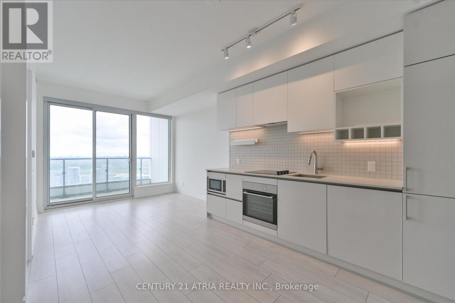
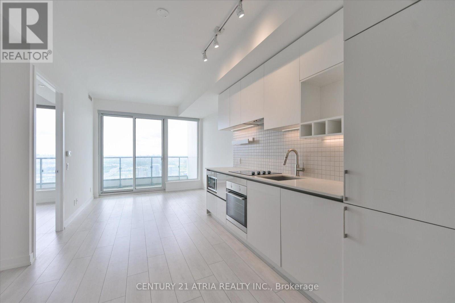
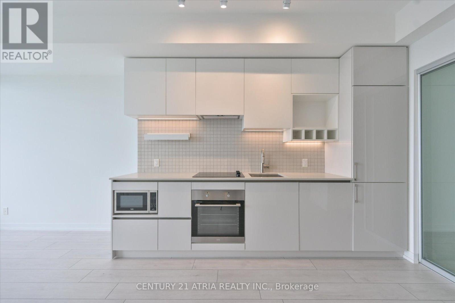
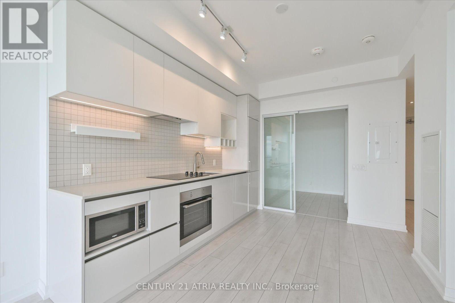
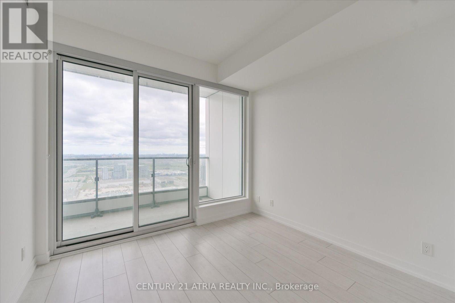
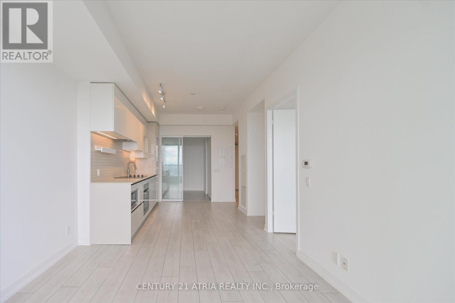
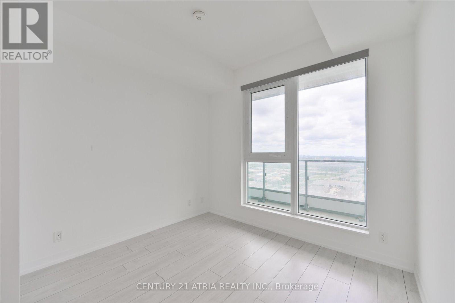
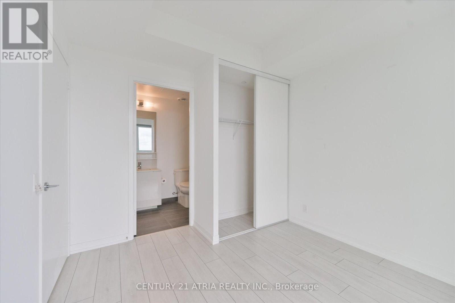
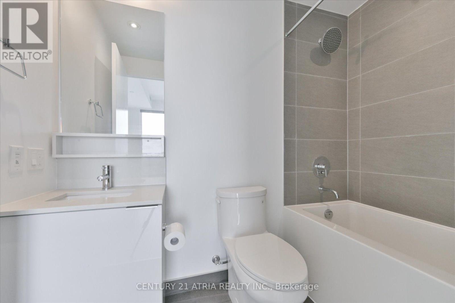
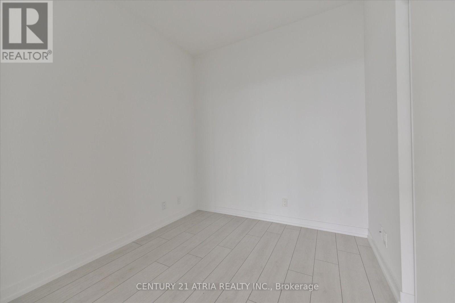
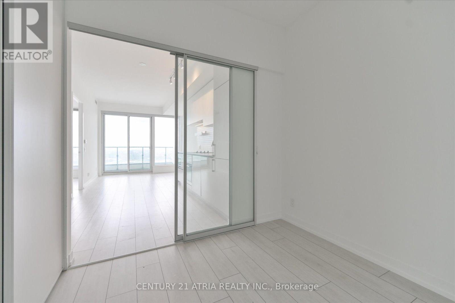
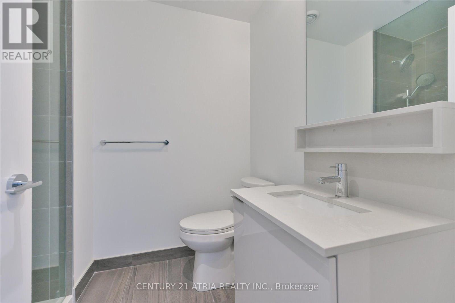
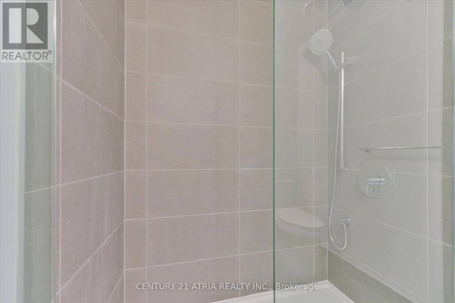
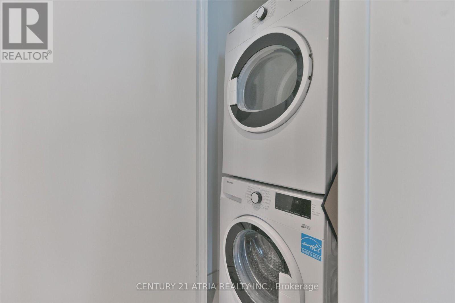
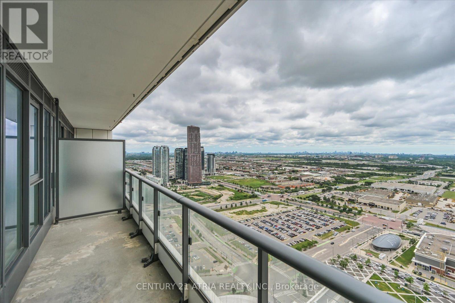
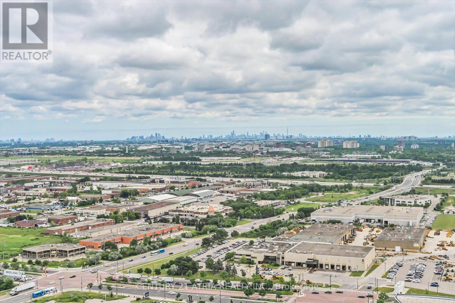
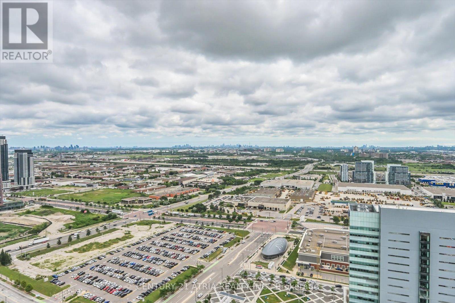
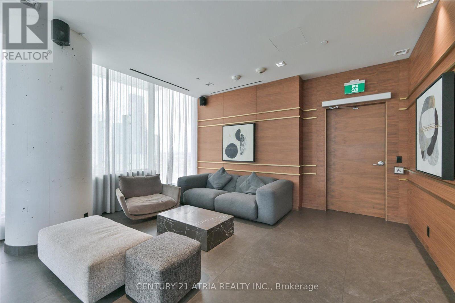
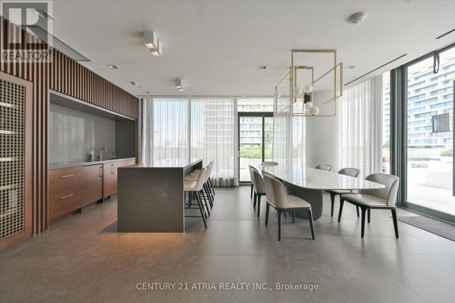
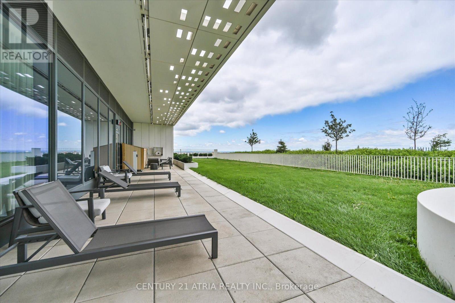
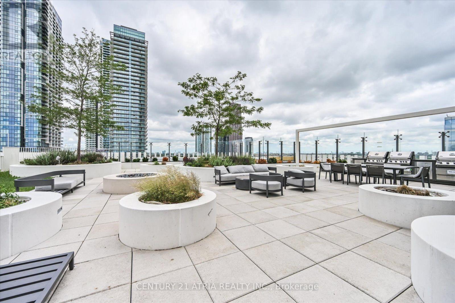
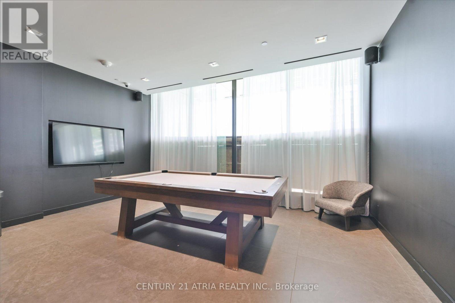
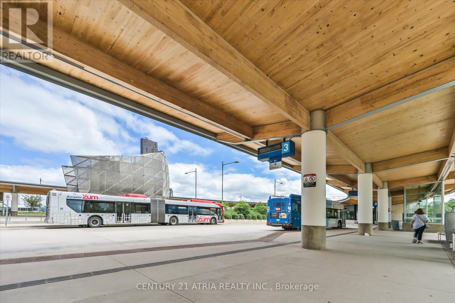
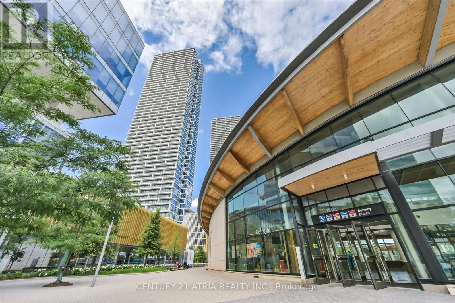
$535.69 MonthlyWelcome to Transit City 2 - One of Vaughan's Most Coveted Addresses. Perched high above the city, this stunning 2-bedroom + study suite with 2 full bathrooms delivers modern design, everyday functionality, and unbeatable urban convenience. 638 sq ft of thoughtfully laid-out interior space plus a generous 105 sq ft full-size balcony - every square foot counts. Floor-to-ceiling windows frame breathtaking, unobstructed south-facing views that flood every room with natural light all day long. Step outside and the living space expands, the open southern exposure stretches your sightline to the horizon, creating a seamless indoor-outdoor flow that makes the suite feel far larger than its footprint. This balcony isn't just an add-on; it's a genuine extension of your home. Inside, soaring 9-foot ceilings, pot lights, laminate flooring throughout. The open-concept kitchen impresses with premium built-in appliances, quartz countertops, and a sleek backsplash. In-suite laundry, all window coverings and light fixtures are included. Building amenities include 24-hour concierge, party room, billiards, outdoor BBQ terrace, lounge, and complimentary visitor parking. And the location does the rest of the work: a complimentary YMCA membership at the brand-new facility right next door, Shoppers Drug Mart, Walmart, and everyday shops just steps from your lobby, and the VMC Subway Station close enough that you'll wonder why you ever considered driving. Add VIVA and Zum transit, quick connections to Hwy 400 & 407, York University, Vaughan Mills, Canada's Wonderland, Cineplex, IKEA, 24-hour dining, banks, and libraries all just minutes away. To sweeten the deal, Rogers high-speed internet is included in your maintenance fees. (id:61483)
Property Details
| MLS® Number | N13536882 |
| Property Type | Single Family |
| Community Name | Vaughan Corporate Centre |
| Amenities Near By | Hospital, Park, Public Transit, Schools |
| Community Features | Pets Allowed With Restrictions |
| Features | Balcony, Carpet Free, In Suite Laundry |
| View Type | View |
Building
| Bathroom Total | 2 |
| Bedrooms Above Ground | 2 |
| Bedrooms Total | 2 |
| Amenities | Security/concierge, Exercise Centre, Storage - Locker |
| Appliances | Oven - Built-in, Range, Cooktop, Dishwasher, Dryer, Microwave, Oven, Hood Fan, Washer, Window Coverings, Refrigerator |
| Basement Type | None |
| Cooling Type | Central Air Conditioning |
| Exterior Finish | Concrete |
| Fire Protection | Security System, Smoke Detectors |
| Flooring Type | Laminate |
| Heating Fuel | Electric |
| Heating Type | Coil Fan |
| Size Interior | 600 - 699 Ft2 |
| Type | Apartment |
Parking
| Underground | |
| Garage |
Land
| Acreage | No |
| Land Amenities | Hospital, Park, Public Transit, Schools |
Rooms
| Level | Type | Length | Width | Dimensions |
|---|---|---|---|---|
| Flat | Kitchen | 3.38 m | 2.9 m | 3.38 m x 2.9 m |
| Flat | Living Room | 3.05 m | 2.56 m | 3.05 m x 2.56 m |
| Flat | Dining Room | 3.05 m | 2.56 m | 3.05 m x 2.56 m |
| Flat | Primary Bedroom | 3.2 m | 2.95 m | 3.2 m x 2.95 m |
| Flat | Bedroom 2 | 2.46 m | 2.46 m | 2.46 m x 2.46 m |
Contact Us
Contact us for more information

The trademarks REALTOR®, REALTORS®, and the REALTOR® logo are controlled by The Canadian Real Estate Association (CREA) and identify real estate professionals who are members of CREA. The trademarks MLS®, Multiple Listing Service® and the associated logos are owned by The Canadian Real Estate Association (CREA) and identify the quality of services provided by real estate professionals who are members of CREA. The trademark DDF® is owned by The Canadian Real Estate Association (CREA) and identifies CREA's Data Distribution Facility (DDF®)
July 08 2026 02:34:49
Toronto Regional Real Estate Board
Century 21 Atria Realty Inc.