4 - 265 Ellen Davidson Drive Oakville, Ontario L6M 0V4

$3,550 Monthly
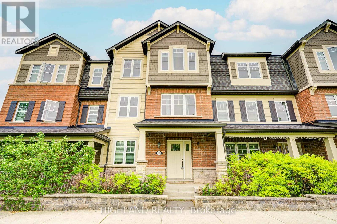
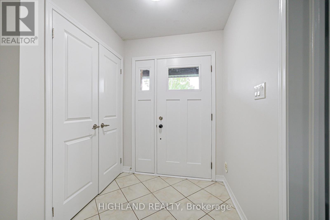
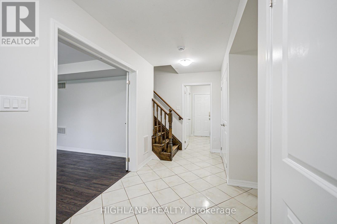
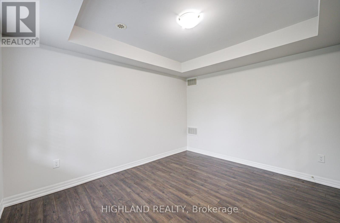
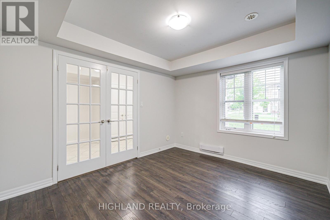
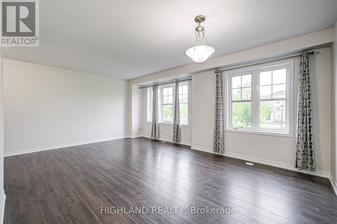
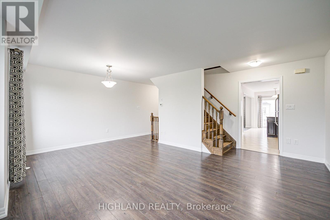
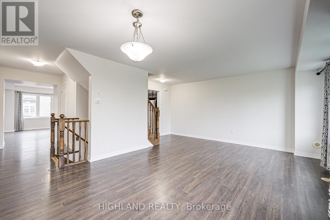
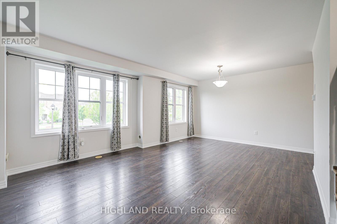
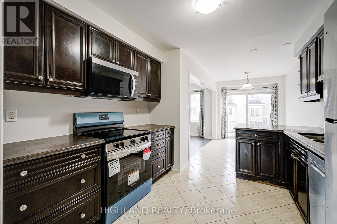
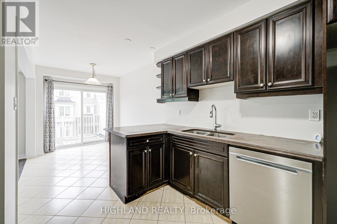
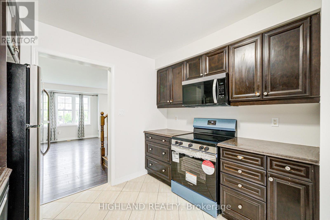
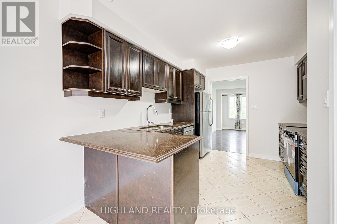
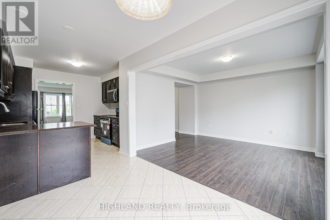
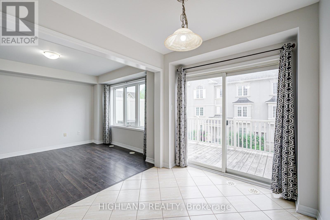
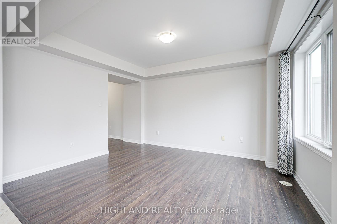
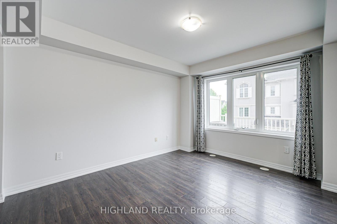
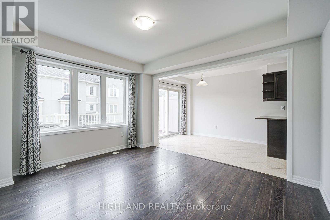
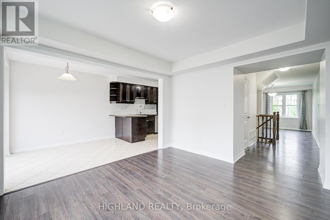
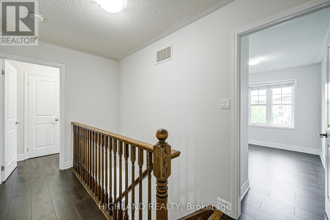
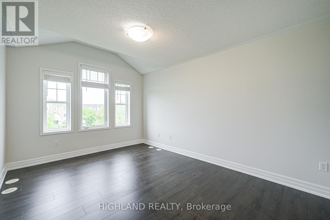
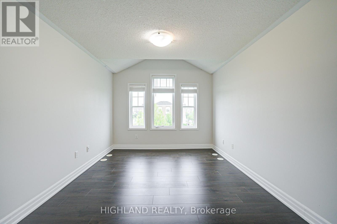
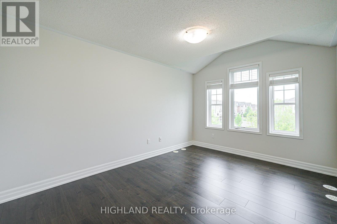
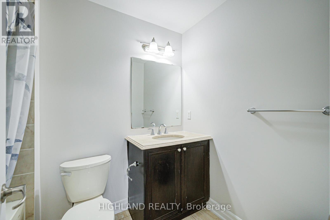
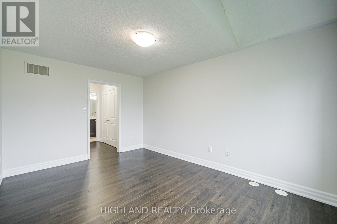
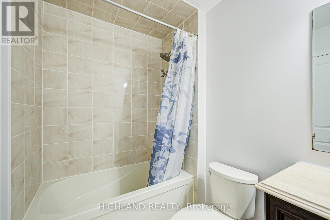
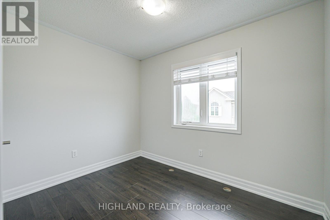
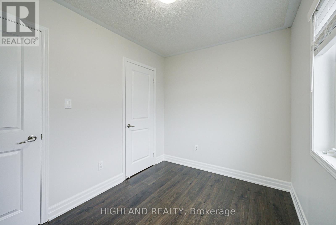
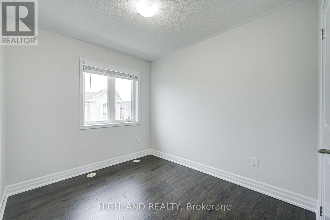
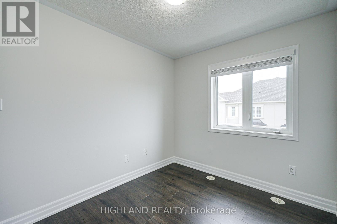
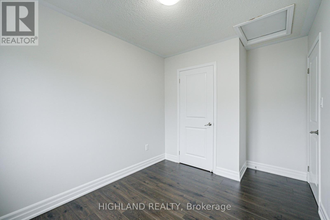
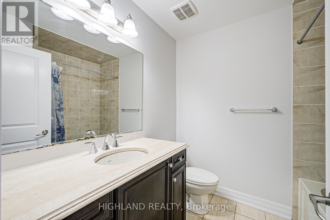
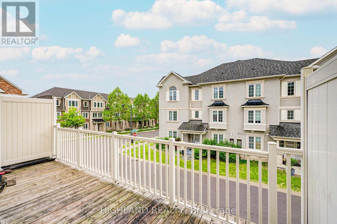
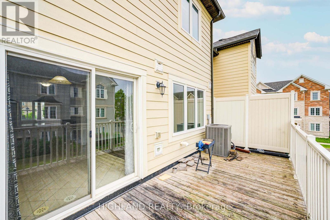
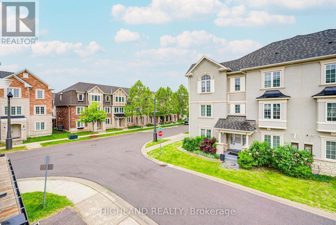
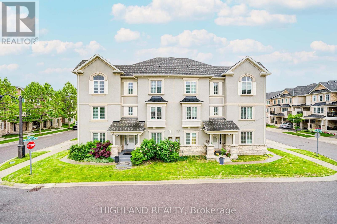
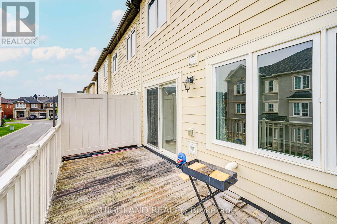
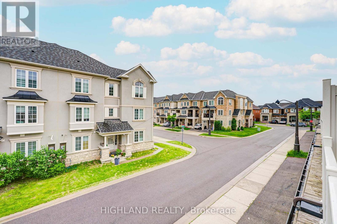
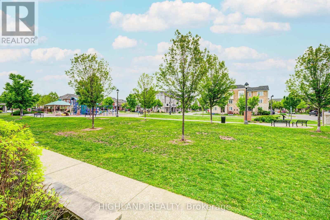
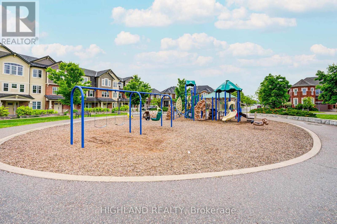
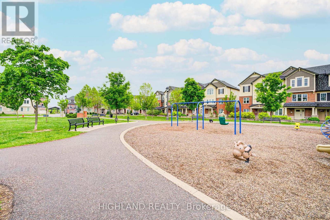
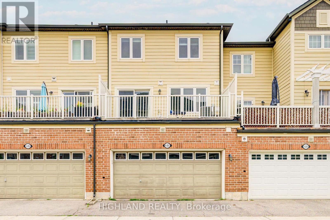
Beautiful Mattamy Built Three Storey Townhome In Sought After Neighbourhood Of The Preserve. Premium Lot, Directly Fronting On The Park. Over $20K In Upgrades. Private Rear-Lane. 1950 Sf. Large Den On Main Floor With French Doors. Spacious, Open-Concept On 2nd Floor With Dark Hardwood Floors. Upgraded Kitchen With Granite And S/S Appliances Leading To Balcony. Smooth Ceilings. Bathrooms With Marble Countertops. Immaculately Maintained. Amazing Location Close To Schools, Shops And Public Transportation. Short Drive To Fortinos, Superstore, Restaurants, Highway 403 & 407. (id:61483)
Property Details
| MLS® Number | W13527376 |
| Property Type | Single Family |
| Community Name | 1008 - GO Glenorchy |
| Amenities Near By | Hospital, Park |
| Equipment Type | Water Heater |
| Features | Conservation/green Belt |
| Parking Space Total | 3 |
| Rental Equipment Type | Water Heater |
Building
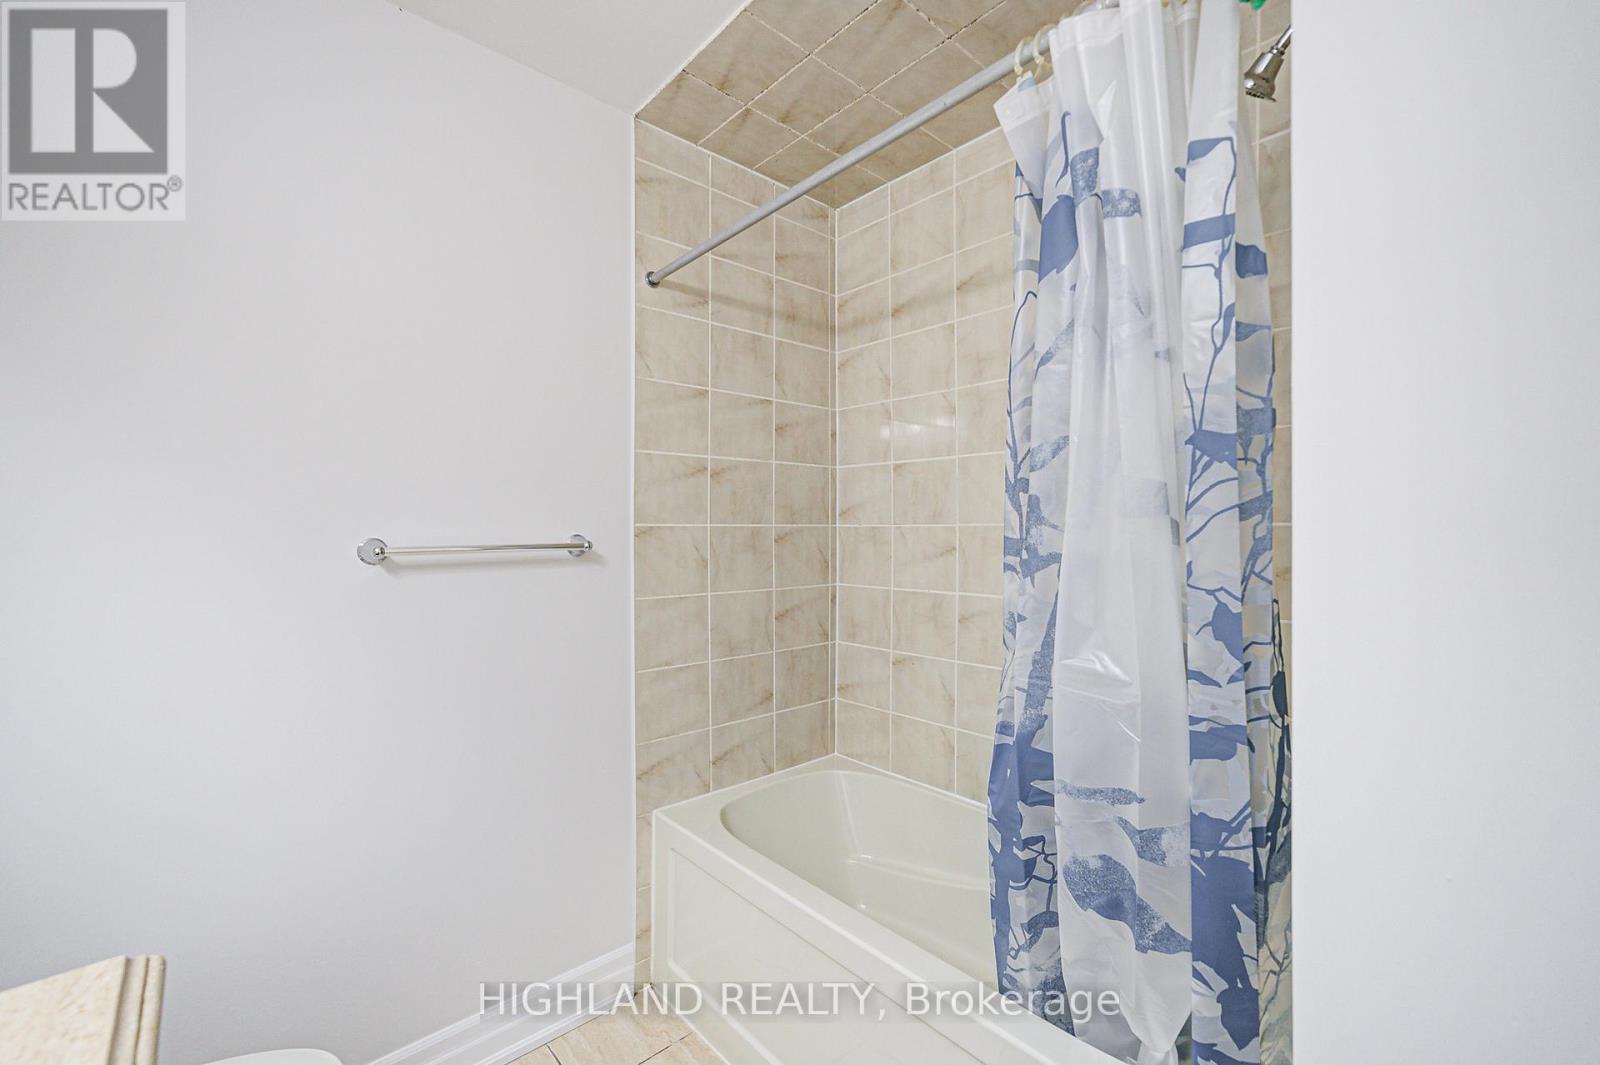
| Bathroom Total | 3 |
| Bedrooms Above Ground | 4 |
| Bedrooms Total | 4 |
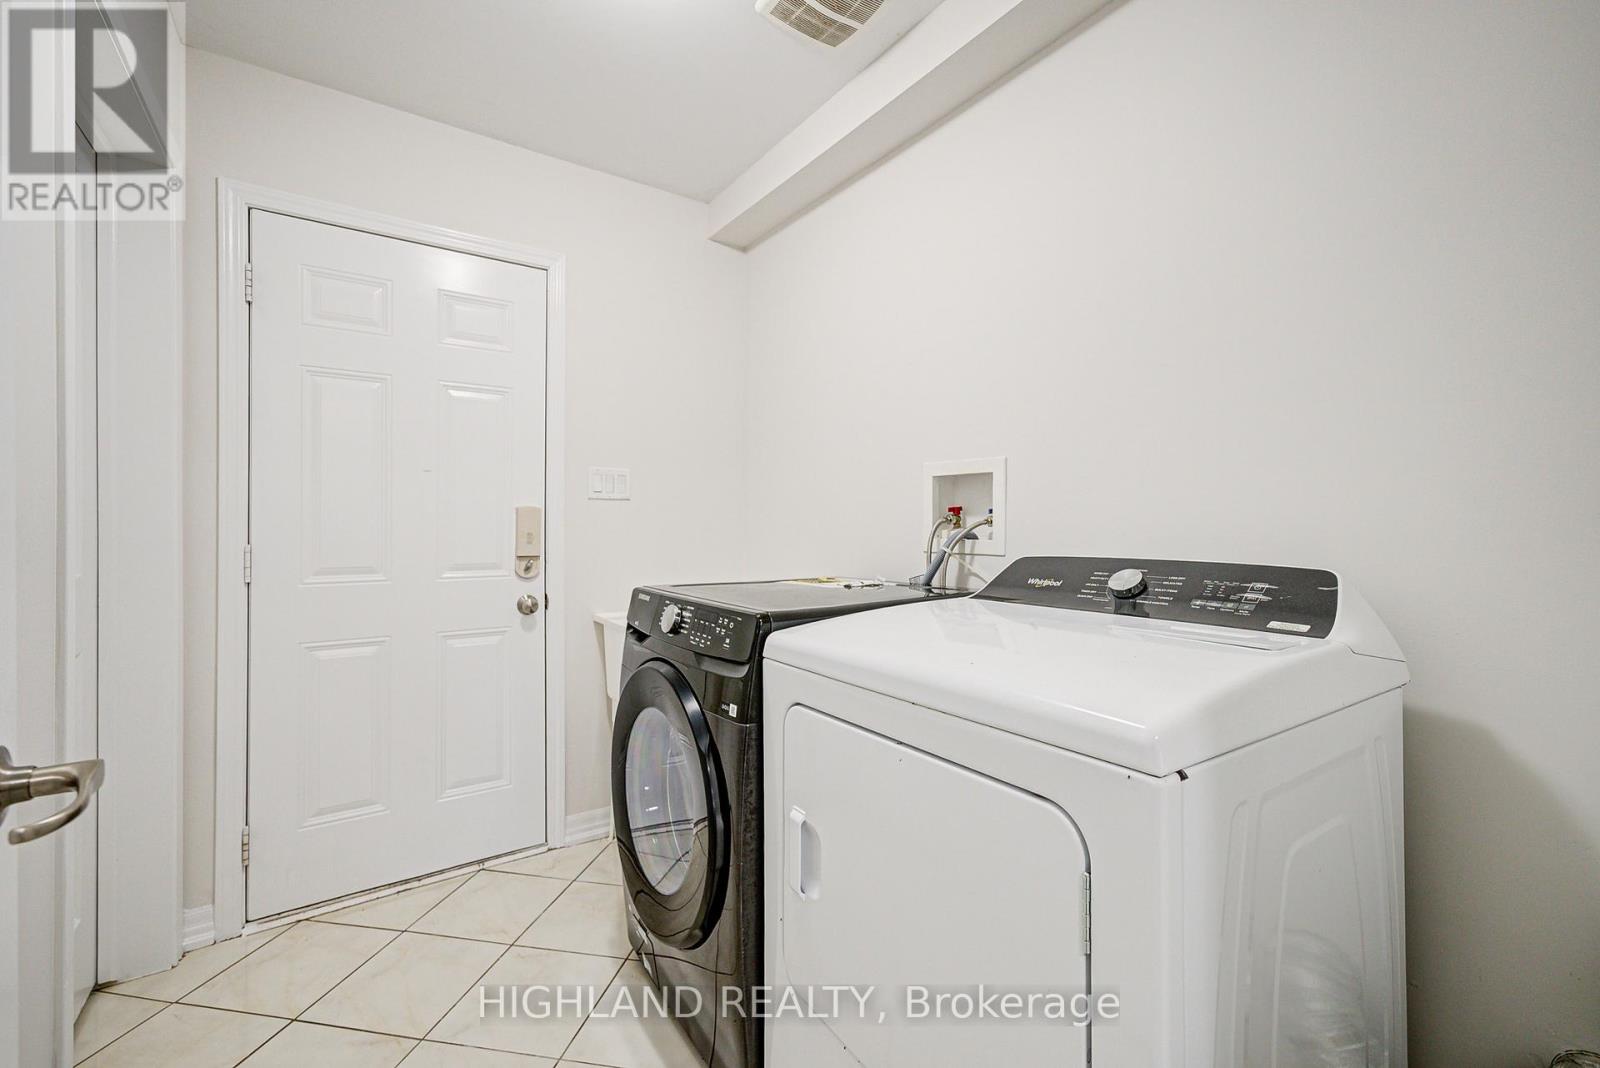
| Appliances | Dishwasher, Dryer, Stove, Washer, Refrigerator |
| Basement Type | None |
| Construction Style Attachment | Attached |
| Cooling Type | Central Air Conditioning |
| Exterior Finish | Brick, Stucco |
| Flooring Type | Hardwood |
| Foundation Type | Block |
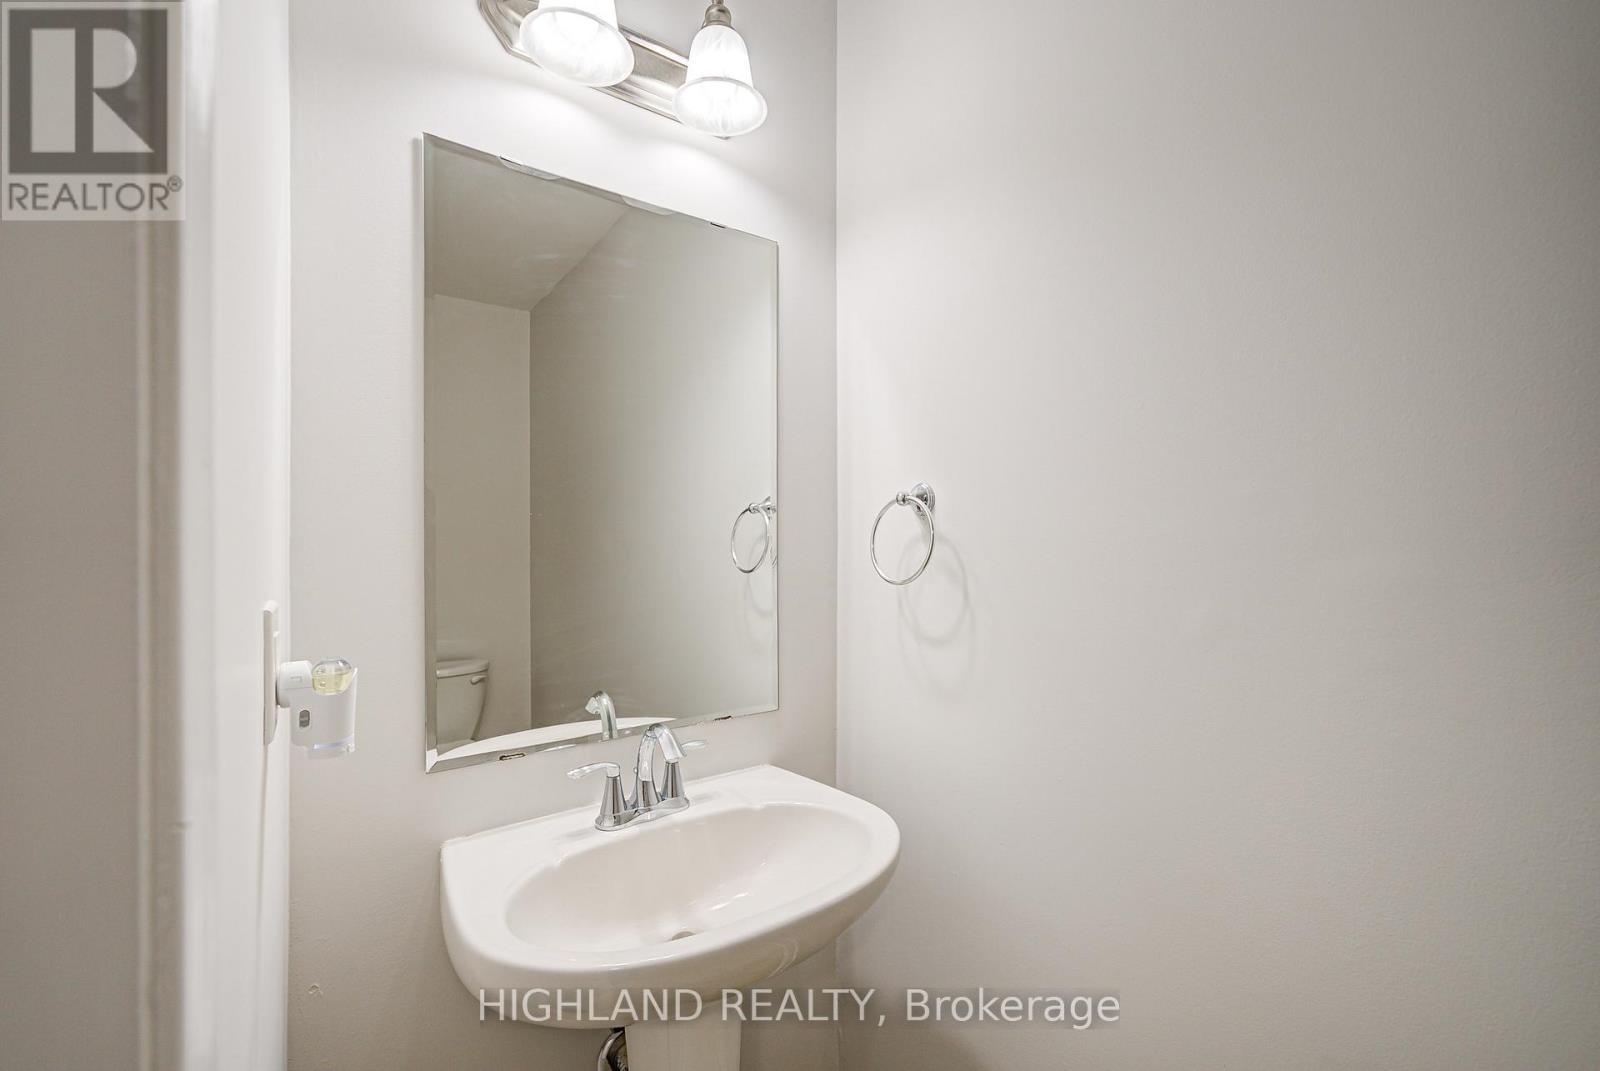
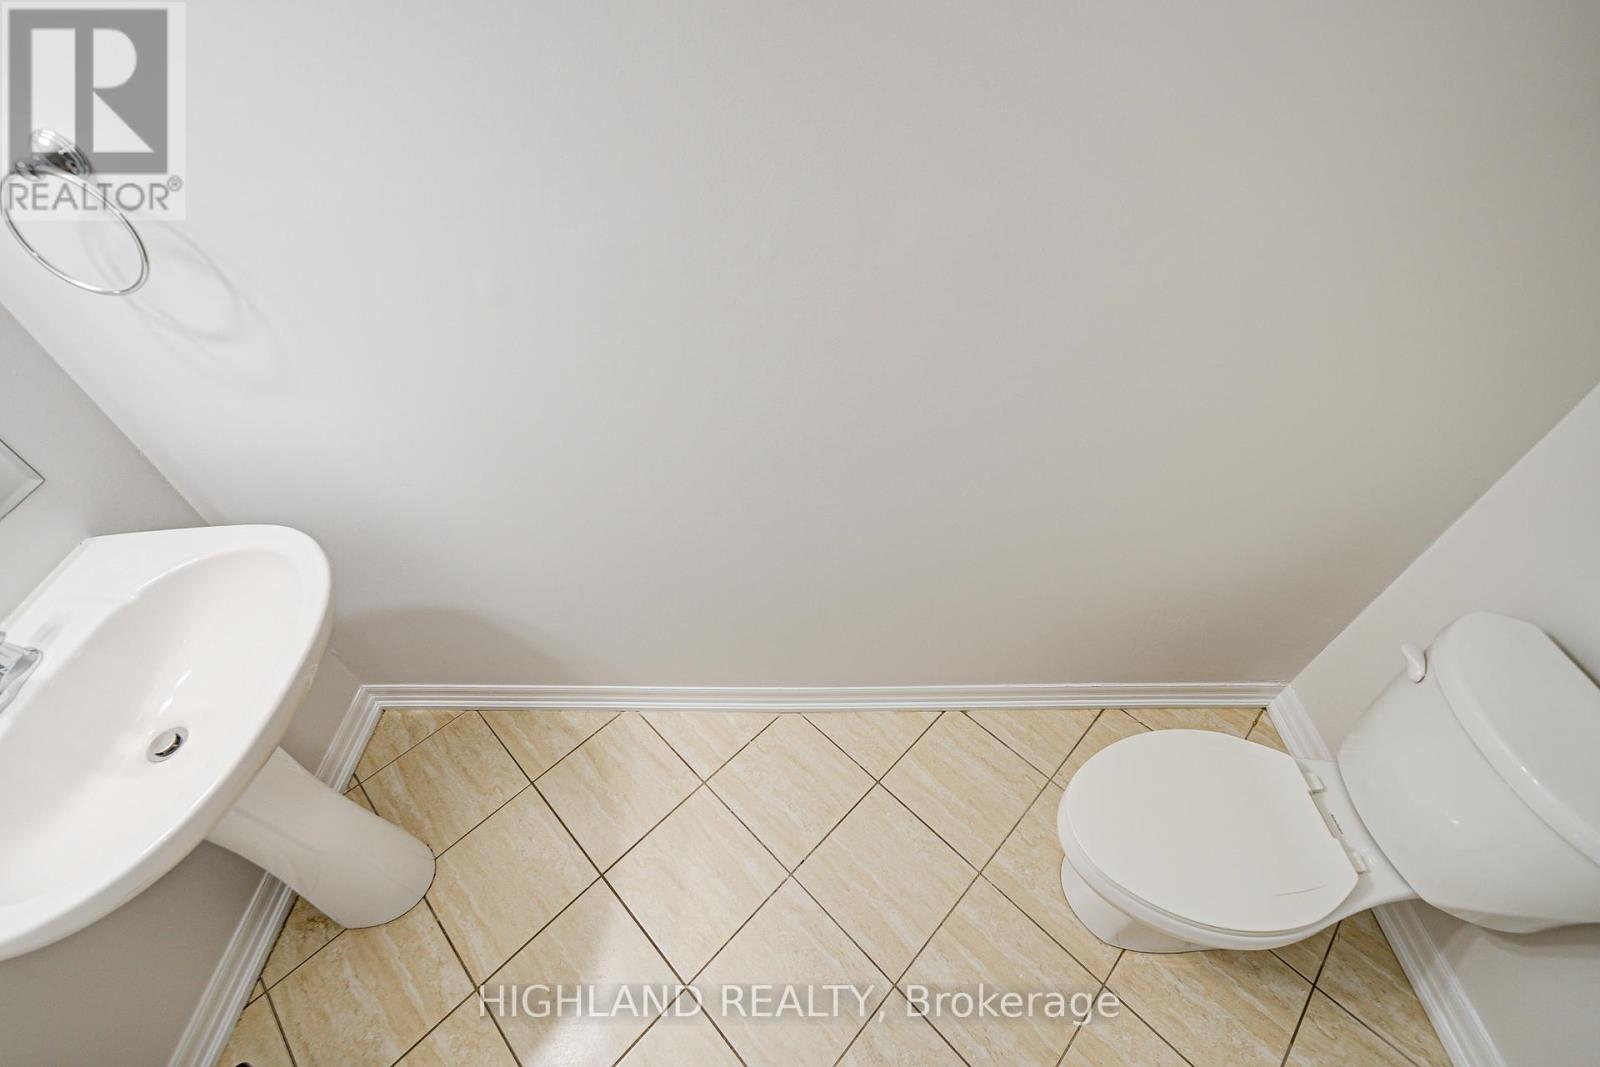
| Half Bath Total | 1 |
| Heating Fuel | Natural Gas |
| Heating Type | Forced Air |
| Stories Total | 3 |
| Size Interior | 1,500 - 2,000 Ft2 |
| Type | Row / Townhouse |
| Utility Water | Municipal Water |
Parking
| Attached Garage | |
| Garage |
Land
| Acreage | No |
| Land Amenities | Hospital, Park |
| Sewer | Sanitary Sewer |
| Size Depth | 60 Ft ,8 In |
| Size Frontage | 19 Ft ,10 In |
| Size Irregular | 19.9 X 60.7 Ft ; Rectangular |
| Size Total Text | 19.9 X 60.7 Ft ; Rectangular|under 1/2 Acre |
| Surface Water | Lake/pond |
Rooms
| Level | Type | Length | Width | Dimensions |
|---|---|---|---|---|
| Second Level | Living Room | 5.71 m | 3.68 m | 5.71 m x 3.68 m |
| Second Level | Dining Room | 5.71 m | 3.68 m | 5.71 m x 3.68 m |
| Second Level | Kitchen | 3 m | 2.84 m | 3 m x 2.84 m |
| Second Level | Family Room | 3.83 m | 3.28 m | 3.83 m x 3.28 m |
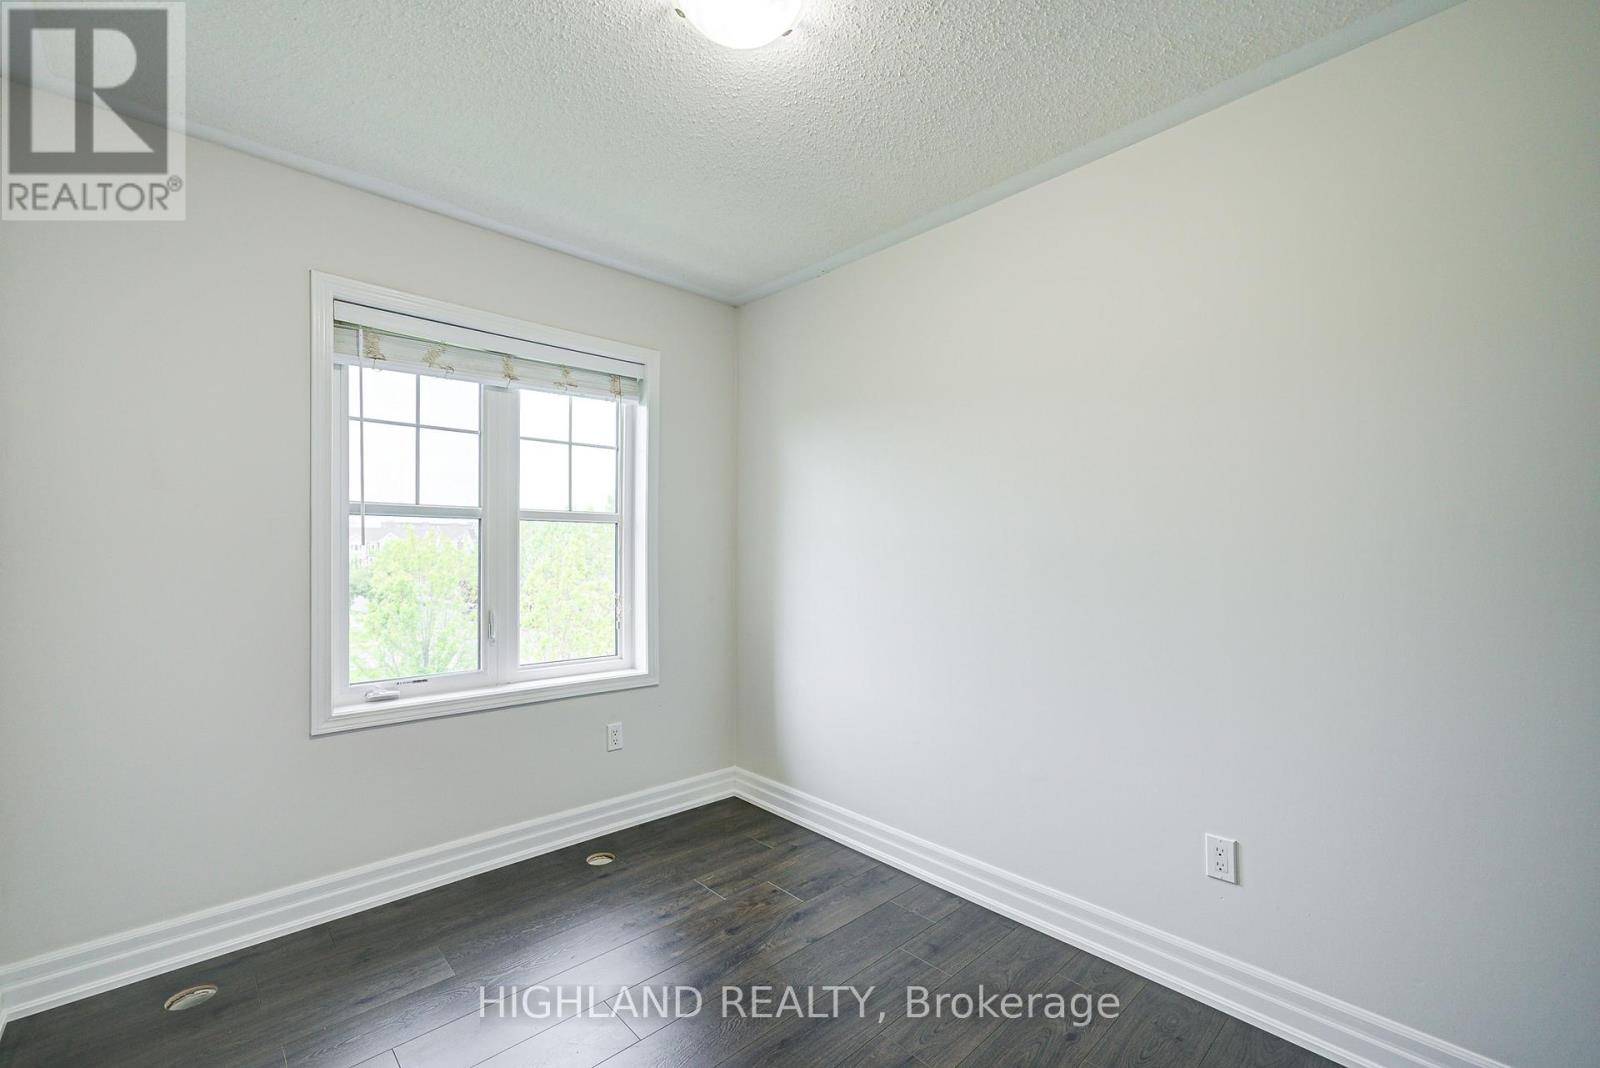
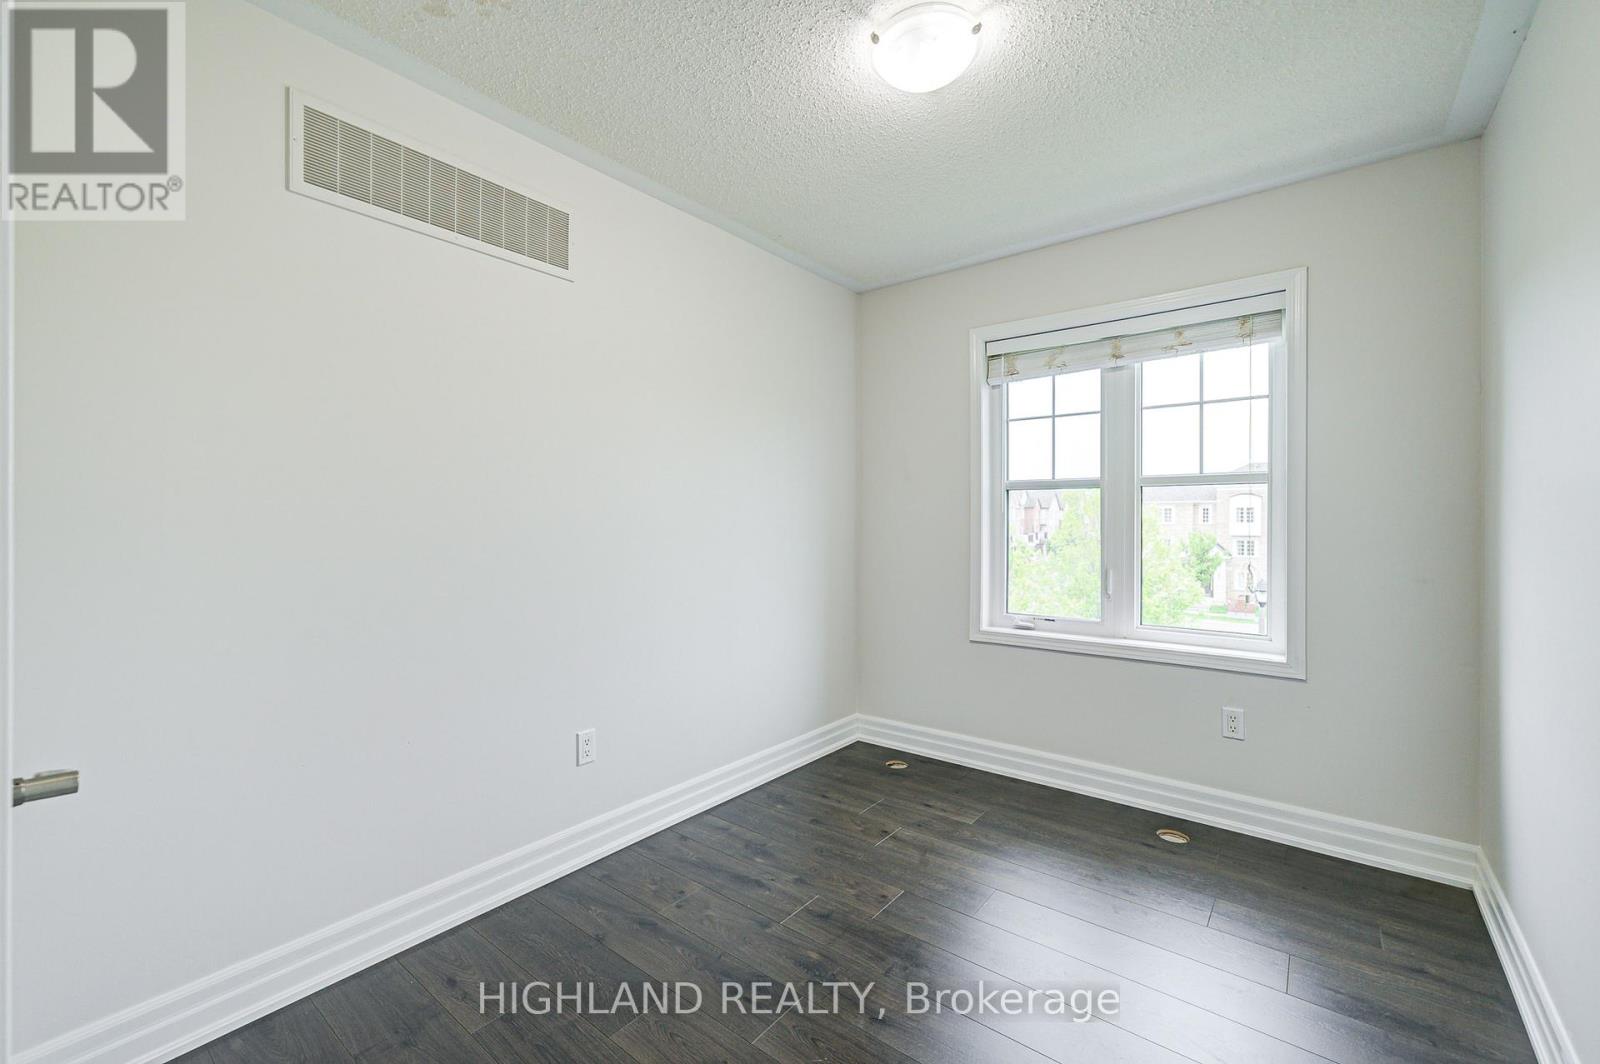
| Third Level | Bedroom 4 | 3.05 m | 2.39 m | 3.05 m x 2.39 m |
| Third Level | Primary Bedroom | 4.42 m | 3.2 m | 4.42 m x 3.2 m |
| Third Level | Bedroom 2 | 2.94 m | 2.51 m | 2.94 m x 2.51 m |
| Third Level | Bedroom 3 | 3.1 m | 2.29 m | 3.1 m x 2.29 m |
| Main Level | Den | 3.63 m | 3.1 m | 3.63 m x 3.1 m |
| Main Level | Laundry Room | 2.36 m | 1.7 m | 2.36 m x 1.7 m |
Contact Us
Contact us for more information

The trademarks REALTOR®, REALTORS®, and the REALTOR® logo are controlled by The Canadian Real Estate Association (CREA) and identify real estate professionals who are members of CREA. The trademarks MLS®, Multiple Listing Service® and the associated logos are owned by The Canadian Real Estate Association (CREA) and identify the quality of services provided by real estate professionals who are members of CREA. The trademark DDF® is owned by The Canadian Real Estate Association (CREA) and identifies CREA's Data Distribution Facility (DDF®)
July 06 2026 05:08:19
Toronto Regional Real Estate Board
Highland Realty