38 Southshore Crescent Hamilton, Ontario L8E 0J3

$2,550 Monthly
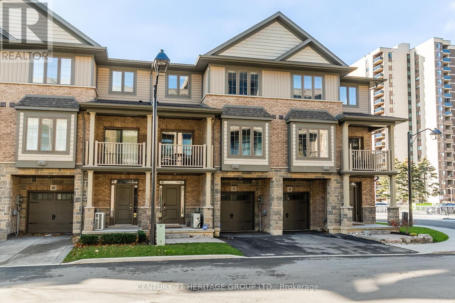
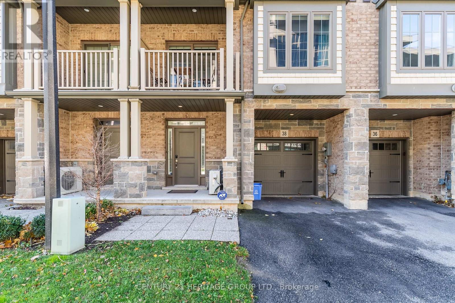
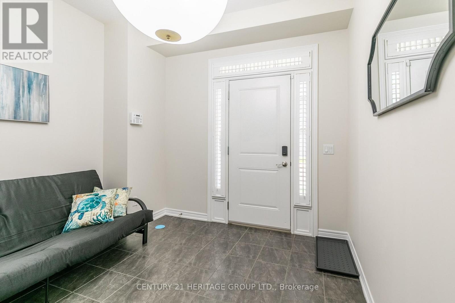
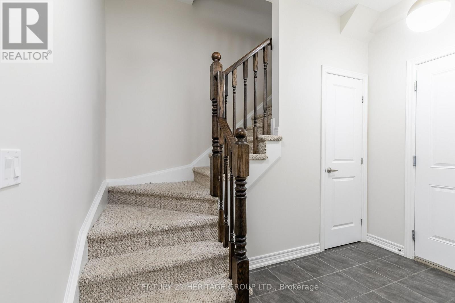
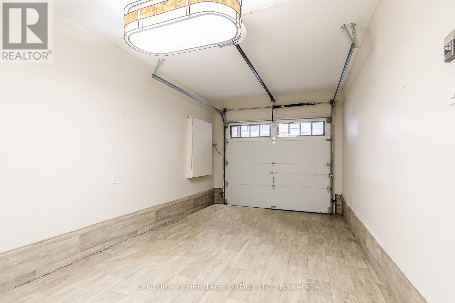
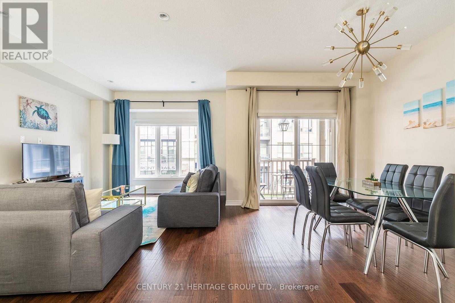
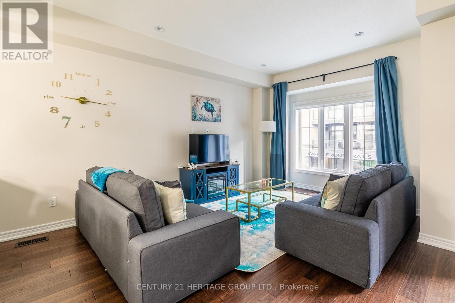
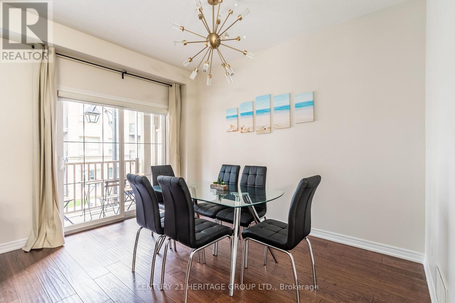
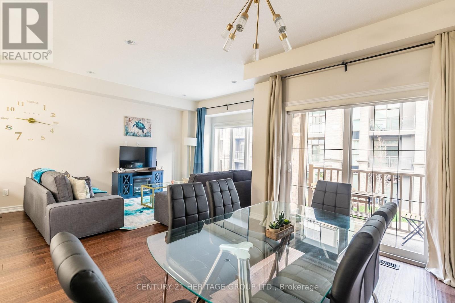
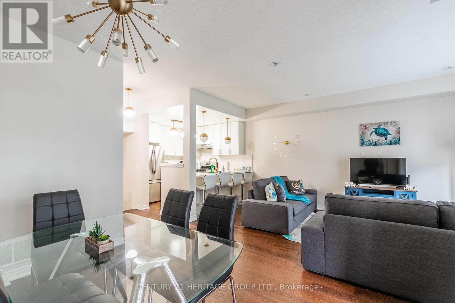
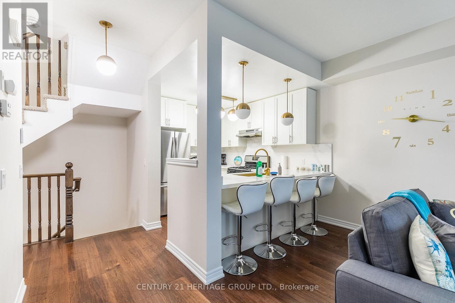
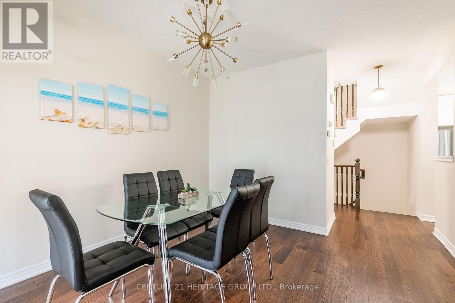
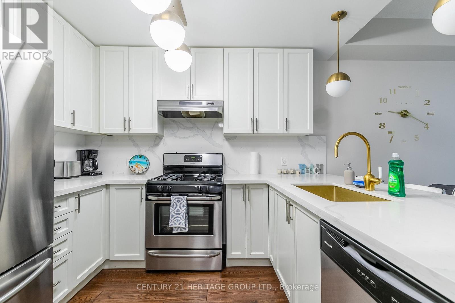
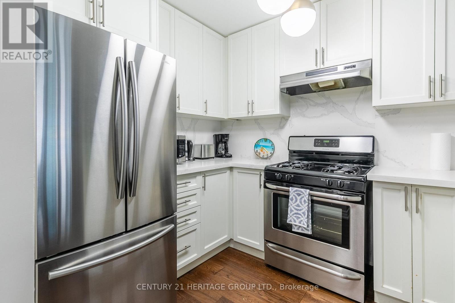
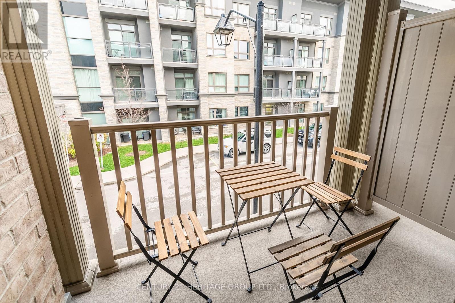
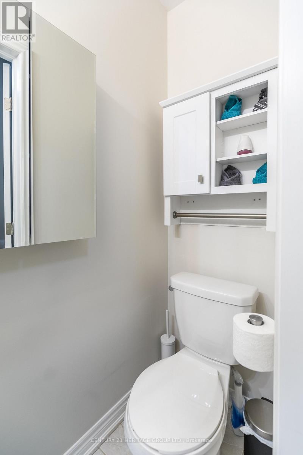
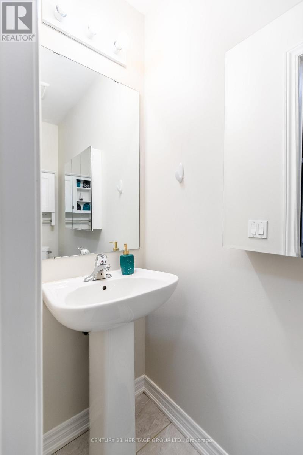
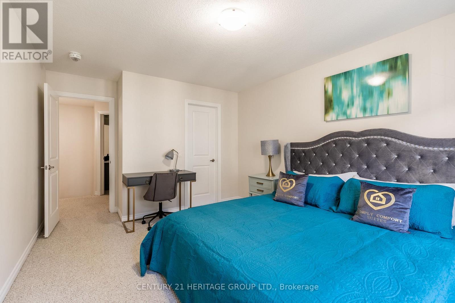
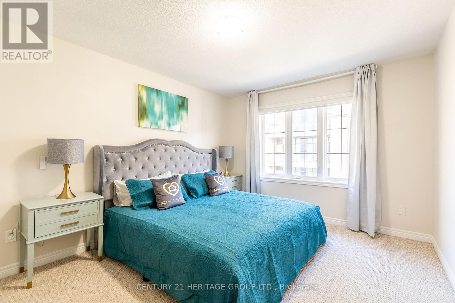
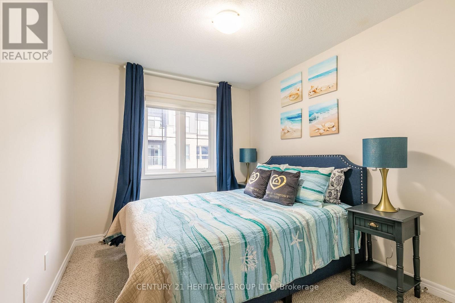
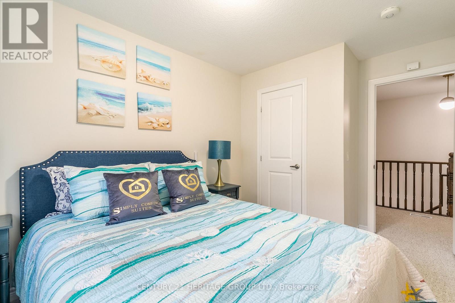
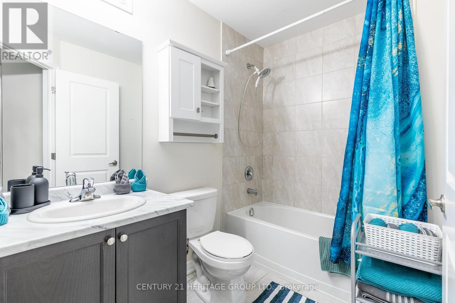
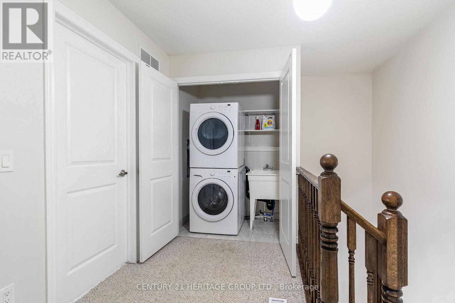
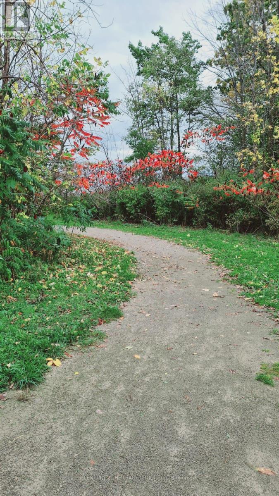
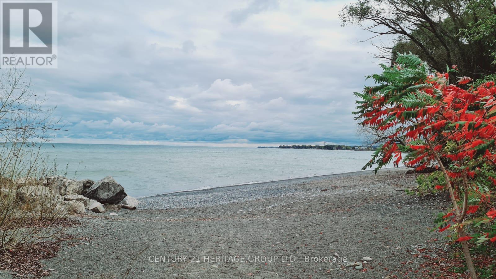
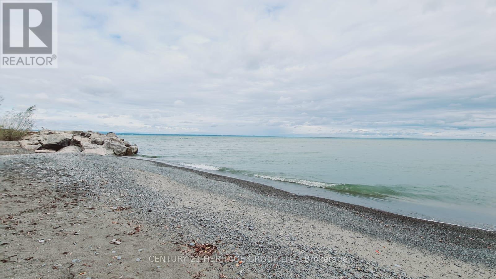
This beautiful upgraded, executive 2 bedroom townhouse is in the peaceful but well connectedWaterfront Trails neighbourhood that is steps from the beach and walking trail. The modernkitchen with stainless steel appliances, quartz countertop top, backsplash and upgraded lightfixtures makes it easy to prepare your meals. The spacious living and dining rooms haveupgraded lights, hardwood floors and extra large windows that provide lots of natural light.The two large bedrooms, both also with extra large windows, are upstairs along with thelaundry and a full bathroom. The main level has a spacious den that gives additional space tohang out and access to the garage. Extra cabinets in both bathrooms, upgraded lightsthroughout the home, and electronic blinds on all the windows add ease and comfort to thishome.This home delivers exceptional value in an unbeatable location just minutes from the highway,multiple plazas including Costco, restaurants, the GO Station and much more. The beach is ashort 1-2 minute walk while both Fifty Point Conservation Area and Confederation Beach Parkare a few minutes drive. (id:61483)
Property Details
| MLS® Number | X13669322 |
| Property Type | Single Family |
| Community Name | Stoney Creek |
| Amenities Near By | Beach, Public Transit, Schools |
| Features | Conservation/green Belt |
| Parking Space Total | 2 |
Building
| Bathroom Total | 2 |
| Bedrooms Above Ground | 2 |
| Bedrooms Total | 2 |
| Appliances | Garage Door Opener Remote(s) |
| Basement Type | None |
| Construction Style Attachment | Attached |
| Cooling Type | Central Air Conditioning |
| Exterior Finish | Stone, Brick |
| Flooring Type | Hardwood |
| Foundation Type | Poured Concrete |
| Half Bath Total | 1 |
| Heating Fuel | Natural Gas |
| Heating Type | Forced Air |
| Stories Total | 3 |
| Size Interior | 1,100 - 1,500 Ft2 |
| Type | Row / Townhouse |
| Utility Water | Municipal Water |
Parking
| Attached Garage | |
| Garage |
Land
| Acreage | No |
| Land Amenities | Beach, Public Transit, Schools |
| Sewer | Sanitary Sewer |
| Size Depth | 42 Ft ,2 In |
| Size Frontage | 21 Ft ,2 In |
| Size Irregular | 21.2 X 42.2 Ft |
| Size Total Text | 21.2 X 42.2 Ft |
| Surface Water | Lake/pond |
Rooms
| Level | Type | Length | Width | Dimensions |
|---|---|---|---|---|
| Second Level | Kitchen | 2.59 m | 3.27 m | 2.59 m x 3.27 m |
| Second Level | Living Room | 3.37 m | 5.23 m | 3.37 m x 5.23 m |
| Second Level | Dining Room | 2.88 m | 3.78 m | 2.88 m x 3.78 m |
| Third Level | Primary Bedroom | 3.32 m | 4.34 m | 3.32 m x 4.34 m |
| Third Level | Bedroom 2 | 2.71 m | 3.39 m | 2.71 m x 3.39 m |
| Ground Level | Den | 2.98 m | 4.34 m | 2.98 m x 4.34 m |
Contact Us
Contact us for more information

The trademarks REALTOR®, REALTORS®, and the REALTOR® logo are controlled by The Canadian Real Estate Association (CREA) and identify real estate professionals who are members of CREA. The trademarks MLS®, Multiple Listing Service® and the associated logos are owned by The Canadian Real Estate Association (CREA) and identify the quality of services provided by real estate professionals who are members of CREA. The trademark DDF® is owned by The Canadian Real Estate Association (CREA) and identifies CREA's Data Distribution Facility (DDF®)
August 13 2026 01:33:03
Toronto Regional Real Estate Board
Century 21 Heritage Group Ltd.