374 Irene Drive Georgina, Ontario L4P 3B2
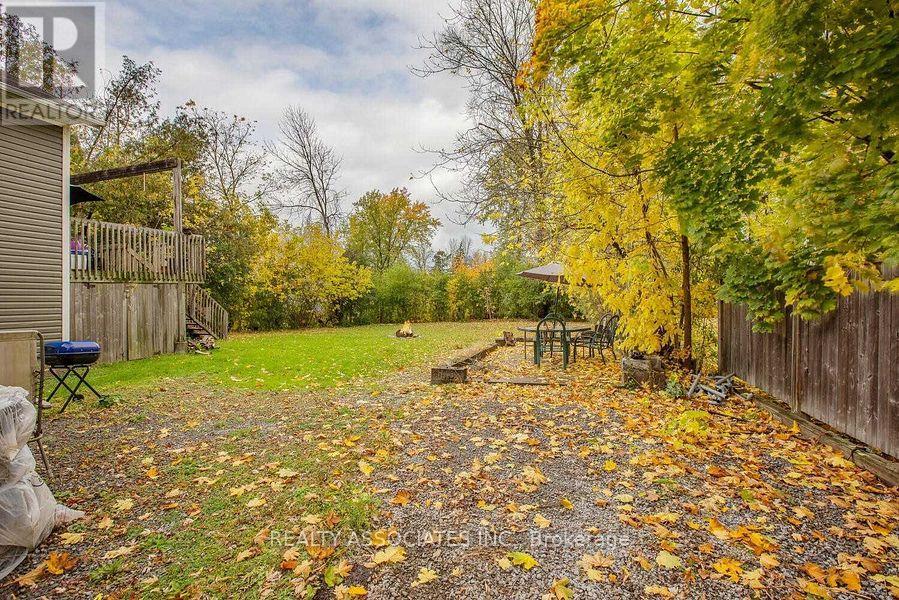
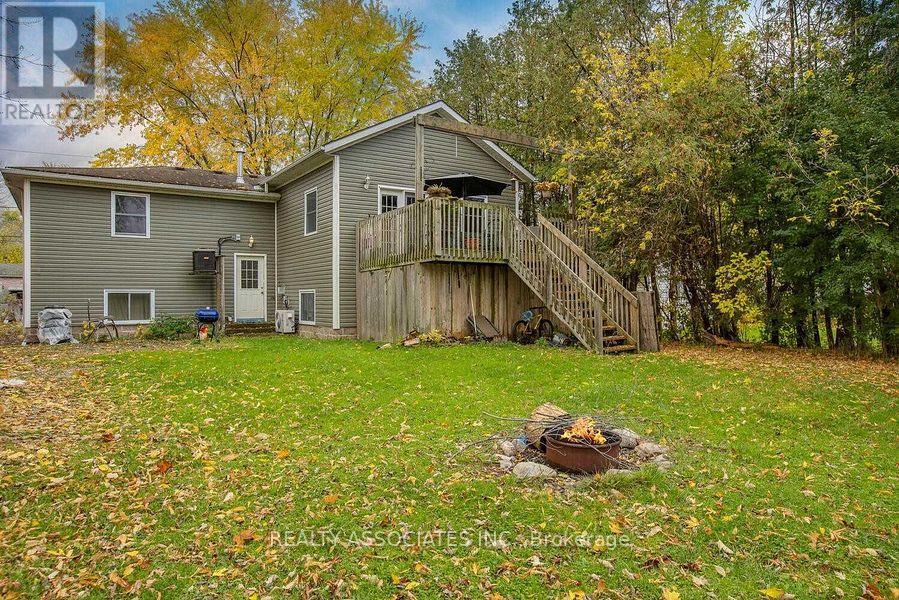
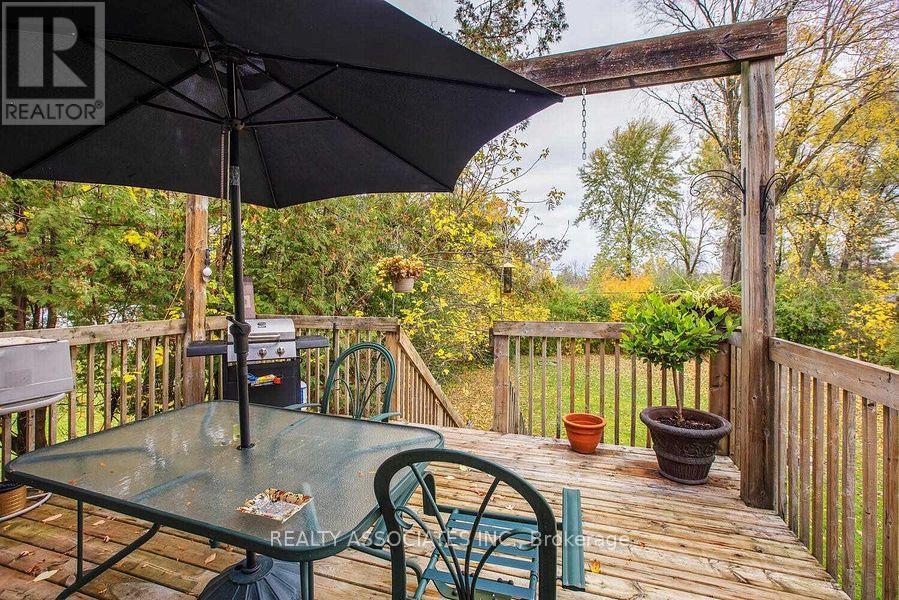
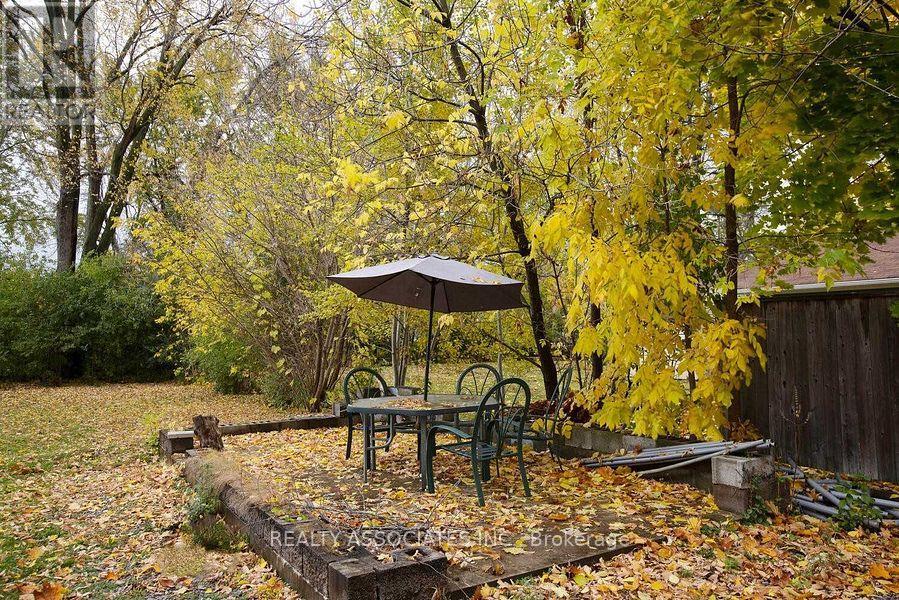

$1,995 Monthly
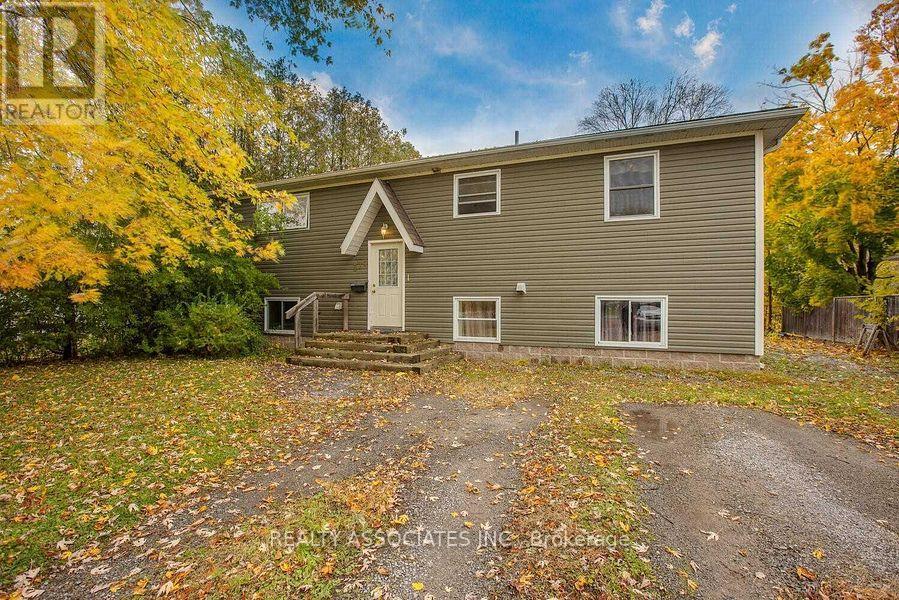
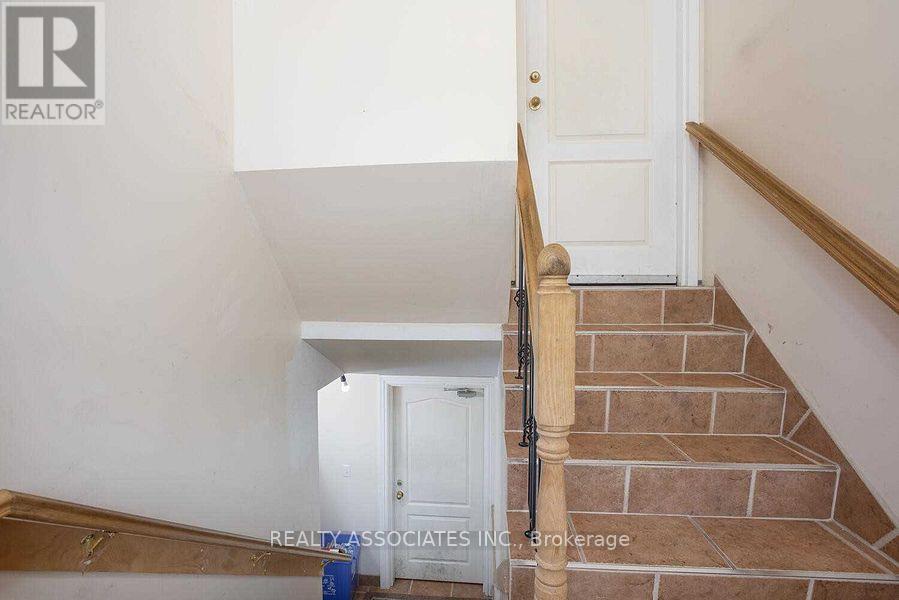
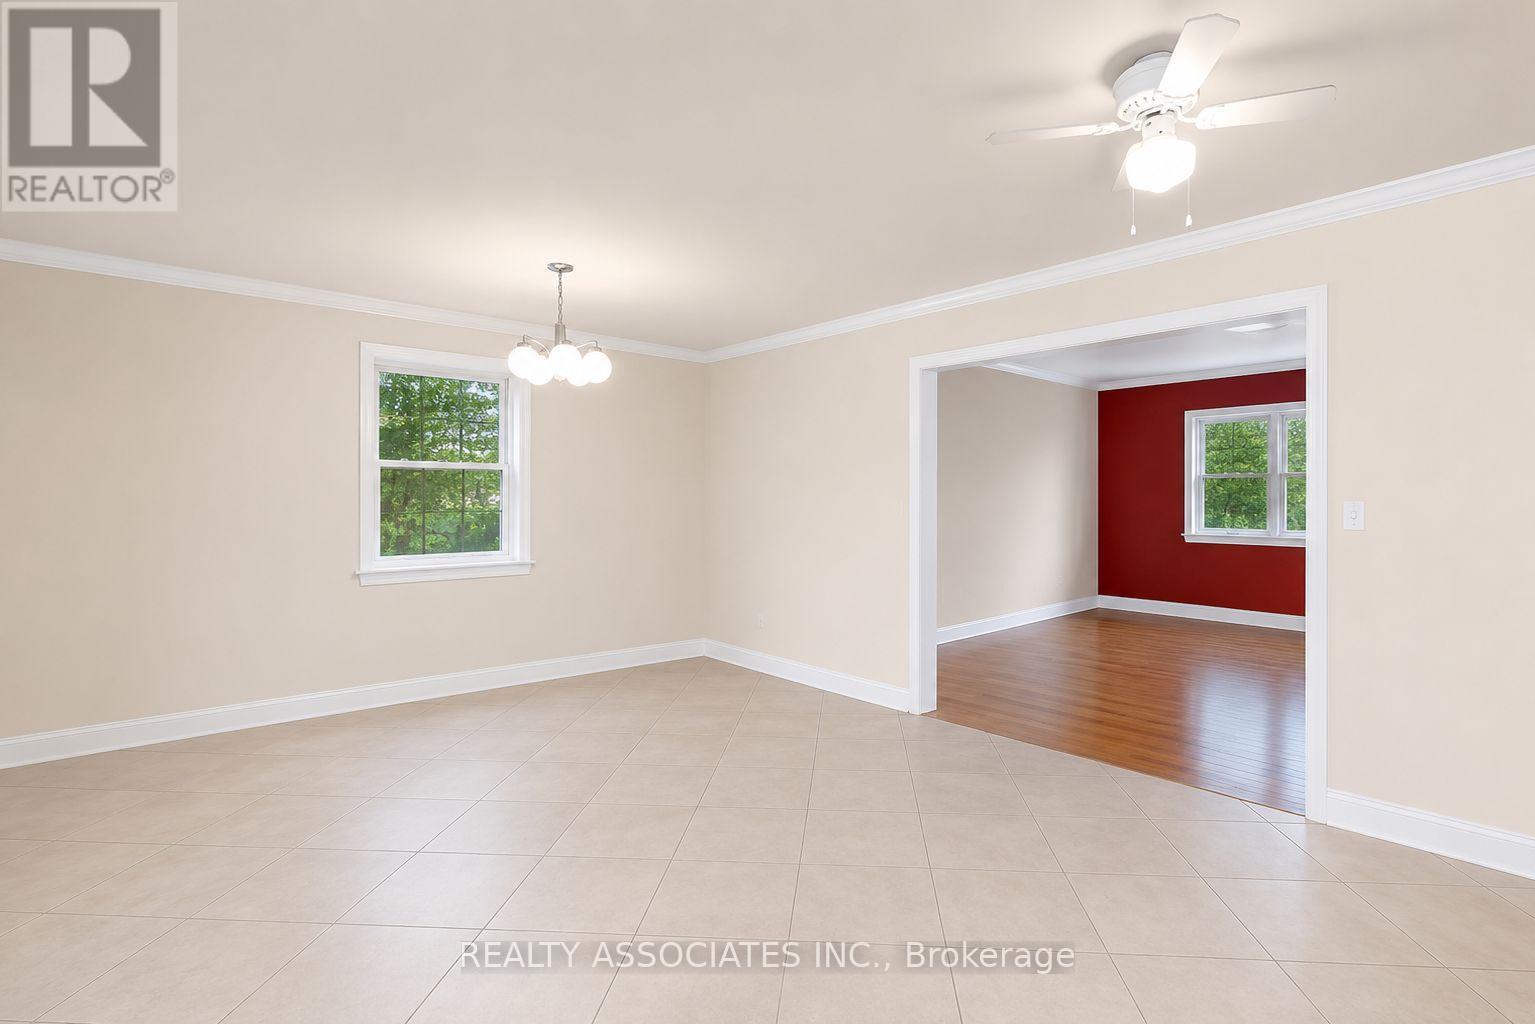
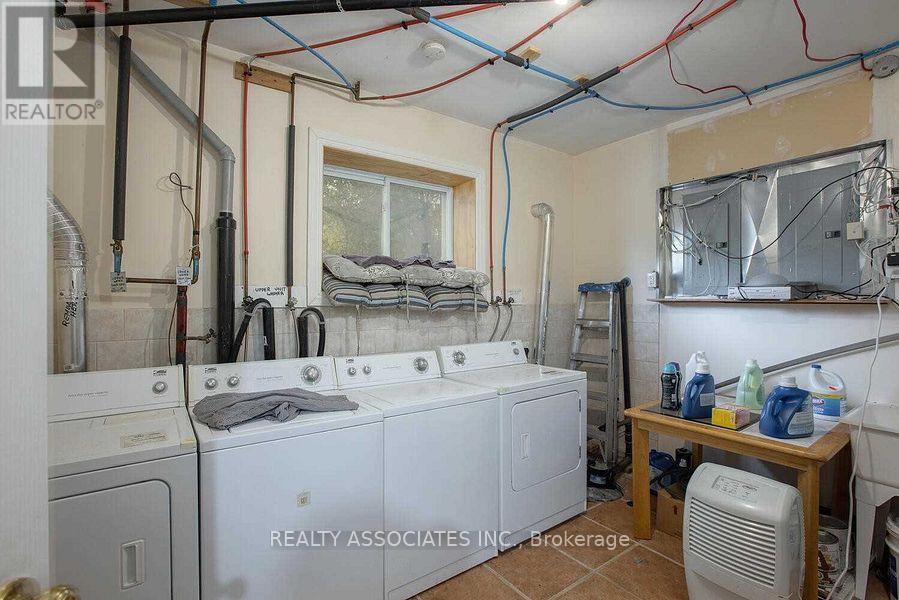
Main Level Only. Well-Built Raised Bungalow Featuring Separate Gas & Hydro Meters. Spacious Open-Concept Living & Dining Area Combined With Kitchen. Bright & Functional Layout With Large Windows Offering Abundant Natural Light. Private Main-Level Laundry, With Separate Laundry Facilities Also Available In Basement. Excellent Living Space In A Well-Maintained Home. Tenant To share water bill with basement. Close To Schools, Parks, Transit, Shopping & Other Amenities. (id:61483)
Property Details
| MLS® Number | N13579972 |
| Property Type | Single Family |
| Community Name | Keswick South |
| Parking Space Total | 4 |
Building
| Bathroom Total | 1 |
| Bedrooms Above Ground | 2 |
| Bedrooms Total | 2 |
| Architectural Style | Raised Bungalow |
| Basement Features | Apartment In Basement, Walk-up |
| Basement Type | N/a, N/a |
| Construction Style Attachment | Detached |
| Cooling Type | Wall Unit |
| Exterior Finish | Vinyl Siding |
| Fireplace Present | Yes |
| Foundation Type | Concrete |
| Heating Fuel | Natural Gas |
| Heating Type | Forced Air |
| Stories Total | 1 |
| Size Interior | 1,100 - 1,500 Ft2 |
| Type | House |
| Utility Water | Municipal Water |
Parking
| Other | |
| No Garage |
Land
| Acreage | No |
| Sewer | Sanitary Sewer |
| Size Depth | 180 Ft |
| Size Frontage | 66 Ft ,8 In |
| Size Irregular | 66.7 X 180 Ft |
| Size Total Text | 66.7 X 180 Ft |
Rooms
| Level | Type | Length | Width | Dimensions |
|---|---|---|---|---|
| Main Level | Kitchen | 4.02 m | 2.46 m | 4.02 m x 2.46 m |
| Main Level | Living Room | 3.55 m | 6.33 m | 3.55 m x 6.33 m |
| Main Level | Primary Bedroom | 4.64 m | 5.75 m | 4.64 m x 5.75 m |
| Main Level | Bedroom 2 | 2.82 m | 3.83 m | 2.82 m x 3.83 m |
https://www.realtor.ca/real-estate/30051594/374-irene-drive-georgina-keswick-south-keswick-south
Contact Us
Contact us for more information

The trademarks REALTOR®, REALTORS®, and the REALTOR® logo are controlled by The Canadian Real Estate Association (CREA) and identify real estate professionals who are members of CREA. The trademarks MLS®, Multiple Listing Service® and the associated logos are owned by The Canadian Real Estate Association (CREA) and identify the quality of services provided by real estate professionals who are members of CREA. The trademark DDF® is owned by The Canadian Real Estate Association (CREA) and identifies CREA's Data Distribution Facility (DDF®)
July 18 2026 05:31:50
Toronto Regional Real Estate Board
Realty Associates Inc.