3706 - 15 Watergarden Drive Mississauga, Ontario L5R 0H4
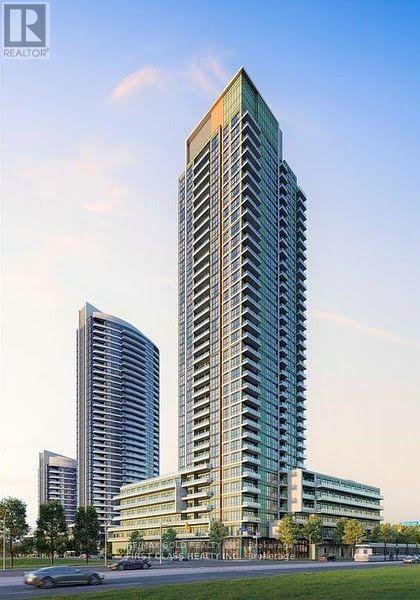

$3,500 Monthly
Stunning Sub-Penthouse Luxury Living At Gemma Condos! Welcome To Unit #3706, A Brand New,Never-Lived-In 3 Bedroom, 2 Bathroom Suite Featuring 2 Balconies With Spectacular PanoramicViews Of The CN Tower, Lake Ontario & Mississauga Skyline. Enjoy Breathtaking Sunrises &Sunsets And Watch Planes Take Off And Land From Your Balcony. This Spacious Open-Concept SuiteFeatures Floor-To-Ceiling Windows, Designer Pot Lights & An Abundance Of Natural Light. ModernChef's Kitchen With Quartz Countertops, Ample Storage, Full-Size Stainless Steel Appliances &Gas Stove. Spacious Primary Bedroom Features A Large Walk-In Closet & Spa-Like Ensuite. IdeallyLocated In The Heart Of Mississauga, Minutes To Square One, Celebration Square, CentralLibrary, Living Arts Centre, YMCA, Sheridan College, GO Bus Terminal & Future LRT. Close ToRestaurants, Cafes, Shopping & Entertainment With Easy Access To Hwy 403, 401, 407 & QEW.Approx. 10 Minutes To Port Credit. 1 Parking, 1 Locker, Internet & All Utilities Except HydroIncluded In Rent.A Rare Opportunity To Enjoy Exceptional Views, Location & Luxury Living! (id:61483)
Property Details
| MLS® Number | W13666978 |
| Property Type | Single Family |
| Community Name | Hurontario |
| Community Features | Pets Allowed With Restrictions |
| Features | Balcony |
| Parking Space Total | 1 |
Building
| Bathroom Total | 2 |
| Bedrooms Above Ground | 3 |
| Bedrooms Total | 3 |
| Amenities | Storage - Locker |
| Appliances | Dryer, Microwave, Stove, Washer, Window Coverings, Refrigerator |
| Basement Type | None |
| Cooling Type | Central Air Conditioning |
| Exterior Finish | Concrete |
| Heating Fuel | Natural Gas |
| Heating Type | Forced Air |
| Size Interior | 1,200 - 1,399 Ft2 |
| Type | Apartment |
Parking
| Attached Garage | |
| Garage |
Land
| Acreage | No |
Rooms
| Level | Type | Length | Width | Dimensions |
|---|---|---|---|---|
| Main Level | Living Room | 3.13 m | 6.18 m | 3.13 m x 6.18 m |
| Main Level | Kitchen | 3 m | 2.52 m | 3 m x 2.52 m |
| Main Level | Primary Bedroom | 4.26 m | 3.01 m | 4.26 m x 3.01 m |
| Main Level | Bedroom 2 | 3.04 m | 2.74 m | 3.04 m x 2.74 m |
| Main Level | Bedroom 3 | 3.14 m | 4.05 m | 3.14 m x 4.05 m |
Contact Us
Contact us for more information

The trademarks REALTOR®, REALTORS®, and the REALTOR® logo are controlled by The Canadian Real Estate Association (CREA) and identify real estate professionals who are members of CREA. The trademarks MLS®, Multiple Listing Service® and the associated logos are owned by The Canadian Real Estate Association (CREA) and identify the quality of services provided by real estate professionals who are members of CREA. The trademark DDF® is owned by The Canadian Real Estate Association (CREA) and identifies CREA's Data Distribution Facility (DDF®)
August 12 2026 04:35:29
Toronto Regional Real Estate Board
RE/MAX Gold Realty Inc.