362 Kingsbridge Garden Circle Mississauga, Ontario L5R 1K8

$1,099,000
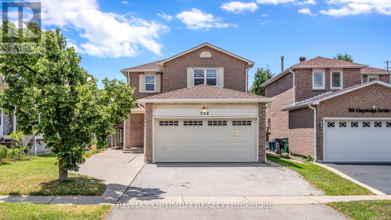
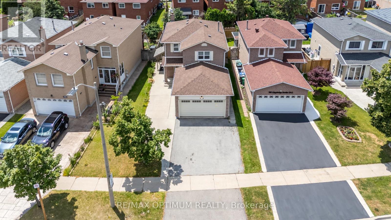
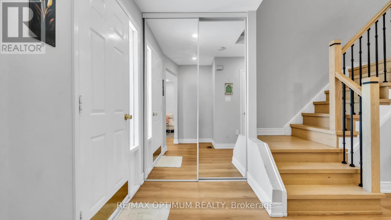
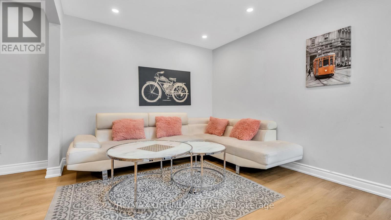
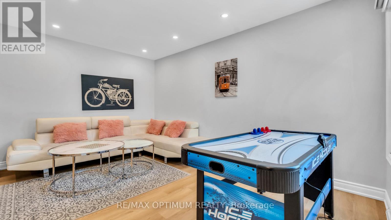
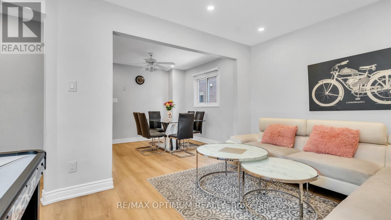
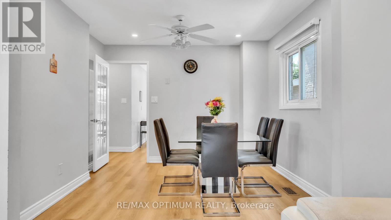
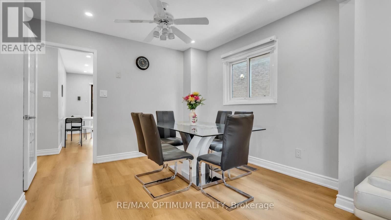
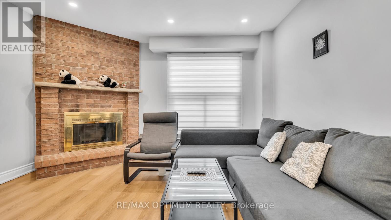
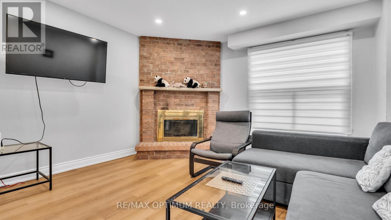
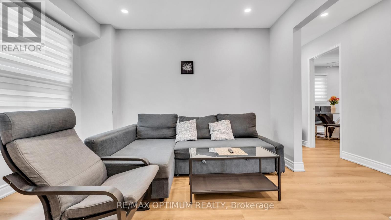
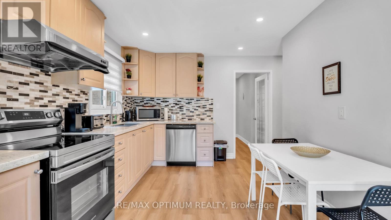
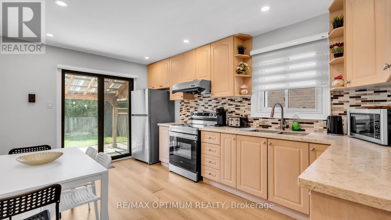
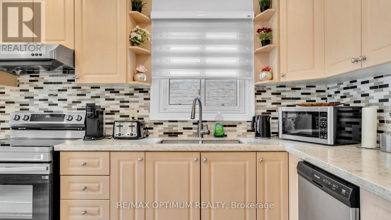
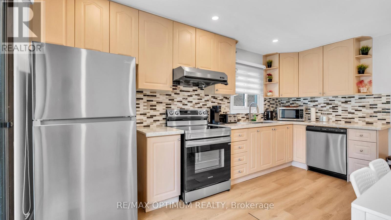
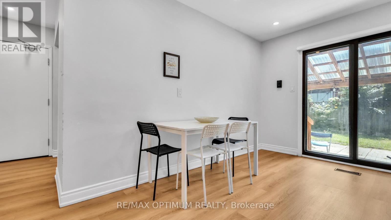
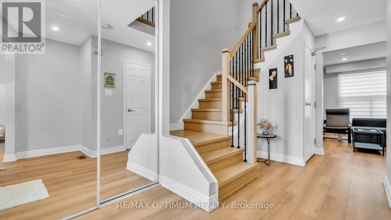
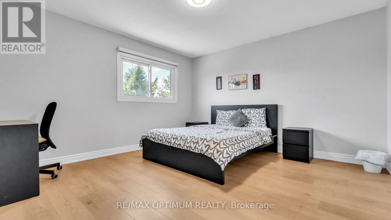
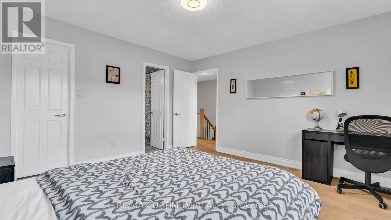
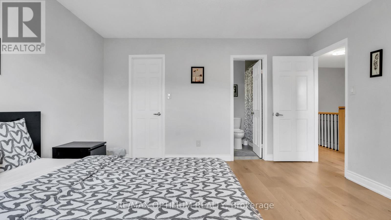
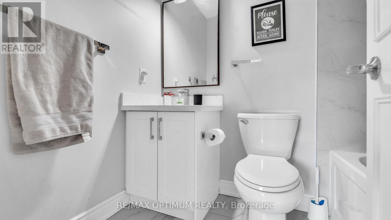
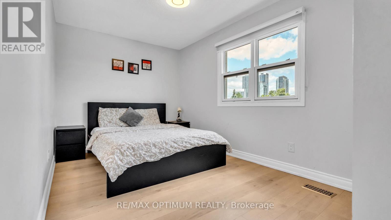
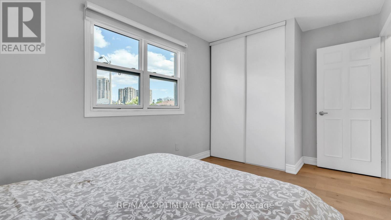
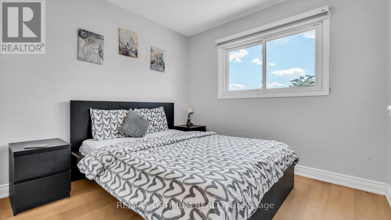
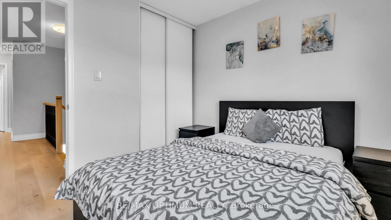
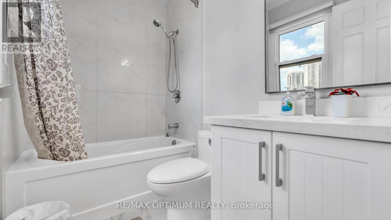
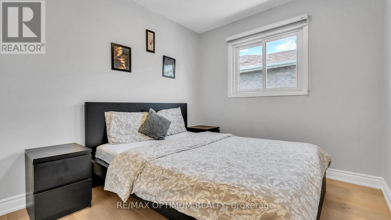
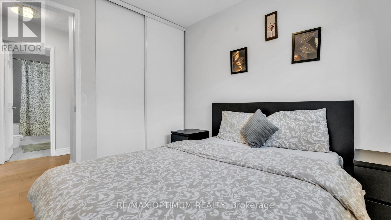
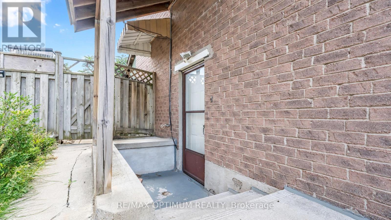
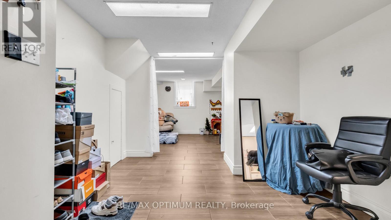
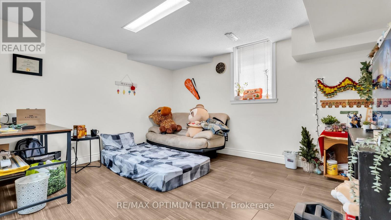
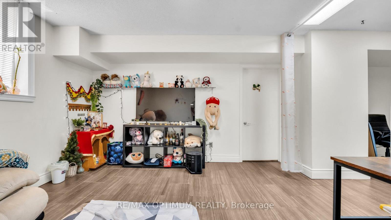
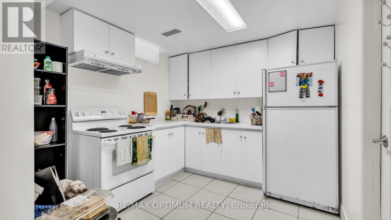
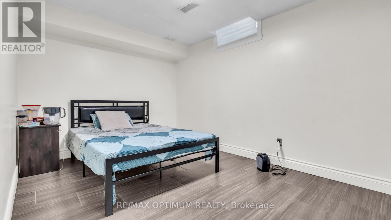
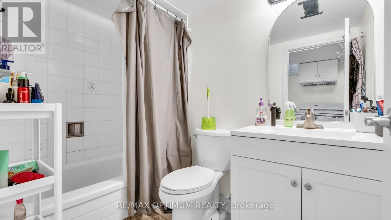
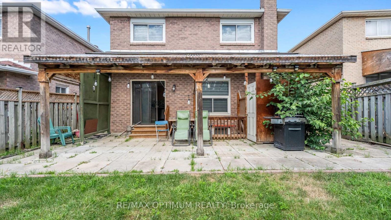
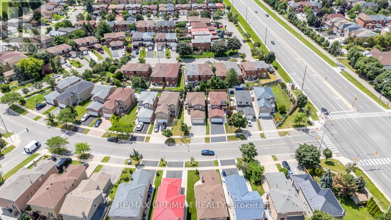
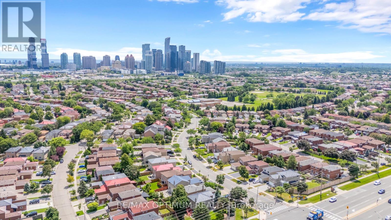
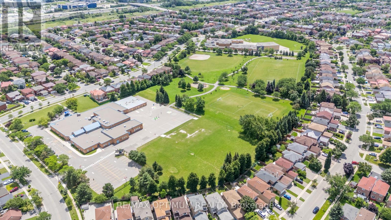
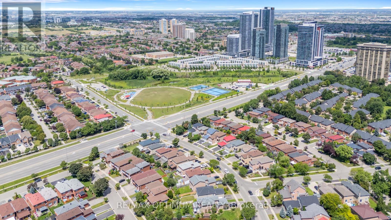
Renovated top to bottom, fully detached, and with a legal basement apartment already in place - the combination buyers search for and rarely find at one address.Upstairs, four generous bedrooms. On the main floor, a layout that actually works day to day a family room set apart from the living and dining, and a kitchen finished in premium countertops with ceramic backsplash, stainless appliances and a walkout to the patio. The work has been done with taste and restraint pot lights, updated flooring, refreshed vanities and lighting, a warm neutral palette carried through every room. The parts you don't see have been handled as well: furnace, air conditioning and appliances all updated. There is no project waiting for you here, and no compromise on finish.The lower level holds a legal basement apartment with its own separate entrance, eat-in kitchen, living and dining area, bedroom and four-piece bath. Lease it, or keep extended family close with privacy on both sides. It's finished, self-contained and ready either way.The address holds up too. St. Matthew Catholic Elementary sits on the same circle, Square One and Mississauga City Centre are minutes away, and Highways 403 and 401 put the rest of the GTA within easy reach.A detached home that's genuinely turn-key, with a second suite already built in, on a quiet established street. Move in, settle in, and let the lower level do its work. Book your private showing. (id:61483)
Property Details
| MLS® Number | W13603356 |
| Property Type | Single Family |
| Community Name | Hurontario |
| Amenities Near By | Hospital, Public Transit, Schools |
| Community Features | Community Centre |
| Equipment Type | Water Heater |
| Features | Carpet Free |
| Parking Space Total | 4 |
| Rental Equipment Type | Water Heater |
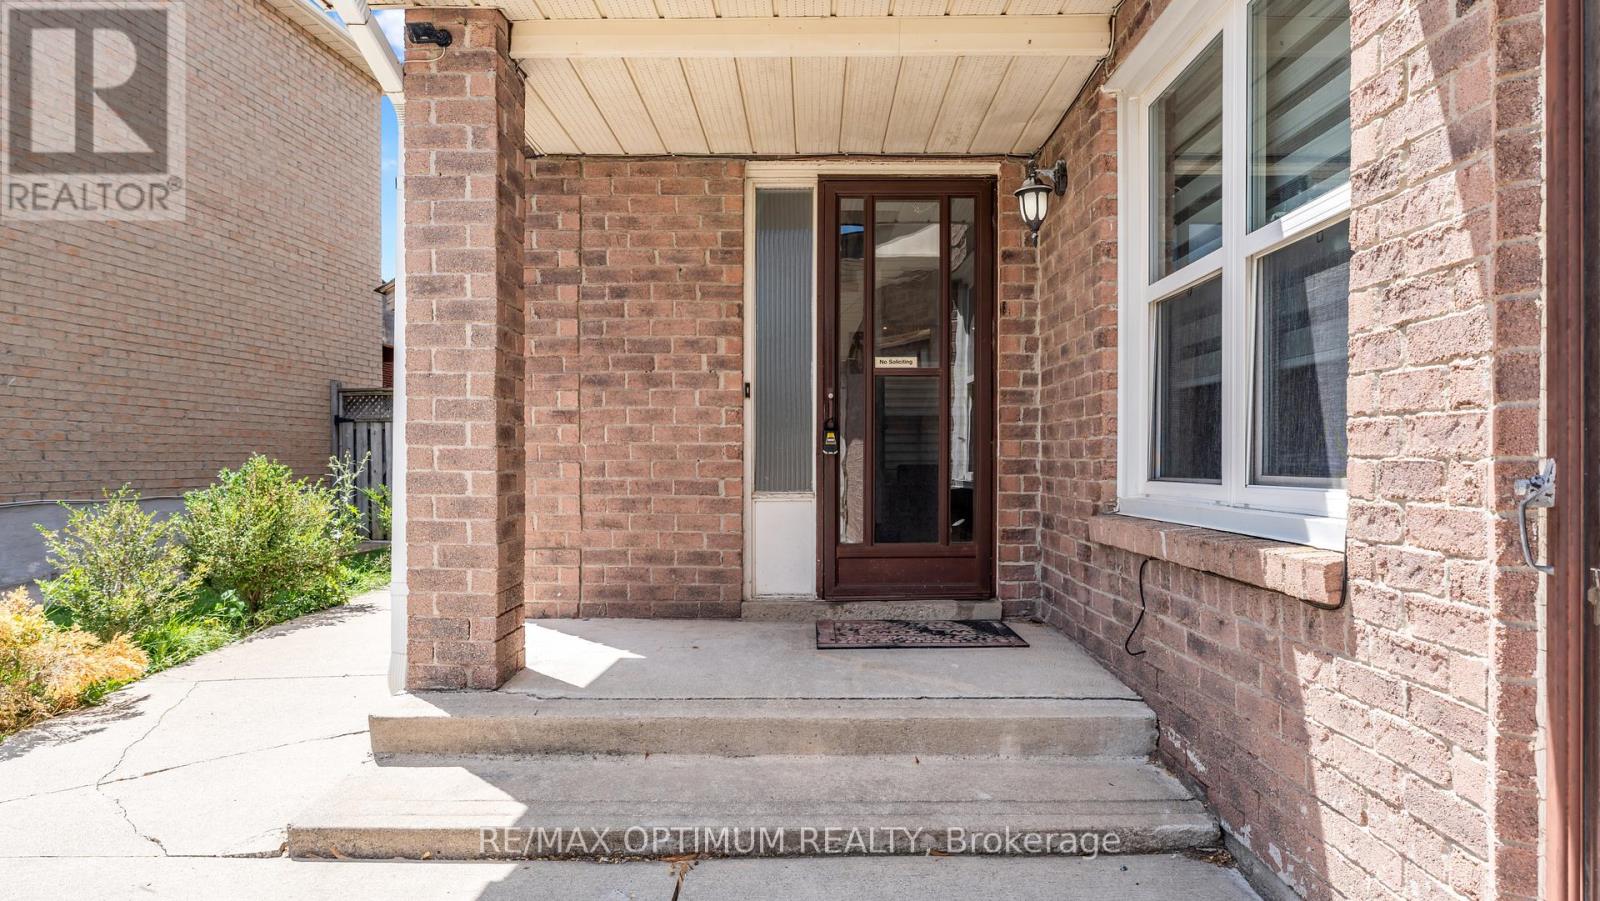
| Structure | Porch |
Building
| Bathroom Total | 4 |
| Bedrooms Above Ground | 4 |
| Bedrooms Below Ground | 1 |
| Bedrooms Total | 5 |
| Appliances | Dishwasher, Dryer, Stove, Washer, Refrigerator |
| Basement Features | Apartment In Basement, Separate Entrance |
| Basement Type | N/a, N/a |
| Construction Style Attachment | Detached |
| Cooling Type | Central Air Conditioning |
| Exterior Finish | Brick |
| Fireplace Present | Yes |
| Flooring Type | Laminate, Ceramic |
| Foundation Type | Concrete |
| Half Bath Total | 1 |
| Heating Fuel | Natural Gas |
| Heating Type | Forced Air |
| Stories Total | 2 |
| Size Interior | 1,500 - 2,000 Ft2 |
| Type | House |
| Utility Water | Municipal Water |
Parking
| Attached Garage | |
| Garage |
Land
| Acreage | No |
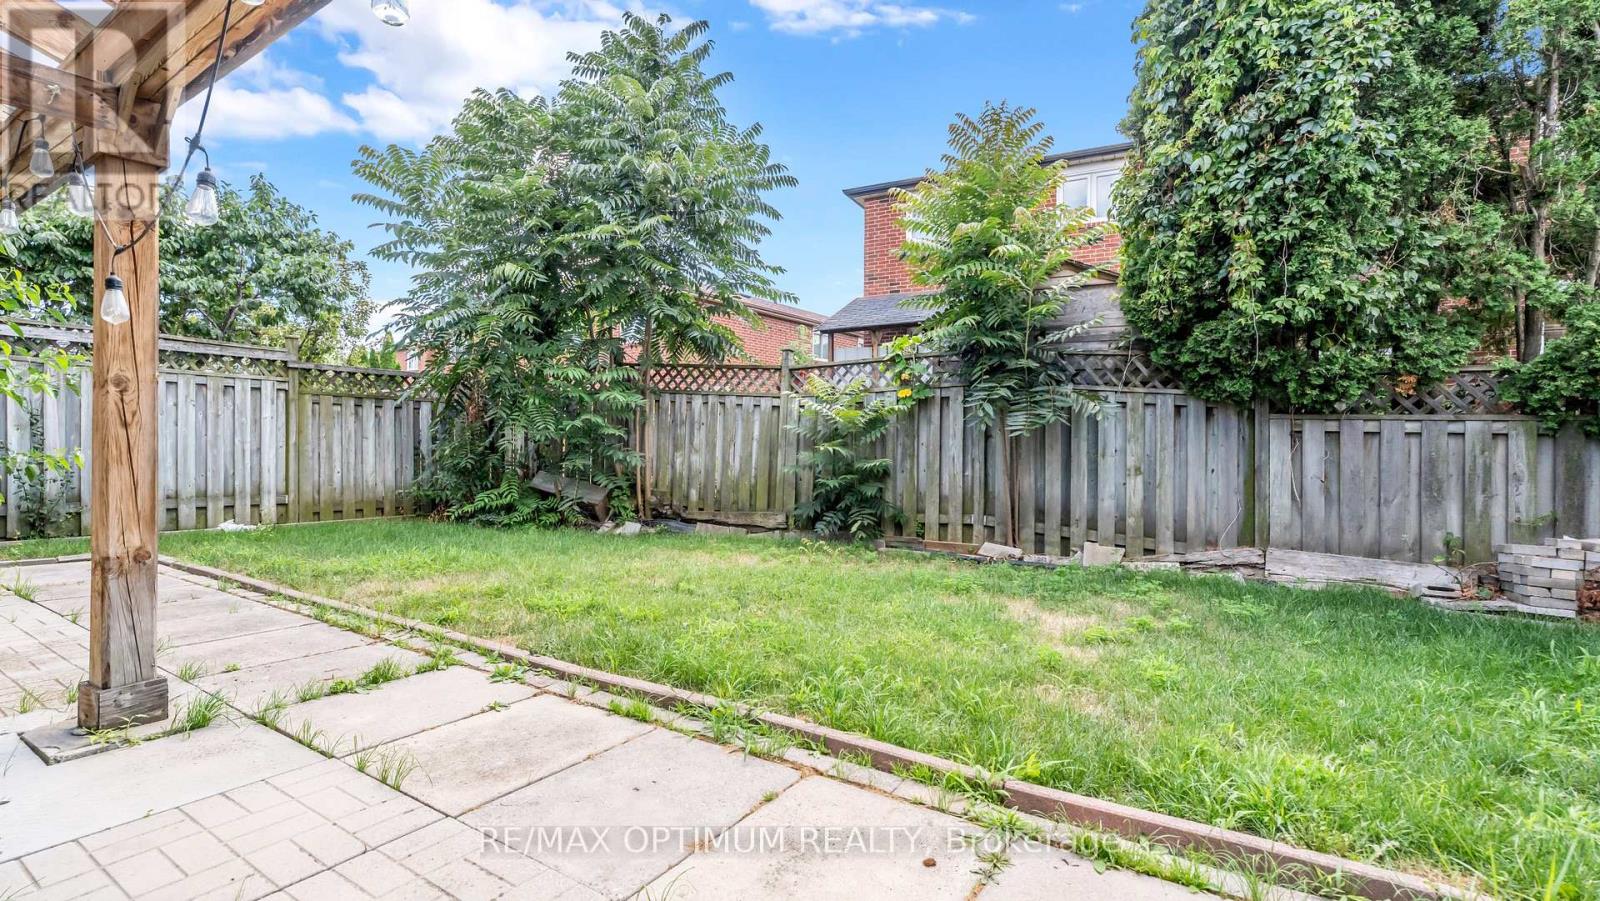
| Fence Type | Fenced Yard |
| Land Amenities | Hospital, Public Transit, Schools |
| Landscape Features | Landscaped |
| Sewer | Sanitary Sewer |
| Size Depth | 107 Ft ,7 In |
| Size Frontage | 36 Ft ,4 In |
| Size Irregular | 36.4 X 107.6 Ft ; **legal Basement** |
| Size Total Text | 36.4 X 107.6 Ft ; **legal Basement** |
Rooms
| Level | Type | Length | Width | Dimensions |
|---|---|---|---|---|
| Second Level | Primary Bedroom | 4.04 m | 3.91 m | 4.04 m x 3.91 m |
| Second Level | Bedroom 2 | 2.84 m | 2.67 m | 2.84 m x 2.67 m |
| Second Level | Bedroom 3 | 4.55 m | 2.54 m | 4.55 m x 2.54 m |
| Second Level | Bedroom 4 | 2.74 m | 2.57 m | 2.74 m x 2.57 m |
| Basement | Kitchen | 3.51 m | 2.79 m | 3.51 m x 2.79 m |
| Basement | Bedroom 5 | 3.88 m | 2.74 m | 3.88 m x 2.74 m |
| Basement | Living Room | 4.01 m | 3.35 m | 4.01 m x 3.35 m |
| Basement | Dining Room | 4.06 m | 3.18 m | 4.06 m x 3.18 m |
| Main Level | Living Room | 4.52 m | 3.05 m | 4.52 m x 3.05 m |
| Main Level | Dining Room | 3.09 m | 3.05 m | 3.09 m x 3.05 m |
| Main Level | Kitchen | 4.67 m | 2.92 m | 4.67 m x 2.92 m |
| Main Level | Family Room | 3.86 m | 3.43 m | 3.86 m x 3.43 m |
Utilities
| Electricity | Installed |
| Sewer | Installed |
Contact Us
Contact us for more information

The trademarks REALTOR®, REALTORS®, and the REALTOR® logo are controlled by The Canadian Real Estate Association (CREA) and identify real estate professionals who are members of CREA. The trademarks MLS®, Multiple Listing Service® and the associated logos are owned by The Canadian Real Estate Association (CREA) and identify the quality of services provided by real estate professionals who are members of CREA. The trademark DDF® is owned by The Canadian Real Estate Association (CREA) and identifies CREA's Data Distribution Facility (DDF®)
July 24 2026 06:36:45
Toronto Regional Real Estate Board
RE/MAX Optimum Realty, RE/MAX Quantum Realty