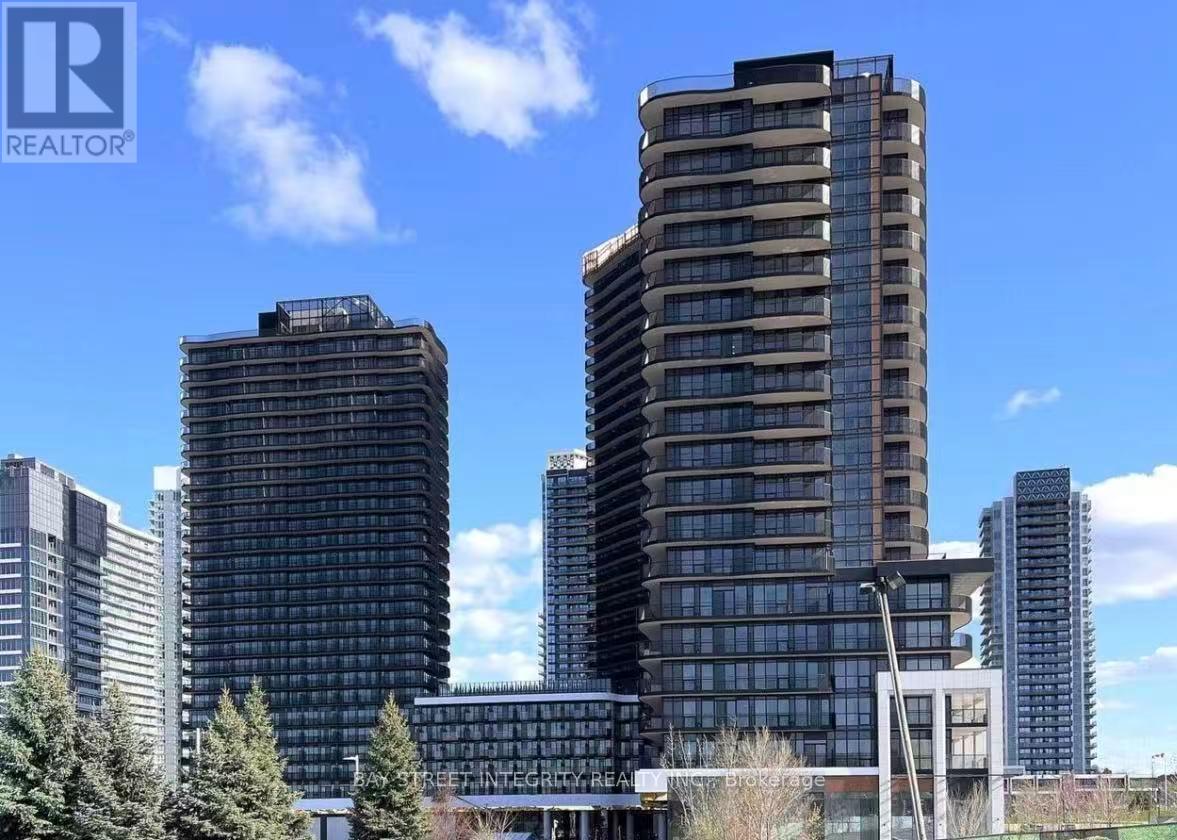
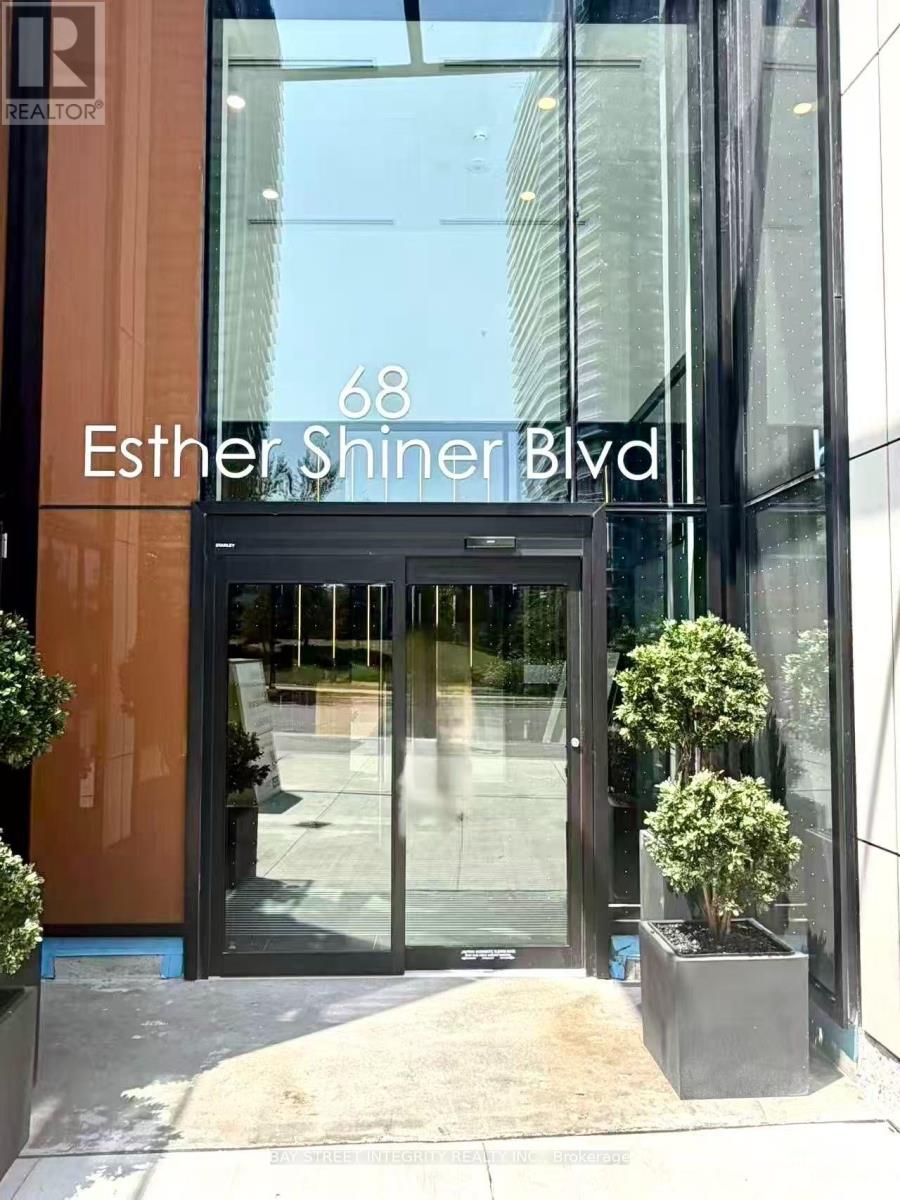
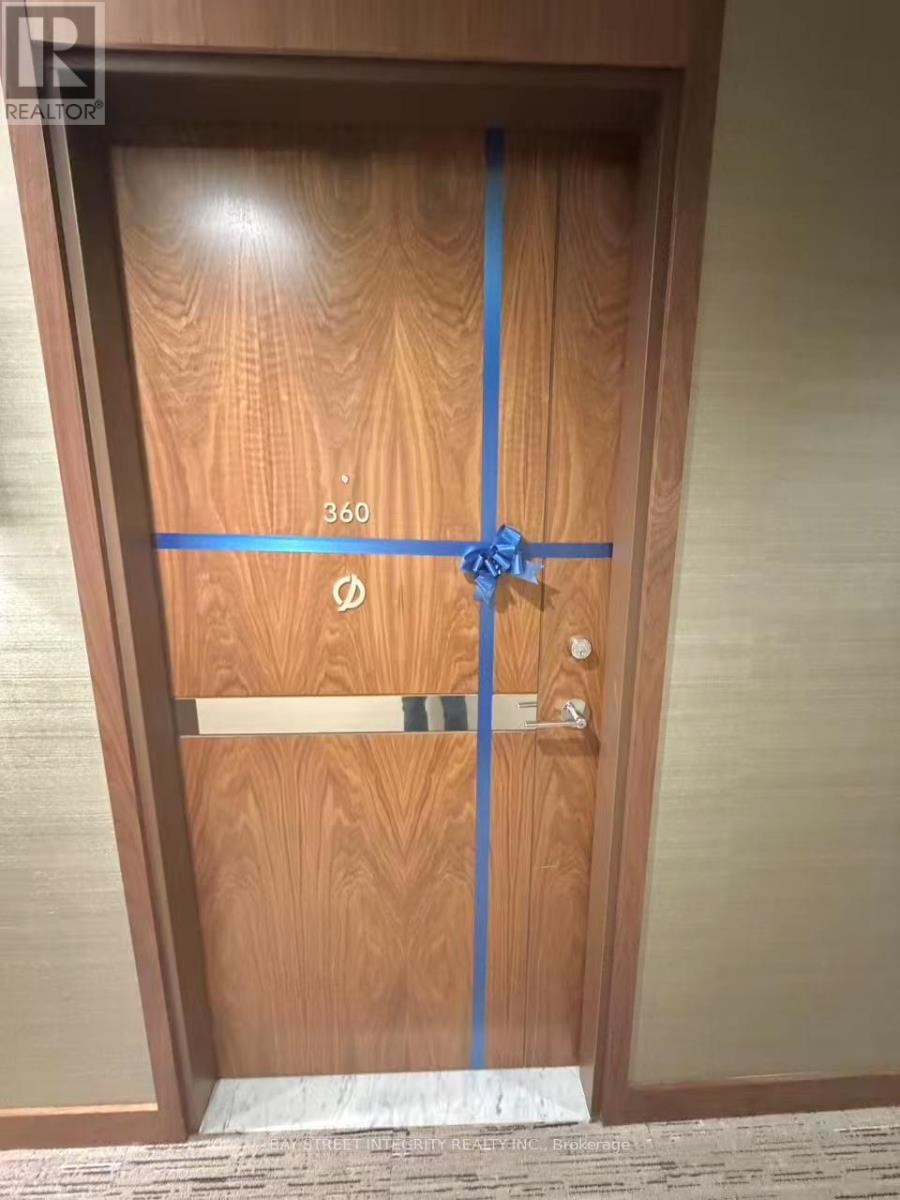
360 - 68 Esther Shiner Boulevard Toronto, Ontario M2K 0J6

$3,050 Monthly
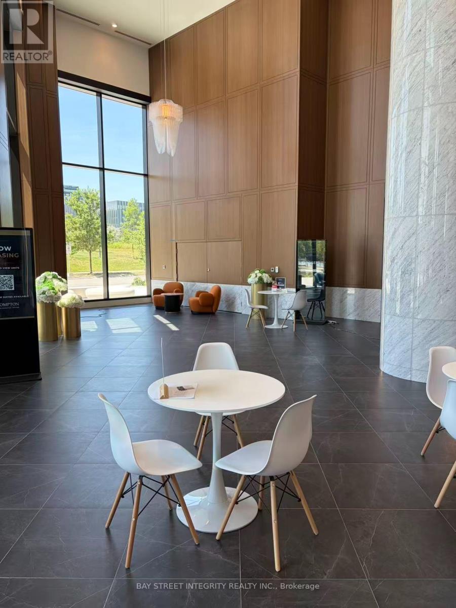
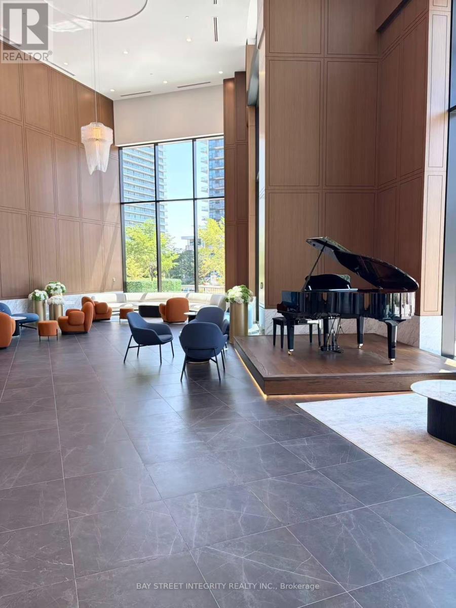
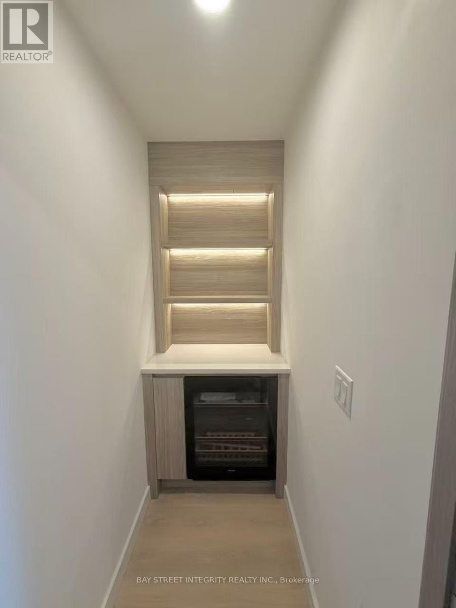
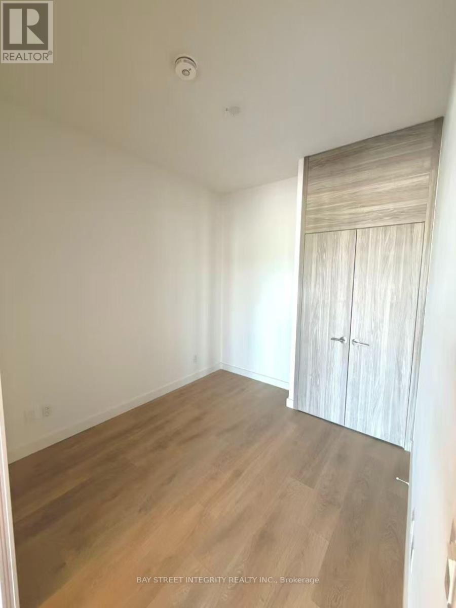
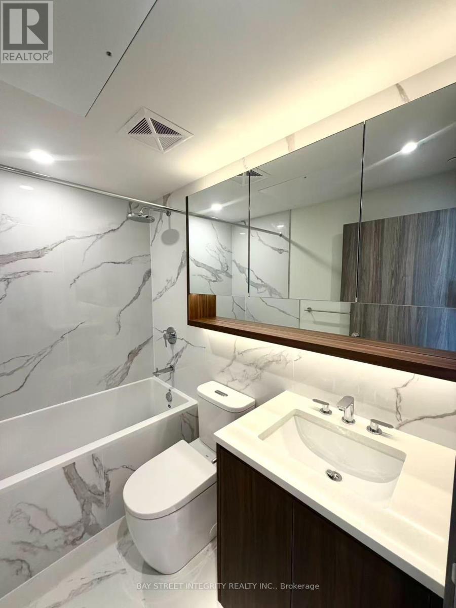
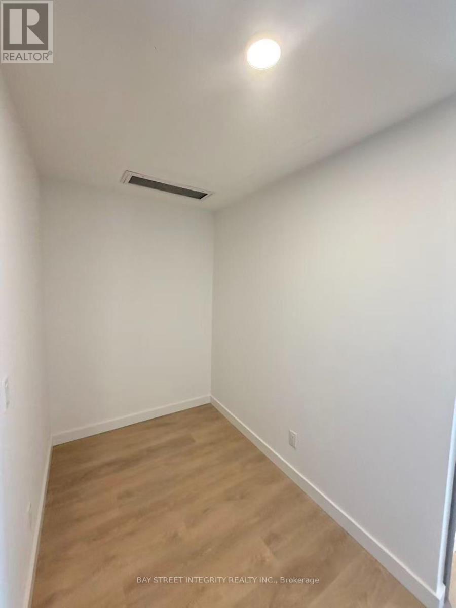
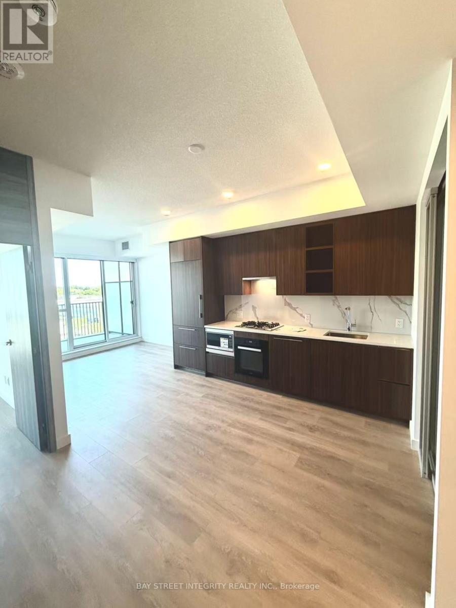
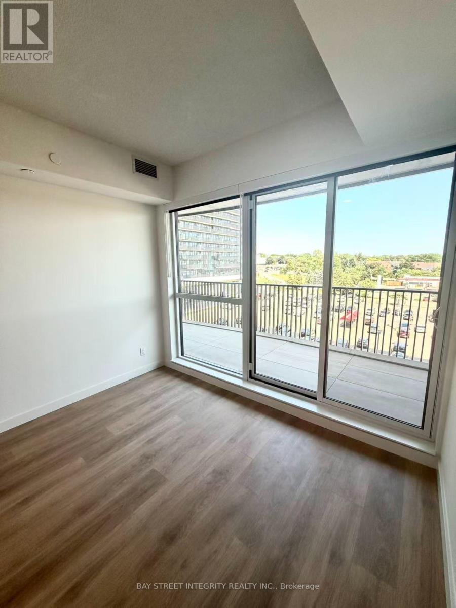
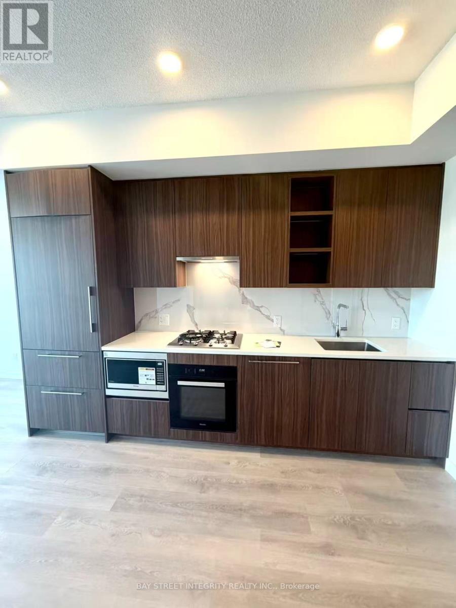
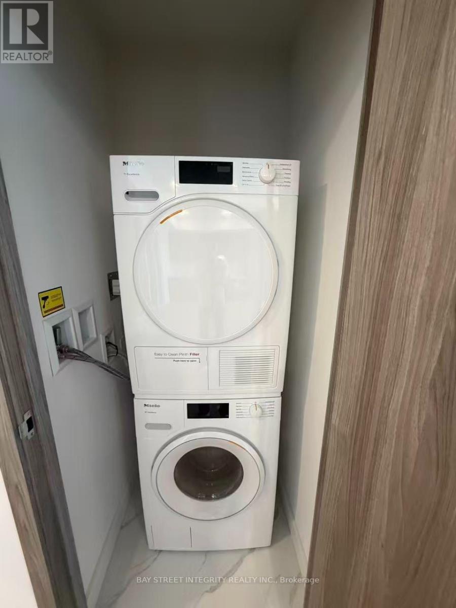
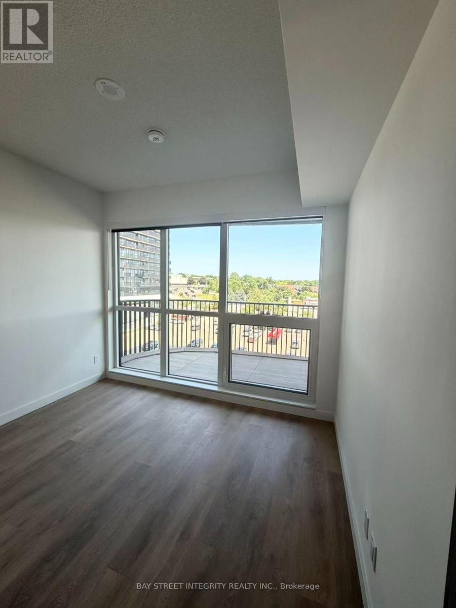
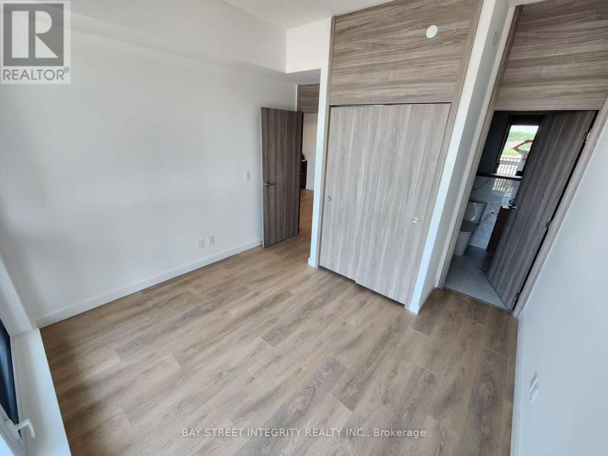
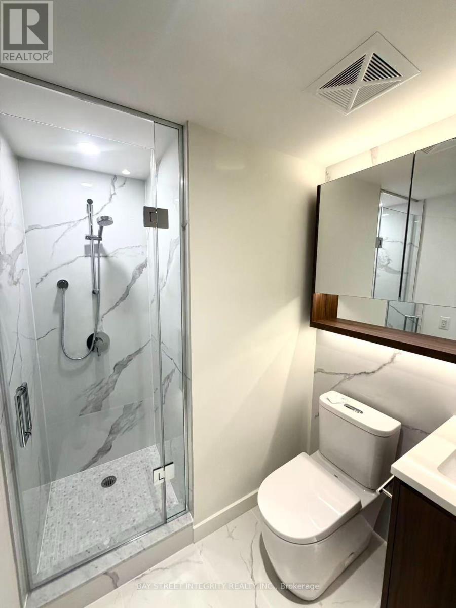
Welcome to King's Landing-the crown jewel of North York. Be the first to call this stunning, never-occupied 2-bedroom corner suite home, where designer elegance meets unbeatable urban convenience. Soaring 9-foot ceilings and a premium Miele appliance package-including a rare gas cooktop-set the stage for elevated living, while custom built-in organizers and oversized spa-inspired bathroom mirrors offer both style and function. A private walk-in wine cellar adds a bespoke touch for the modern collector. Step outside to an expansive wrap-around balcony finished with composite wood decking, where unobstructed views create the perfect backdrop for relaxation. Nestled in the heart of the GTA, you're minutes from Highways 404 and 401, steps to Leslie and Bessarion TTC stations, Oriole GO, and North York's largest community centre. From Bayview Village boutiques to Loblaws, T&T, IKEA, and an 8-acre park-everything you need is just outside your door. The ultimate choice for a chic, walkable lifestyle in one of the city's most vibrant neighbourhoods. (id:61483)
Property Details
| MLS® Number | C13591422 |
| Property Type | Single Family |
| Neigbourhood | Bayview Village |
| Community Name | Bayview Village |
| Amenities Near By | Hospital, Public Transit, Schools |
| Community Features | Pets Not Allowed, Community Centre |
| Features | Elevator, Balcony, Carpet Free |
| Parking Space Total | 1 |
| View Type | City View |
Building
| Bathroom Total | 2 |
| Bedrooms Above Ground | 2 |
| Bedrooms Total | 2 |
| Age | New Building |
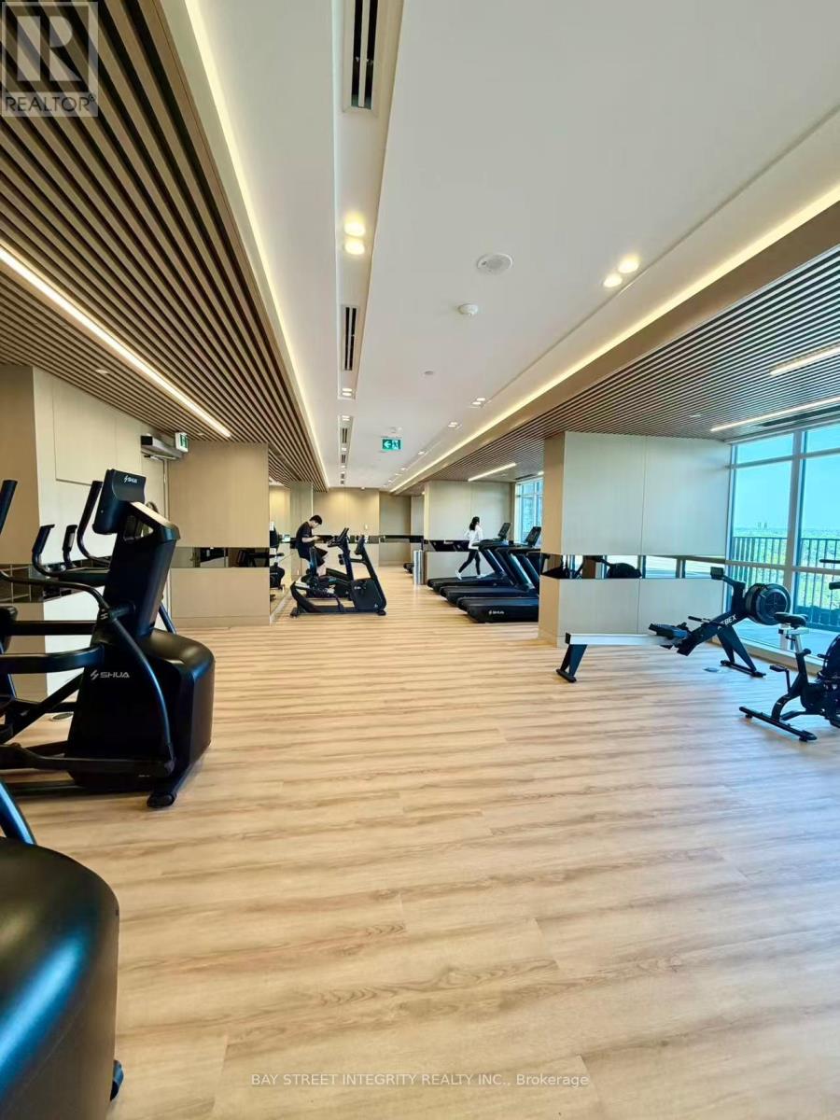
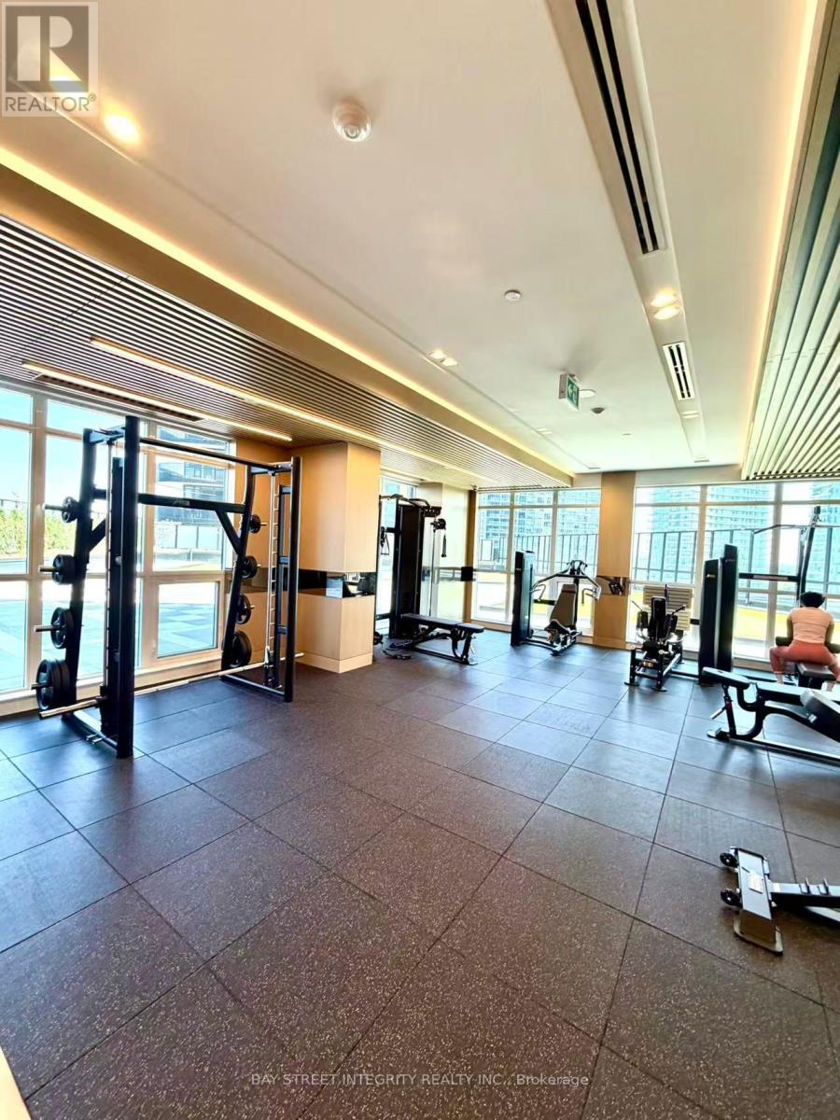
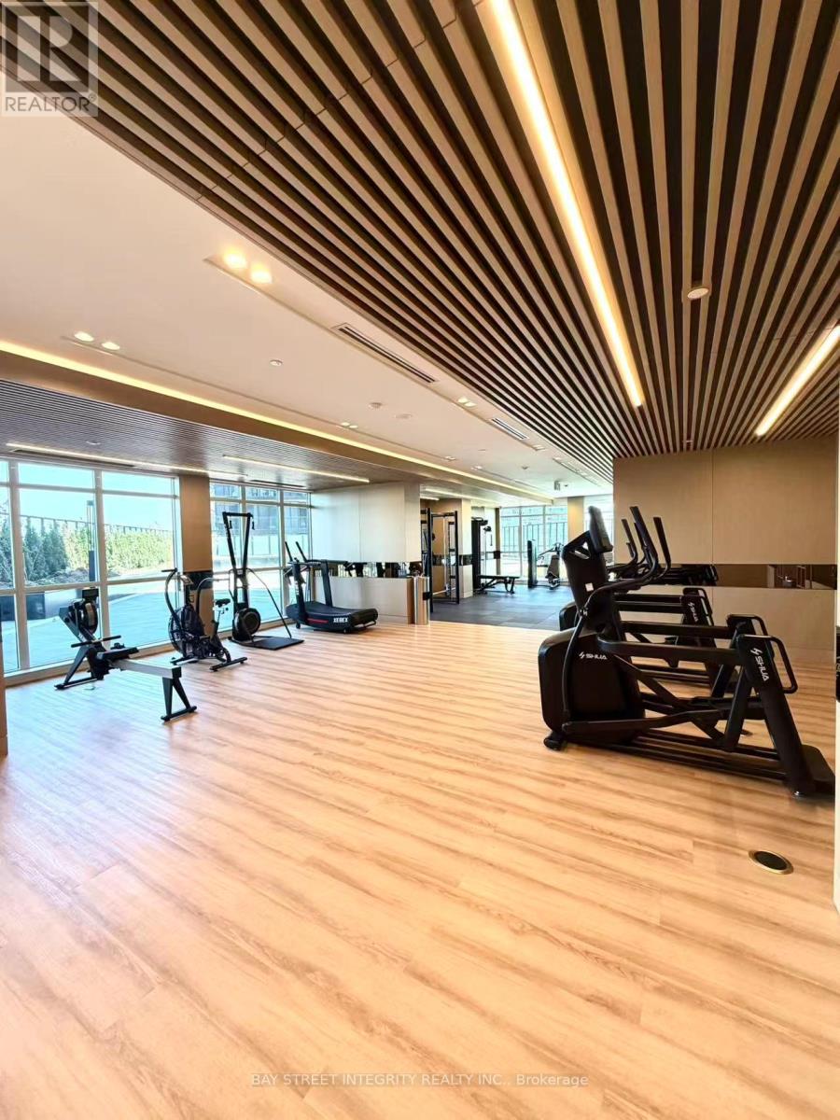
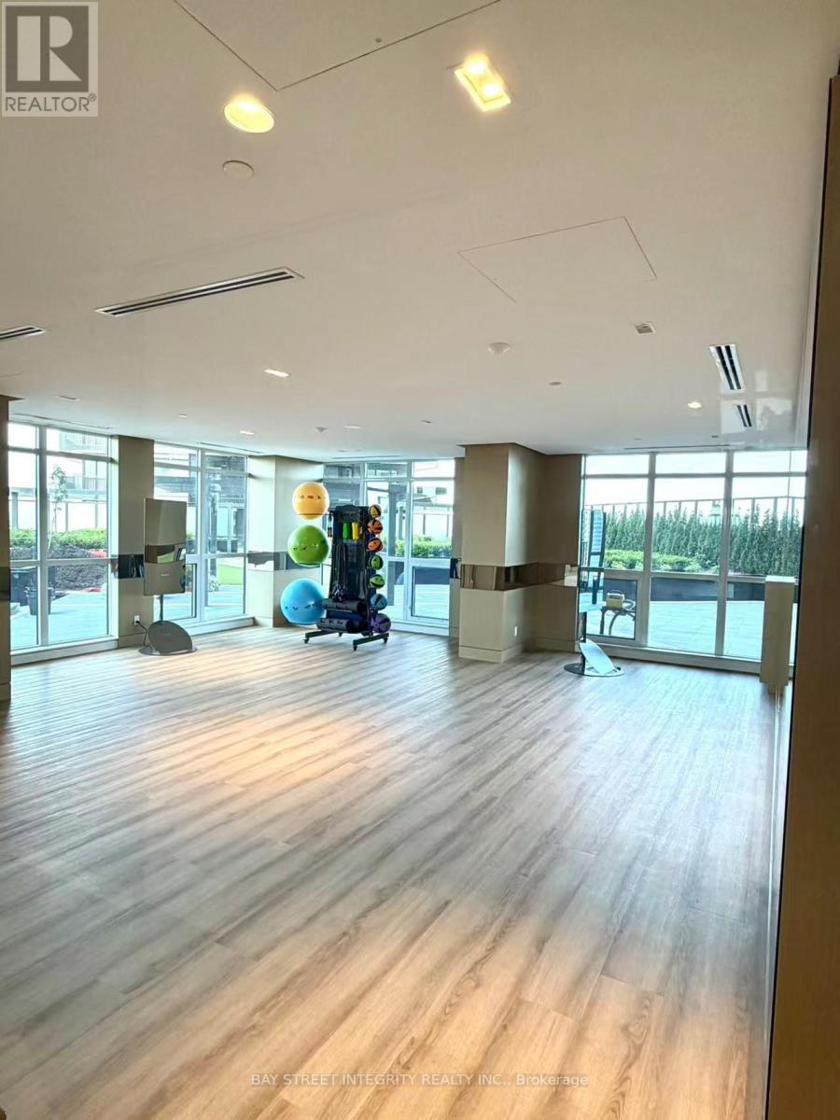
| Amenities | Security/concierge, Exercise Centre |
| Appliances | Dishwasher, Dryer, Microwave, Oven, Hood Fan, Stove, Washer, Window Coverings, Refrigerator |
| Basement Type | None |
| Cooling Type | Central Air Conditioning |
| Exterior Finish | Concrete |
| Fire Protection | Smoke Detectors |
| Heating Fuel | Natural Gas |
| Heating Type | Coil Fan |
| Size Interior | 700 - 799 Ft2 |
| Type | Apartment |
Parking
| Underground | |
| Garage |
Land
| Acreage | No |
| Land Amenities | Hospital, Public Transit, Schools |
Rooms
| Level | Type | Length | Width | Dimensions |
|---|---|---|---|---|
| Flat | Kitchen | 3.68 m | 2.16 m | 3.68 m x 2.16 m |
| Flat | Dining Room | 3.68 m | 2.16 m | 3.68 m x 2.16 m |
| Flat | Living Room | 4.9 m | 3.07 m | 4.9 m x 3.07 m |
| Flat | Primary Bedroom | 3.33 m | 2.76 m | 3.33 m x 2.76 m |
| Flat | Bedroom 2 | 3.01 m | 2.47 m | 3.01 m x 2.47 m |
| Flat | Den | 2.27 m | 1.98 m | 2.27 m x 1.98 m |
Contact Us
Contact us for more information

The trademarks REALTOR®, REALTORS®, and the REALTOR® logo are controlled by The Canadian Real Estate Association (CREA) and identify real estate professionals who are members of CREA. The trademarks MLS®, Multiple Listing Service® and the associated logos are owned by The Canadian Real Estate Association (CREA) and identify the quality of services provided by real estate professionals who are members of CREA. The trademark DDF® is owned by The Canadian Real Estate Association (CREA) and identifies CREA's Data Distribution Facility (DDF®)
July 22 2026 04:59:12
Toronto Regional Real Estate Board
Bay Street Integrity Realty Inc.