3512 - 88 Queen Street E Toronto, Ontario M5C 0B6

$2,500 Monthly
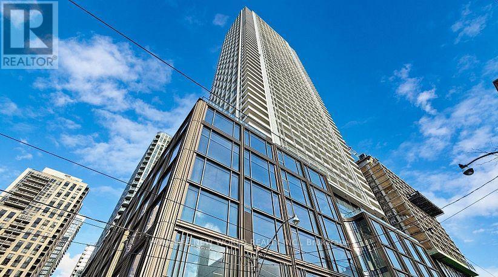
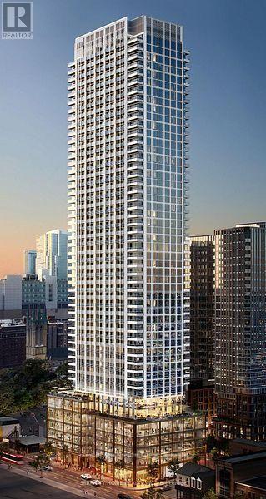
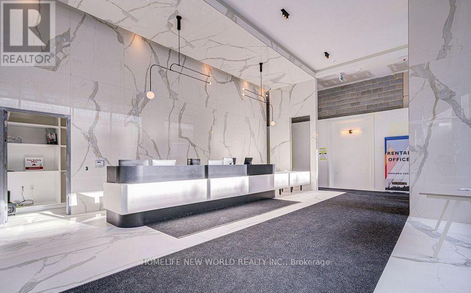
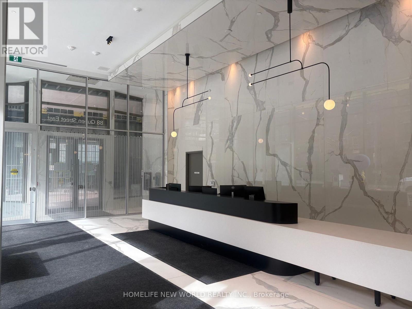
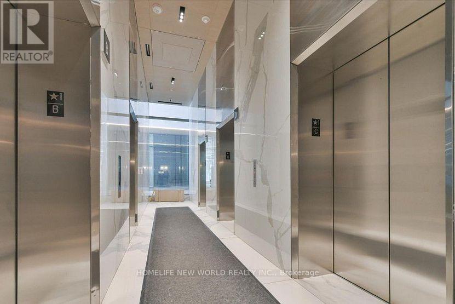
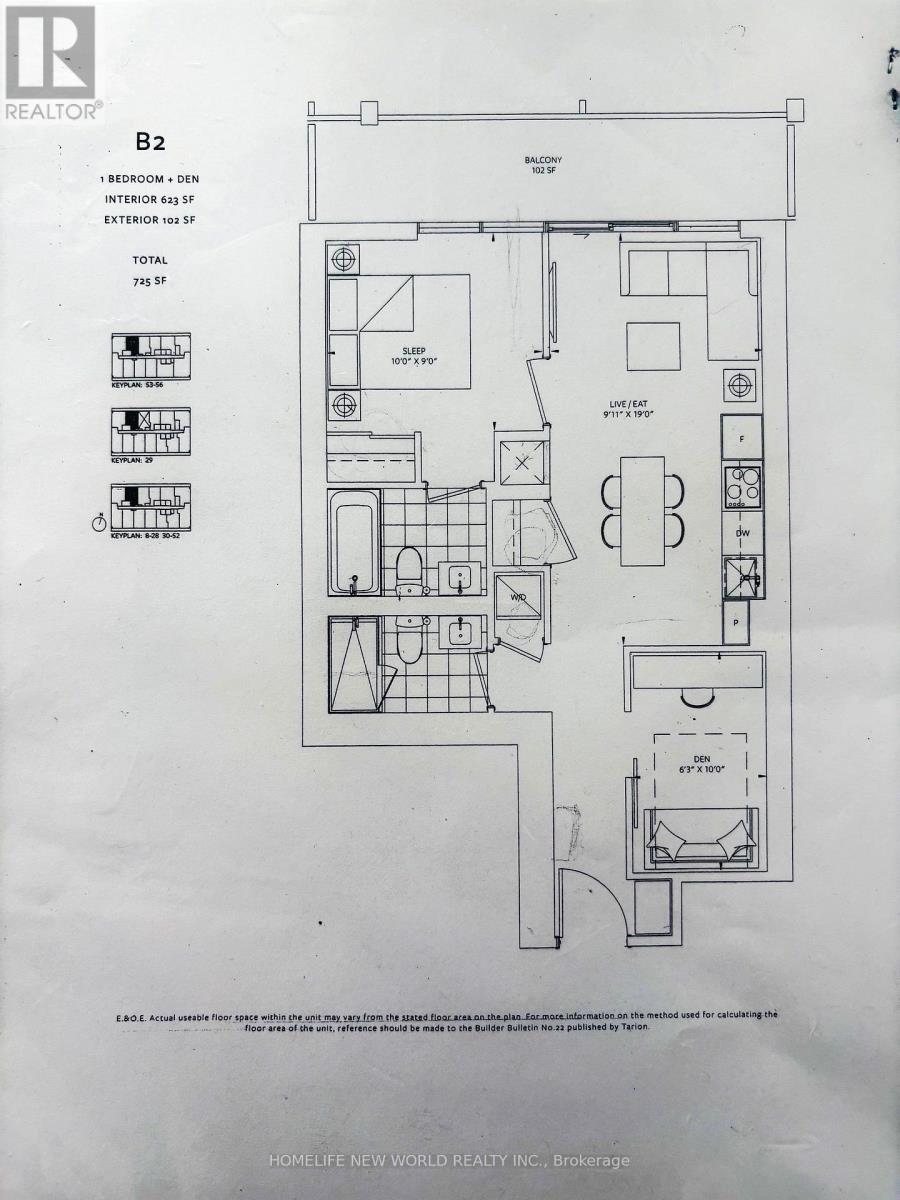
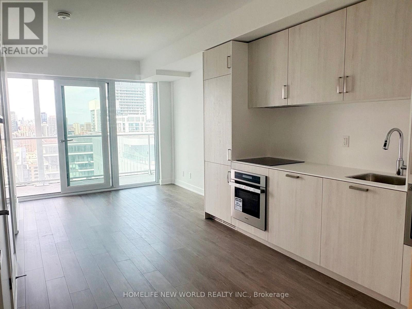
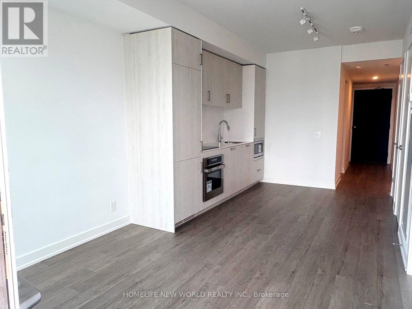
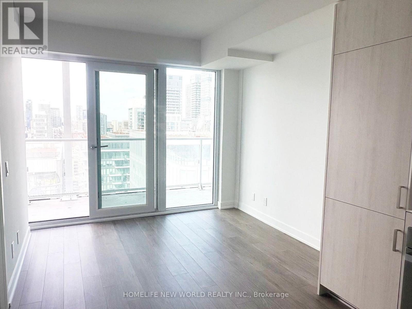
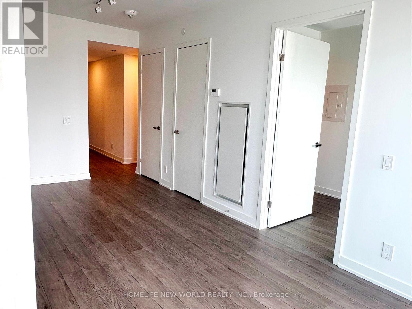
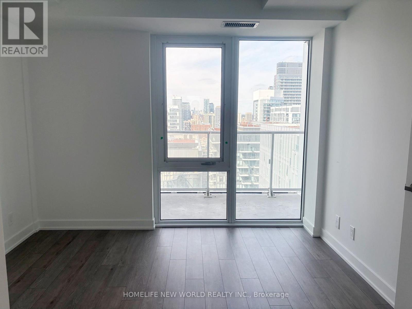
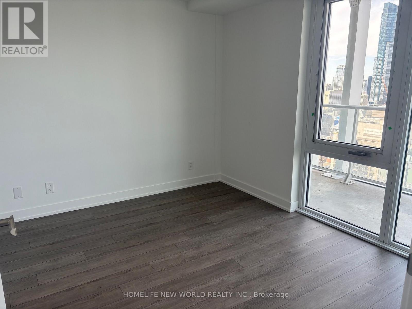
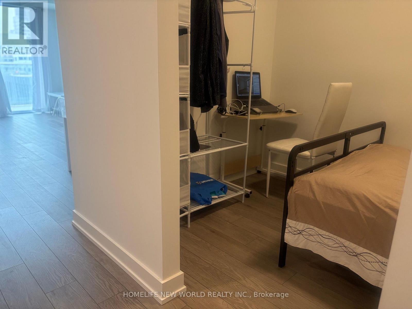
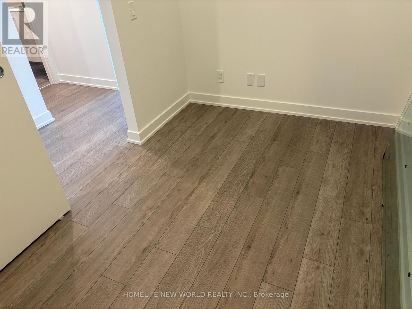
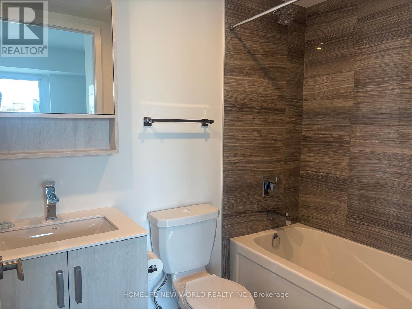
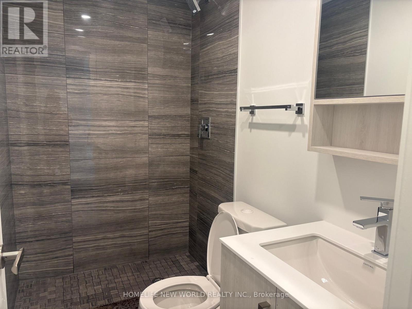
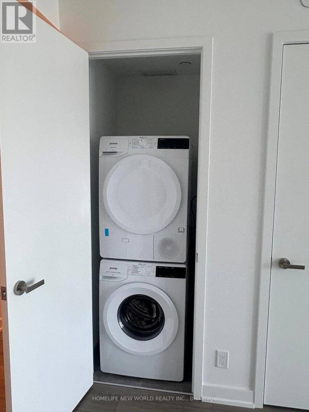
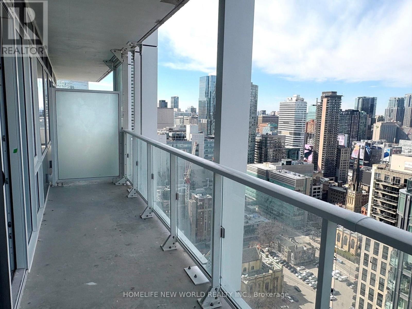
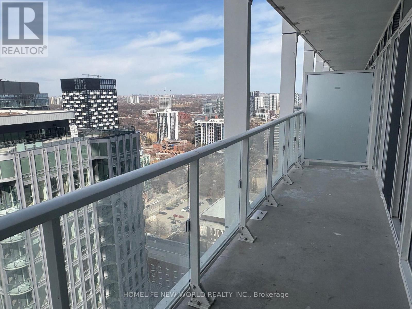
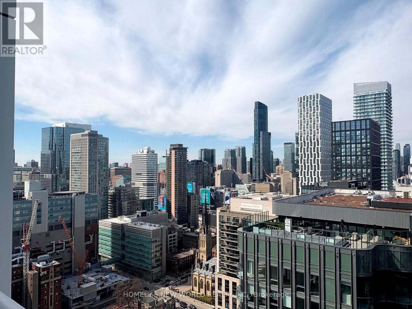
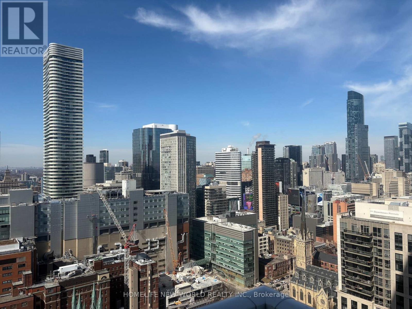
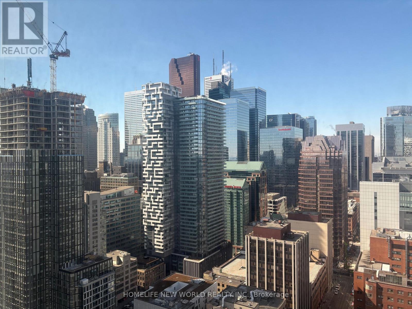
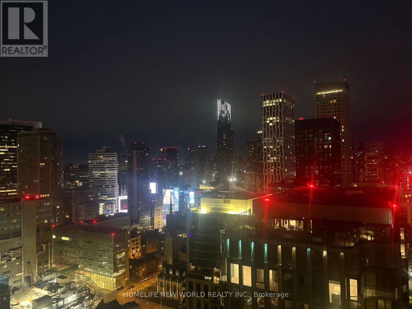
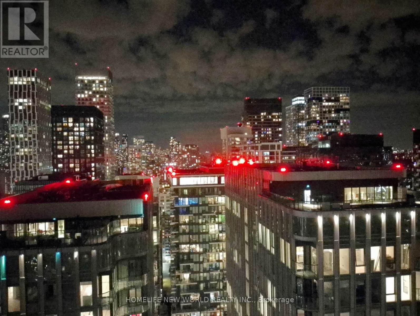
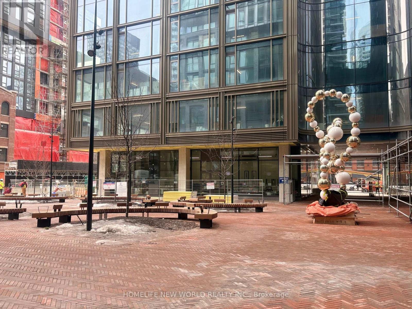
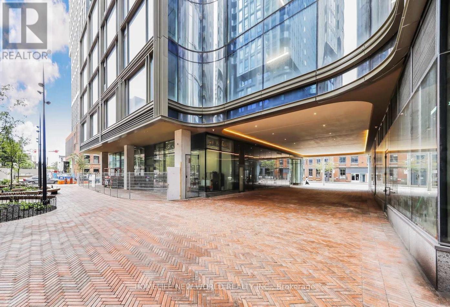
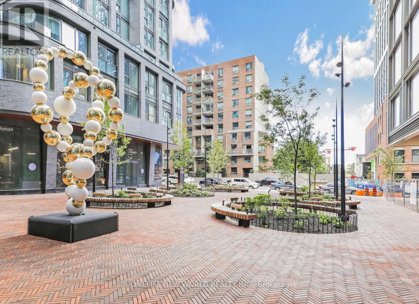
Welcome to the New 88 Queen Luxury Condos at One of the Most Desirable Core Locations of Downtown Toronto . The Unit is 623 sq ft plus 102 sq ft Balcony at Very High Floor. Enjoy Breathtaking Unobstructed City Views. One Bedroom Plus Den and Two Full Washrooms. The Den with Sliding Door Can be Used as 2nd Bedroom or Office. Functional Layout, Open Concept, Floor to Ceiling Windows. Modern Kitchen w/Quartz Counter. Closet Organizers. Amazing Amenities: Outdoor Swim Pool, Jacuzzi tub, Gym/Fitness Centre, Guest suites, Yoga area, Movie Theatre, BBQ & Terrace with Fireplaces & Lounge seating, Party Room with Equipped kitchen, Bike storages, 24/7-Concierge, and more. Steps to Eaton Centre, City Hall, Yonge, Bay, Ryerson University (TMU), George Brown College, University of Toronto, TTC/Subway, Path, Shops, Restaurants, Hospitals, and the Financial District. Move in and Enjoy the Best of DT Toronto living! Tenant or Tenant's Agent to Verify All Amenities and Measurements. Can be Partially Furnished. (id:61483)
Property Details
| MLS® Number | C13674494 |
| Property Type | Single Family |
| Community Name | Church-Yonge Corridor |
| Amenities Near By | Public Transit |
| Community Features | Pets Allowed With Restrictions |
| Features | Balcony, Carpet Free, In Suite Laundry |
| Pool Type | Outdoor Pool |
| View Type | City View |
Building
| Bathroom Total | 2 |
| Bedrooms Above Ground | 1 |
| Bedrooms Below Ground | 1 |
| Bedrooms Total | 2 |
| Age | New Building |
| Amenities | Exercise Centre, Recreation Centre, Visitor Parking, Separate Electricity Meters, Security/concierge |
| Appliances | Dishwasher, Dryer, Microwave, Oven, Washer, Window Coverings, Refrigerator |
| Basement Type | None |
| Cooling Type | Central Air Conditioning |
| Exterior Finish | Concrete |
| Heating Fuel | Natural Gas |
| Heating Type | Heat Pump |
| Size Interior | 600 - 699 Ft2 |
| Type | Apartment |
Parking
| Underground | |
| Garage |
Land
| Acreage | No |
| Land Amenities | Public Transit |
Rooms
| Level | Type | Length | Width | Dimensions |
|---|---|---|---|---|
| Flat | Living Room | 2.92 m | 6 m | 2.92 m x 6 m |
| Flat | Dining Room | 2.92 m | 6 m | 2.92 m x 6 m |
| Flat | Kitchen | 2.92 m | 6 m | 2.92 m x 6 m |
| Flat | Primary Bedroom | 3.71 m | 2.51 m | 3.71 m x 2.51 m |
| Flat | Den | 2.57 m | 2.24 m | 2.57 m x 2.24 m |
Contact Us
Contact us for more information

The trademarks REALTOR®, REALTORS®, and the REALTOR® logo are controlled by The Canadian Real Estate Association (CREA) and identify real estate professionals who are members of CREA. The trademarks MLS®, Multiple Listing Service® and the associated logos are owned by The Canadian Real Estate Association (CREA) and identify the quality of services provided by real estate professionals who are members of CREA. The trademark DDF® is owned by The Canadian Real Estate Association (CREA) and identifies CREA's Data Distribution Facility (DDF®)
August 14 2026 11:58:45
Toronto Regional Real Estate Board
Homelife New World Realty Inc.