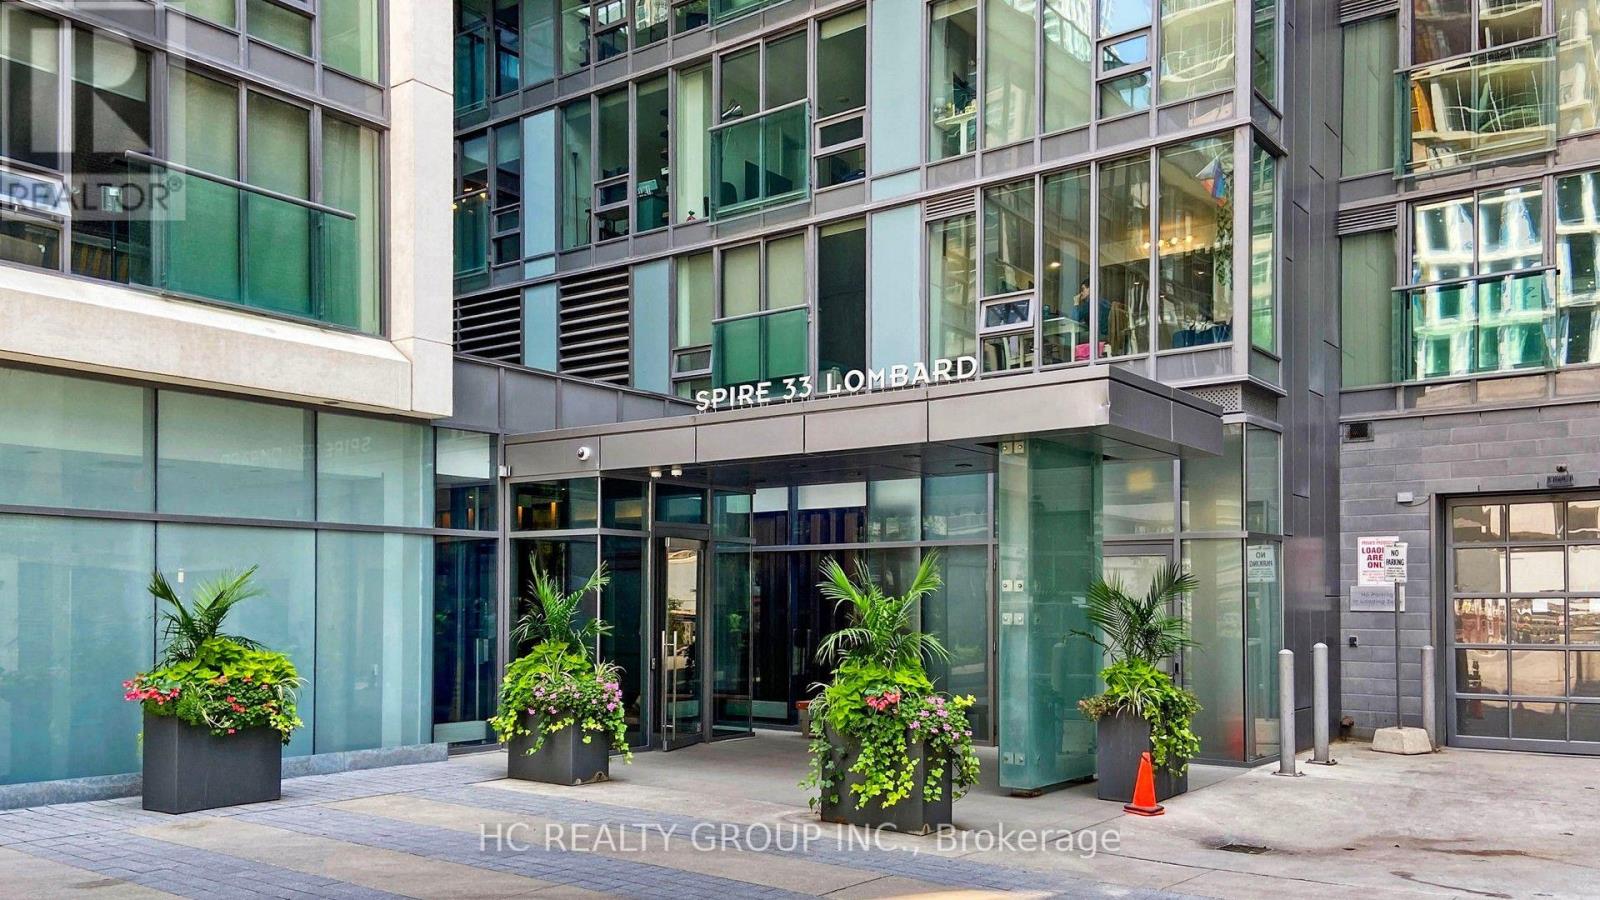
3504 - 33 Lombard Street Toronto, Ontario M5C 3H8

$819,000Maintenance, Heat, Water, Common Area Maintenance, Parking, Insurance
$953.08 Monthly
Maintenance, Heat, Water, Common Area Maintenance, Parking, Insurance
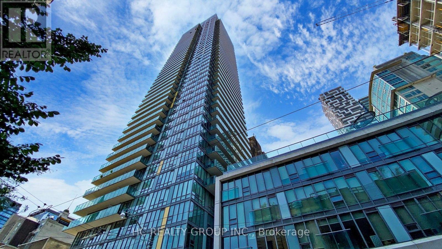
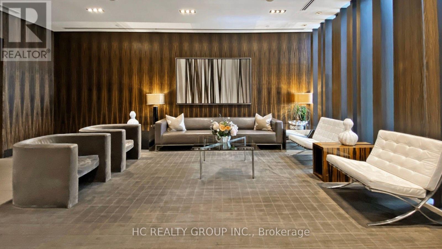
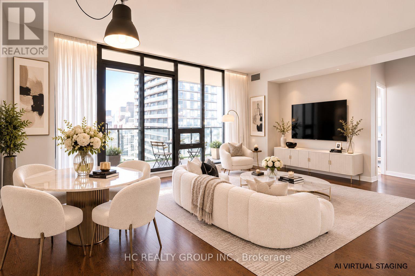
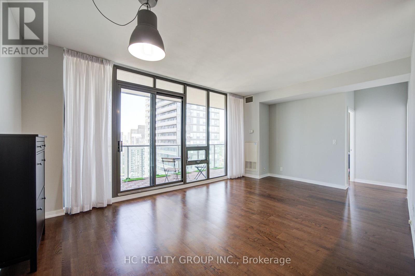
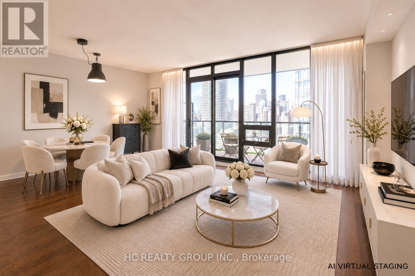
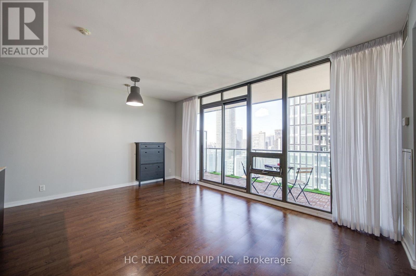
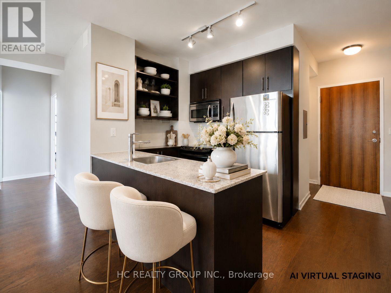
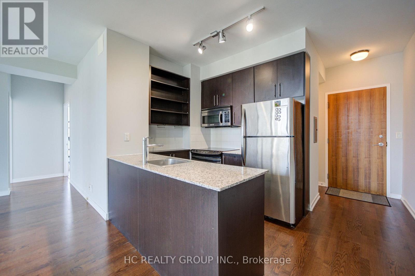
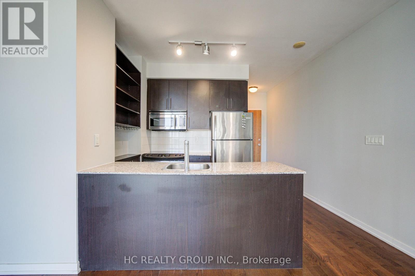
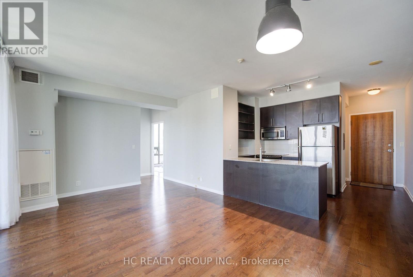
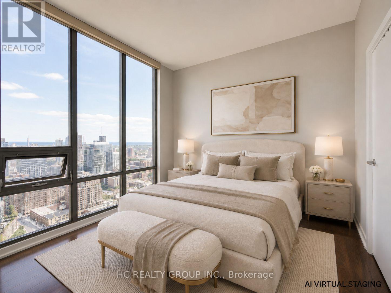
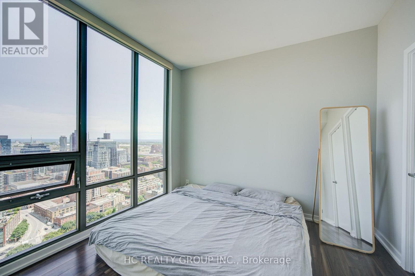
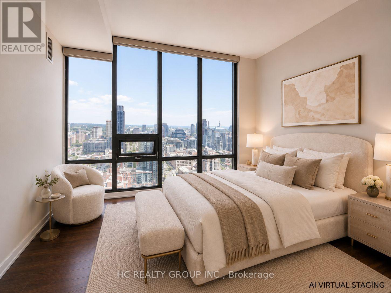
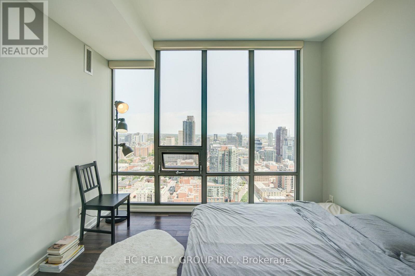
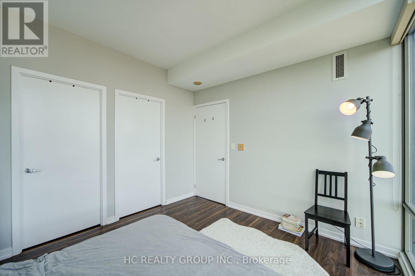
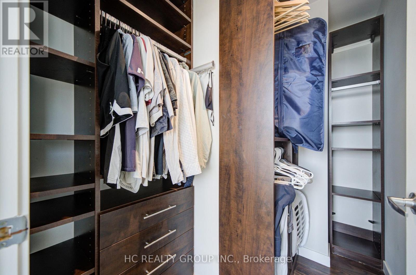
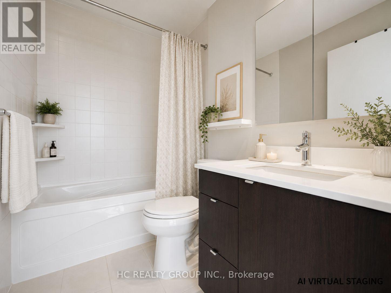
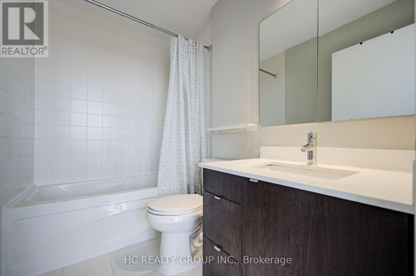
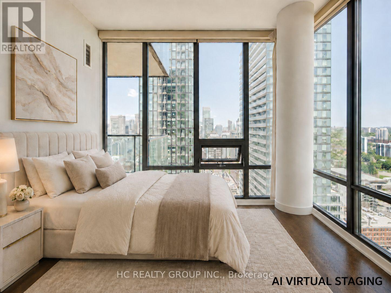
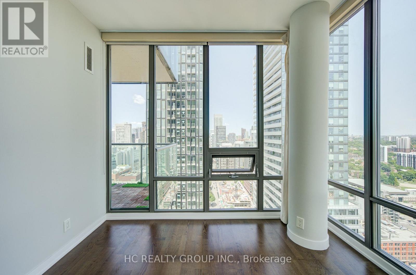
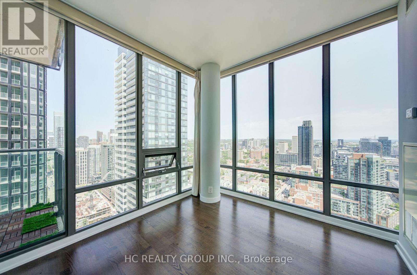
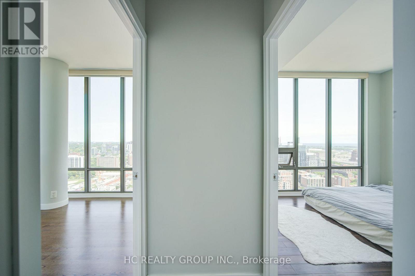
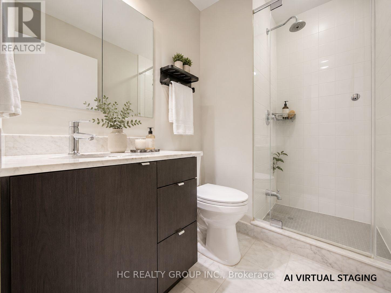
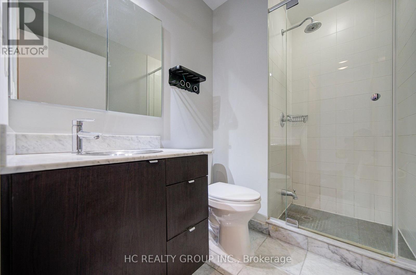
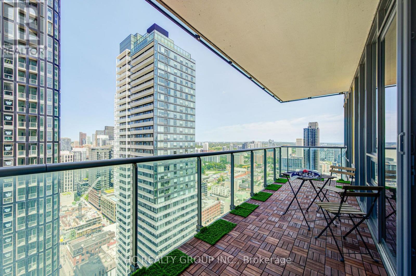
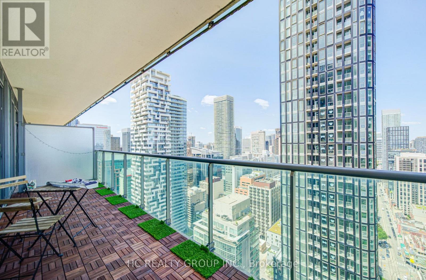
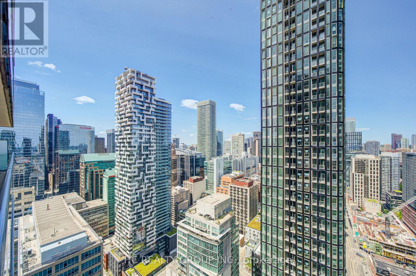
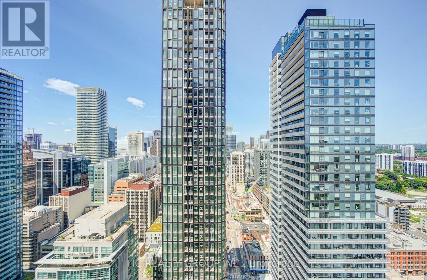
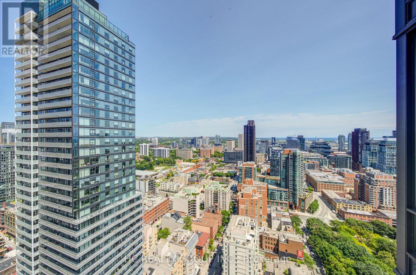
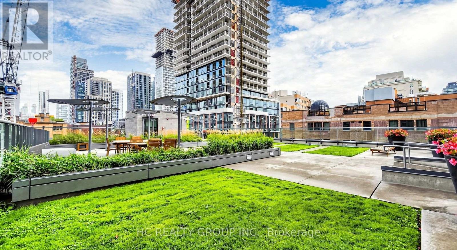
$953.08 MonthlyBright and spacious 2-bedroom, 2-bathroom corner suite on a high floor at The Spire, offering exceptional city views and abundant natural light. This well-designed split-bedroom layout features 9-foot ceilings and floor-to-ceiling windows throughout. The primary bedroom includes a customized walk-in closet and private ensuite bathroom. Enjoy the large 146 sq. ft. balcony with a gas connection for private BBQs and impressive city views day and night. Beautifully maintained and move-in ready. One parking space and one locker included. Steps to the Financial District, PATH, King subway station, St. Lawrence Market, restaurants, shopping, Eaton Centre and more.(Some photos have been virtually staged using AI and are for illustration purposes only. Furniture, décor, and other digitally added elements are not included and may not reflect the property's actual appearance.) (id:61483)
Property Details
| MLS® Number | C13624458 |
| Property Type | Single Family |
| Community Name | Church-Yonge Corridor |
| Amenities Near By | Hospital, Park, Place Of Worship, Public Transit |
| Community Features | Pets Allowed With Restrictions |
| Features | Balcony, Carpet Free |
| Parking Space Total | 1 |
Building
| Bathroom Total | 2 |
| Bedrooms Above Ground | 2 |
| Bedrooms Total | 2 |
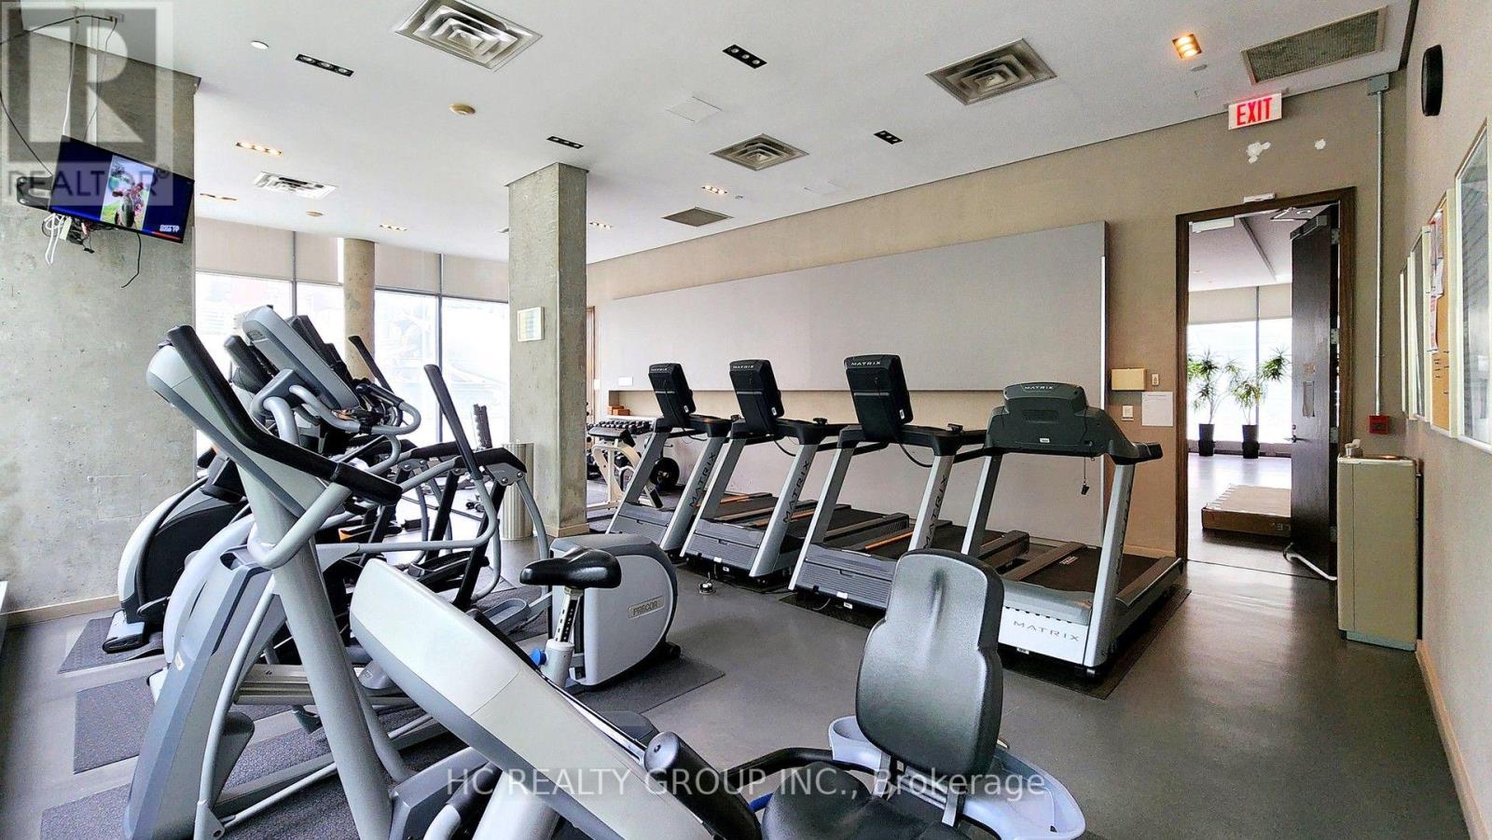
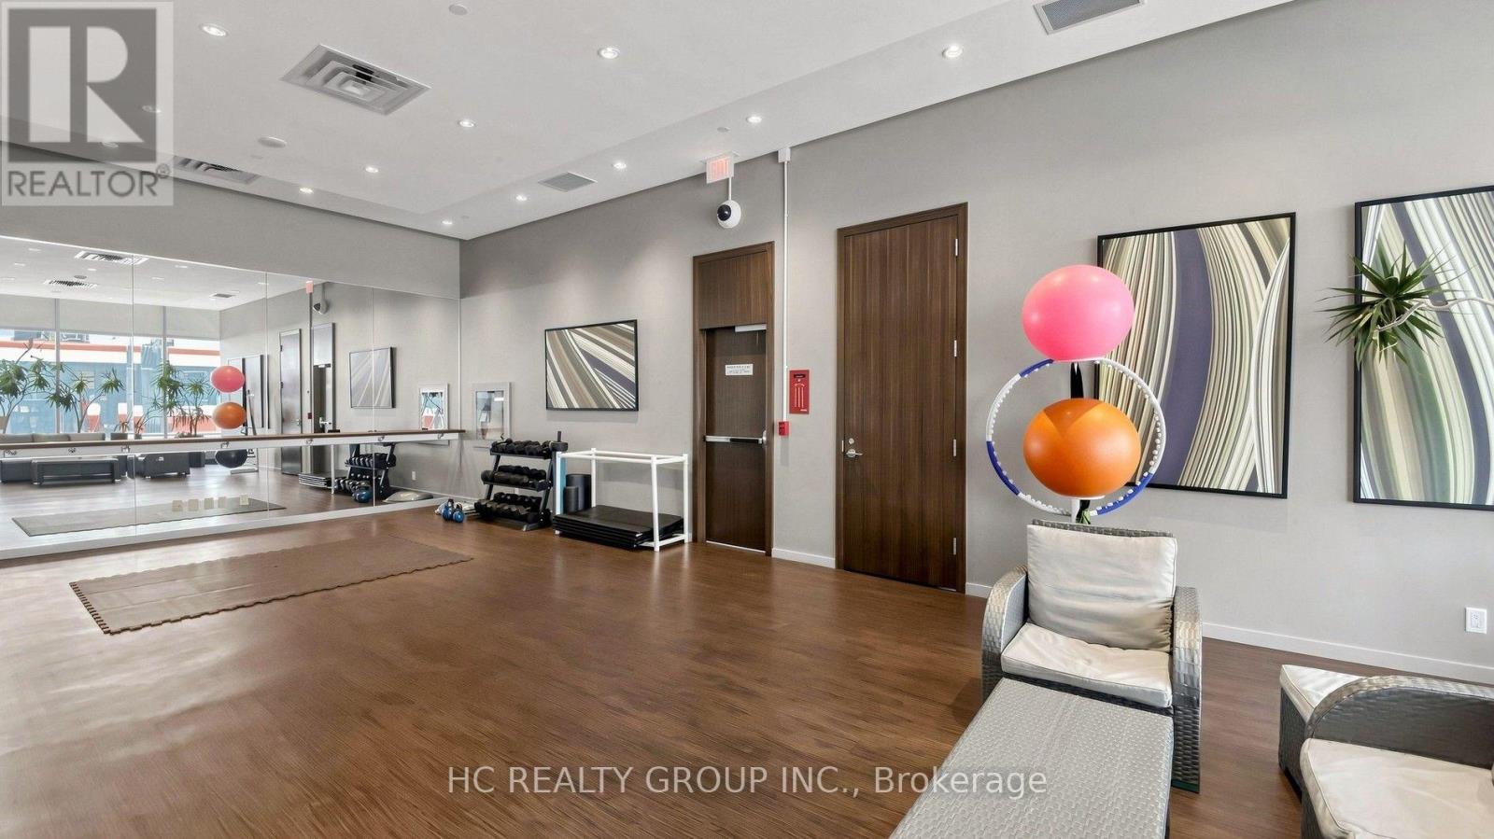
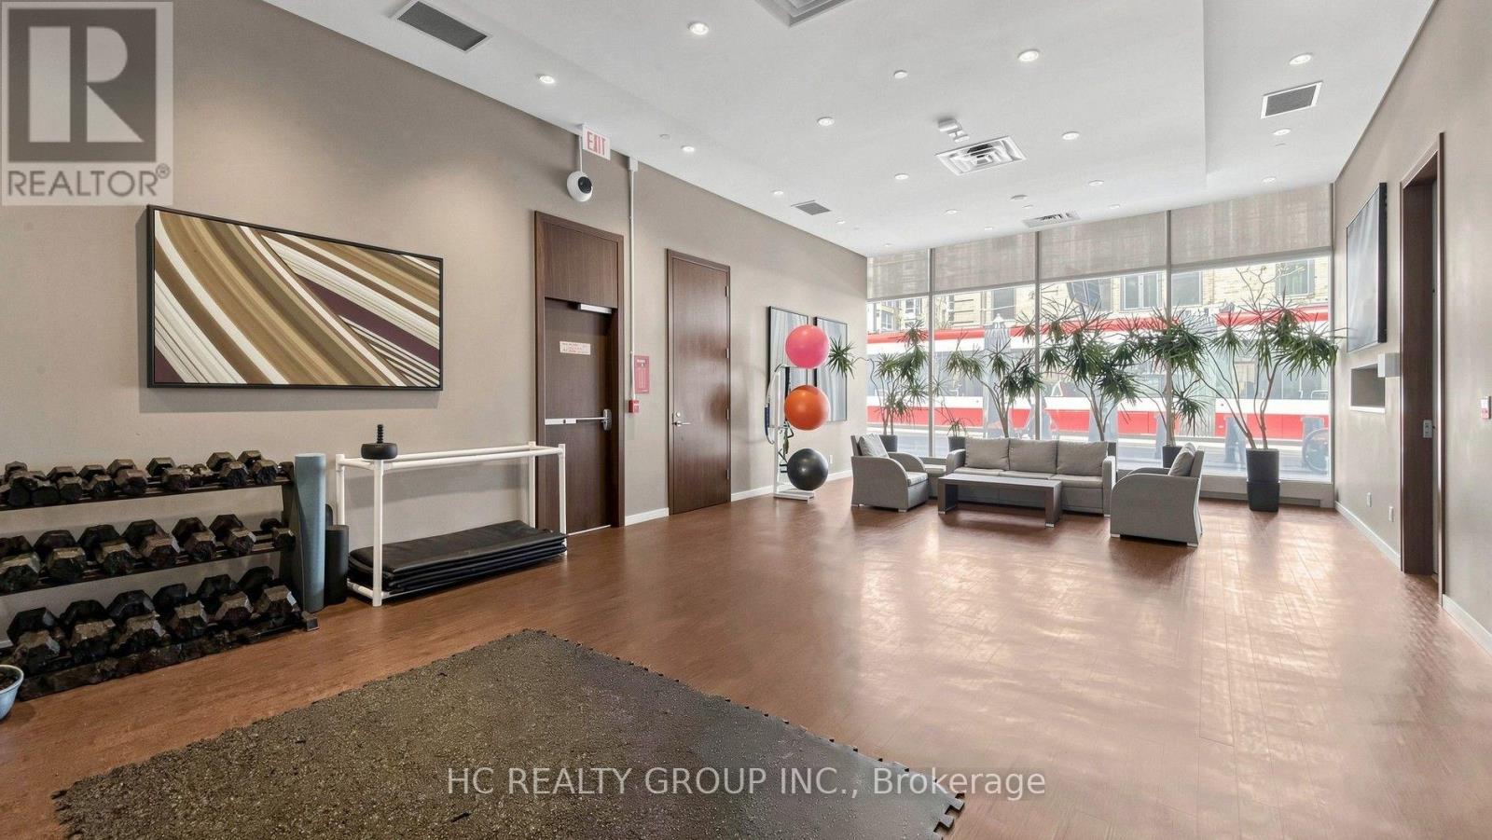
| Amenities | Exercise Centre, Visitor Parking, Security/concierge, Storage - Locker |
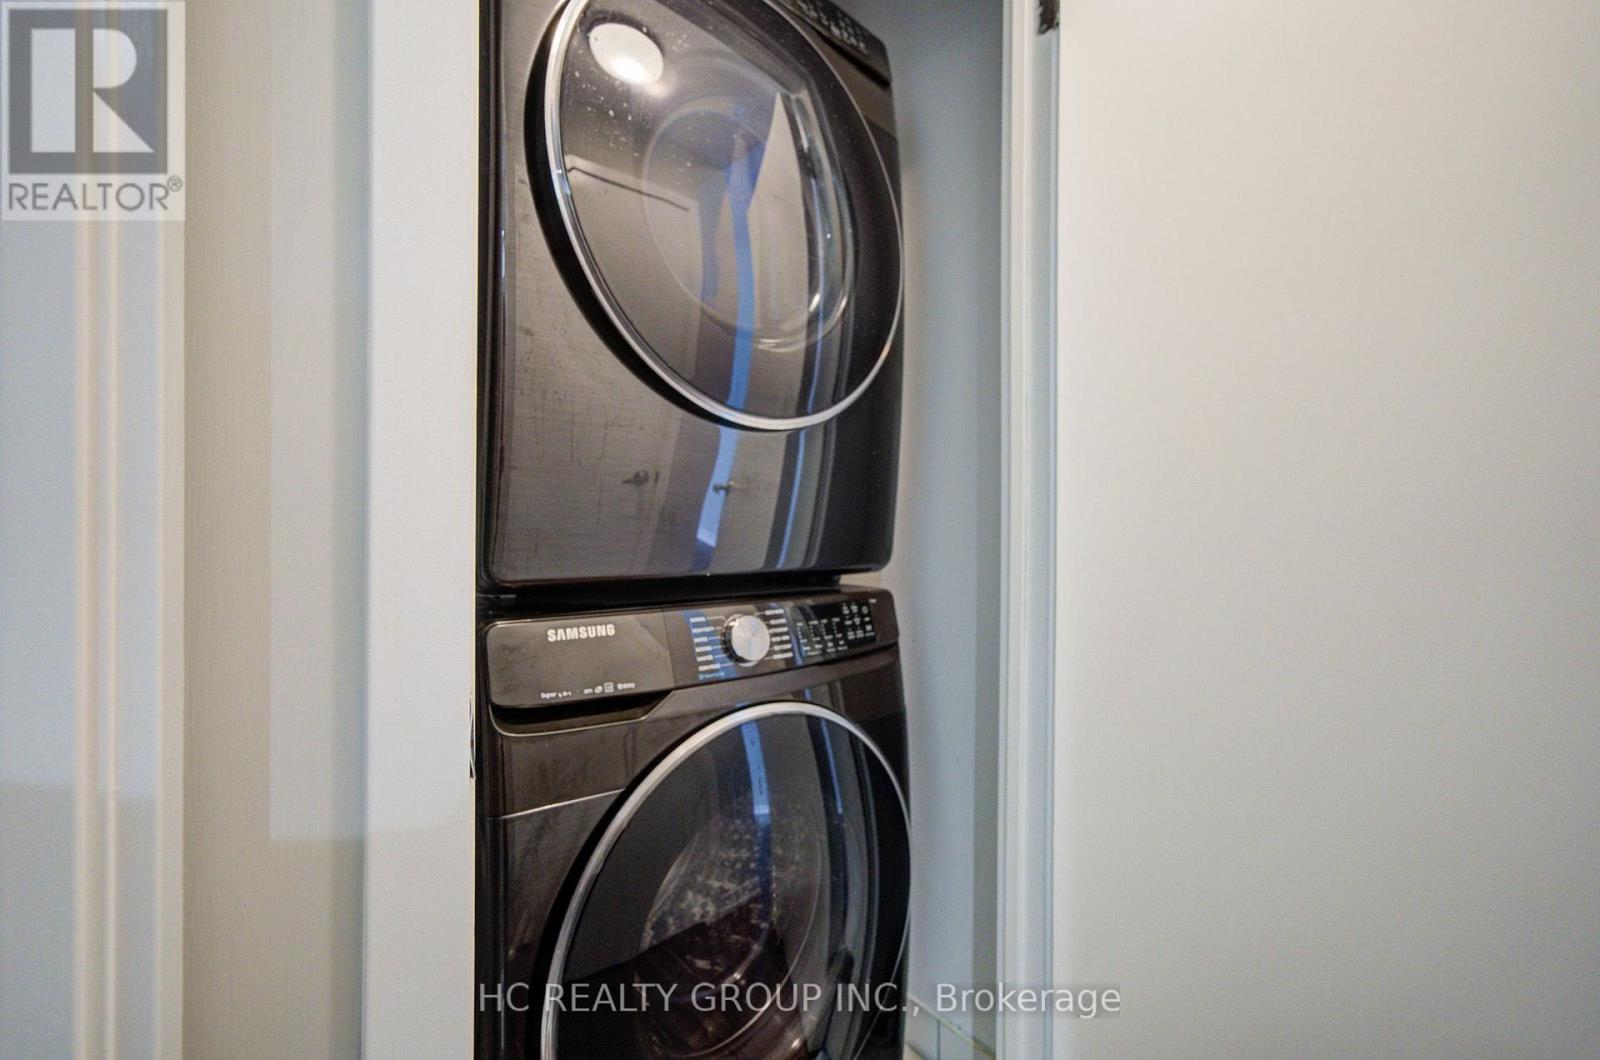
| Appliances | Oven - Built-in, Dishwasher, Dryer, Microwave, Range, Stove, Washer, Refrigerator |
| Basement Type | None |
| Cooling Type | Central Air Conditioning |
| Exterior Finish | Concrete |
| Flooring Type | Laminate |
| Heating Fuel | Natural Gas |
| Heating Type | Forced Air |
| Size Interior | 800 - 899 Ft2 |
| Type | Apartment |
Parking
| Underground | |
| Garage |
Land
| Acreage | No |
| Land Amenities | Hospital, Park, Place Of Worship, Public Transit |
Rooms
| Level | Type | Length | Width | Dimensions |
|---|---|---|---|---|
| Main Level | Kitchen | 2.13 m | 1.52 m | 2.13 m x 1.52 m |
| Main Level | Bedroom 2 | 3.2 m | 3.07 m | 3.2 m x 3.07 m |
| Main Level | Living Room | 5.85 m | 3.68 m | 5.85 m x 3.68 m |
| Main Level | Primary Bedroom | 3.23 m | 3.44 m | 3.23 m x 3.44 m |
| Main Level | Dining Room | 5.85 m | 3.68 m | 5.85 m x 3.68 m |
Contact Us
Contact us for more information

The trademarks REALTOR®, REALTORS®, and the REALTOR® logo are controlled by The Canadian Real Estate Association (CREA) and identify real estate professionals who are members of CREA. The trademarks MLS®, Multiple Listing Service® and the associated logos are owned by The Canadian Real Estate Association (CREA) and identify the quality of services provided by real estate professionals who are members of CREA. The trademark DDF® is owned by The Canadian Real Estate Association (CREA) and identifies CREA's Data Distribution Facility (DDF®)
July 31 2026 02:27:50
Toronto Regional Real Estate Board
Hc Realty Group Inc.