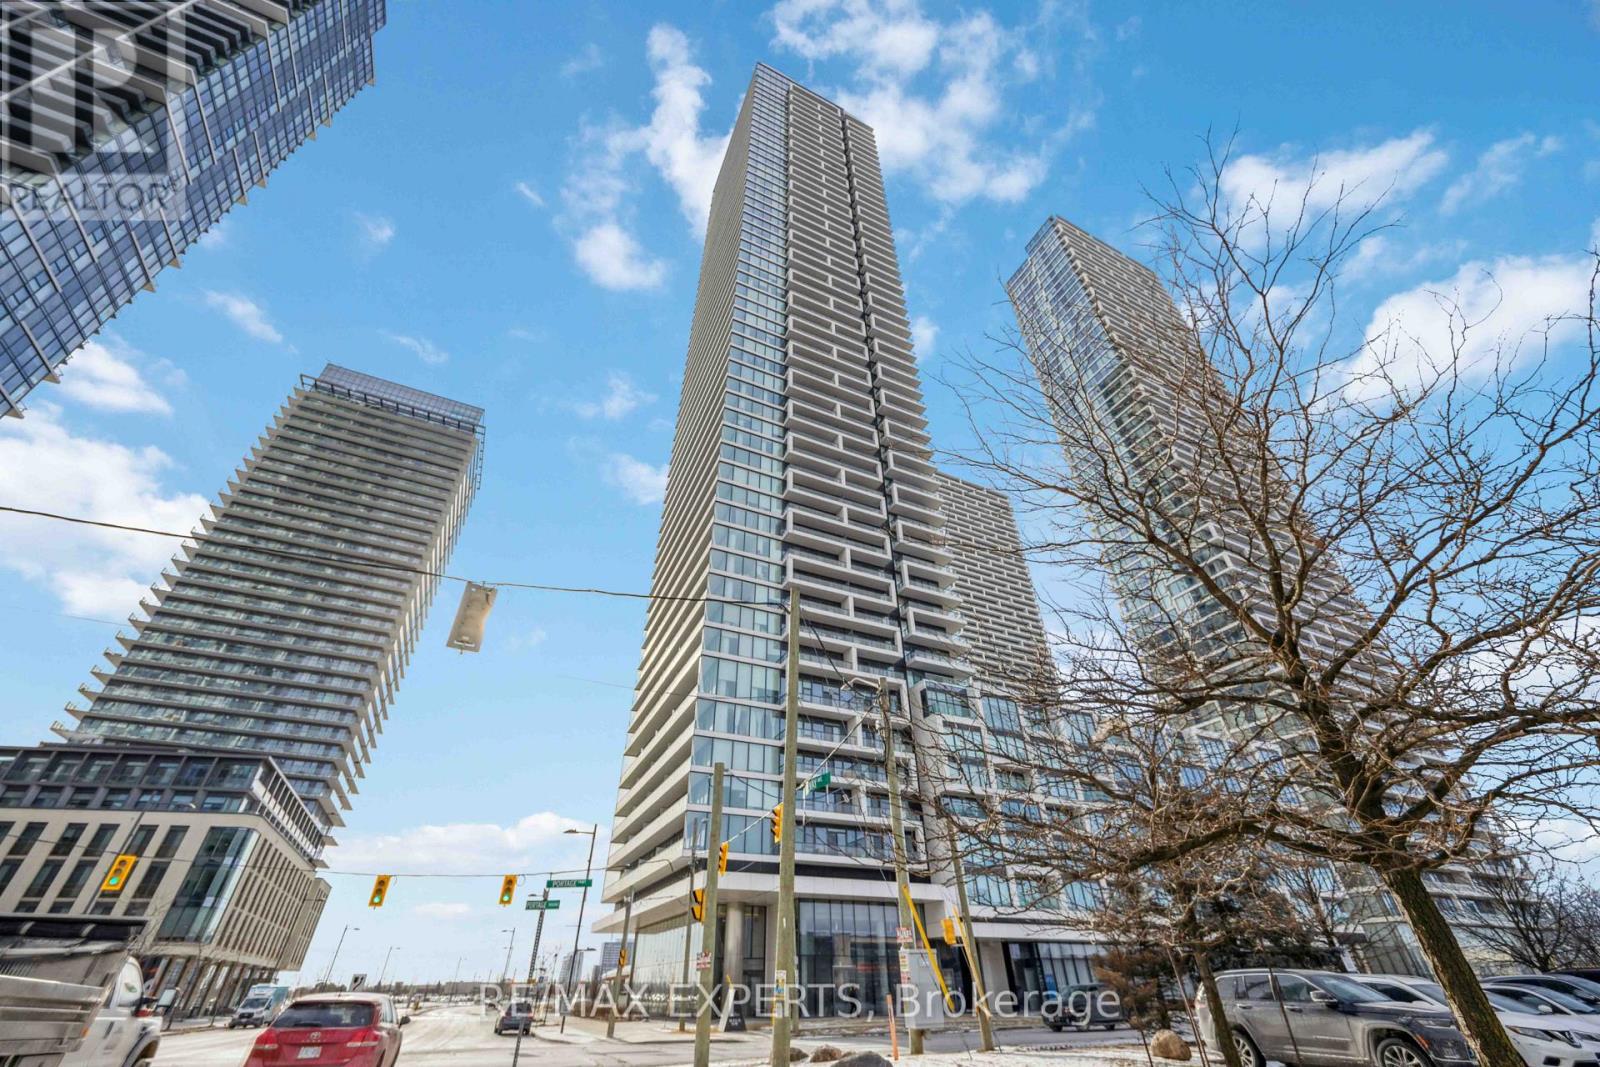
3310 - 950 Portage Parkway Vaughan, Ontario L4K 0J7

$1,900 Monthly
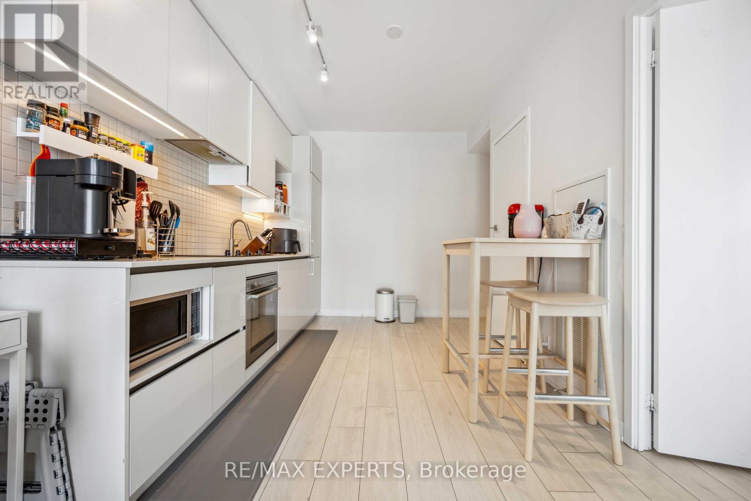
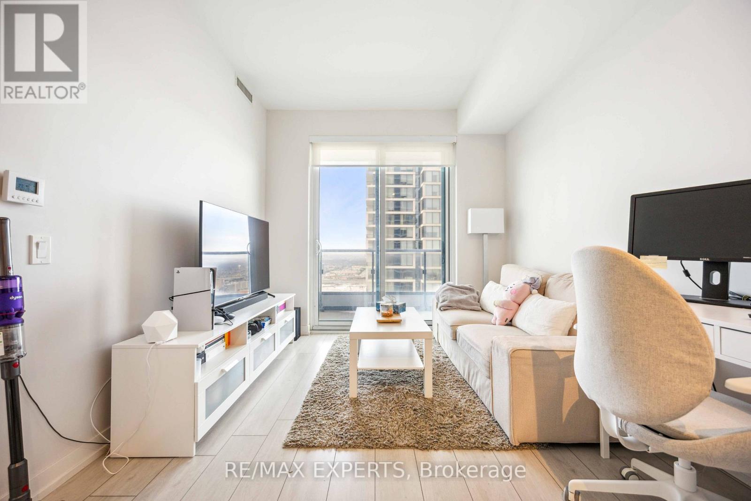
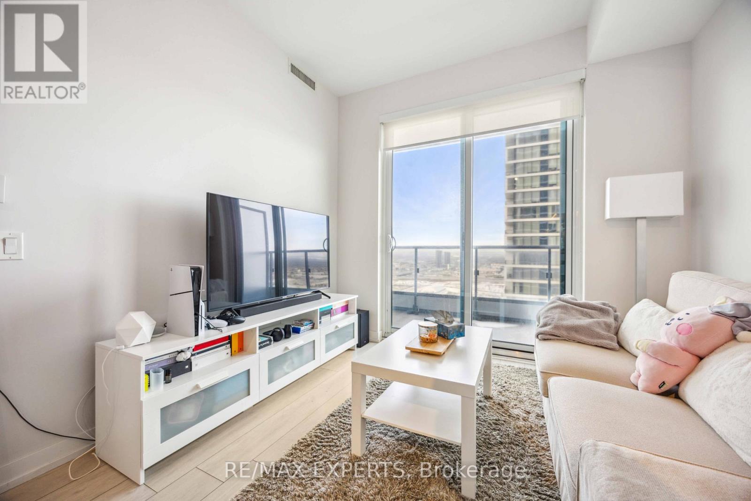
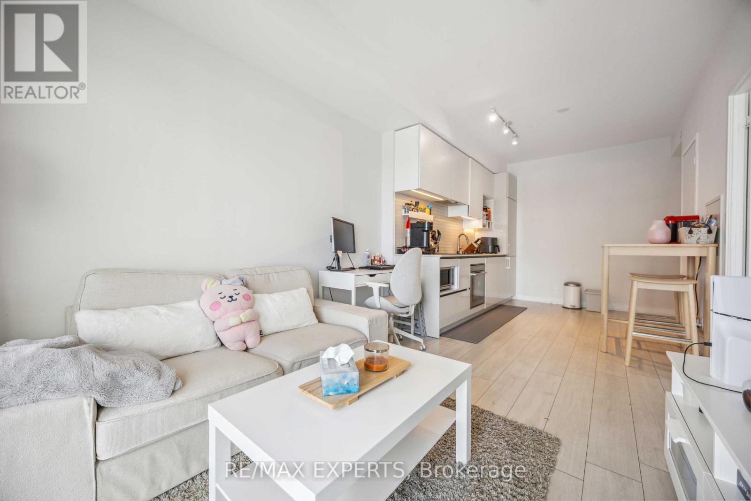
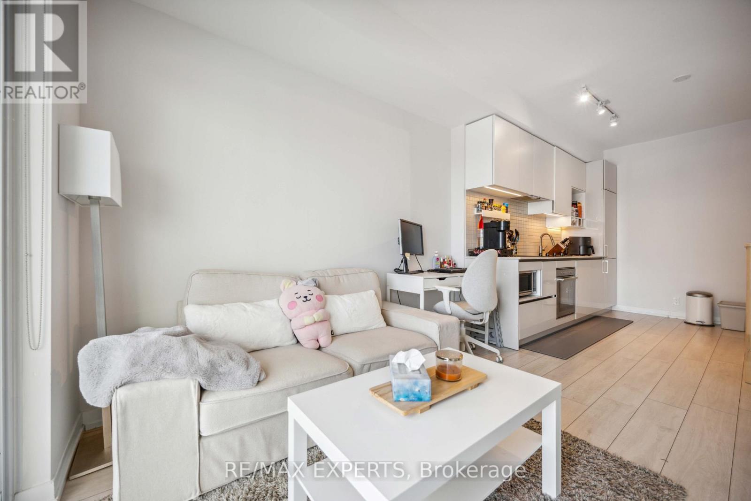
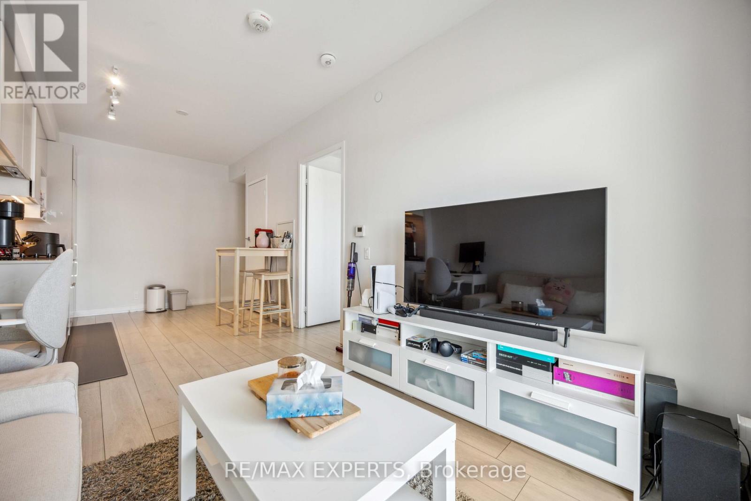
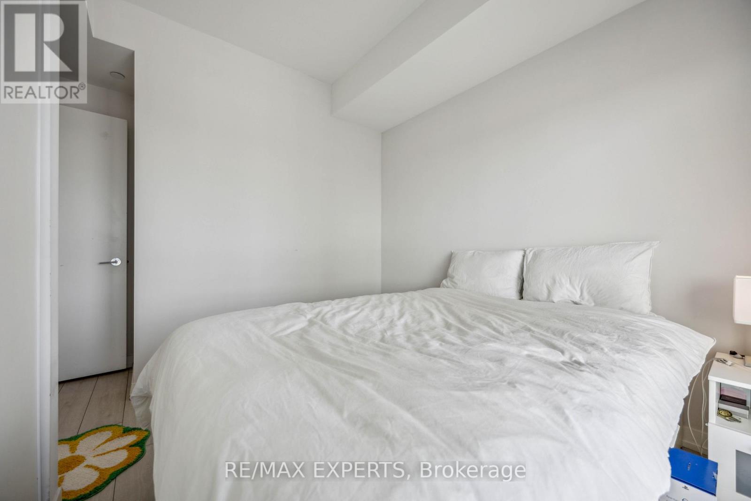
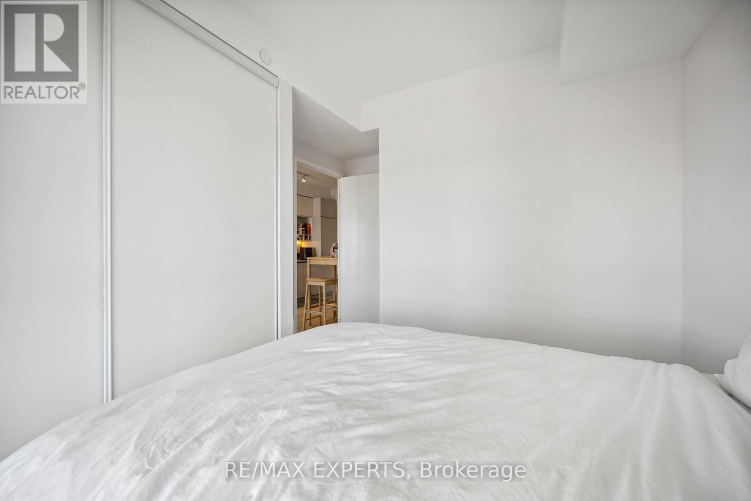
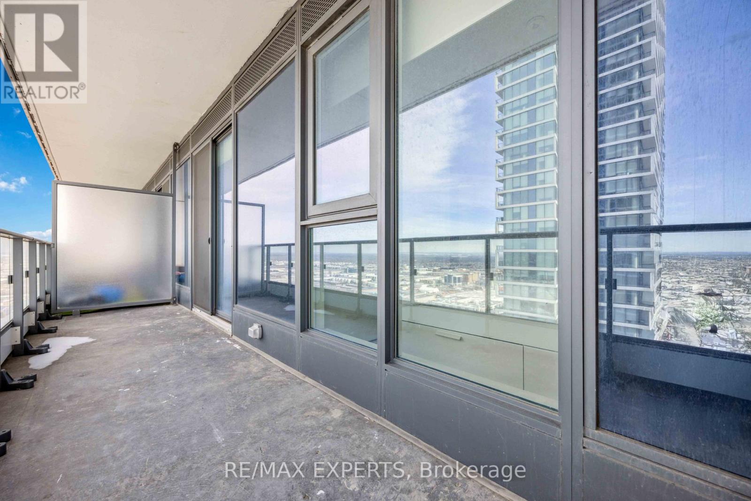
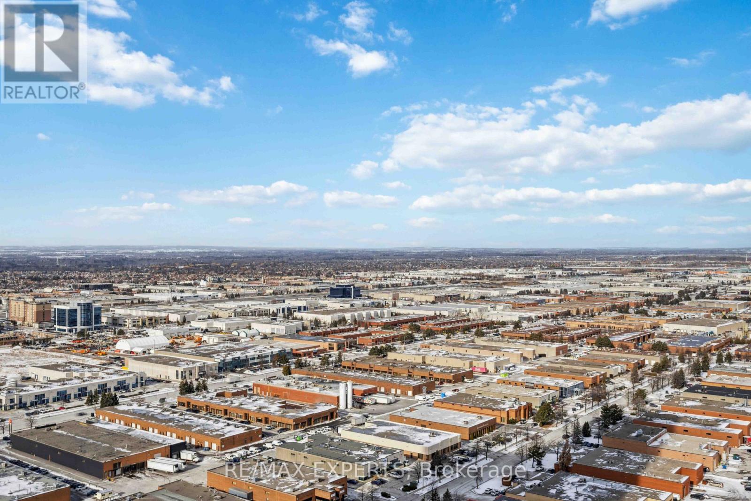
Welcome Home !Discover this stunning condo located in the highly sought-after area of the Greater TorontoArea (GTA). This residence combines style, convenience, and simple luxury, making it perfectfor young professionals, downsizers or young small families.Step into the open-concept living space, where modern design meets comfort. The beautifullayout features a spacious living area, a modern kitchen with high-end appliances, and an eatin area that flows seamlessly, ideal for entertaining or relaxing. Large windows fill thespace with natural light, highlighting the finishes and contemporary touches throughout.Situated in the heart of Vaughan, this condo offers unparalleled access to all the amenitiesyou could desire. You're just moments away from vibrant shopping centers, exquisite diningoptions, and recreational facilities. Plus, with easy access to major highways, commuting todowntown Toronto and beyond is a breeze.Key Features:Open Concept Design: Perfect for modern living and entertaining.Prime Location: Close to top amenities, shopping, and dining in the GTA.Easy Commute: Proximity to major highways ensures quick travel.Move-In Ready!!Don't miss out on this exceptional opportunity to Livein Transit City, Vaughan. Your perfecthome awaits! (id:61483)
Property Details
| MLS® Number | N13665996 |
| Property Type | Single Family |
| Community Name | Vaughan Corporate Centre |
| Amenities Near By | Schools, Public Transit |
| Community Features | Pets Not Allowed, Community Centre |
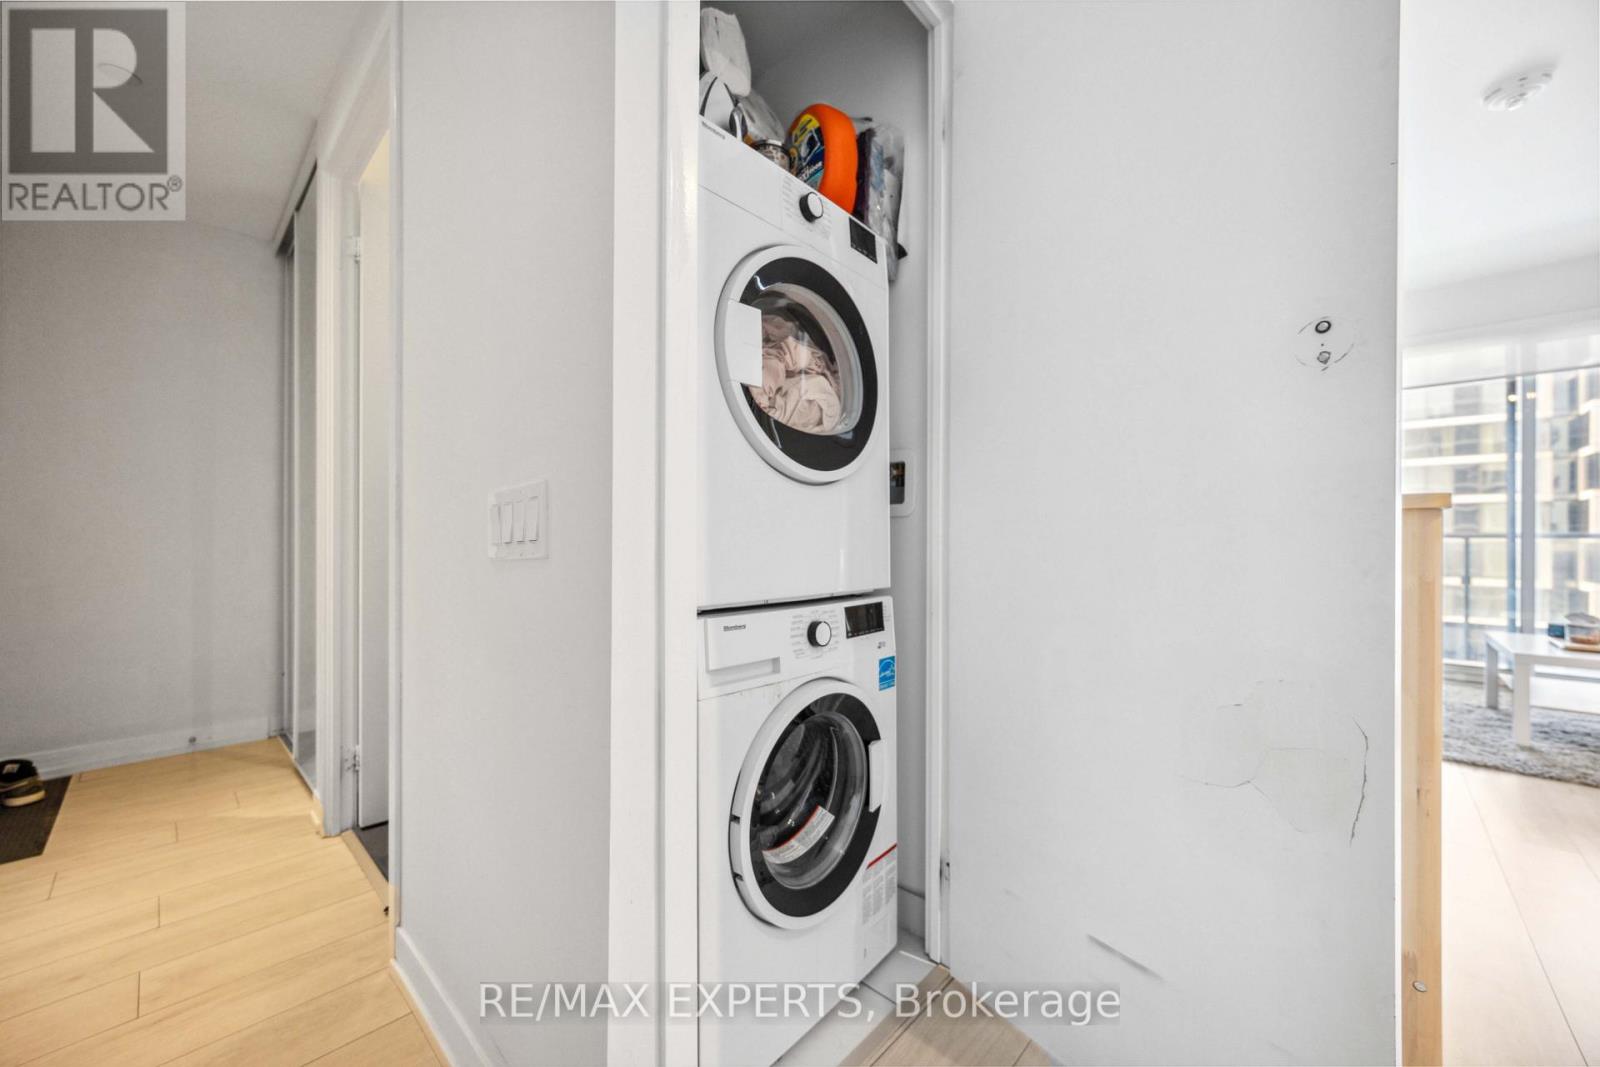
| Features | Elevator, Balcony, Level, Carpet Free, In Suite Laundry |
| View Type | View, City View |
Building
| Bathroom Total | 1 |
| Bedrooms Above Ground | 1 |
| Bedrooms Total | 1 |
| Age | 0 To 5 Years |
| Amenities | Security/concierge, Separate Heating Controls |
| Appliances | Oven - Built-in, Range, Window Coverings |
| Basement Type | None |
| Cooling Type | Central Air Conditioning |
| Exterior Finish | Concrete |
| Fire Protection | Controlled Entry, Security Guard |
| Flooring Type | Laminate, Tile |
| Foundation Type | Concrete |
| Heating Fuel | Natural Gas |
| Heating Type | Forced Air |
| Size Interior | 500 - 599 Ft2 |
| Type | Apartment |
Parking
| Underground | |
| Garage | |
| Street |
Land
| Acreage | No |
| Land Amenities | Schools, Public Transit |
Rooms
| Level | Type | Length | Width | Dimensions |
|---|---|---|---|---|
| Flat | Kitchen | 3.97 m | 2.83 m | 3.97 m x 2.83 m |
| Flat | Living Room | 2.82 m | 2.92 m | 2.82 m x 2.92 m |
| Flat | Primary Bedroom | 3.17 m | 3.74 m | 3.17 m x 3.74 m |
| Flat | Bathroom | 2.12 m | 2.3 m | 2.12 m x 2.3 m |
Contact Us
Contact us for more information

The trademarks REALTOR®, REALTORS®, and the REALTOR® logo are controlled by The Canadian Real Estate Association (CREA) and identify real estate professionals who are members of CREA. The trademarks MLS®, Multiple Listing Service® and the associated logos are owned by The Canadian Real Estate Association (CREA) and identify the quality of services provided by real estate professionals who are members of CREA. The trademark DDF® is owned by The Canadian Real Estate Association (CREA) and identifies CREA's Data Distribution Facility (DDF®)
August 12 2026 02:32:50
Toronto Regional Real Estate Board
RE/MAX Experts