32 - 90 Raymond Road Hamilton, Ontario L9K 0J6

$2,950 Monthly
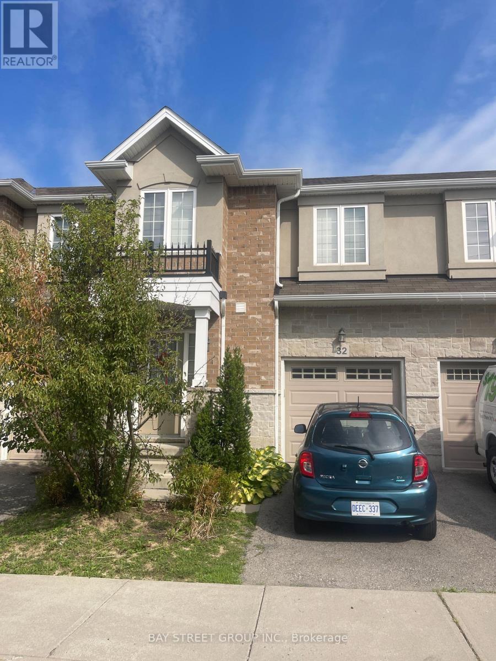
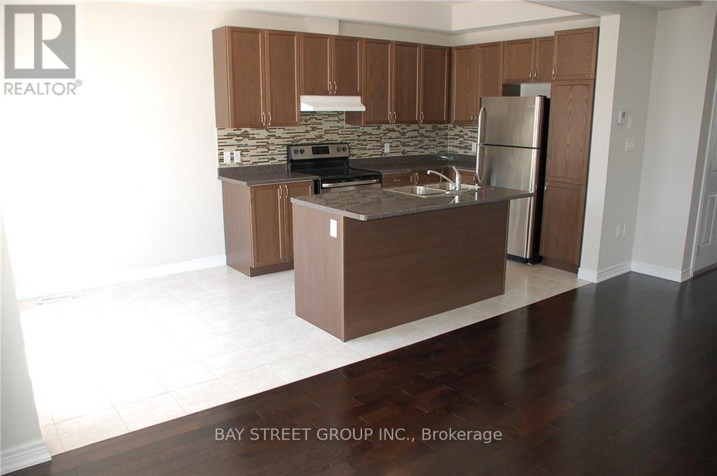
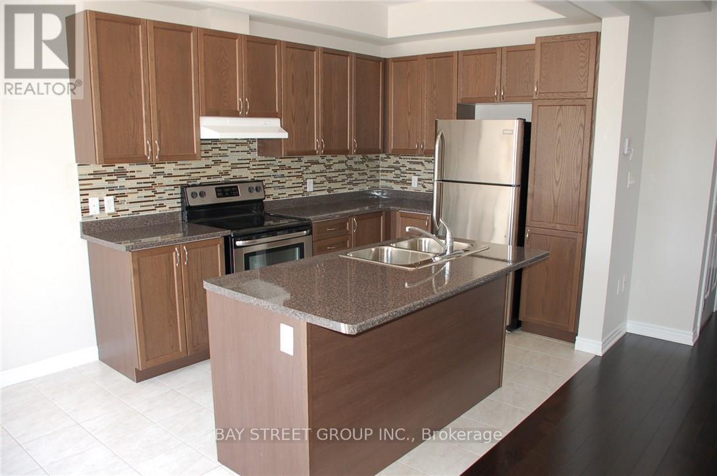
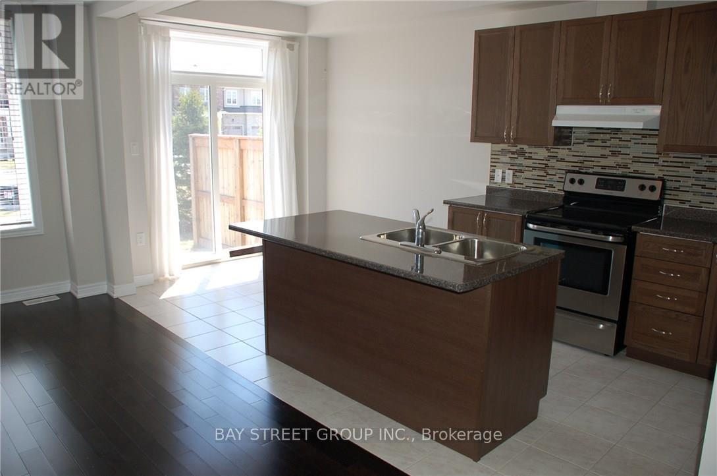
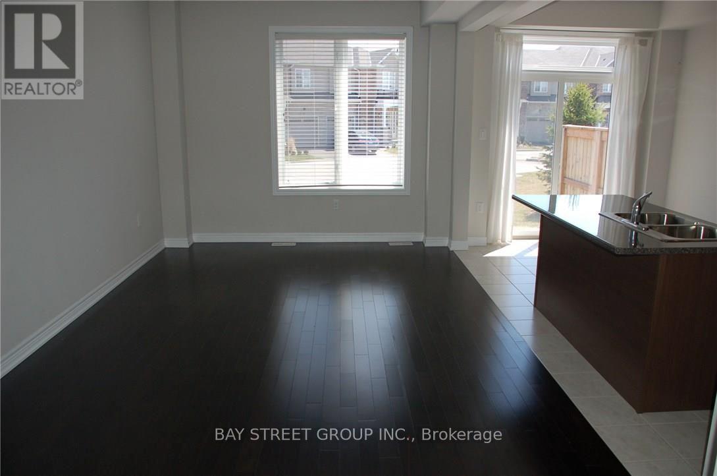
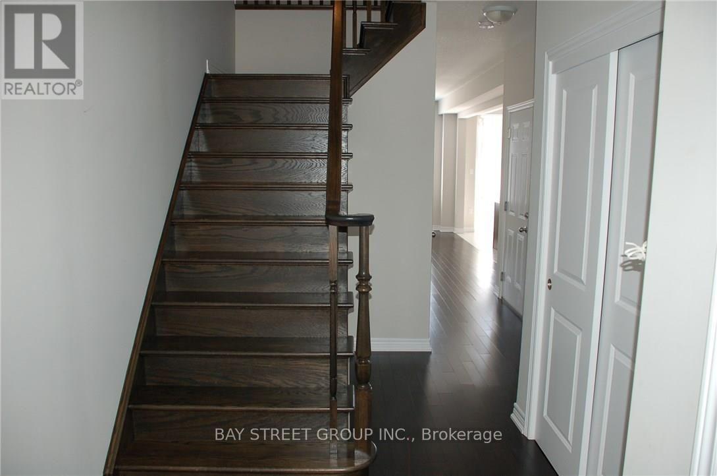
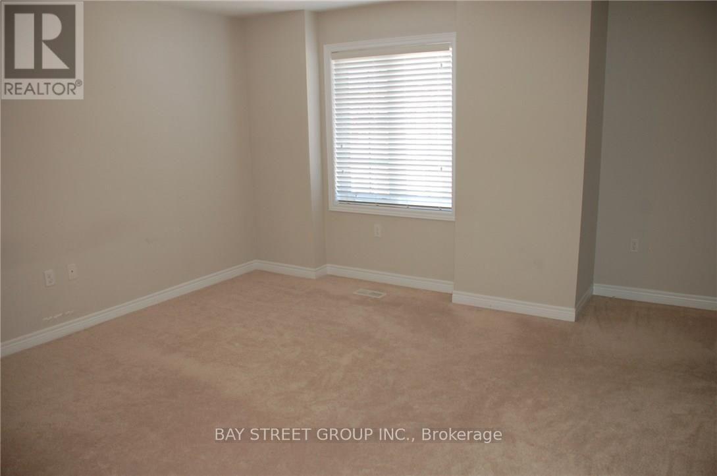
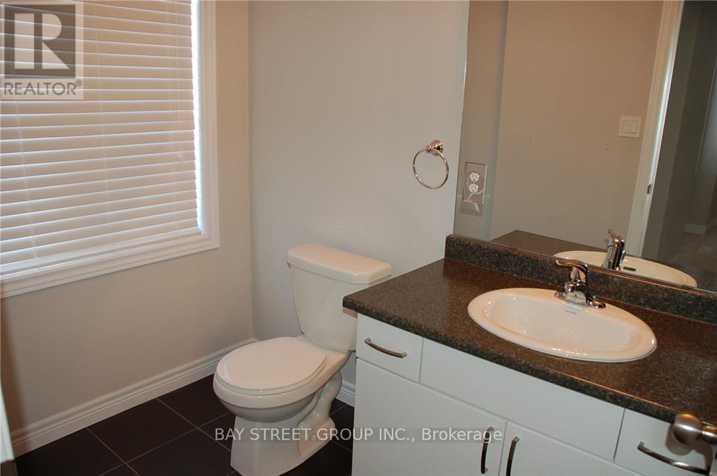
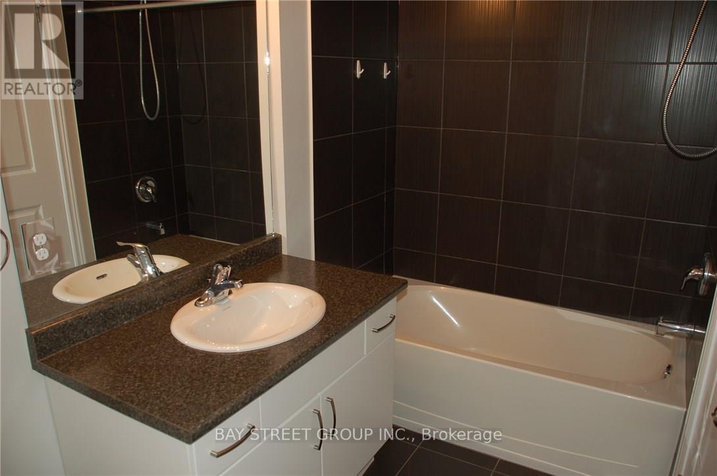
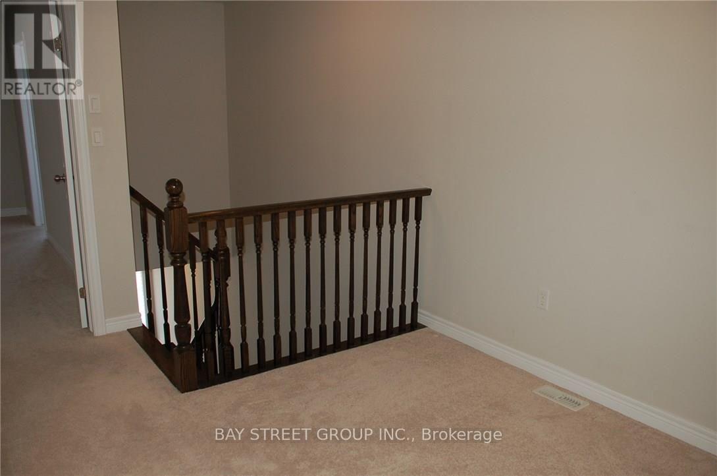
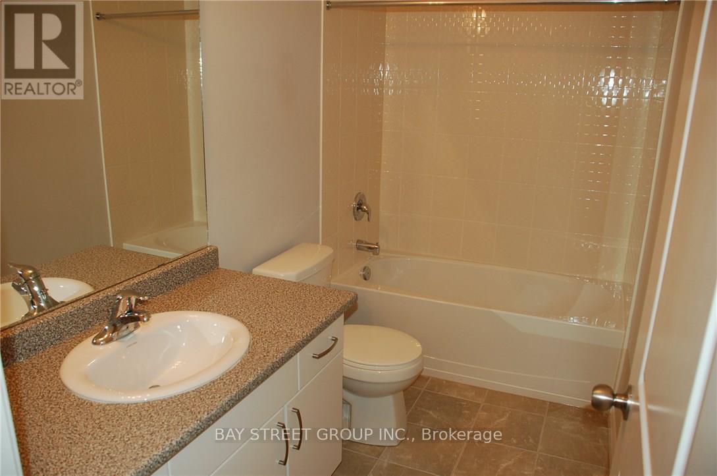
Welcome to #32-90 Raymond Rd, located in a very desirable Ancaster community in Hamilton. This is a thoughtfully designed two storey twonhome featuring comfort, function and flexibility for modern living.The main living space features a welcoming and spacious living room with natural light flowing through large windows complete with beautiful hardwood floors. The eat in kitchen area creates an ideal space for gatherings, with breakfast bar and direct access to the rear yard. A convenient powder room and interior garage access adds everyday practicality.Upstairs, there are three spacious bedrooms, including a primary suite complete with a private ensuite and ample closet space. Two additional bedrooms share a full bath. The large open space provides a perfect flex area and upper-level laundry provide plenty of convenience. Outside, the property includes a private driveway and garage for parking, plus a backyard. This propery is in a family-friendly neighbourhood close to schools, parks, shopping, and easy access to Highway 403. (id:61483)
Property Details
| MLS® Number | X13681338 |
| Property Type | Single Family |
| Community Name | Meadowlands |
| Equipment Type | Water Heater |
| Parking Space Total | 2 |
| Rental Equipment Type | Water Heater |
Building
| Bathroom Total | 3 |
| Bedrooms Above Ground | 3 |
| Bedrooms Total | 3 |
| Appliances | Central Vacuum |
| Basement Development | Unfinished |
| Basement Type | N/a (unfinished) |
| Construction Style Attachment | Attached |
| Cooling Type | Central Air Conditioning |
| Exterior Finish | Brick |
| Foundation Type | Poured Concrete |
| Half Bath Total | 1 |
| Heating Fuel | Natural Gas |
| Heating Type | Forced Air |
| Stories Total | 2 |
| Size Interior | 1,500 - 2,000 Ft2 |
| Type | Row / Townhouse |
| Utility Water | Municipal Water |
Parking
| Attached Garage | |
| Garage |
Land
| Acreage | No |
| Sewer | Sanitary Sewer |
| Size Depth | 86 Ft ,9 In |
| Size Frontage | 22 Ft ,8 In |
| Size Irregular | 22.7 X 86.8 Ft |
| Size Total Text | 22.7 X 86.8 Ft |
Rooms
| Level | Type | Length | Width | Dimensions |
|---|---|---|---|---|
| Second Level | Bedroom | 4.74 m | 4.24 m | 4.74 m x 4.24 m |
| Second Level | Bedroom 2 | 4.04 m | 3.03 m | 4.04 m x 3.03 m |
| Main Level | Foyer | 3.19 m | 2.02 m | 3.19 m x 2.02 m |
| Main Level | Living Room | 6.58 m | 3.31 m | 6.58 m x 3.31 m |
| Main Level | Kitchen | 3.66 m | 2.24 m | 3.66 m x 2.24 m |
| Main Level | Dining Room | 2.25 m | 1.91 m | 2.25 m x 1.91 m |
| Main Level | Bedroom 3 | 3.01 m | 2.83 m | 3.01 m x 2.83 m |
https://www.realtor.ca/real-estate/30162337/32-90-raymond-road-hamilton-meadowlands-meadowlands
Contact Us
Contact us for more information

The trademarks REALTOR®, REALTORS®, and the REALTOR® logo are controlled by The Canadian Real Estate Association (CREA) and identify real estate professionals who are members of CREA. The trademarks MLS®, Multiple Listing Service® and the associated logos are owned by The Canadian Real Estate Association (CREA) and identify the quality of services provided by real estate professionals who are members of CREA. The trademark DDF® is owned by The Canadian Real Estate Association (CREA) and identifies CREA's Data Distribution Facility (DDF®)
August 17 2026 05:07:38
Toronto Regional Real Estate Board
Bay Street Group Inc.