317 Briarmeadow Drive Kitchener, Ontario N2A 4L1

$2,500 Monthly
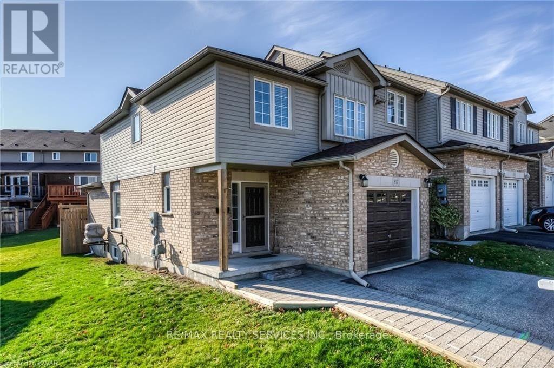
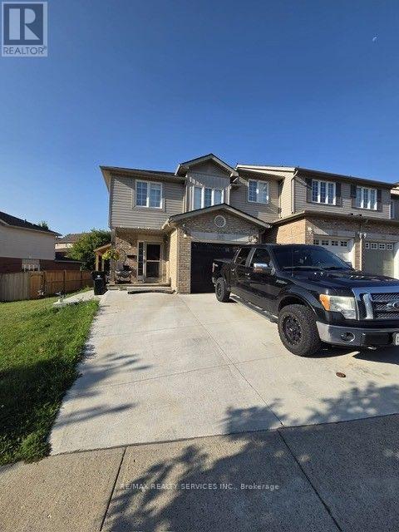
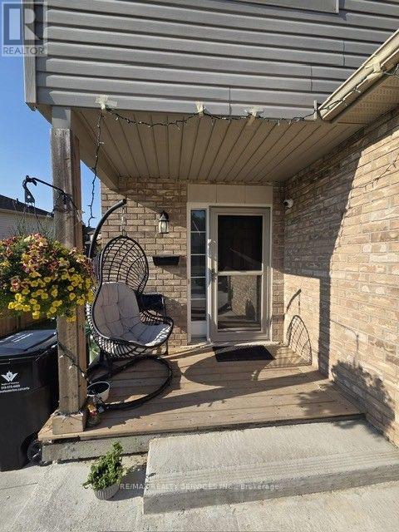
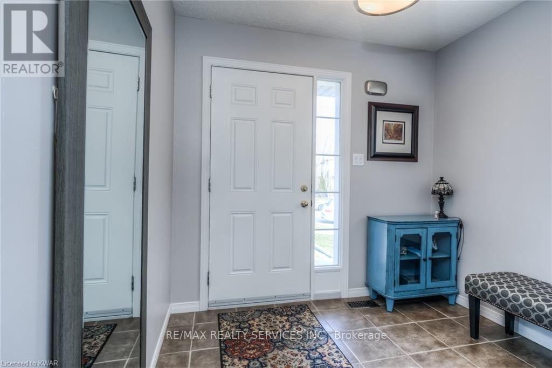
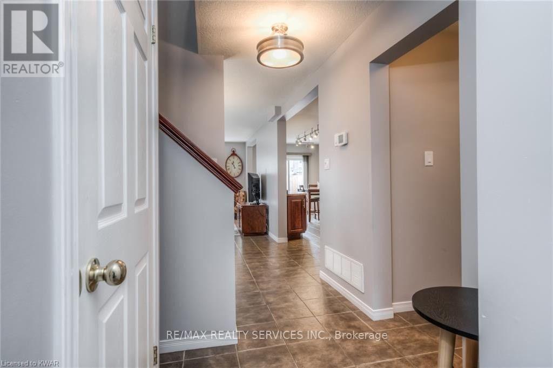
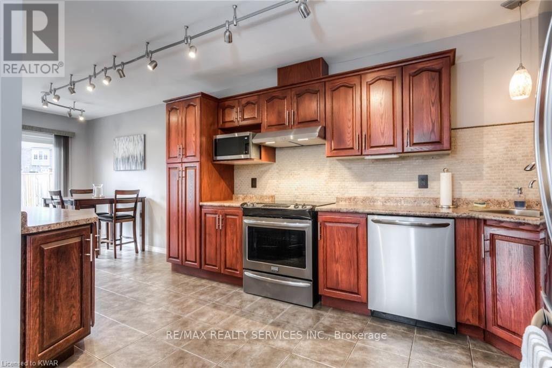
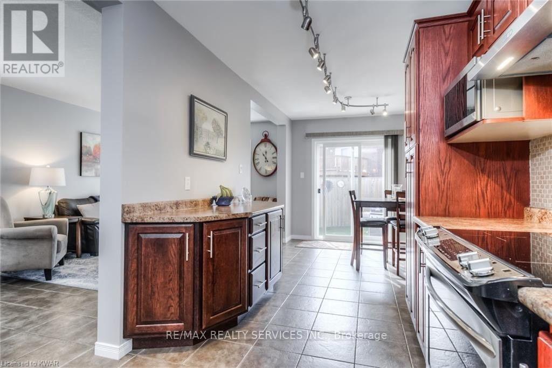
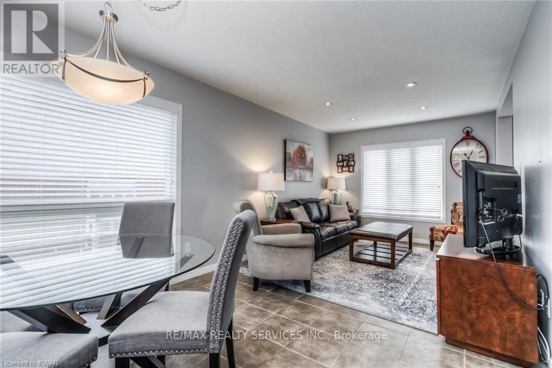
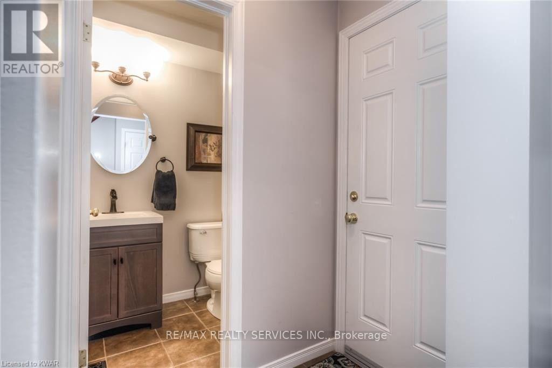
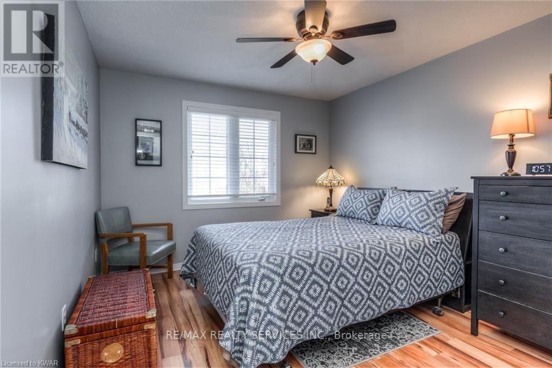
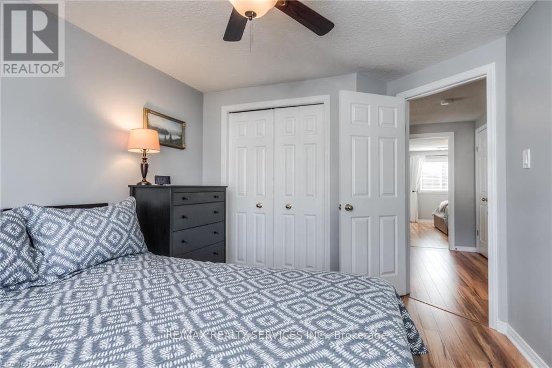
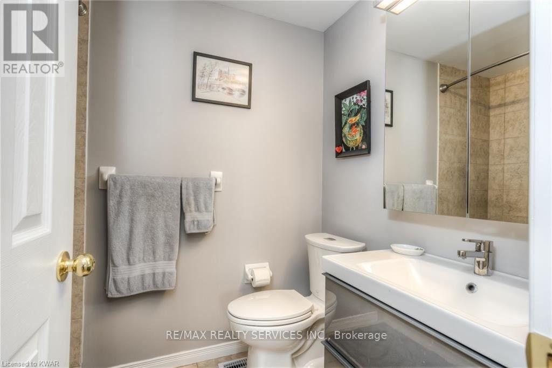
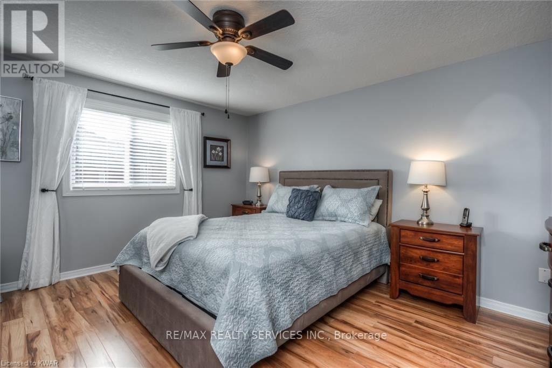
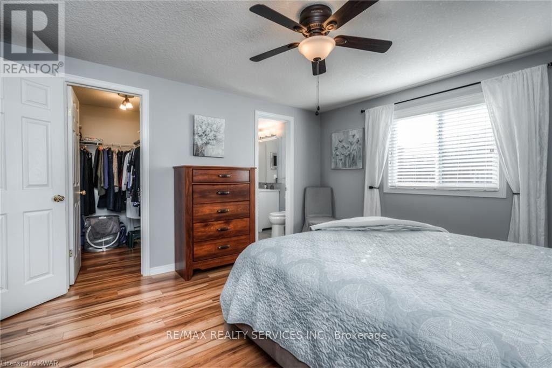
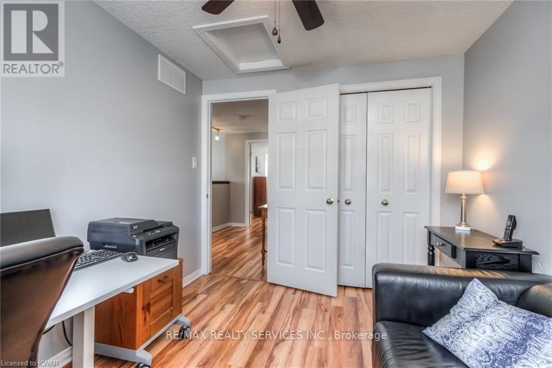
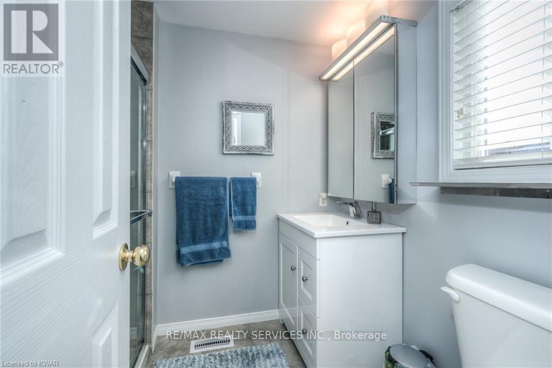
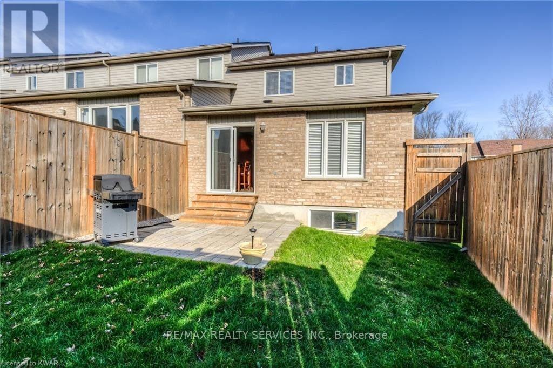
Beautiful End unit for lease in a sought after neighbourhood. This fabulous end-unit townhome sits in the desirable Chicopee area of Kitchener, offering easy access to the 401, Hwy 24, plus close proximity to shopping, amenities, local parks, biking/hiking trails and the Chicopee Ski Hill. Very near to Chicopee Hills Public School. Sun-filled and immaculately maintained, this 3 bedroom, 2.5 bath home features beautiful laminate and ceramic flooring throughout. The kitchen is generously sized with a bright, inviting breakfast area. The second level is completely carpet-free, carpet is found only on the stairs and offers three spacious bedrooms along with two washrooms, including a private ensuite. Enjoy the fully fenced backyard, perfect for privacy and outdoor enjoyment. Basement is rented separately. Tenants to pay 70% of utilities. Book your showing today! (id:61483)
Property Details
| MLS® Number | X13662680 |
| Property Type | Single Family |
| Parking Space Total | 2 |
Building
| Bathroom Total | 3 |
| Bedrooms Above Ground | 3 |
| Bedrooms Total | 3 |
| Appliances | Garage Door Opener Remote(s), Dishwasher, Dryer, Stove, Washer, Refrigerator |
| Basement Development | Finished |
| Basement Features | Apartment In Basement, Separate Entrance |
| Basement Type | N/a, N/a, N/a (finished) |
| Construction Style Attachment | Attached |
| Cooling Type | Central Air Conditioning |
| Exterior Finish | Brick, Vinyl Siding |
| Flooring Type | Ceramic, Laminate |
| Foundation Type | Block |
| Half Bath Total | 1 |
| Heating Fuel | Natural Gas |
| Heating Type | Forced Air |
| Stories Total | 2 |
| Size Interior | 1,100 - 1,500 Ft2 |
| Type | Row / Townhouse |
| Utility Water | Municipal Water |
Parking
| Attached Garage | |
| Garage |
Land
| Acreage | No |
| Sewer | Sanitary Sewer |
| Size Frontage | 48 Ft ,1 In |
| Size Irregular | 48.1 Ft |
| Size Total Text | 48.1 Ft |
Rooms
| Level | Type | Length | Width | Dimensions |
|---|---|---|---|---|
| Second Level | Primary Bedroom | 4.22 m | 5.44 m | 4.22 m x 5.44 m |
| Second Level | Bedroom 2 | 4.37 m | 5.03 m | 4.37 m x 5.03 m |
| Second Level | Bedroom 3 | 4.06 m | 2.74 m | 4.06 m x 2.74 m |
| Main Level | Kitchen | 6.25 m | 2.44 m | 6.25 m x 2.44 m |
| Main Level | Living Room | 4.11 m | 3.81 m | 4.11 m x 3.81 m |
| Main Level | Dining Room | 3.81 m | 5.44 m | 3.81 m x 5.44 m |
https://www.realtor.ca/real-estate/30141640/317-briarmeadow-drive-kitchener
Contact Us
Contact us for more information

The trademarks REALTOR®, REALTORS®, and the REALTOR® logo are controlled by The Canadian Real Estate Association (CREA) and identify real estate professionals who are members of CREA. The trademarks MLS®, Multiple Listing Service® and the associated logos are owned by The Canadian Real Estate Association (CREA) and identify the quality of services provided by real estate professionals who are members of CREA. The trademark DDF® is owned by The Canadian Real Estate Association (CREA) and identifies CREA's Data Distribution Facility (DDF®)
August 11 2026 05:38:34
Toronto Regional Real Estate Board
RE/MAX Realty Services Inc.