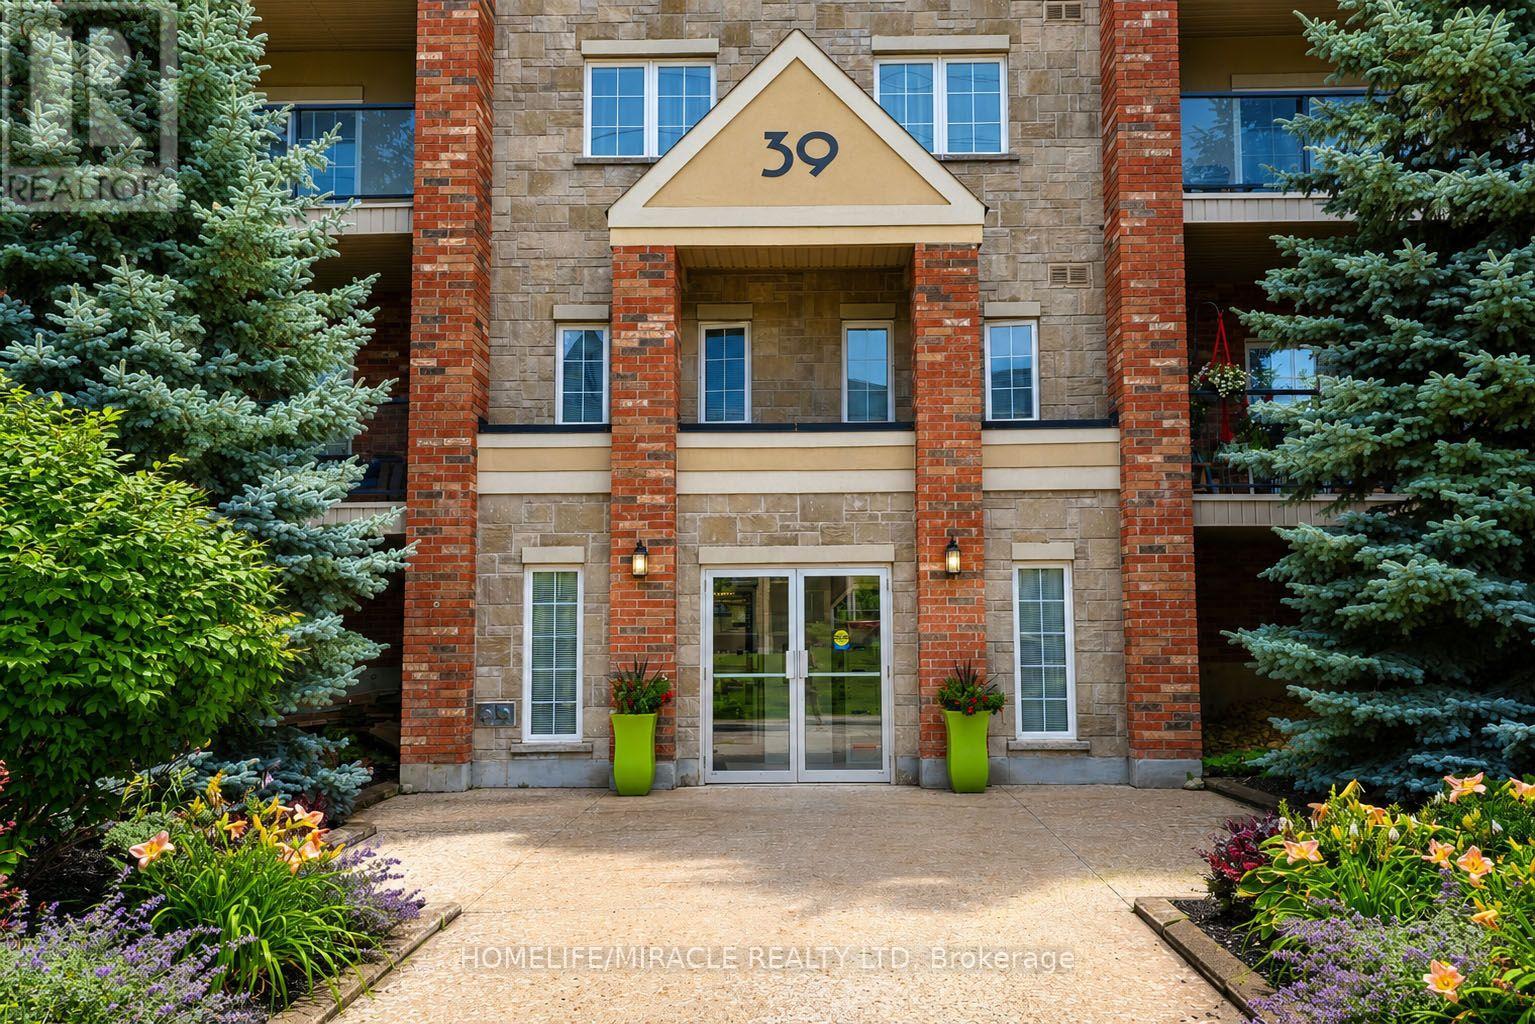
312 - 39 Ferndale Drive S Barrie, Ontario L4N 5T5

$499,990Maintenance, Water, Common Area Maintenance, Insurance, Parking
$665.01 Monthly
Maintenance, Water, Common Area Maintenance, Insurance, Parking
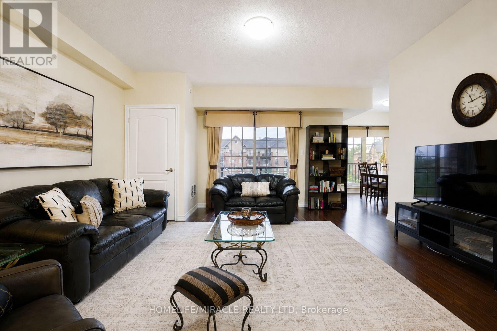
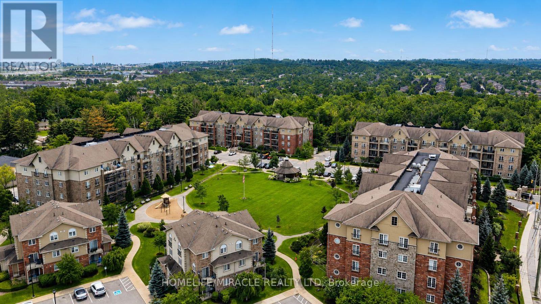
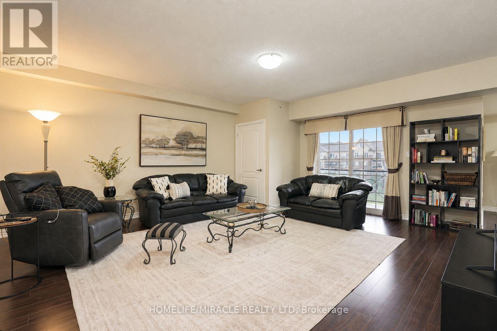
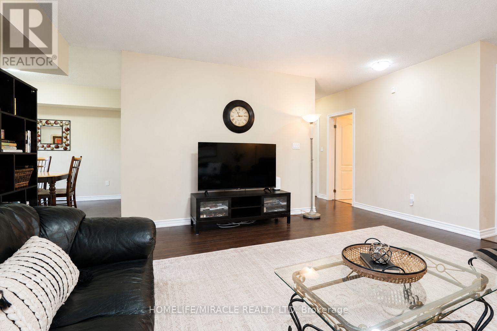
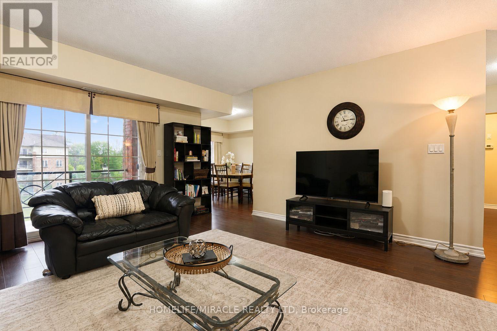
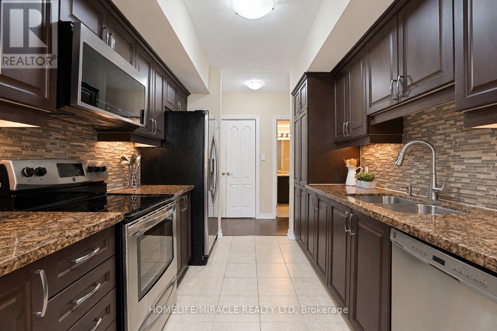
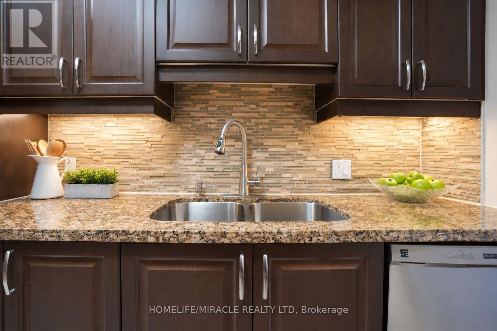
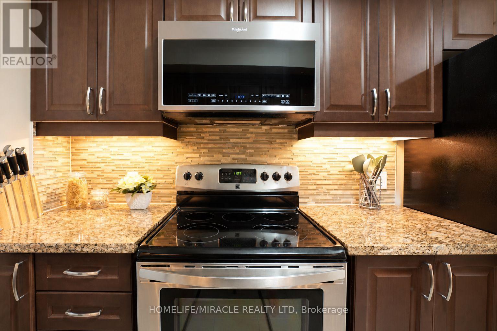
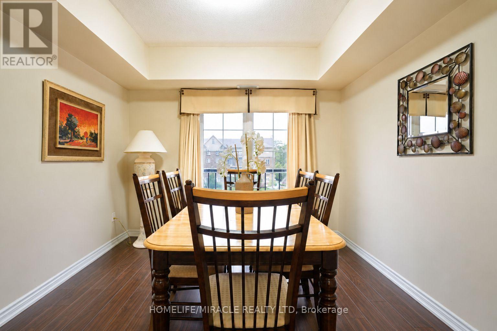
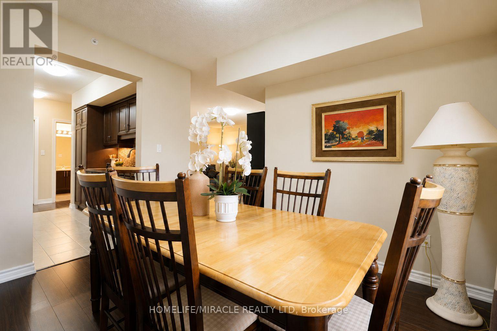
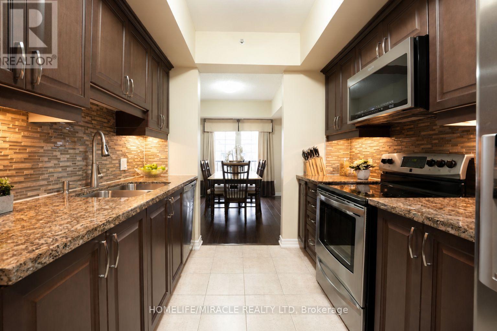
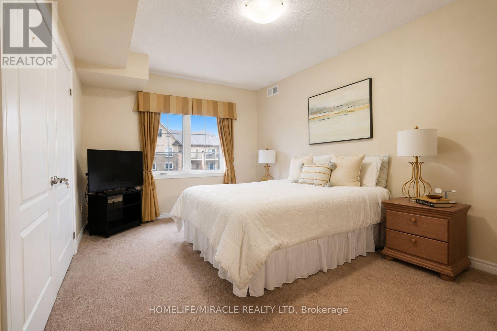
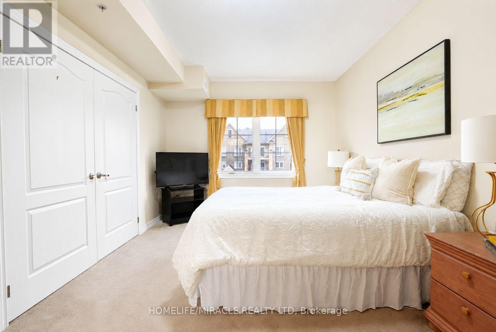
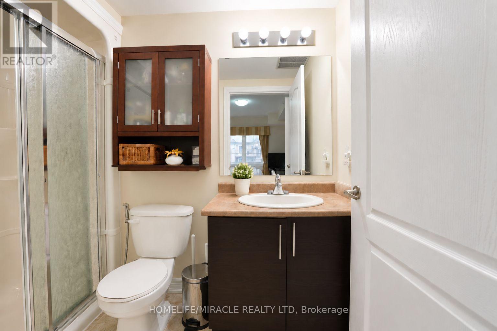
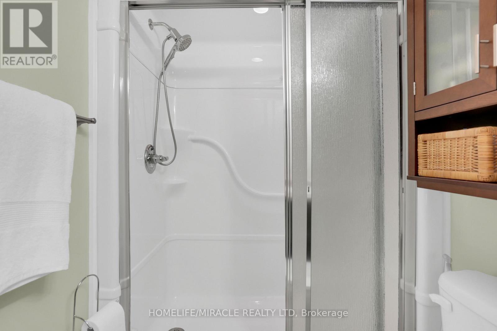
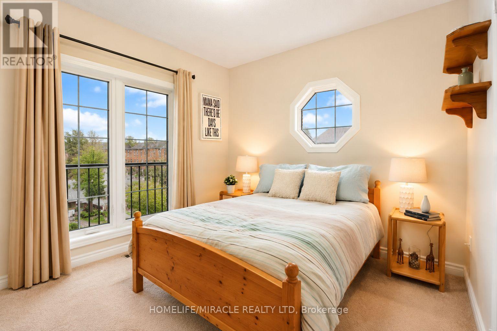
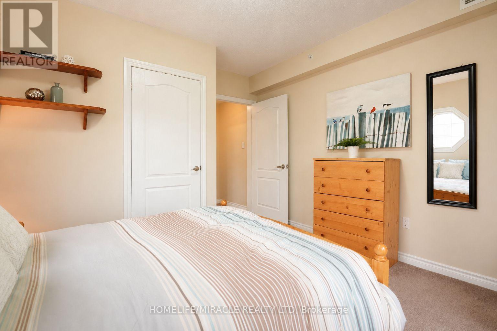
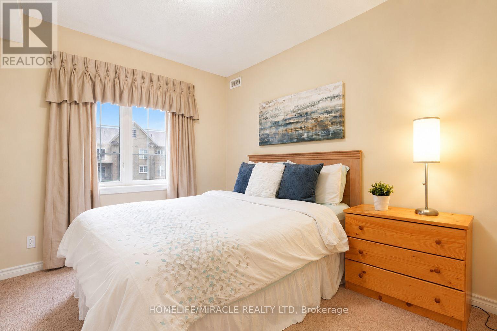
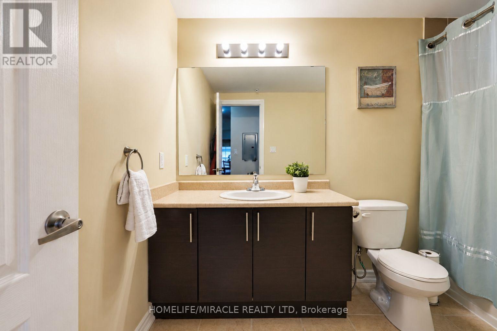
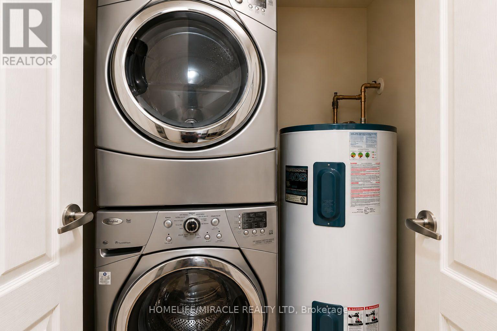
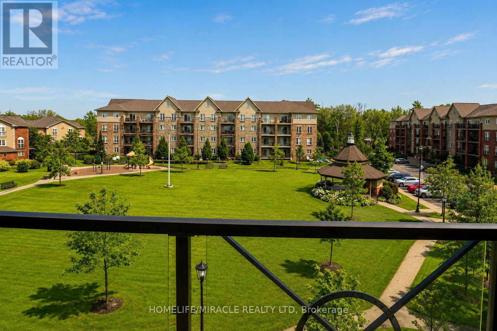
$665.01 MonthlyRarely offered corner suite with over 1,464 sq ft of well designed living space, the floorplan buyers wait for. Three generously sized bedrooms and two full bathrooms give you room to spread out, including a primary bedroom with its own ensuite and walk in closet. The layout offers a separate dining room for proper family dinners, plus a full sized kitchen with stainless steel appliances and plenty of counter and cabinet space. In suite laundry adds everyday convenience, and the whole unit has been meticulously maintained. Includes one underground parking space and a dedicated storage locker, with reasonable maintenance fees that include water. Ideally located minutes from Allandale GO for an easy commute, with quick Highway 400 access and walking and hiking trails nearby. A great fit for downsizers, families, or anyone looking to trade stairs and shoveling for space and simplicity. (id:61483)
Property Details
| MLS® Number | S13598406 |
| Property Type | Single Family |
| Community Name | Ardagh |
| Community Features | Pets Allowed With Restrictions |
| Equipment Type | Water Heater |
| Features | Balcony |
| Parking Space Total | 1 |
| Rental Equipment Type | Water Heater |
Building
| Bathroom Total | 2 |
| Bedrooms Above Ground | 3 |
| Bedrooms Total | 3 |
| Amenities | Storage - Locker |
| Appliances | Dishwasher, Dryer, Microwave, Stove, Washer, Window Coverings, Refrigerator |
| Basement Type | None |
| Cooling Type | Central Air Conditioning |
| Exterior Finish | Brick |
| Fireplace Present | Yes |
| Heating Fuel | Natural Gas |
| Heating Type | Forced Air |
| Size Interior | 1,400 - 1,599 Ft2 |
| Type | Apartment |
Parking
| Underground | |
| Garage |
Land
| Acreage | No |
Rooms
| Level | Type | Length | Width | Dimensions |
|---|---|---|---|---|
| Flat | Living Room | 5.72 m | 5.17 m | 5.72 m x 5.17 m |
| Flat | Dining Room | 3.51 m | 3.12 m | 3.51 m x 3.12 m |
| Flat | Kitchen | 3.11 m | 2.66 m | 3.11 m x 2.66 m |
| Flat | Primary Bedroom | 5 m | 3.29 m | 5 m x 3.29 m |
| Flat | Bedroom 2 | 3.5 m | 2.94 m | 3.5 m x 2.94 m |
| Flat | Bedroom 3 | 3.8 m | 3.6 m | 3.8 m x 3.6 m |
| Flat | Foyer | 3 m | 2.35 m | 3 m x 2.35 m |
https://www.realtor.ca/real-estate/30071288/312-39-ferndale-drive-s-barrie-ardagh-ardagh
Contact Us
Contact us for more information

The trademarks REALTOR®, REALTORS®, and the REALTOR® logo are controlled by The Canadian Real Estate Association (CREA) and identify real estate professionals who are members of CREA. The trademarks MLS®, Multiple Listing Service® and the associated logos are owned by The Canadian Real Estate Association (CREA) and identify the quality of services provided by real estate professionals who are members of CREA. The trademark DDF® is owned by The Canadian Real Estate Association (CREA) and identifies CREA's Data Distribution Facility (DDF®)
July 24 2026 05:27:11
Toronto Regional Real Estate Board
Homelife/miracle Realty Ltd