307 - 73 King William Crescent Richmond Hill, Ontario L4B 0C2

$458,000Maintenance, Heat, Common Area Maintenance, Insurance, Water, Parking
$618.99 Monthly
Maintenance, Heat, Common Area Maintenance, Insurance, Water, Parking
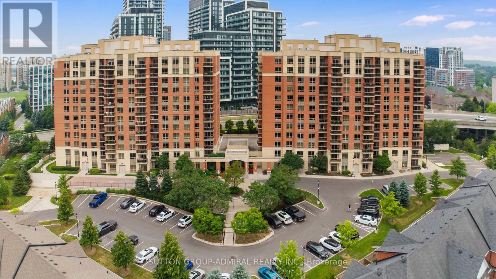
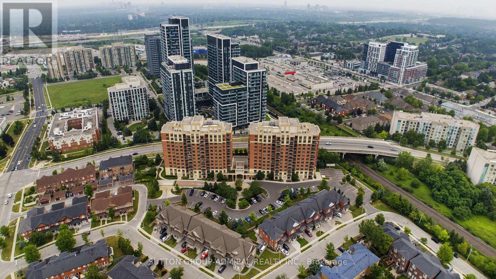
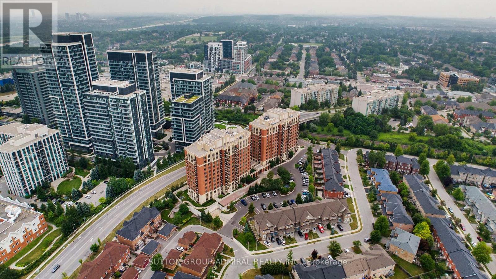
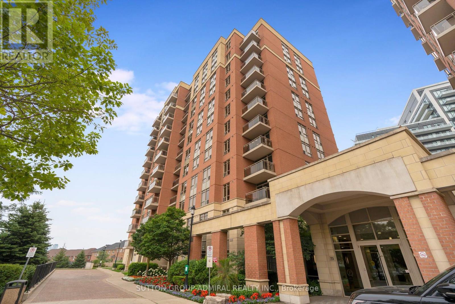
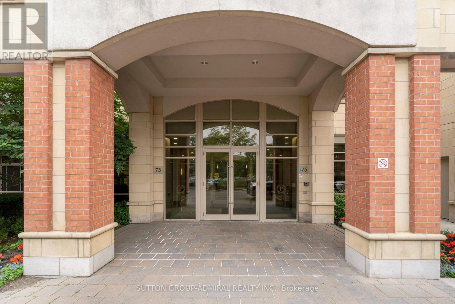
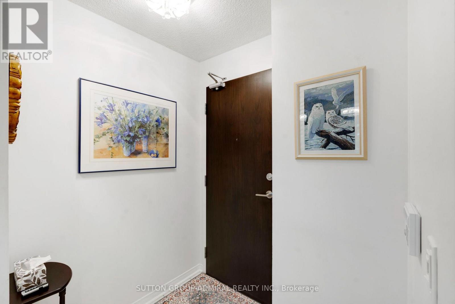
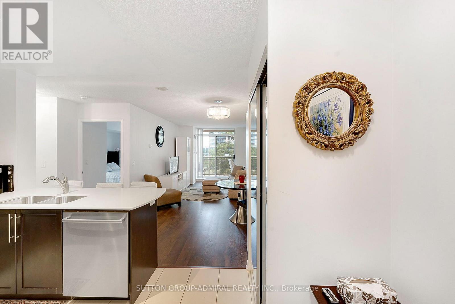
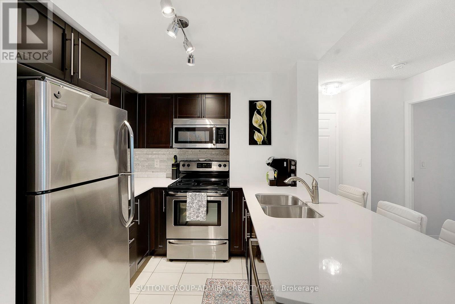
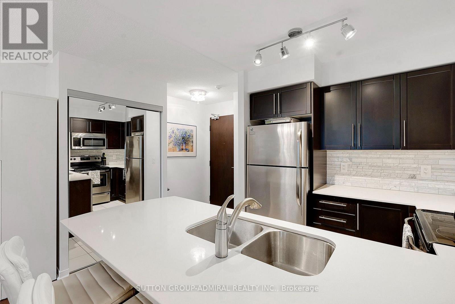
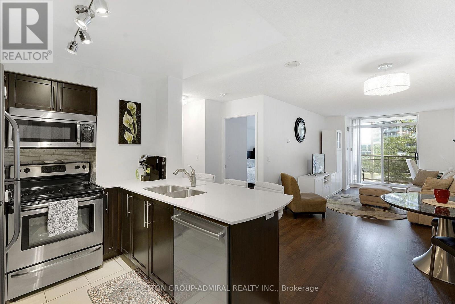
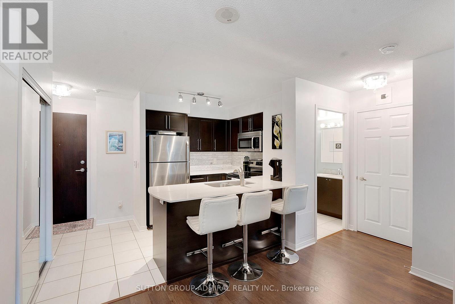
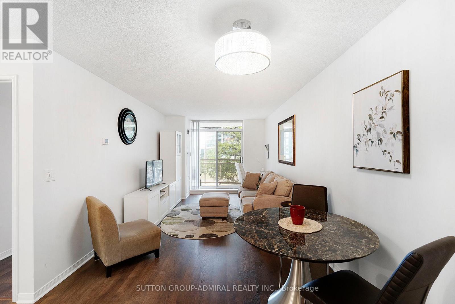
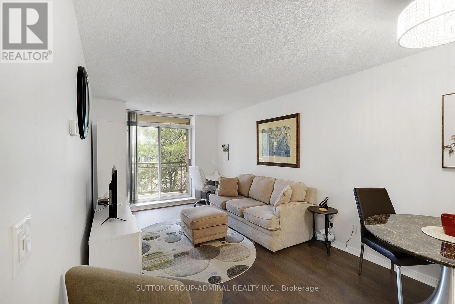
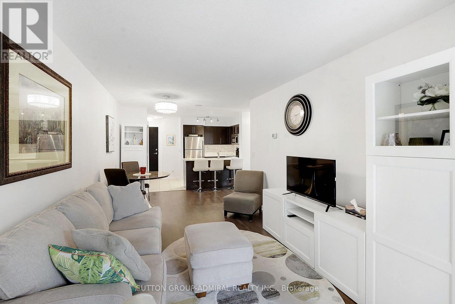
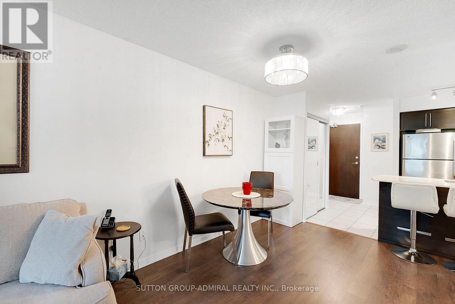
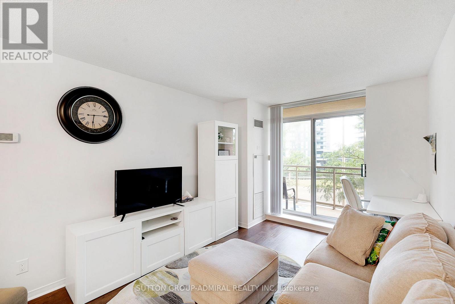
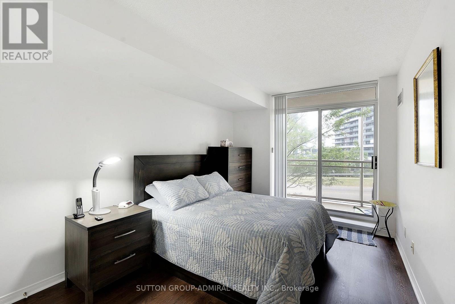
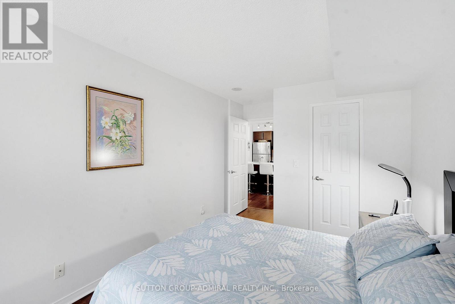
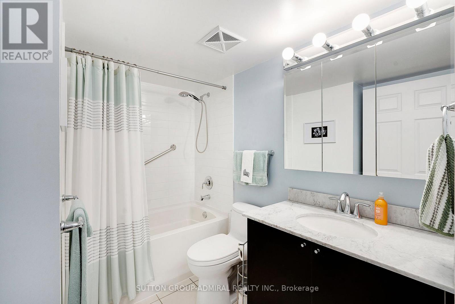
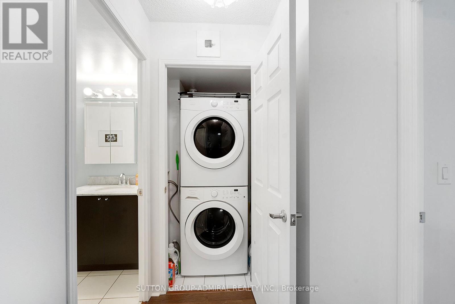
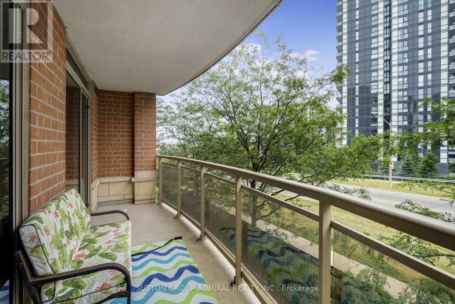
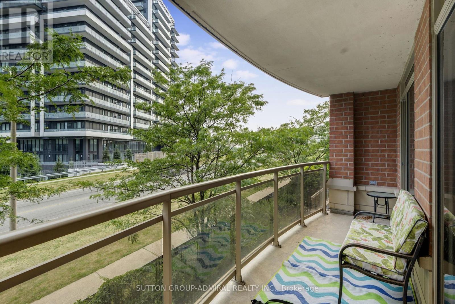
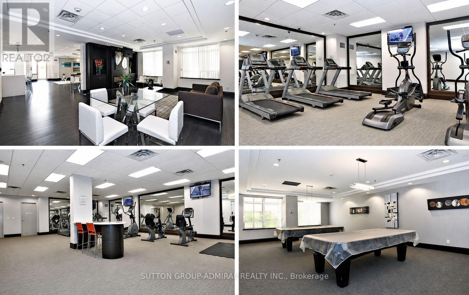
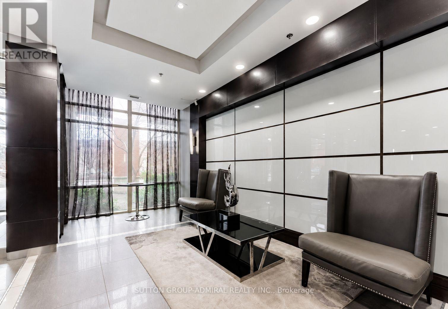
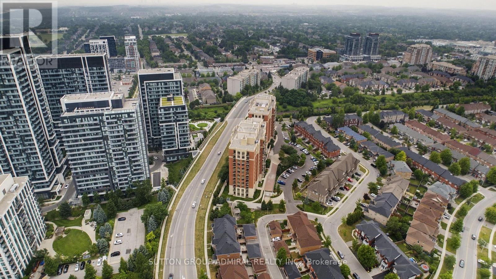
$618.99 MonthlySearching for the perfect blend of style, comfort, and convenience in the heart of Richmond Hill? This beautifully designed one-bedroom condo delivers it all. Situated in one of the area's most sought-after neighbourhoods, this beautifully maintained suite offers 670 sq. ft. of bright, functional living space with a smart open-concept layout designed for comfort and convenience. Step inside to a welcoming foyer with ample closet space, laminate flooring throughout, leading into a spacious kitchen complete with stainless steel appliances, a Caesarstone kitchen countertop, a Carrara marble backsplash & marble vanity countertop, complete with an eat in breakfast bar. The sun-filled living area flows seamlessly to an oversized 85 sq. ft. private balcony with tranquil views- the perfect spot to enjoy your morning coffee or unwind at the end of the day. The generously sized bedroom features a large closet and direct balcony access, creating a peaceful retreat with plenty of natural light. Included with the unit are one underground parking space and one locker for added storage and convenience. Enjoy low maintenance fees and the benefits of living in a well-managed building with excellent amenities. Just steps from Yonge Street, Langstaff GO Station, shopping, restaurants, parks, schools, and everyday essentials, this location truly has it all. An exceptional opportunity for first-time buyers, downsizers, or savvy investors alike. (id:61483)
Property Details
| MLS® Number | N13589528 |
| Property Type | Single Family |
| Community Name | Langstaff |
| Amenities Near By | Public Transit |
| Community Features | Pets Allowed With Restrictions, Community Centre |
| Features | Balcony |
| Parking Space Total | 1 |
Building
| Bathroom Total | 1 |
| Bedrooms Above Ground | 1 |
| Bedrooms Total | 1 |
| Amenities | Security/concierge, Exercise Centre, Recreation Centre, Storage - Locker |
| Appliances | Sauna, Window Coverings |
| Basement Type | None |
| Cooling Type | Central Air Conditioning |
| Exterior Finish | Brick |
| Flooring Type | Laminate, Ceramic |
| Heating Fuel | Natural Gas |
| Heating Type | Forced Air |
| Size Interior | 600 - 699 Ft2 |
| Type | Apartment |
Parking
| Underground | |
| Garage |
Land
| Acreage | No |
| Land Amenities | Public Transit |
Rooms
| Level | Type | Length | Width | Dimensions |
|---|---|---|---|---|
| Main Level | Living Room | 6.6 m | 3 m | 6.6 m x 3 m |
| Main Level | Dining Room | 6.6 m | 3 m | 6.6 m x 3 m |
| Main Level | Kitchen | 2.4 m | 2.4 m | 2.4 m x 2.4 m |
| Main Level | Primary Bedroom | 3.8 m | 2.9 m | 3.8 m x 2.9 m |
Contact Us
Contact us for more information

The trademarks REALTOR®, REALTORS®, and the REALTOR® logo are controlled by The Canadian Real Estate Association (CREA) and identify real estate professionals who are members of CREA. The trademarks MLS®, Multiple Listing Service® and the associated logos are owned by The Canadian Real Estate Association (CREA) and identify the quality of services provided by real estate professionals who are members of CREA. The trademark DDF® is owned by The Canadian Real Estate Association (CREA) and identifies CREA's Data Distribution Facility (DDF®)
July 21 2026 11:03:43
Toronto Regional Real Estate Board
Sutton Group-Admiral Realty Inc.