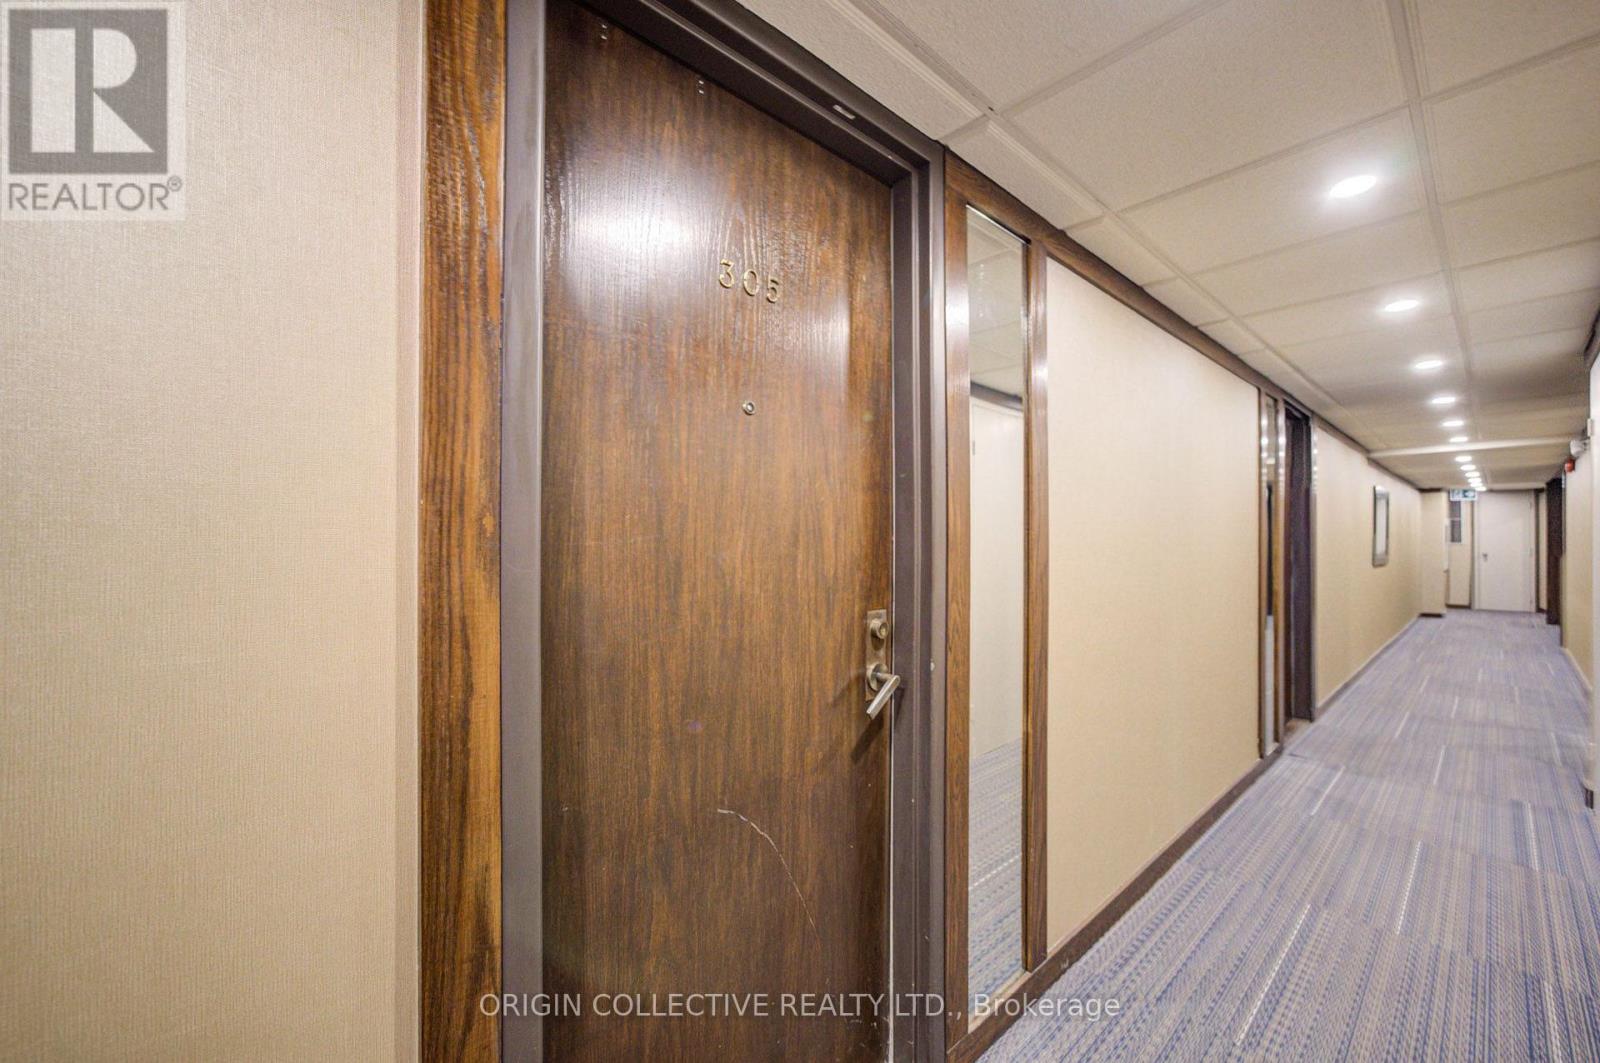
305 - 19 Dundonald Street Toronto, Ontario M4Y 1K3

$775,000Maintenance, Common Area Maintenance, Insurance, Parking, Water
$1,021.61 Monthly
Maintenance, Common Area Maintenance, Insurance, Parking, Water
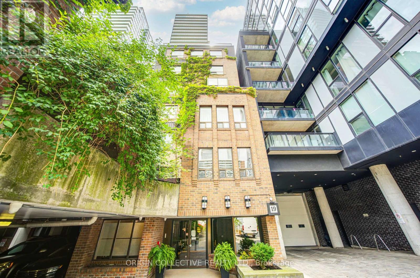
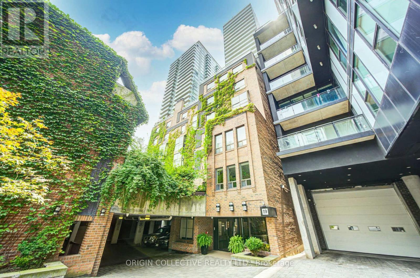
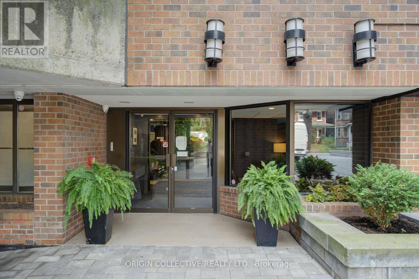
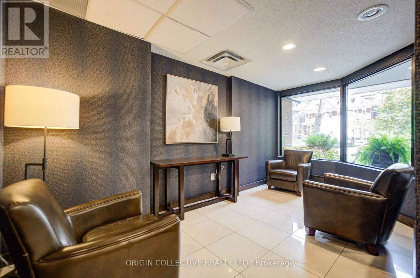
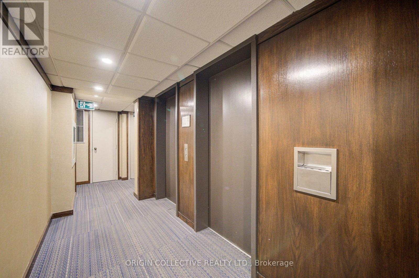
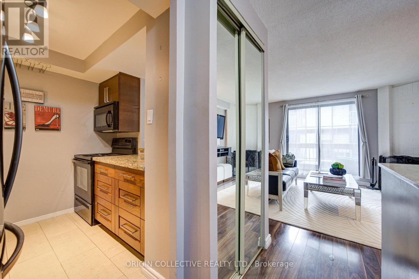
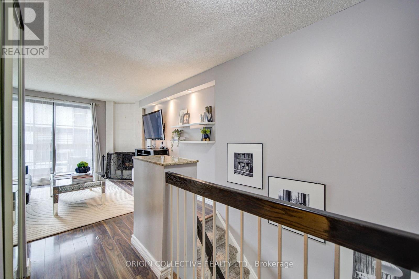
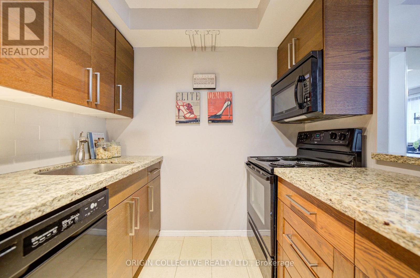
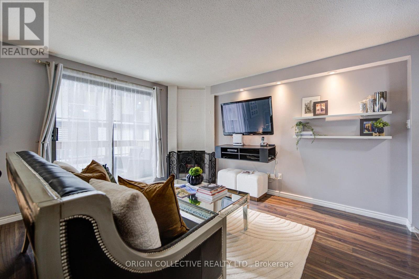
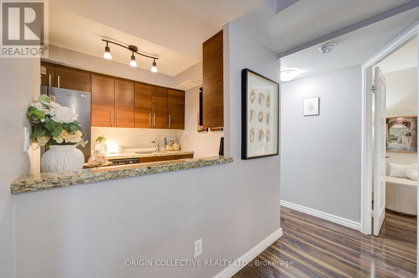
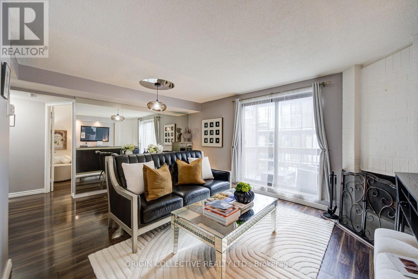
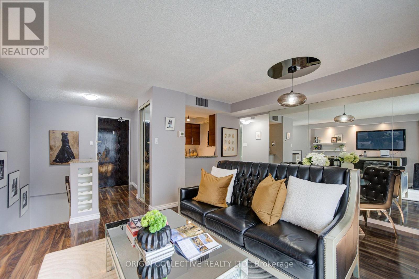
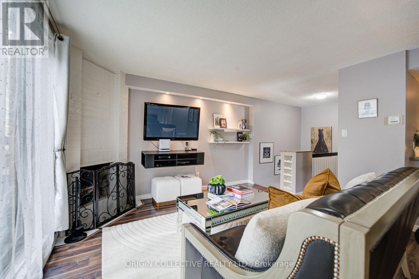
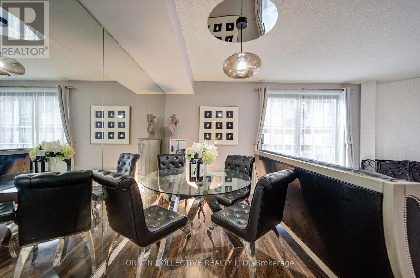
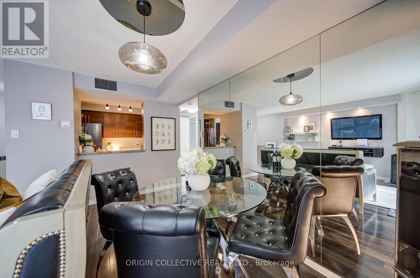
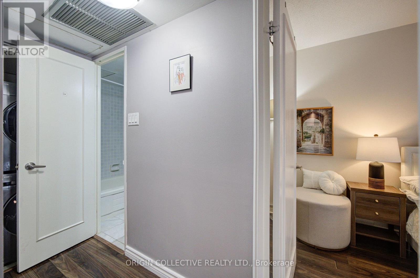
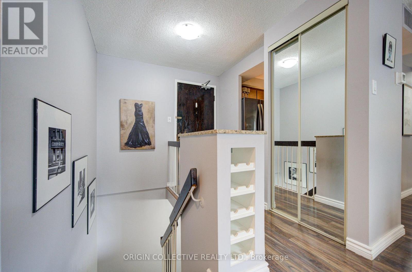
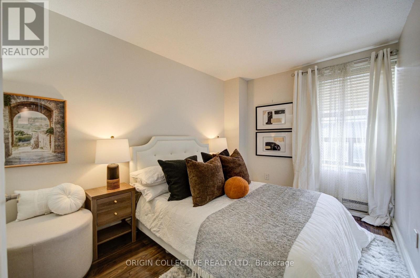
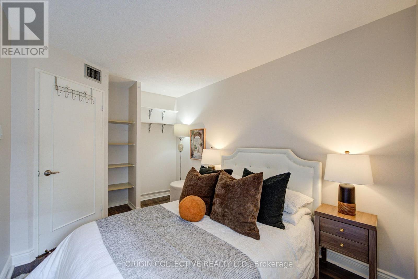
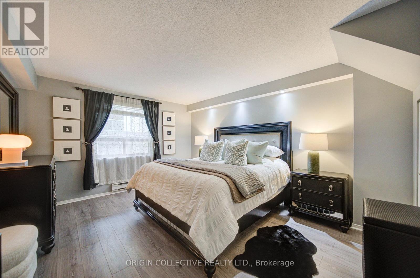
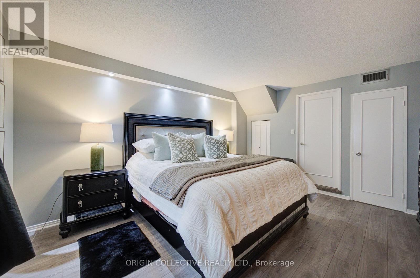
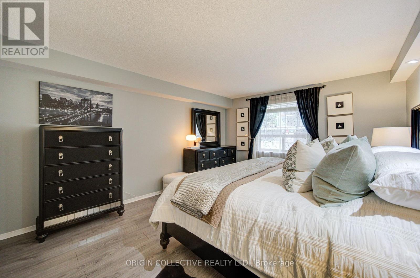
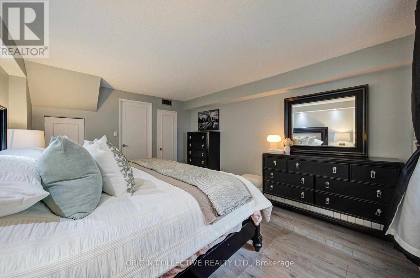
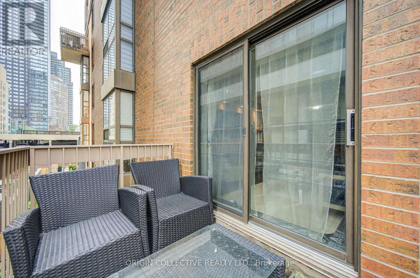
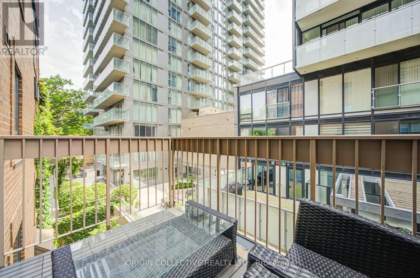
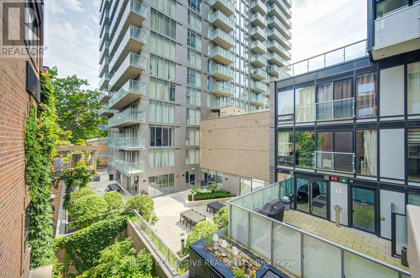
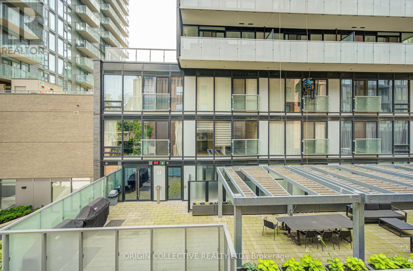
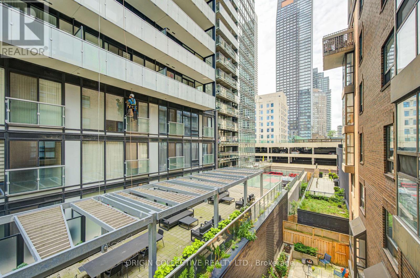
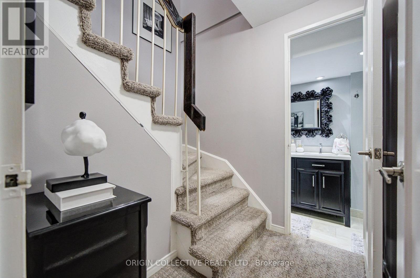
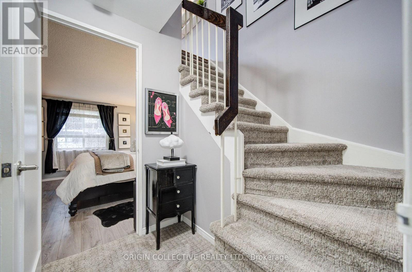
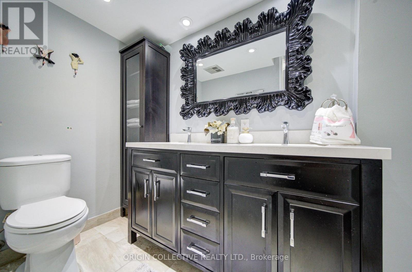
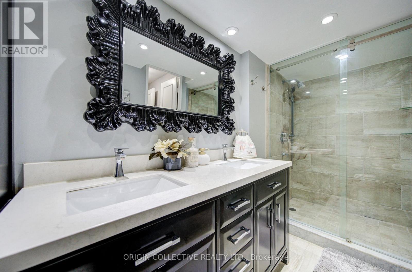
$1,021.61 MonthlyNYC Upper East Side architectural charm meets vibrant downtown living in this rare 2-bedroom, 2-bathroom residence at 19 Dundonald Street (Unit 305)! Featuring a distinctive 2-storey split floor plan, the bedrooms are thoughtfully situated on separate levels to offer maximum privacy-ideal for co-living, working from home, or hosting guests. This home comes complete with 1 owned parking space and 1 storage locker.Step inside to an inviting open-concept living and dining area filled with natural light, functional layout, and classic character. Unbeatable location situated directly at Wellesley Subway Station and just steps from Toronto Metropolitan University (TMU) and the University of Toronto (U of T). Walk to Queen's Park, the Financial District, major hospitals, consulates and embassies, Yorkville, and premier dining and shopping. A rare opportunity for end-users or savvy investors seeking top rental demand in Toronto's downtown core! Move-in ready. (id:61483)
Property Details
| MLS® Number | C13663676 |
| Property Type | Single Family |
| Community Name | Church-Yonge Corridor |
| Amenities Near By | Hospital, Park, Public Transit |
| Community Features | Pets Allowed With Restrictions |
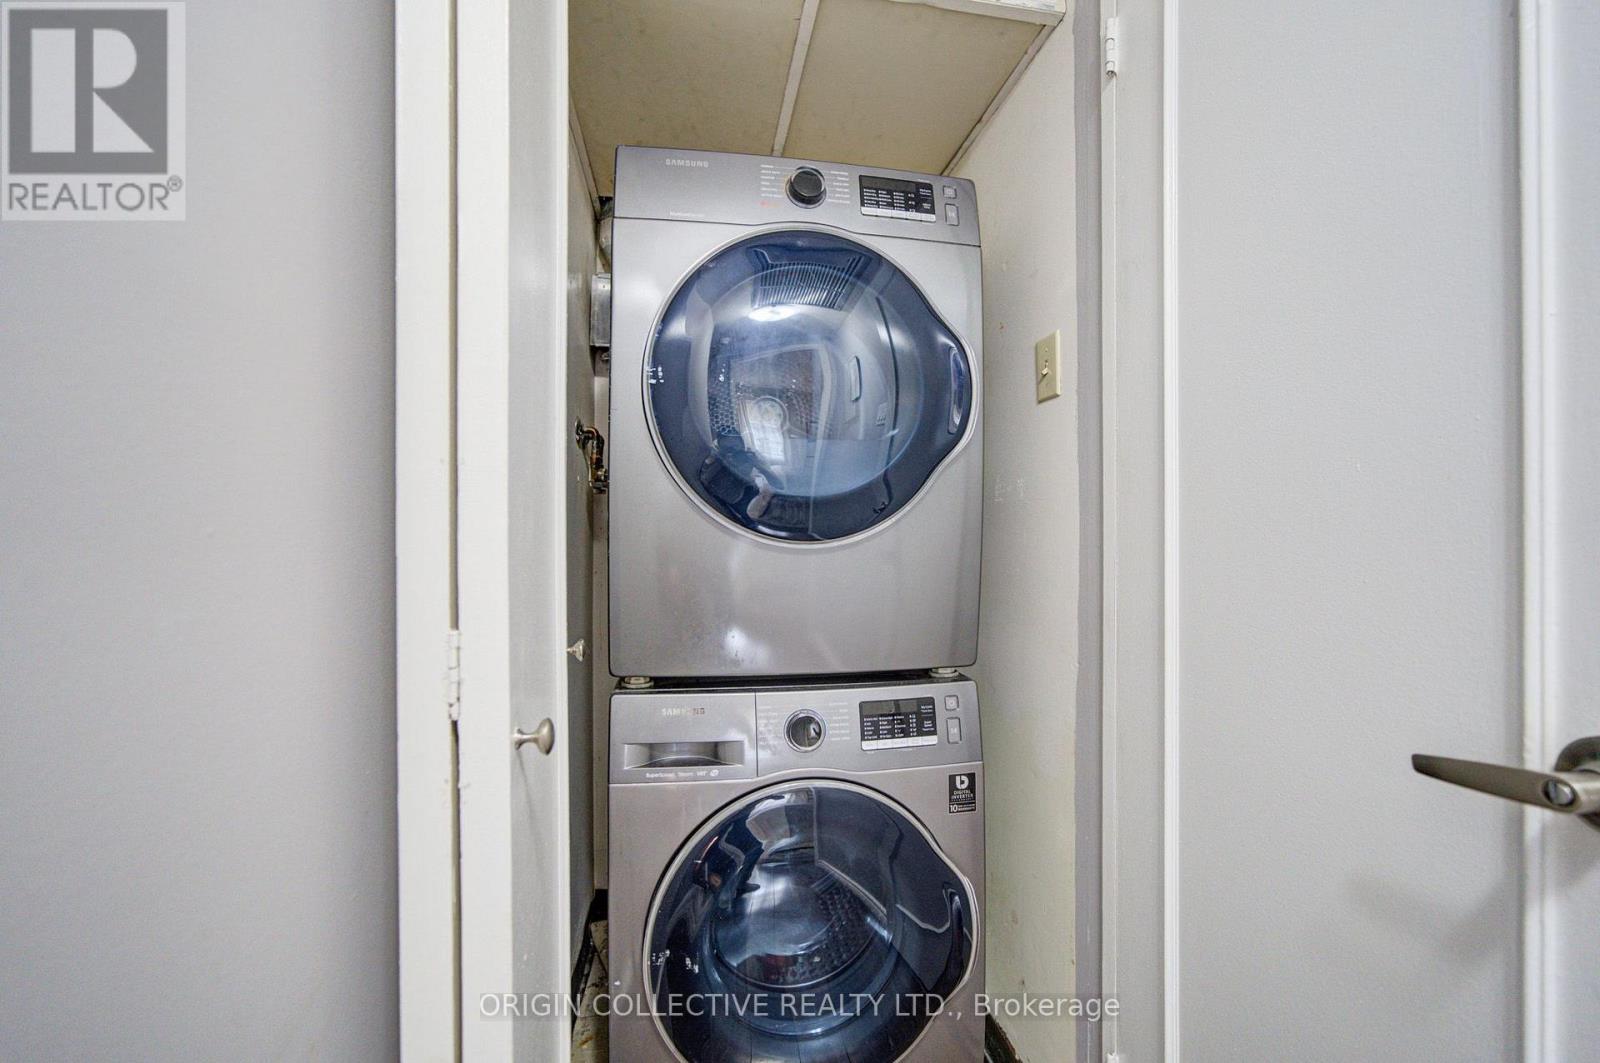
| Features | Balcony, Carpet Free, In Suite Laundry |
| Parking Space Total | 1 |
Building
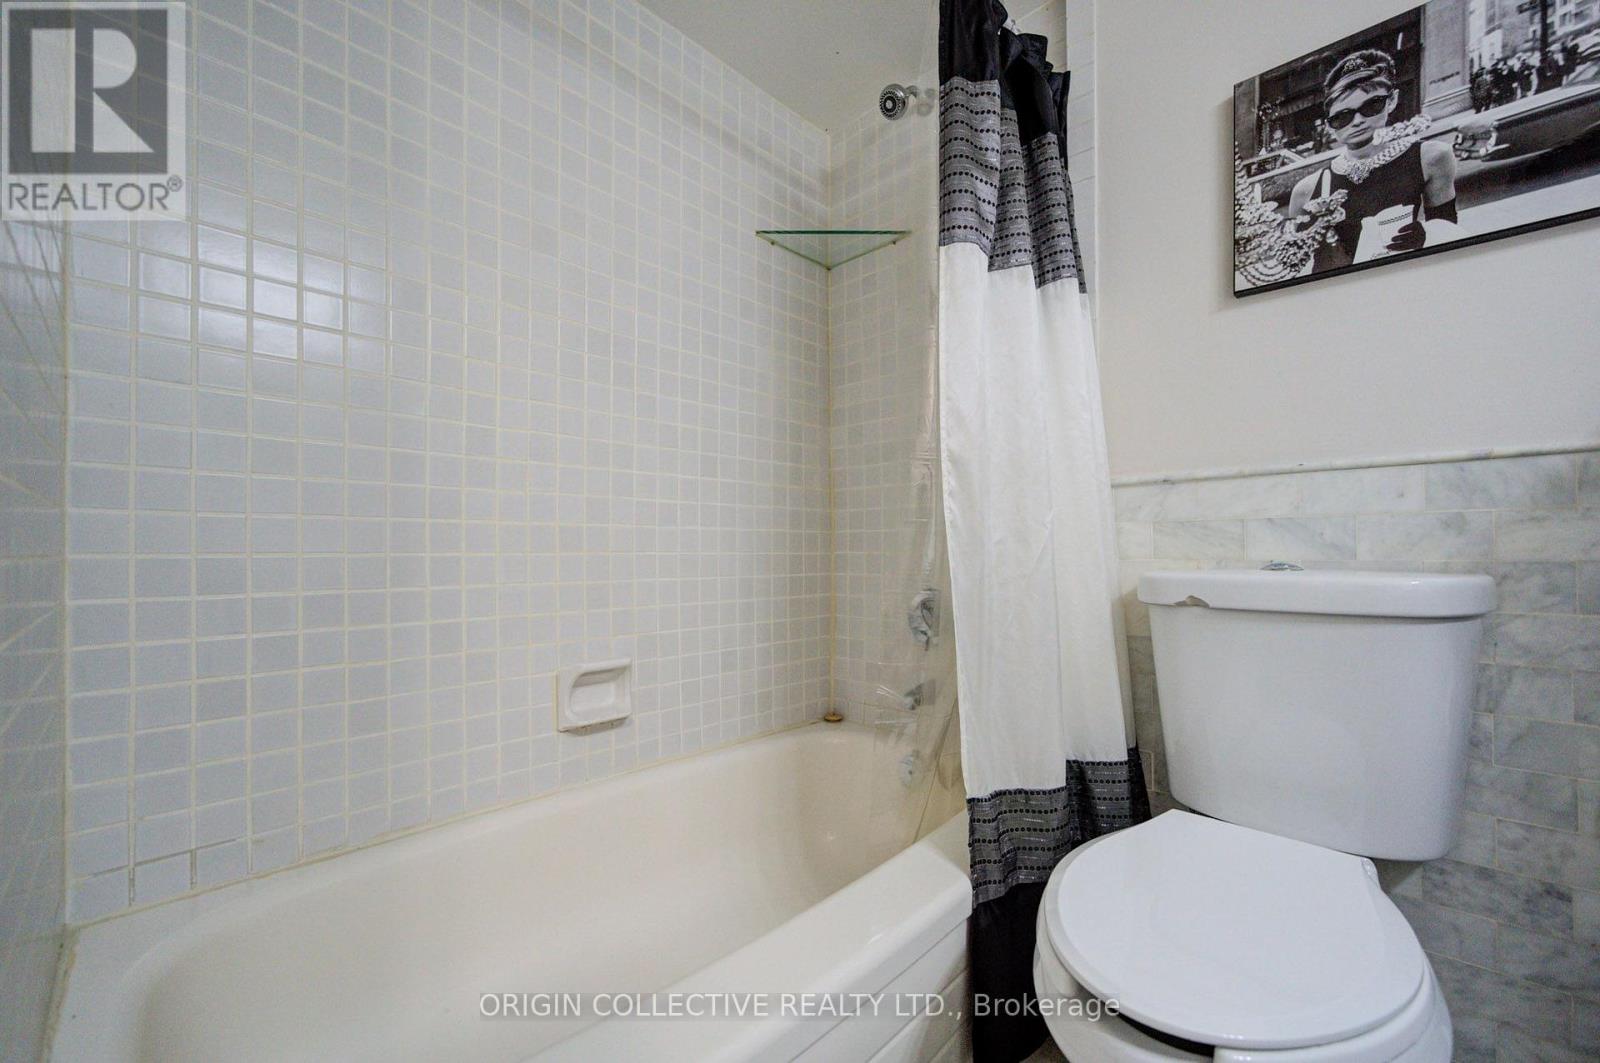
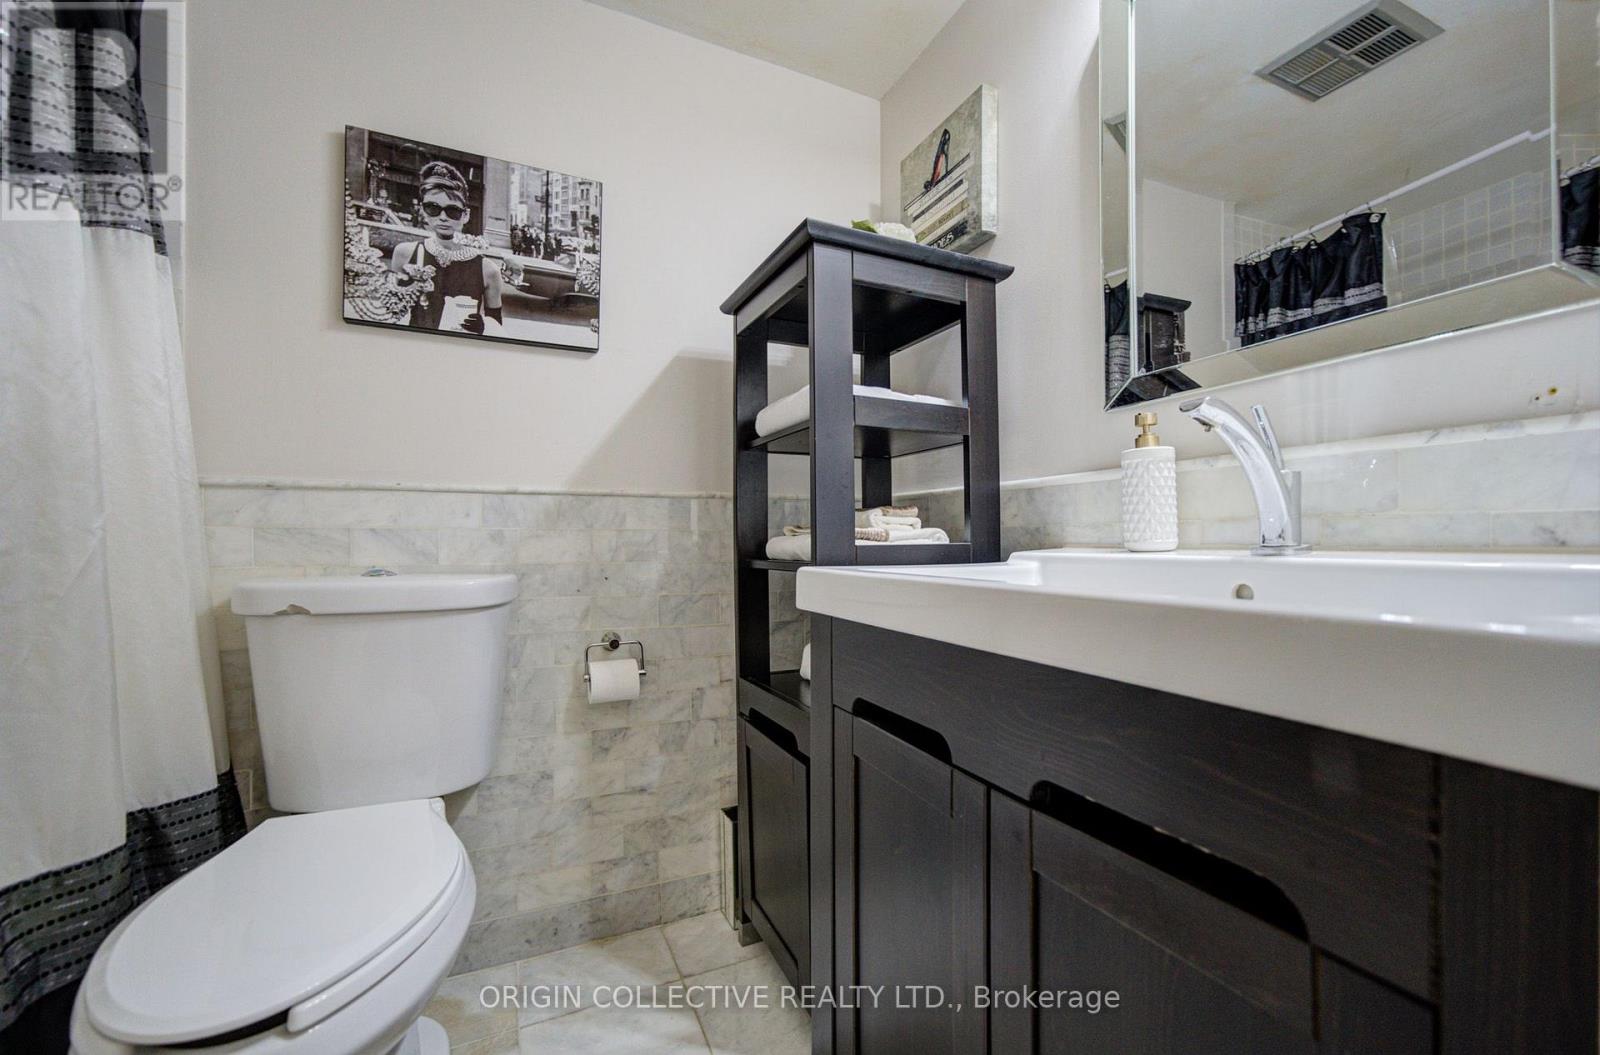
| Bathroom Total | 2 |
| Bedrooms Above Ground | 2 |
| Bedrooms Total | 2 |
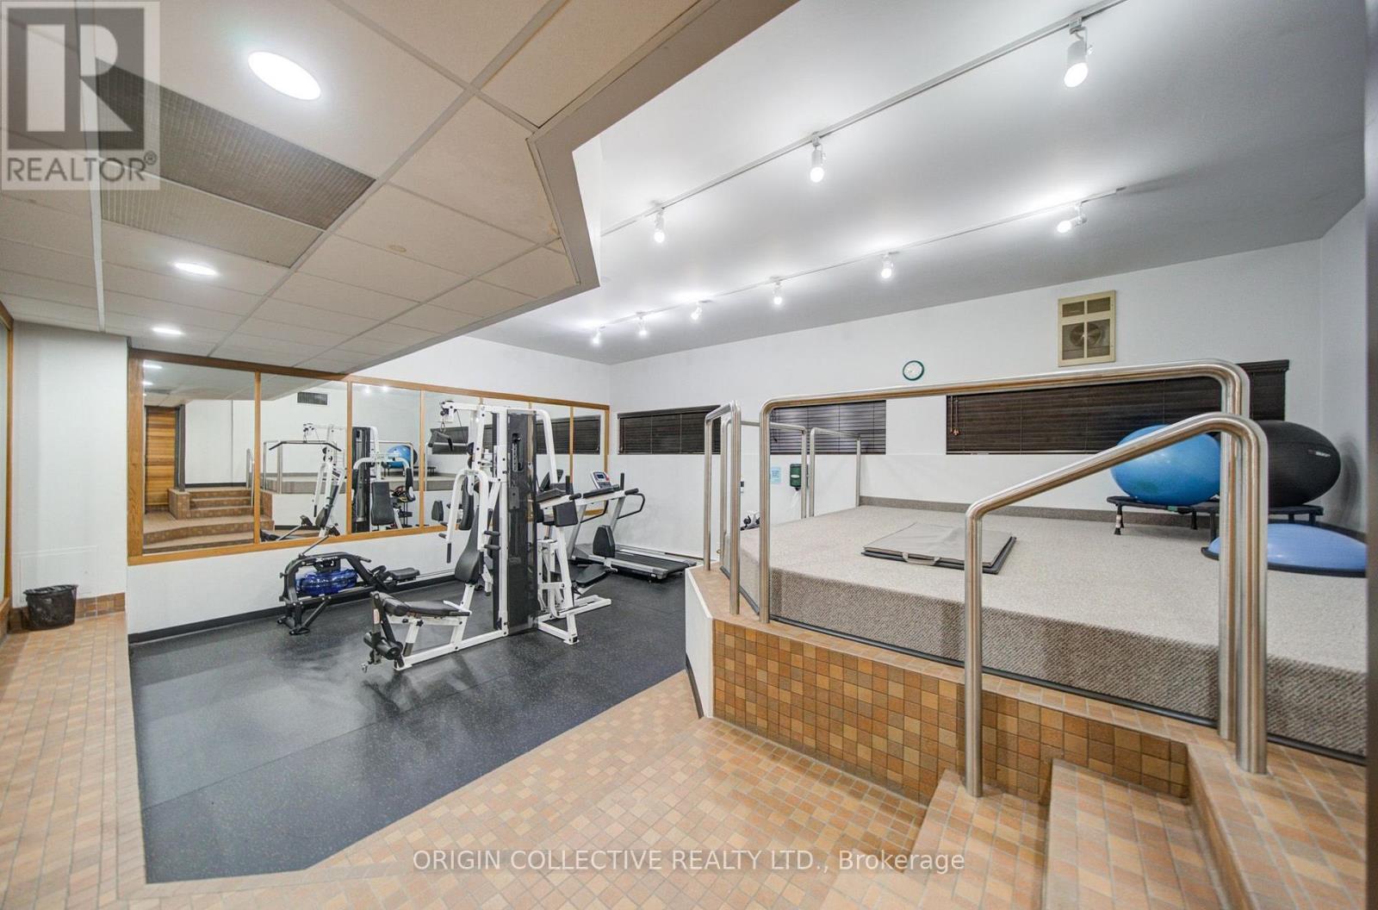
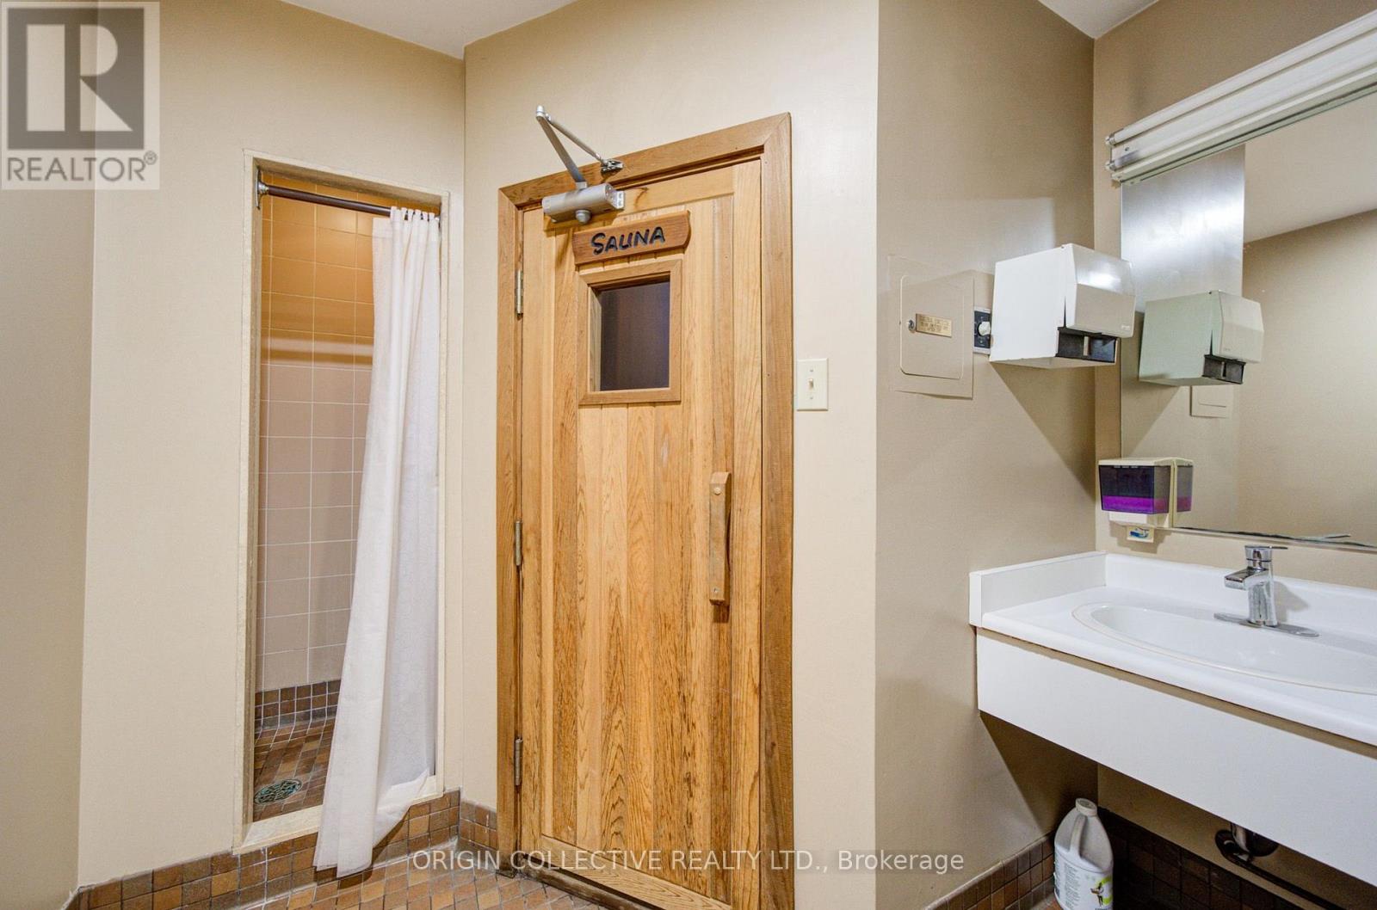
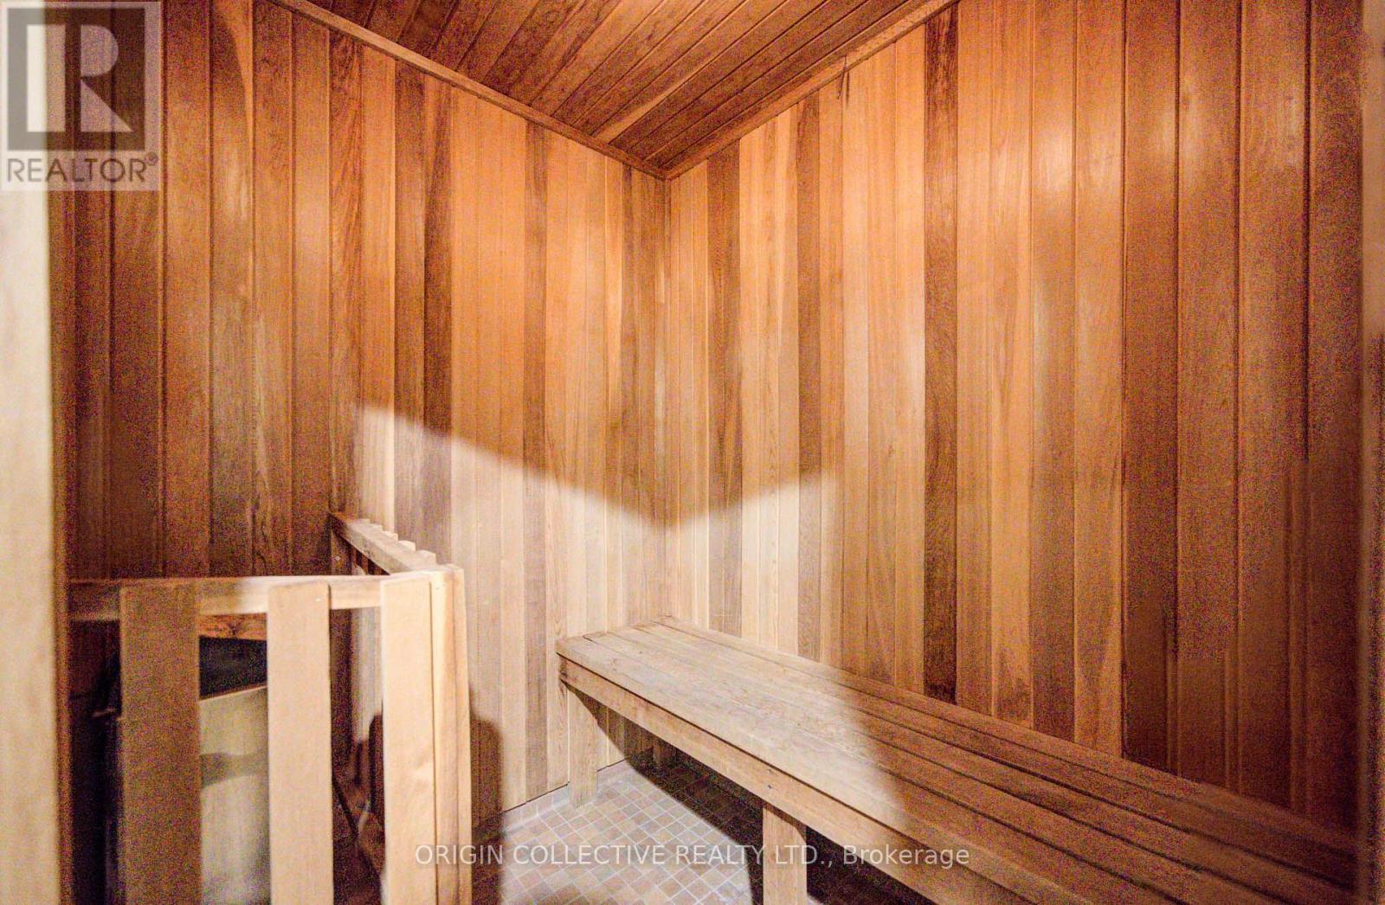
| Amenities | Exercise Centre, Visitor Parking, Storage - Locker |
| Appliances | Dishwasher, Dryer, Microwave, Oven, Range, Stove, Washer, Window Coverings, Refrigerator |
| Basement Type | None |
| Cooling Type | Central Air Conditioning |
| Exterior Finish | Brick |
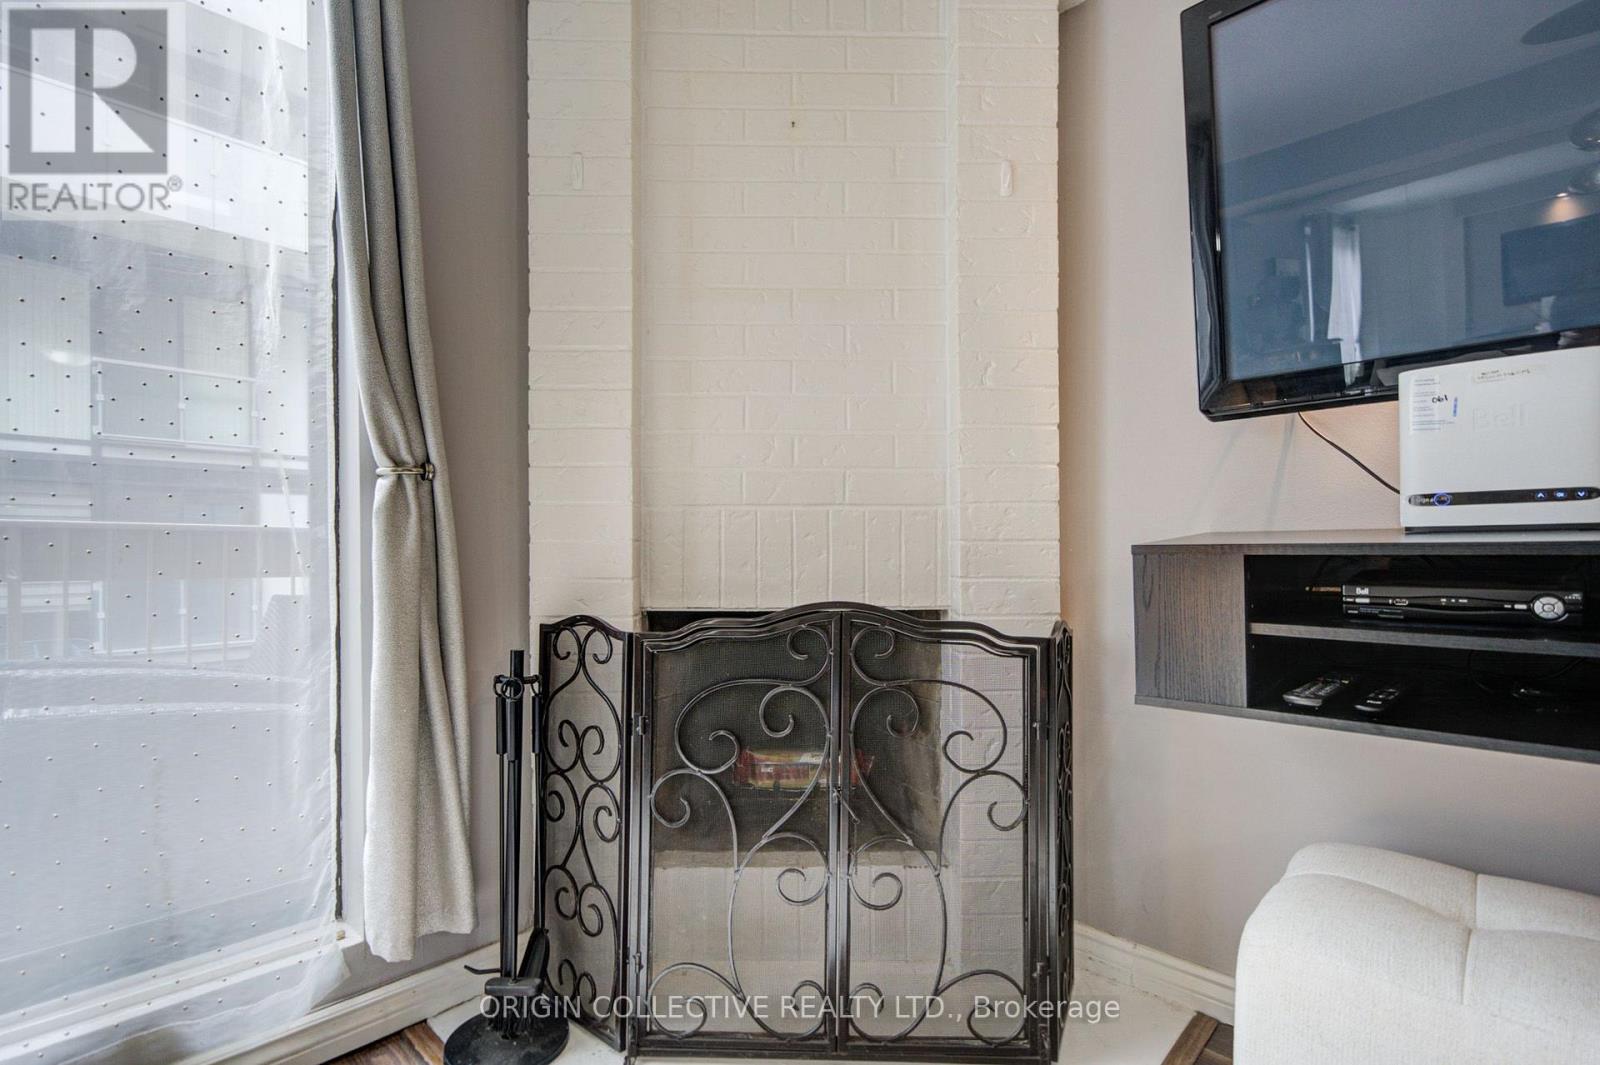
| Fireplace Present | Yes |
| Flooring Type | Laminate, Tile, Carpeted |
| Heating Fuel | Natural Gas |
| Heating Type | Coil Fan, Forced Air |
| Stories Total | 2 |
| Size Interior | 900 - 999 Ft2 |
| Type | Apartment |
Parking
| Underground | |
| Garage |
Land
| Acreage | No |
| Land Amenities | Hospital, Park, Public Transit |
Rooms
| Level | Type | Length | Width | Dimensions |
|---|---|---|---|---|
| Lower Level | Primary Bedroom | 4.6 m | 3.76 m | 4.6 m x 3.76 m |
| Main Level | Living Room | 5 m | 4.09 m | 5 m x 4.09 m |
| Main Level | Dining Room | 5 m | 4.09 m | 5 m x 4.09 m |
| Main Level | Kitchen | 2.46 m | 2.39 m | 2.46 m x 2.39 m |
| Main Level | Bedroom 2 | 3.53 m | 2.51 m | 3.53 m x 2.51 m |
Contact Us
Contact us for more information

The trademarks REALTOR®, REALTORS®, and the REALTOR® logo are controlled by The Canadian Real Estate Association (CREA) and identify real estate professionals who are members of CREA. The trademarks MLS®, Multiple Listing Service® and the associated logos are owned by The Canadian Real Estate Association (CREA) and identify the quality of services provided by real estate professionals who are members of CREA. The trademark DDF® is owned by The Canadian Real Estate Association (CREA) and identifies CREA's Data Distribution Facility (DDF®)
August 11 2026 08:00:10
Toronto Regional Real Estate Board
Origin Collective Realty Ltd., Exp Realty