3007 - 18 Esther Shiner Boulevard Toronto, Ontario M2K 0J7

$4,500 Monthly
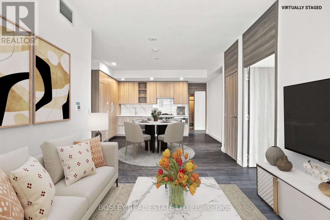
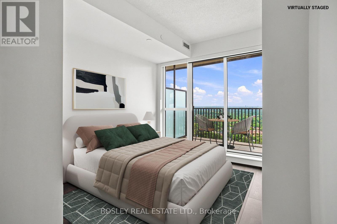
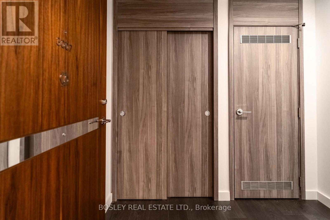
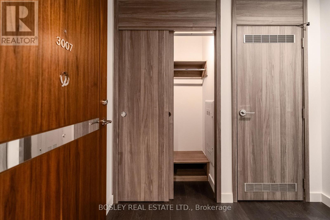
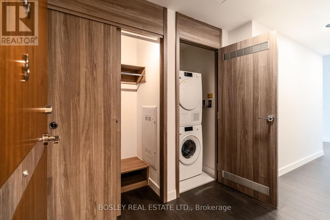
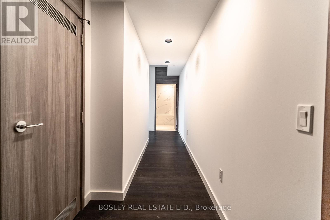
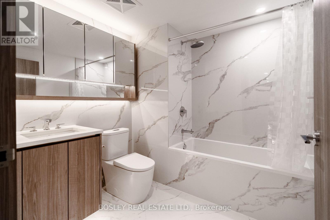
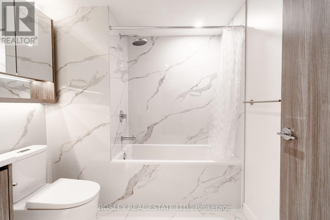
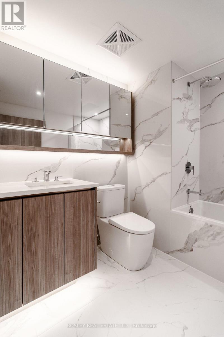
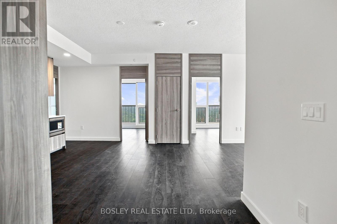
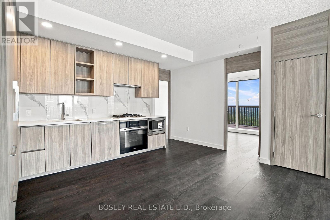
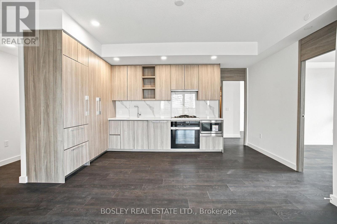
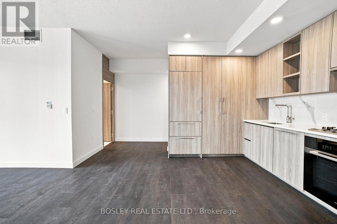
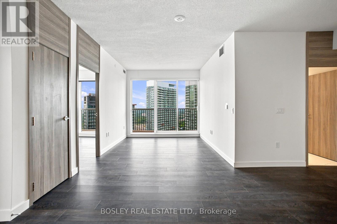
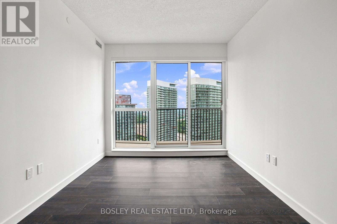
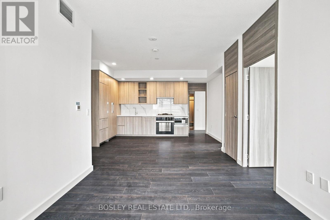
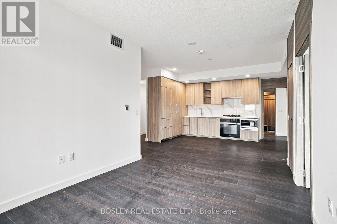
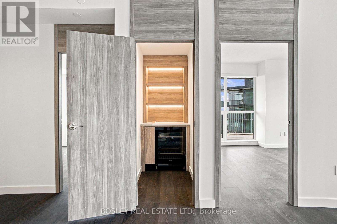
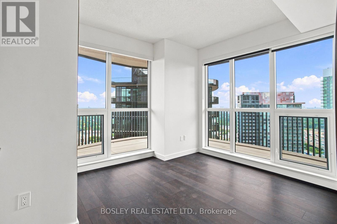
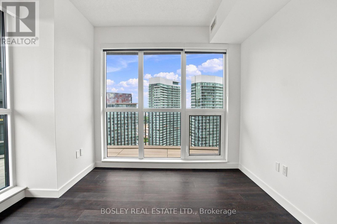
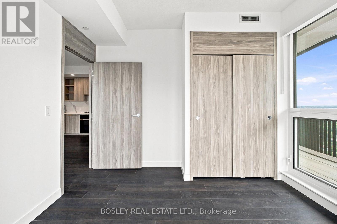
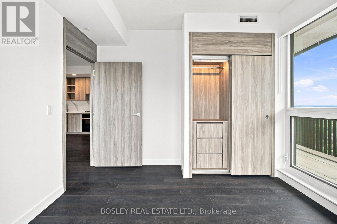
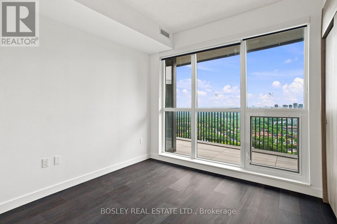
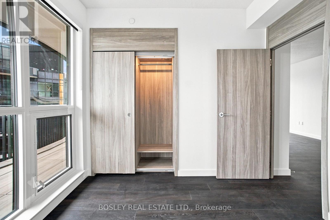
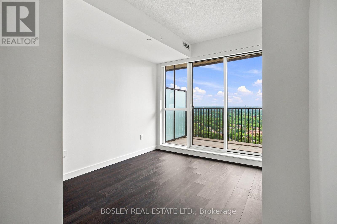
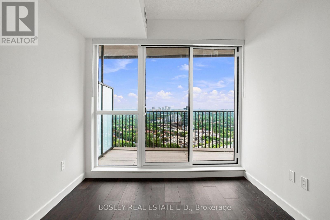
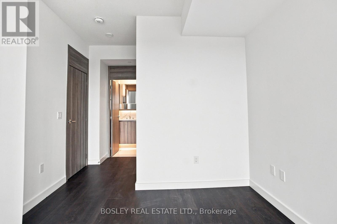
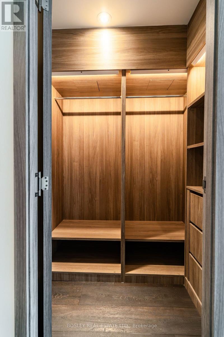
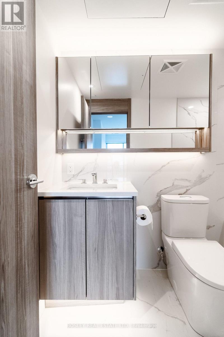
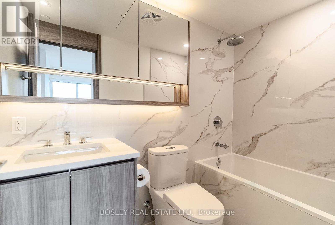
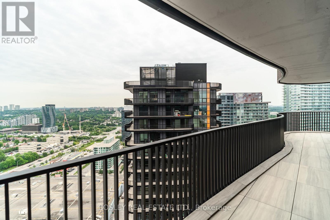
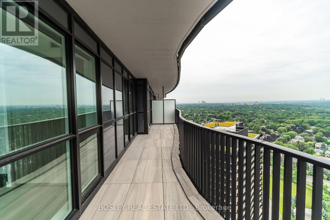
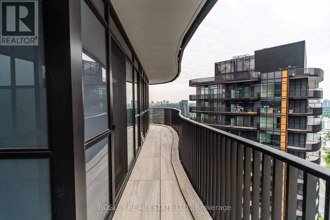
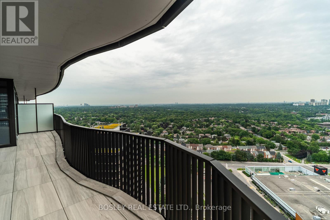
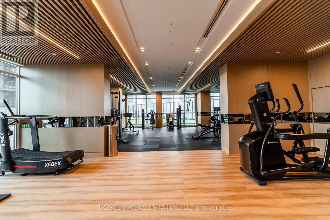
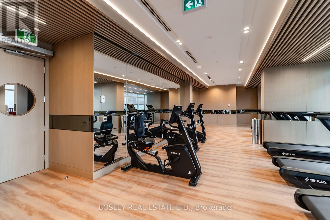
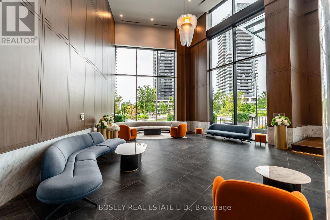
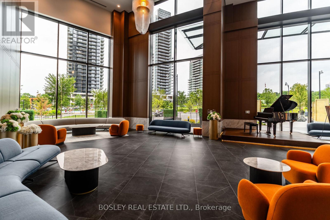
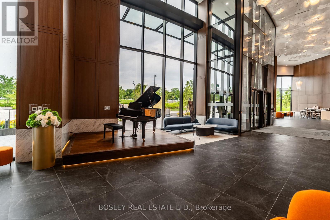
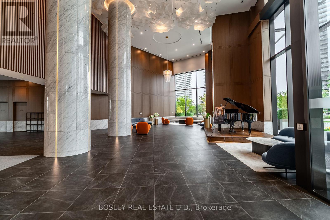
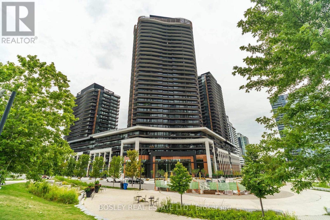
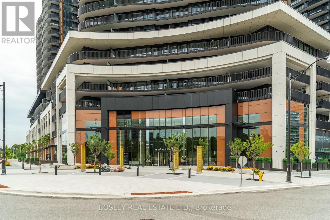
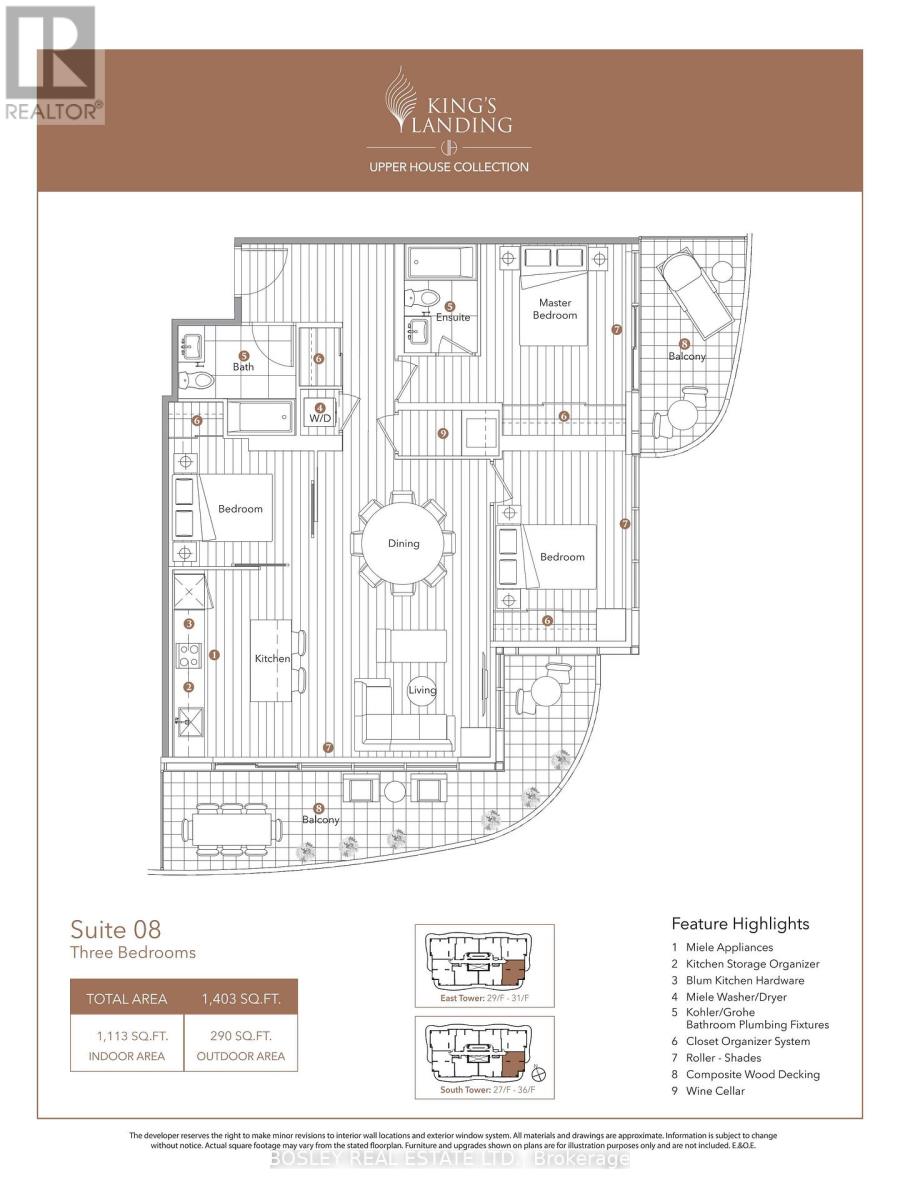
Welcome to a stunning never lived in 3-bedroom, 2-bathroom property at King's Landing South Tower by Concord - a brand-new luxury residence in one of North York's most prestigious master-planned communities. This beautifully designed 3-bedroom, 2-bathroom corner suite offers 1113 sq ft of interior living space plus an expansive 290 sq ft wrap around private balcony, creating functional indoor-outdoor living. The bright open-concept layout with 9-foot ceilings and floor to ceiling windows brings exceptional natural light throughout. This property is finished with premium materials and modern elegance throughout. The contemporary kitchen is equipped with high-end built-in Miele appliances, a two-drawer freezer, upscale cabinetry, quartz countertops, and kitchen storage organizers. The spacious dining area perfect for entertaining. All three bedrooms offer excellent natural light and closet organizer systems. The primary bedroom offers easy access to the beautiful balcony, a walk-in closet and an ensuite bathroom. The living area seamlessly extends to the oversized wrap around balcony with composite wood decking throughout. This property includes one EV parking space. Residents enjoy access to luxury amenities including a state-of-the-art fitness centre, yoga studio, indoor golf simulator, squash court, lawn bowling, party room, , whisky lounge, piano lounge, tea lounge, ballroom, meeting rooms, car wash station, guest suites, landscaped outdoor spaces, BBQs and more. The surrounding community also offers parks, community centres, swimming pools, basketball courts, libraries, and convenient everyday amenities. Conveniently located just steps to Highway 401, Bessarion and Leslie TTC subway stations, IKEA, Canadian Tire, Bayview Village shopping mall, restaurants, hospitals, and endless shopping and entertainment options. This property offers the perfect opportunity to enjoy modern luxury living in the heart of North York. (id:61483)
Property Details
| MLS® Number | C13665478 |
| Property Type | Single Family |
| Neigbourhood | Bayview Village |
| Community Name | Bayview Village |
| Community Features | Pets Not Allowed |
| Features | Balcony |
| Parking Space Total | 1 |
| Structure | Squash & Raquet Court |
Building
| Bathroom Total | 2 |
| Bedrooms Above Ground | 3 |
| Bedrooms Total | 3 |
| Age | New Building |
| Amenities | Exercise Centre, Recreation Centre, Car Wash, Storage - Locker |
| Basement Type | None |
| Cooling Type | Central Air Conditioning |
| Exterior Finish | Concrete, Stucco |
| Heating Fuel | Natural Gas |
| Heating Type | Forced Air |
| Size Interior | 1,000 - 1,199 Ft2 |
| Type | Apartment |
Parking
| Underground | |
| Garage |
Land
| Acreage | No |
Rooms
| Level | Type | Length | Width | Dimensions |
|---|---|---|---|---|
| Main Level | Living Room | 4.6 m | 3 m | 4.6 m x 3 m |
| Main Level | Kitchen | 4.06 m | 2.85 m | 4.06 m x 2.85 m |
| Main Level | Primary Bedroom | 3.18 m | 2.77 m | 3.18 m x 2.77 m |
| Main Level | Bedroom 2 | 3 m | 2.9 m | 3 m x 2.9 m |
| Main Level | Bedroom 3 | 3.68 m | 2.82 m | 3.68 m x 2.82 m |
| Main Level | Bathroom | 2.44 m | 1.45 m | 2.44 m x 1.45 m |
| Main Level | Bathroom | 2.41 m | 2.21 m | 2.41 m x 2.21 m |
| Main Level | Foyer | 2.41 m | 1.5 m | 2.41 m x 1.5 m |
Contact Us
Contact us for more information

The trademarks REALTOR®, REALTORS®, and the REALTOR® logo are controlled by The Canadian Real Estate Association (CREA) and identify real estate professionals who are members of CREA. The trademarks MLS®, Multiple Listing Service® and the associated logos are owned by The Canadian Real Estate Association (CREA) and identify the quality of services provided by real estate professionals who are members of CREA. The trademark DDF® is owned by The Canadian Real Estate Association (CREA) and identifies CREA's Data Distribution Facility (DDF®)
August 12 2026 02:29:20
Toronto Regional Real Estate Board
Bosley Real Estate Ltd.