3 - 65 Brickyard Way Brampton, Ontario L6V 4M2

$3,000 Monthly
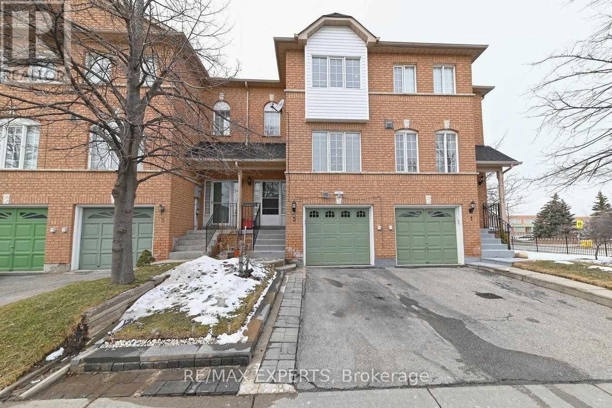
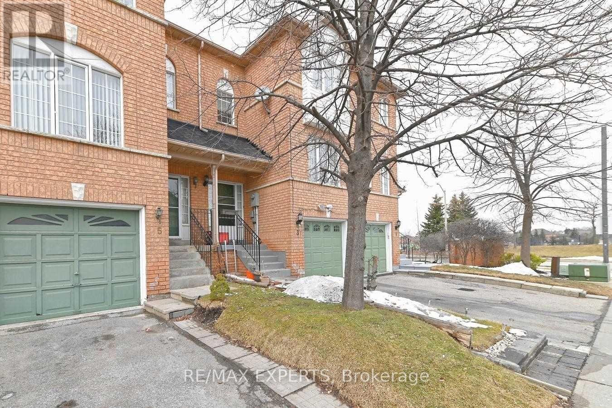
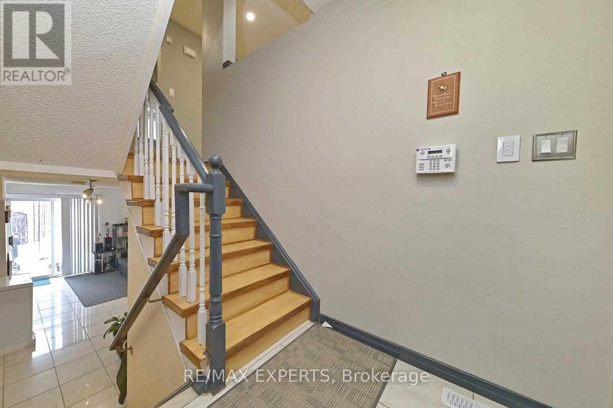
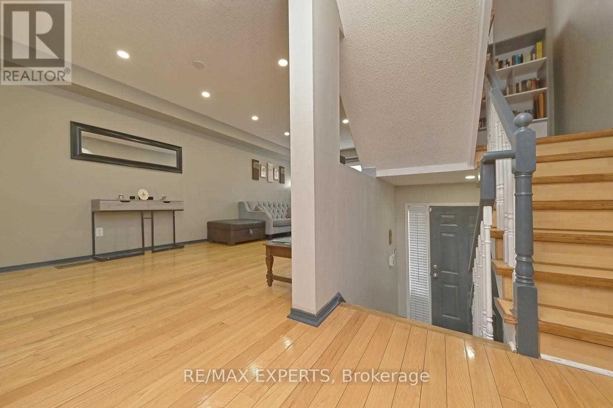
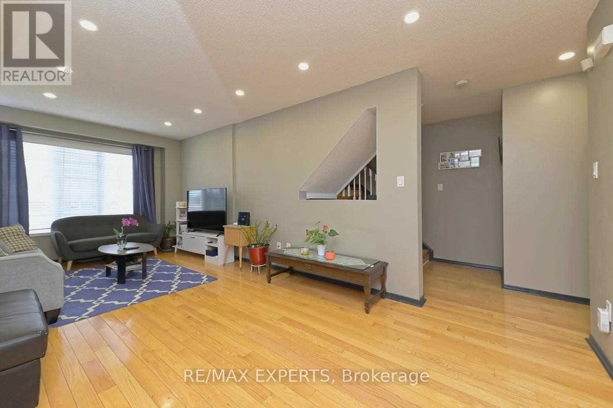
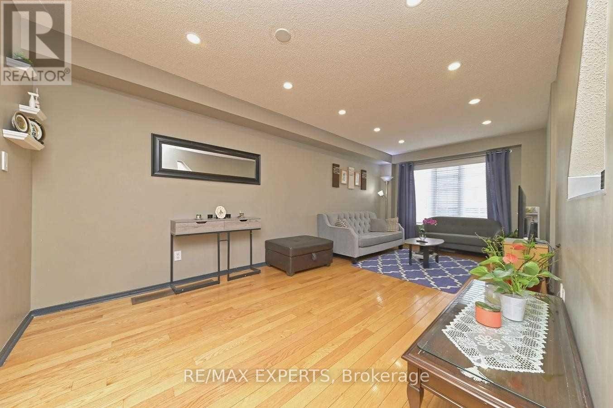
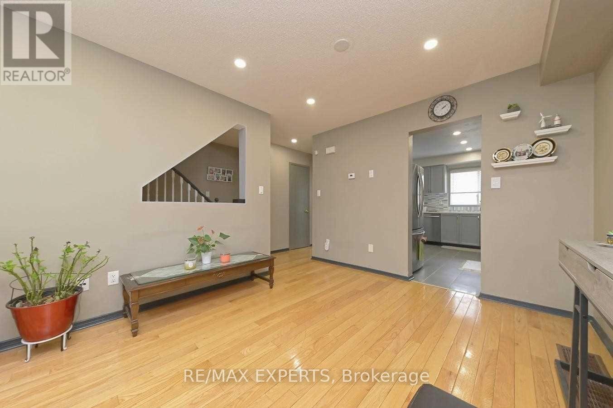
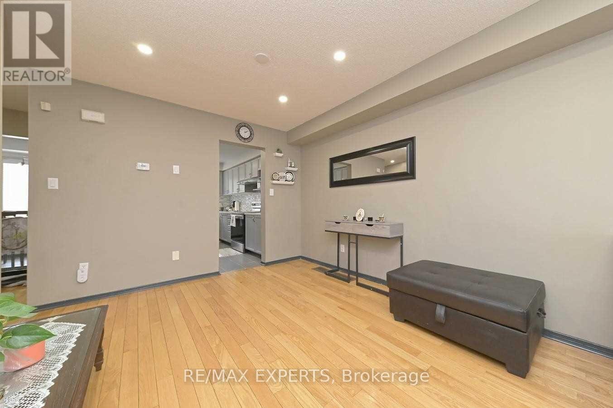
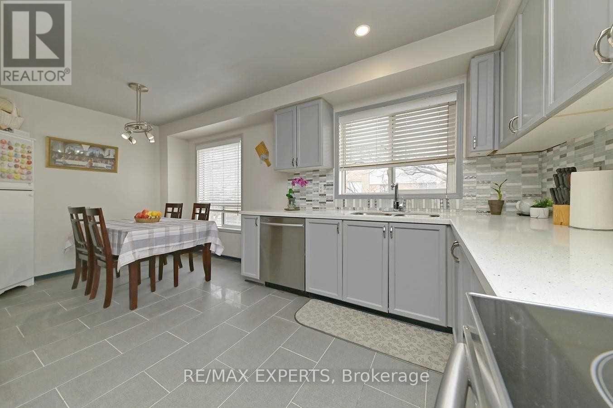
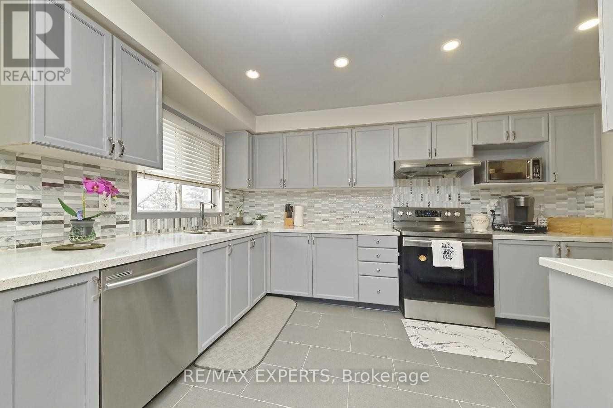
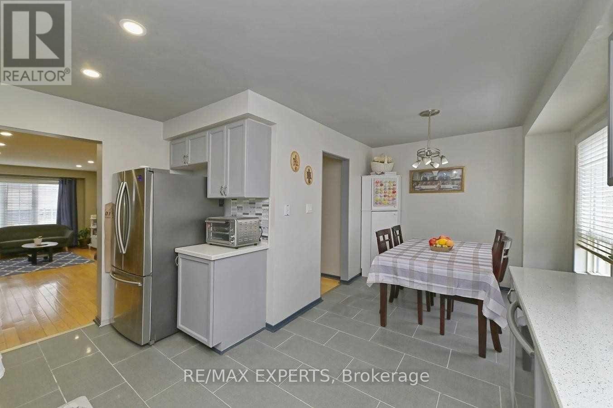
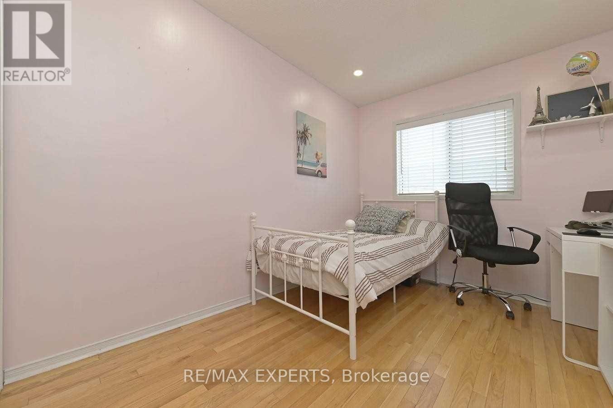
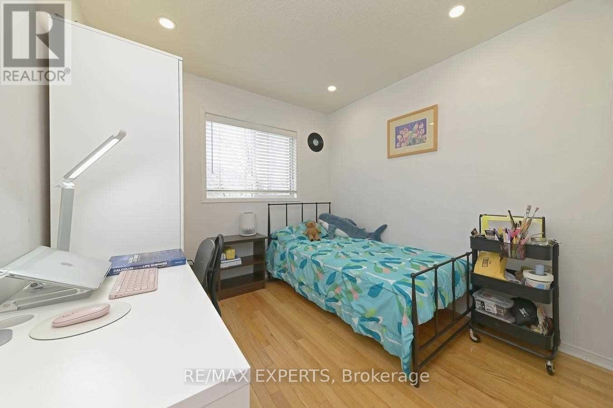
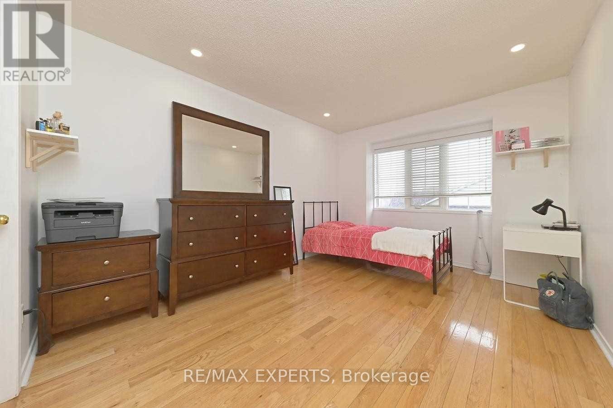
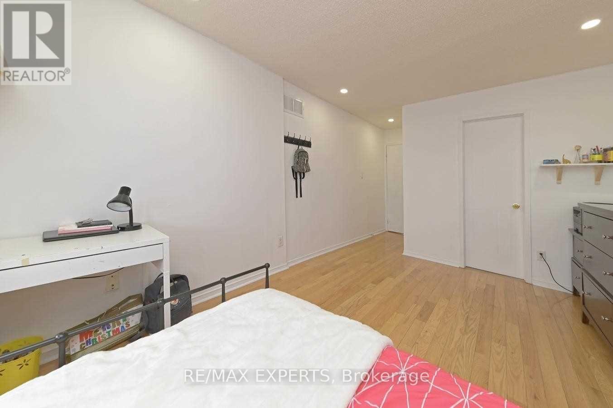
Welcome To This Spacious 3+1 Bedroom, 3-Bathroom Condo Townhome In The Desirable Ashton Park Community! This Well-Maintained Home Features A Functional Layout With Bright Living And Dining Areas, A Well-Appointed Kitchen And Generous Bedrooms. The Fully Finished Walk-Out Basement Offers A Spacious Recreation Room And Convenient 4-Piece Bathroom, Providing Excellent Additional Living Space For A Growing Family, Guests Or Home Office. Enjoy The Added Convenience Of Walk-Out Access To The Outdoor Space And Parking. Ideally Located Close To Schools, Parks, Shopping, Restaurants, Public Transit And Major Highways. A Fantastic Opportunity To Lease A Spacious Family Home In A Convenient And Desirable Brampton Location! (id:61483)
Property Details
| MLS® Number | W13670146 |
| Property Type | Single Family |
| Community Name | Brampton North |
| Community Features | Pets Not Allowed |
| Parking Space Total | 2 |
Building
| Bathroom Total | 3 |
| Bedrooms Above Ground | 3 |
| Bedrooms Below Ground | 1 |
| Bedrooms Total | 4 |
| Basement Development | Finished |
| Basement Features | Walk Out |
| Basement Type | N/a (finished) |
| Cooling Type | Central Air Conditioning |
| Exterior Finish | Brick |
| Half Bath Total | 1 |
| Heating Fuel | Natural Gas |
| Heating Type | Forced Air |
| Stories Total | 2 |
| Size Interior | 1,400 - 1,599 Ft2 |
| Type | Row / Townhouse |
Parking
| Garage |
Land
| Acreage | No |
Contact Us
Contact us for more information

The trademarks REALTOR®, REALTORS®, and the REALTOR® logo are controlled by The Canadian Real Estate Association (CREA) and identify real estate professionals who are members of CREA. The trademarks MLS®, Multiple Listing Service® and the associated logos are owned by The Canadian Real Estate Association (CREA) and identify the quality of services provided by real estate professionals who are members of CREA. The trademark DDF® is owned by The Canadian Real Estate Association (CREA) and identifies CREA's Data Distribution Facility (DDF®)
August 13 2026 06:23:41
Toronto Regional Real Estate Board
RE/MAX Experts