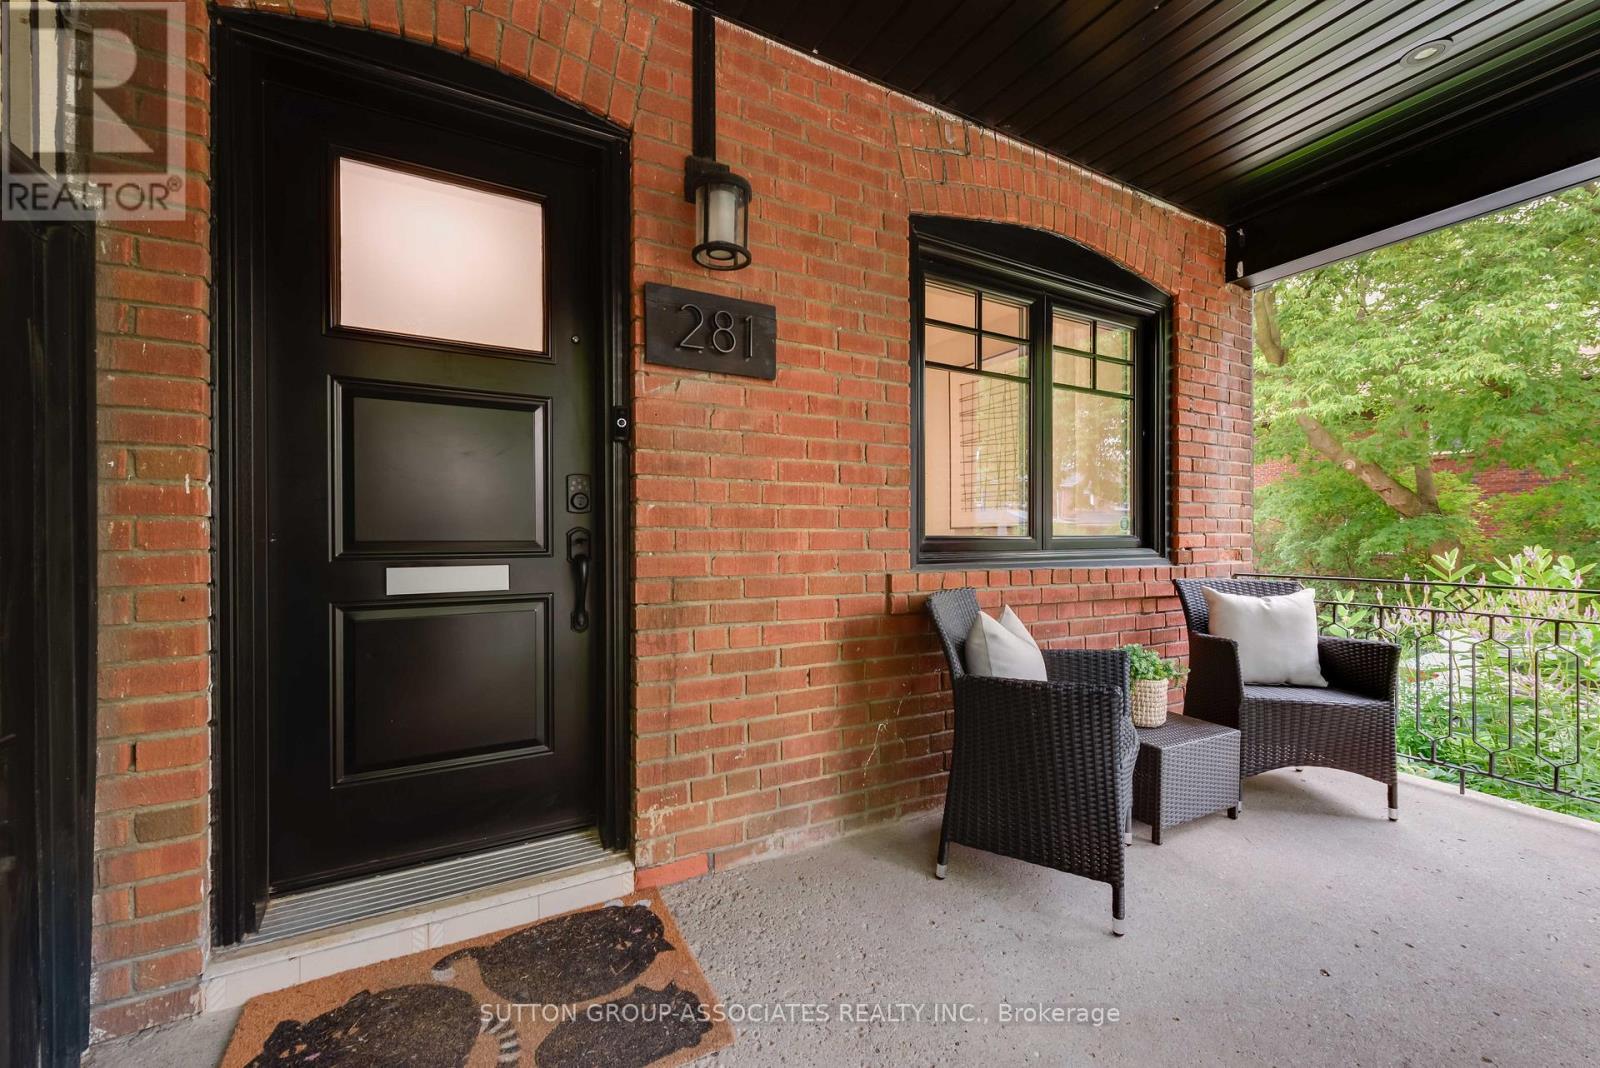
281 Arlington Avenue Toronto, Ontario M6C 2Z8

$1,429,000
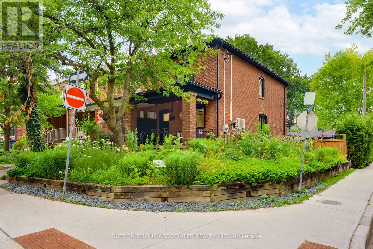
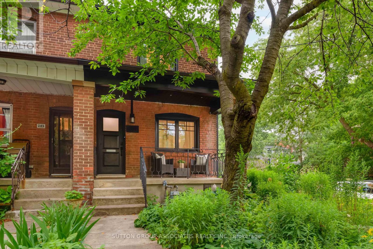
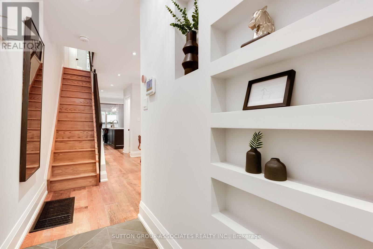
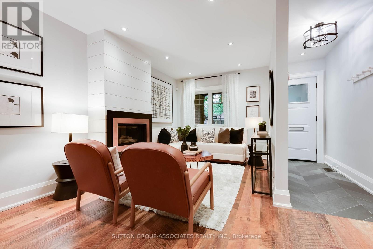
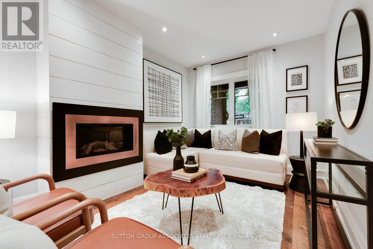
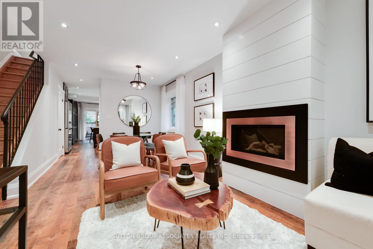
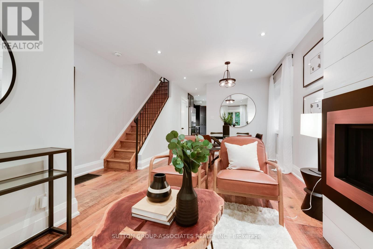
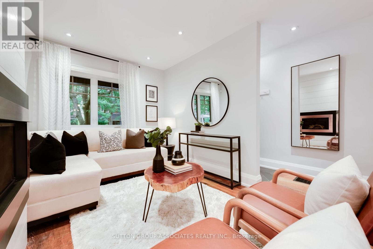
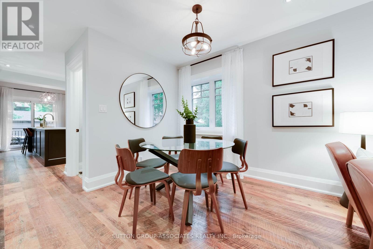
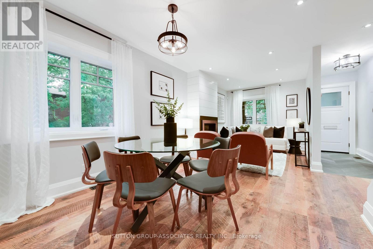
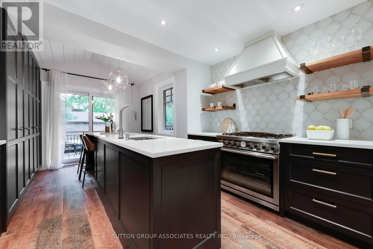
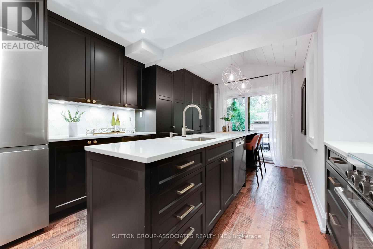
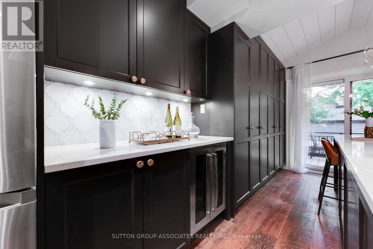
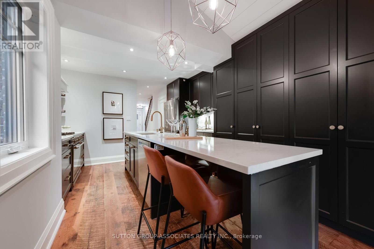
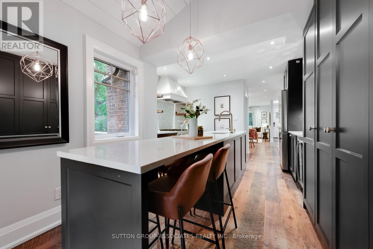
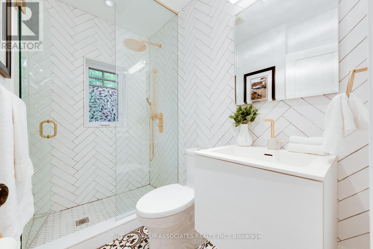
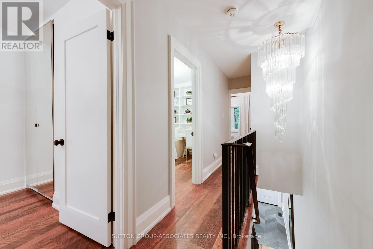
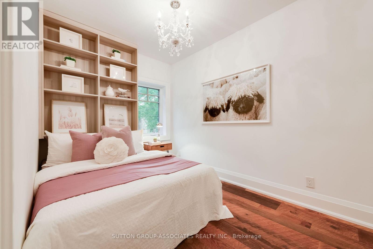
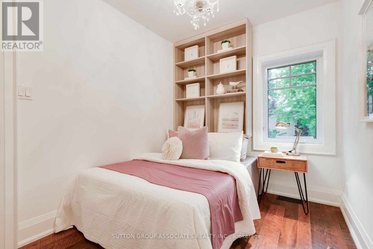
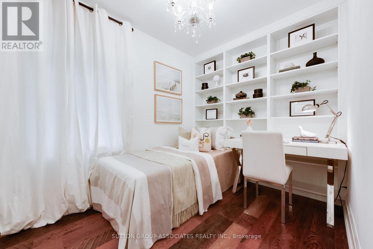
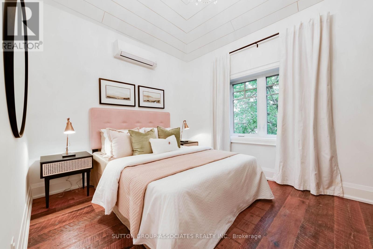
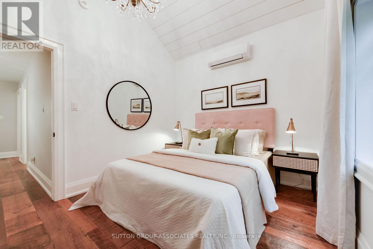
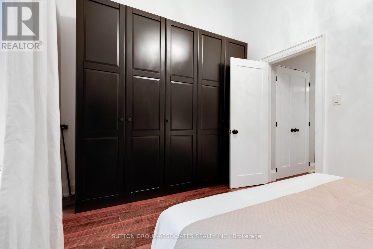
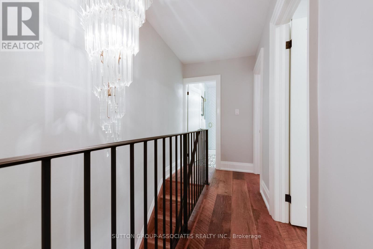
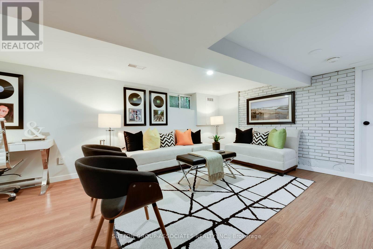
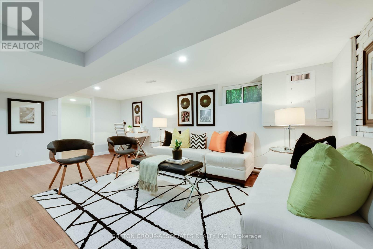
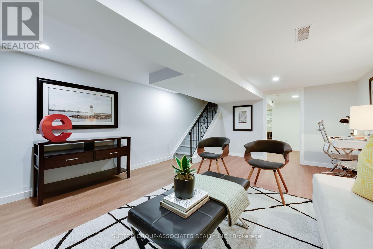
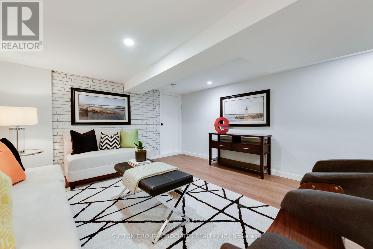
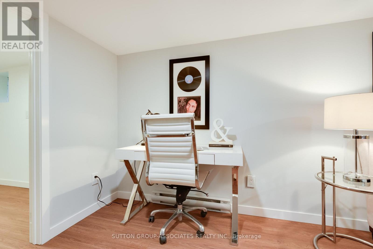
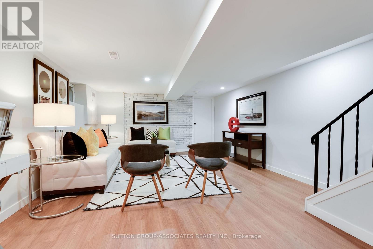
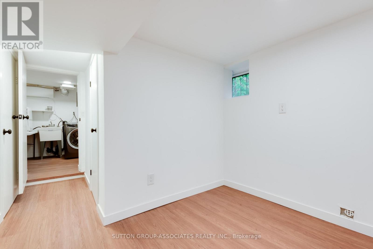
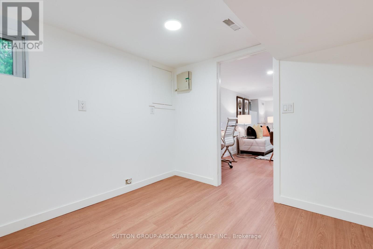
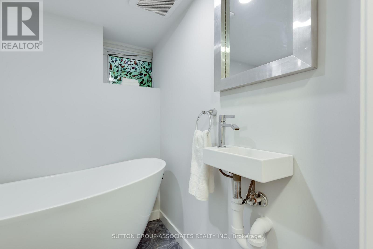
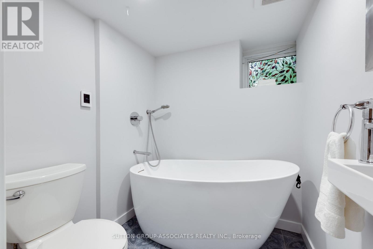
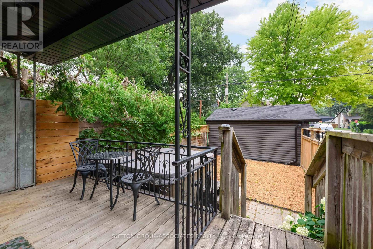
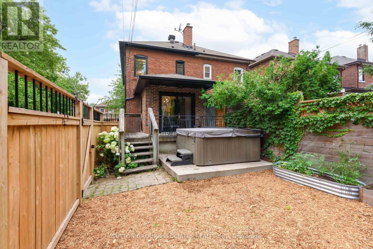
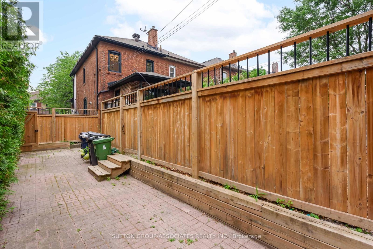
Beautifully renovated and set on an expansive corner lot, this exceptional home is surrounded by a lush pollinator garden that comes alive with monarch butterflies, creating a peaceful setting. A thoughtfully designed open-concept living space features distressed hardwood floors, pot lights, a floor-to-ceiling gas fireplace, and natural light that brings warmth and character throughout. The beautifully appointed kitchen is complete with quartz countertops, a large center island, floor-to-ceiling pantry, coffee station, wine fridge, premium gas stove, and it's a space equally suited for quiet mornings and lively gatherings. Upstairs, two-bedrooms feature mirrored double closets, while the tranquil primary retreat impresses with soaring vaulted ceilings and an enviable wall of closets. The spa-inspired bathroom offers heated floors, a glass rain shower, and elegant finishes that elevate your daily routine. The finished lower level provides flexible space for movie nights, a home office, or guests, complemented by a bathroom with heated porcelain floors and a deep soaker tub. Situated in the heart of the Humewood school district and steps from St. Clair's vibrant offerings, including local favorites like Ferro, Roast, and Romi's. A short stroll from community hubs like Wychwood Barns and Cedarvale Ravine, this location is unbeatable. (id:61483)
Property Details
| MLS® Number | C13573760 |
| Property Type | Single Family |
| Community Name | Humewood-Cedarvale |
| Equipment Type | Air Conditioner, Furnace |
| Features | Carpet Free |
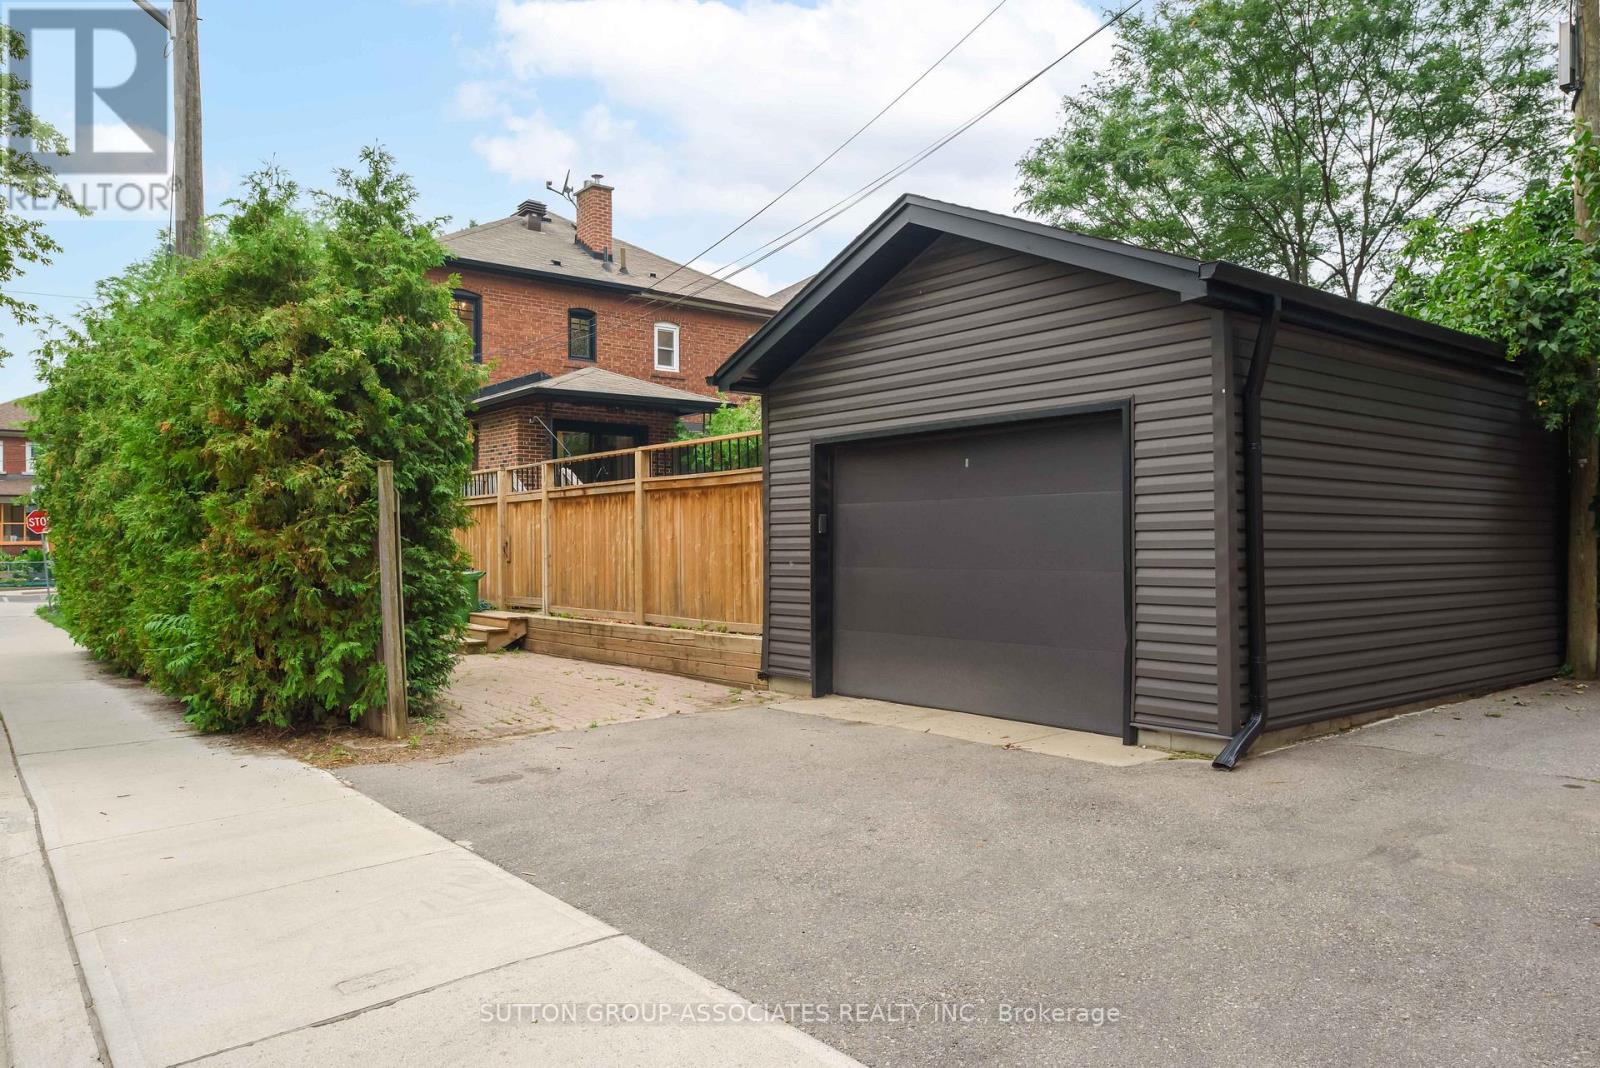
| Parking Space Total | 3 |
| Rental Equipment Type | Air Conditioner, Furnace |
Building
| Bathroom Total | 3 |
| Bedrooms Above Ground | 3 |
| Bedrooms Total | 3 |
| Appliances | Alarm System, Dishwasher, Dryer, Range, Gas Stove(s), Water Heater, Washer, Wine Fridge, Refrigerator |
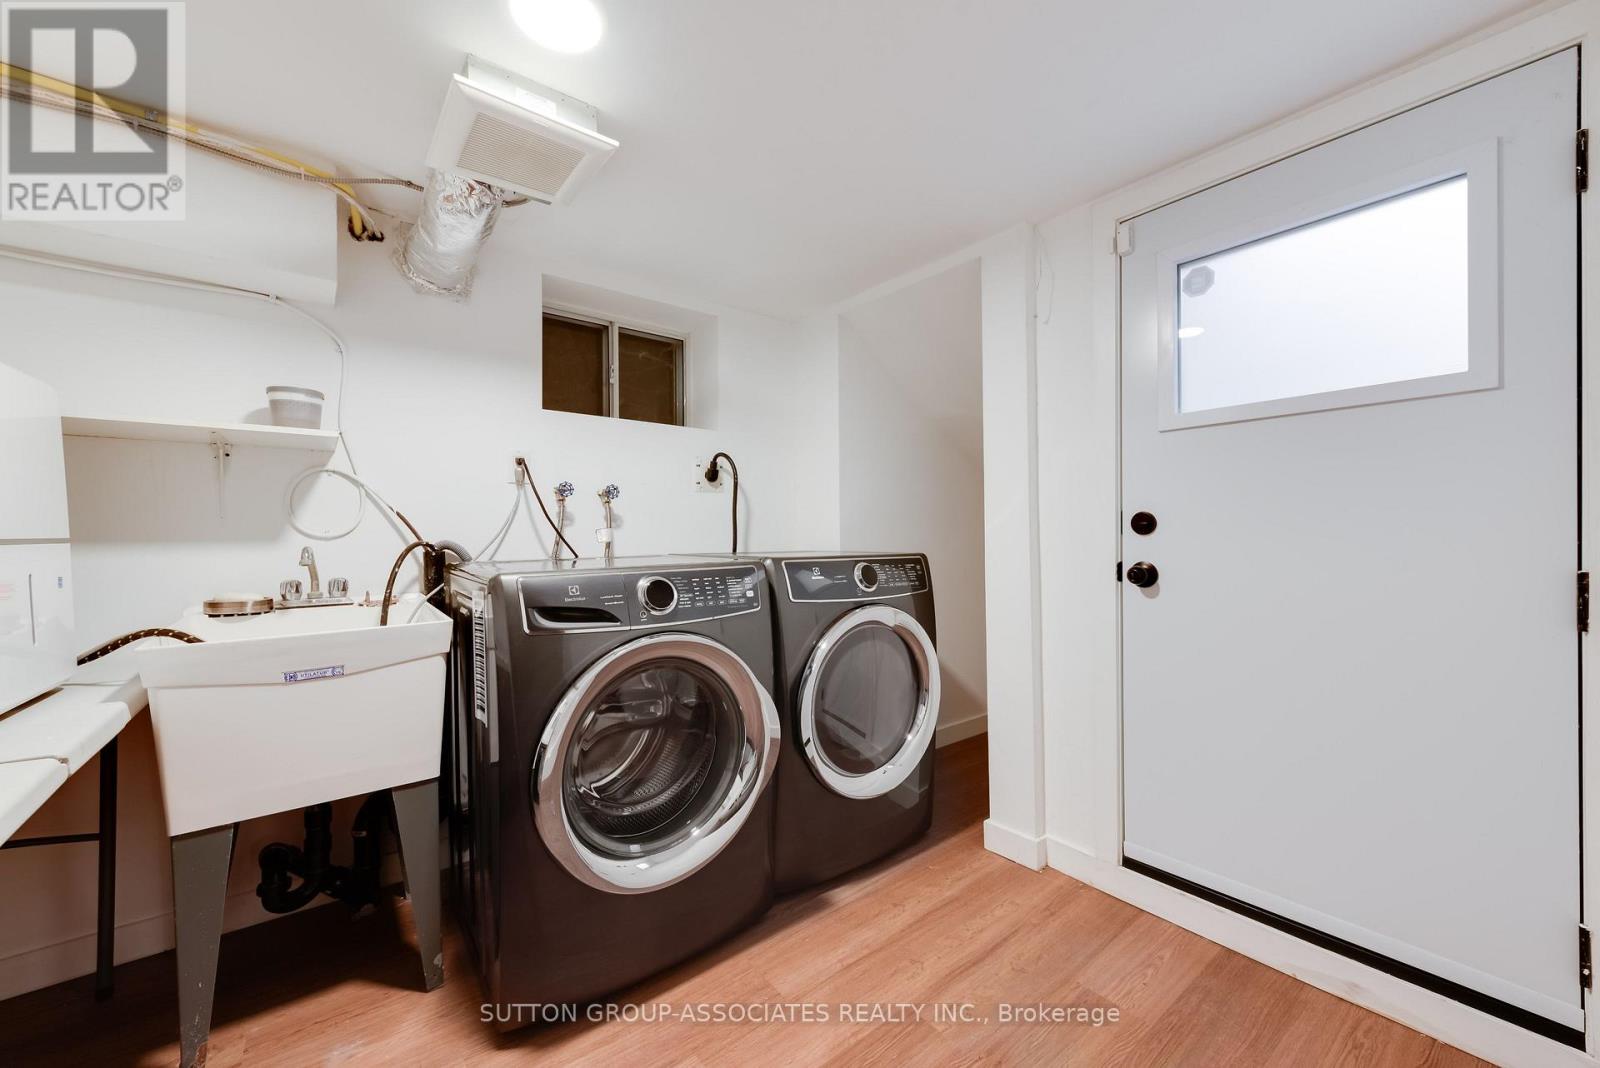
| Basement Development | Finished |
| Basement Features | Walk Out |
| Basement Type | N/a (finished) |
| Construction Style Attachment | Semi-detached |
| Cooling Type | Central Air Conditioning, Wall Unit |
| Exterior Finish | Brick |
| Fireplace Present | Yes |
| Flooring Type | Tile, Laminate, Concrete, Porcelain Tile, Hardwood |
| Foundation Type | Unknown |
| Half Bath Total | 1 |
| Heating Fuel | Natural Gas |
| Heating Type | Forced Air |
| Stories Total | 2 |
| Size Interior | 1,100 - 1,500 Ft2 |
| Type | House |
| Utility Water | Municipal Water |
Parking
| Detached Garage | |
| Garage |
Land
| Acreage | No |
| Sewer | Sanitary Sewer |
| Size Depth | 104 Ft ,9 In |
| Size Frontage | 15 Ft ,7 In |
| Size Irregular | 15.6 X 104.8 Ft |
| Size Total Text | 15.6 X 104.8 Ft |
| Zoning Description | Residential |
Rooms
| Level | Type | Length | Width | Dimensions |
|---|---|---|---|---|
| Second Level | Primary Bedroom | 2.964 m | 2.91 m | 2.964 m x 2.91 m |
| Second Level | Bedroom 2 | 3.135 m | 2.281 m | 3.135 m x 2.281 m |
| Second Level | Bedroom 3 | 3.313 m | 2.285 m | 3.313 m x 2.285 m |
| Second Level | Bathroom | 2.336 m | 1.553 m | 2.336 m x 1.553 m |
| Lower Level | Office | 2.665 m | 2.436 m | 2.665 m x 2.436 m |
| Lower Level | Laundry Room | 2.814 m | 2.665 m | 2.814 m x 2.665 m |
| Lower Level | Cold Room | 4.128 m | 1.858 m | 4.128 m x 1.858 m |
| Lower Level | Bathroom | 1.718 m | 1.663 m | 1.718 m x 1.663 m |
| Lower Level | Recreational, Games Room | 5.799 m | 3.894 m | 5.799 m x 3.894 m |
| Main Level | Foyer | 2.619 m | 1.031 m | 2.619 m x 1.031 m |
| Main Level | Living Room | 6.477 m | 2.79 m | 6.477 m x 2.79 m |
| Main Level | Dining Room | 6.477 m | 2.79 m | 6.477 m x 2.79 m |
| Main Level | Kitchen | 5.096 m | 3.75 m | 5.096 m x 3.75 m |
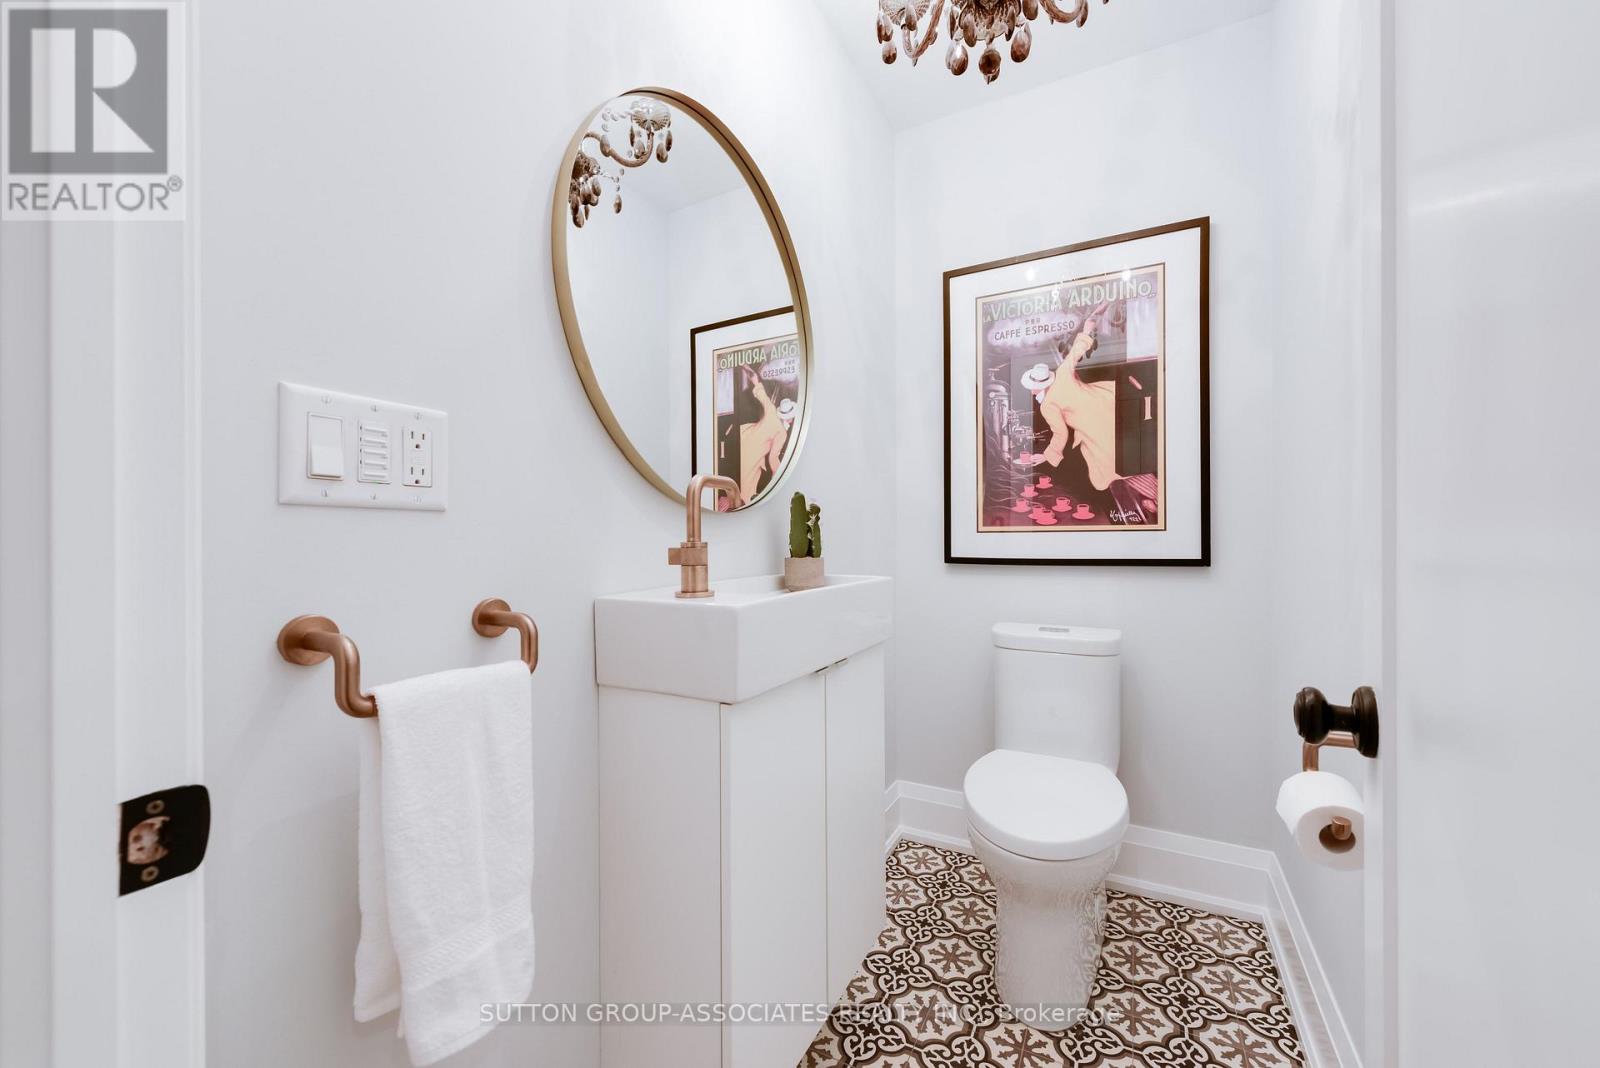
| Main Level | Partial Bathroom | 1.938 m | 1.064 m | 1.938 m x 1.064 m |
Contact Us
Contact us for more information

The trademarks REALTOR®, REALTORS®, and the REALTOR® logo are controlled by The Canadian Real Estate Association (CREA) and identify real estate professionals who are members of CREA. The trademarks MLS®, Multiple Listing Service® and the associated logos are owned by The Canadian Real Estate Association (CREA) and identify the quality of services provided by real estate professionals who are members of CREA. The trademark DDF® is owned by The Canadian Real Estate Association (CREA) and identifies CREA's Data Distribution Facility (DDF®)
July 16 2026 09:27:56
Toronto Regional Real Estate Board
Sutton Group-Associates Realty Inc.