2808 - 47 Mutual Street Toronto, Ontario M5B 0C6

$2,400 Monthly
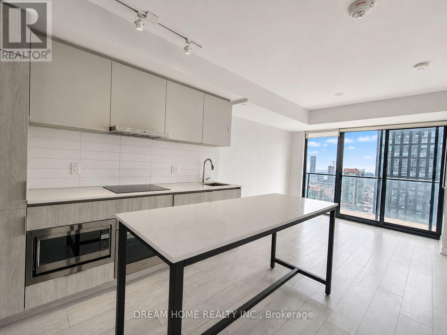
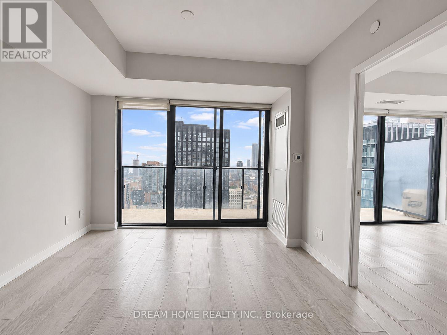
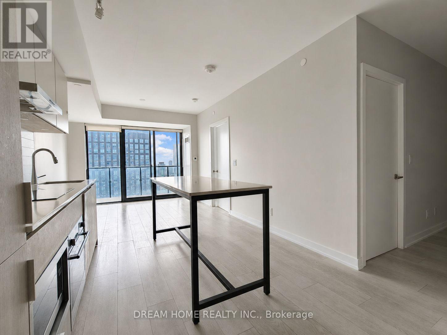
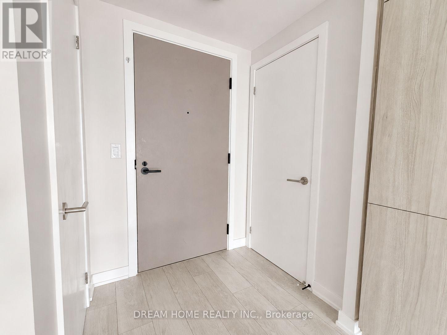
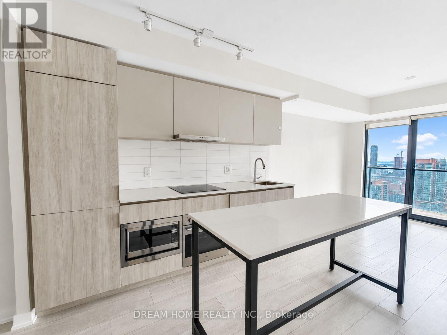
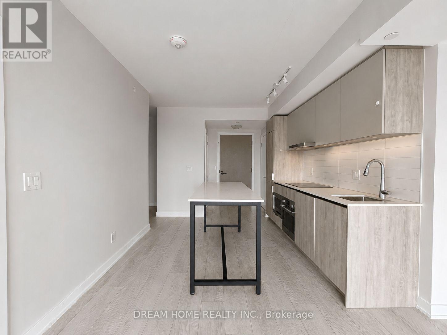
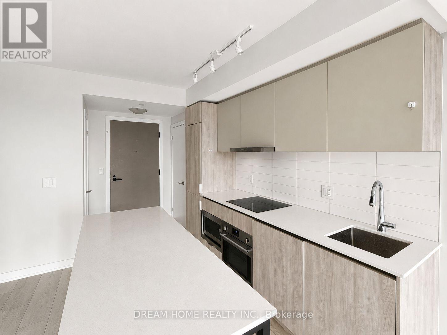
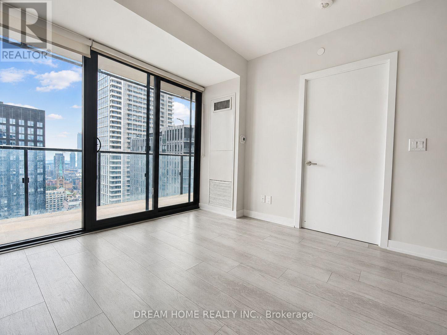
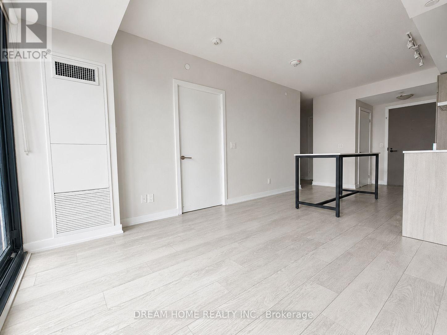
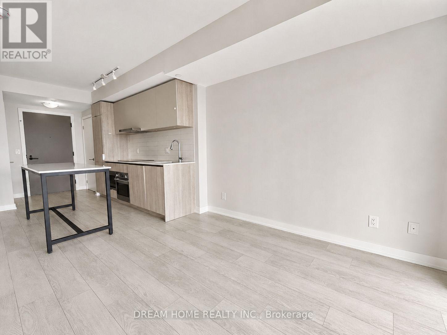
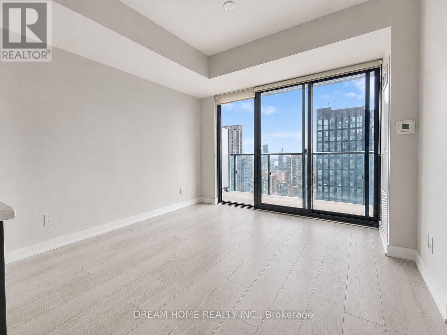
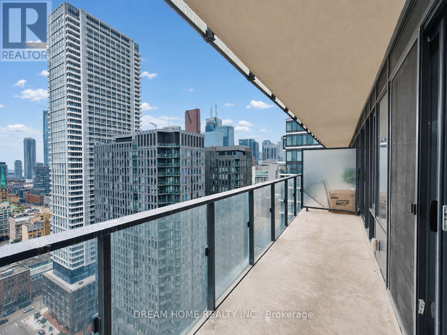
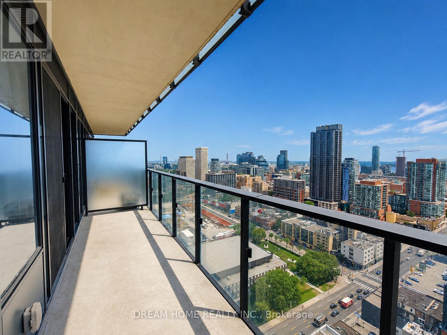
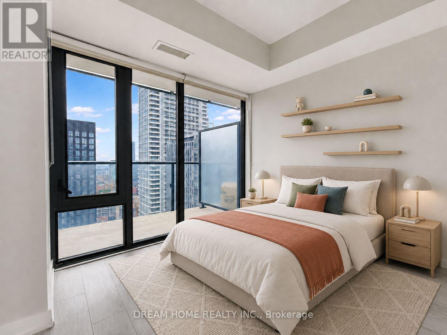
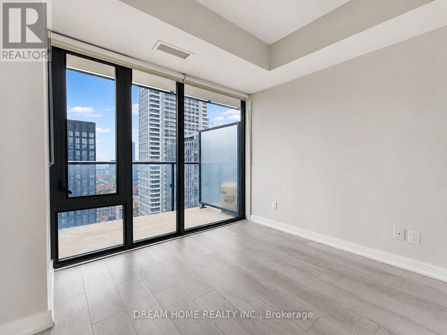
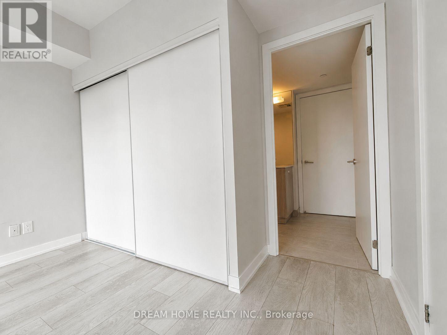
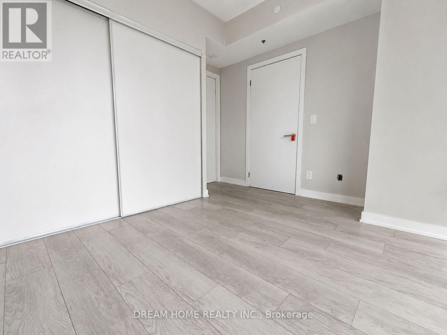
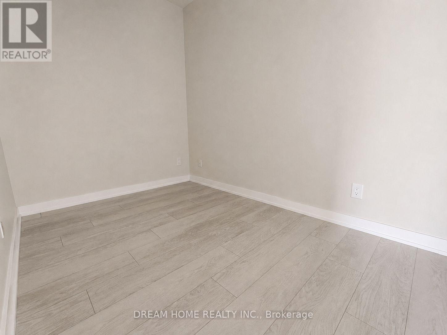
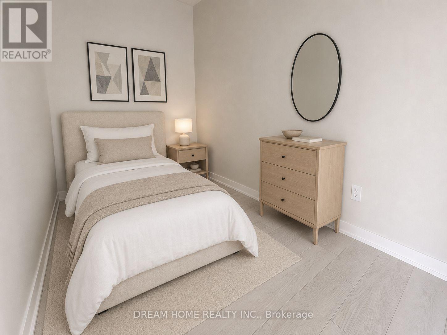
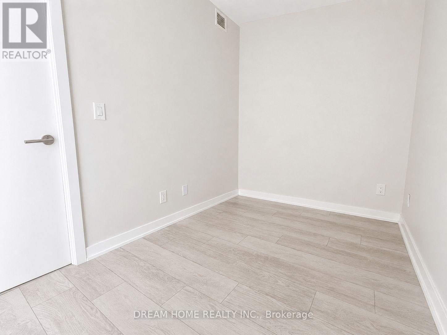
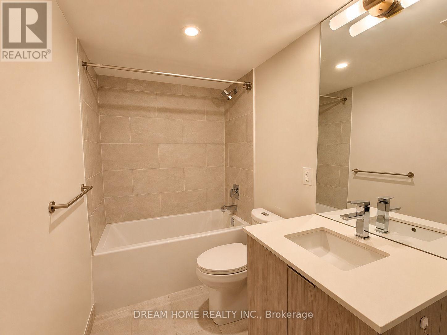
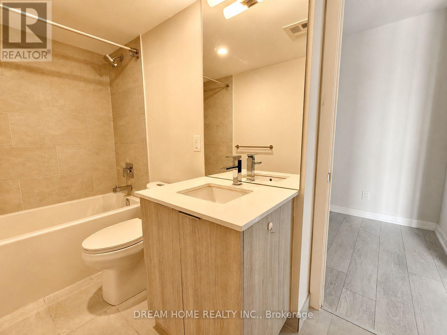
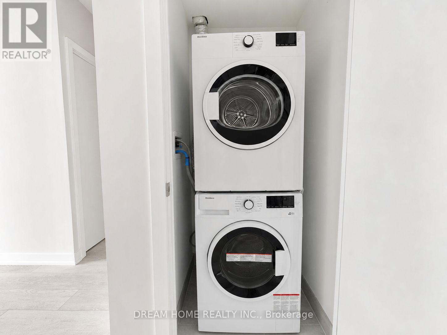
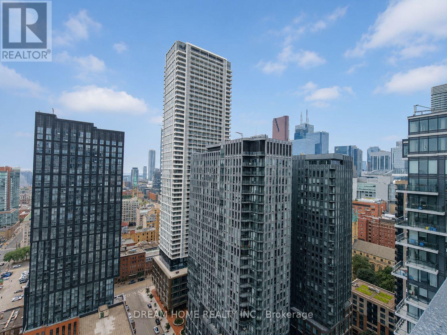
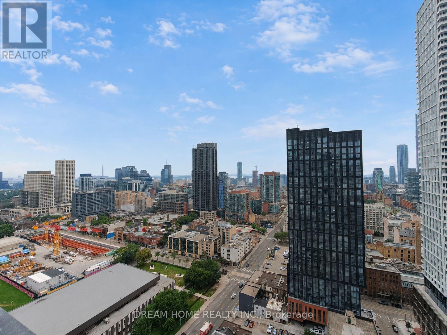
Luxury 1+Den condo in the heart of downtown Toronto. Functional open-concept layout with a spacious den that can easily serve as a second bedroom or home office. Features upgraded kitchen cabinetry and bathrooms, offering a modern and stylish living space. Steps to Eaton Centre, TMU, Dundas Square, TTC and streetcars, with easy access to U of T, PATH, the Financial District and nearby parks. Surrounded by cafés, restaurants, grocery stores, banks and everyday conveniences, with St. Lawrence Market and the Distillery District just a short walk away. (id:61483)
Property Details
| MLS® Number | C13663646 |
| Property Type | Single Family |
| Community Name | Church-Yonge Corridor |
| Community Features | Pets Allowed With Restrictions |
| Features | Balcony |
Building
| Bathroom Total | 1 |
| Bedrooms Above Ground | 1 |
| Bedrooms Below Ground | 1 |
| Bedrooms Total | 2 |
| Amenities | Security/concierge |
| Basement Type | None |
| Cooling Type | Central Air Conditioning |
| Exterior Finish | Concrete |
| Flooring Type | Laminate |
| Heating Fuel | Natural Gas |
| Heating Type | Forced Air |
| Size Interior | 500 - 599 Ft2 |
| Type | Apartment |
Parking
| Garage |
Land
| Access Type | Public Road |
| Acreage | No |
Rooms
| Level | Type | Length | Width | Dimensions |
|---|---|---|---|---|
| Flat | Living Room | 3.35 m | 3.02 m | 3.35 m x 3.02 m |
| Flat | Dining Room | 3.36 m | 2.11 m | 3.36 m x 2.11 m |
| Flat | Kitchen | 3.09 m | 3.09 m | 3.09 m x 3.09 m |
| Flat | Bedroom | 3.29 m | 3.3 m | 3.29 m x 3.3 m |
| Flat | Den | 3.28 m | 2.03 m | 3.28 m x 2.03 m |
Contact Us
Contact us for more information

The trademarks REALTOR®, REALTORS®, and the REALTOR® logo are controlled by The Canadian Real Estate Association (CREA) and identify real estate professionals who are members of CREA. The trademarks MLS®, Multiple Listing Service® and the associated logos are owned by The Canadian Real Estate Association (CREA) and identify the quality of services provided by real estate professionals who are members of CREA. The trademark DDF® is owned by The Canadian Real Estate Association (CREA) and identifies CREA's Data Distribution Facility (DDF®)
August 11 2026 08:00:10
Toronto Regional Real Estate Board
Dream Home Realty Inc.