280 St Andrew Street Ottawa, Ontario K1N 5G7

$649,000
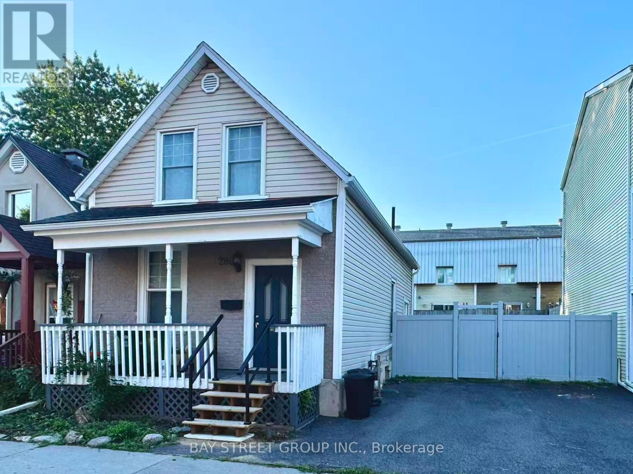
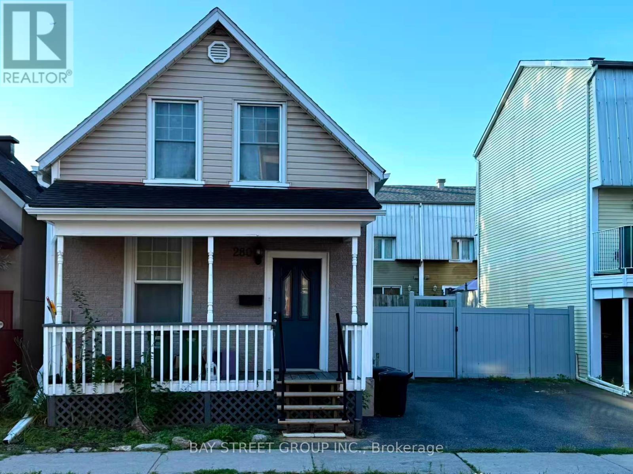
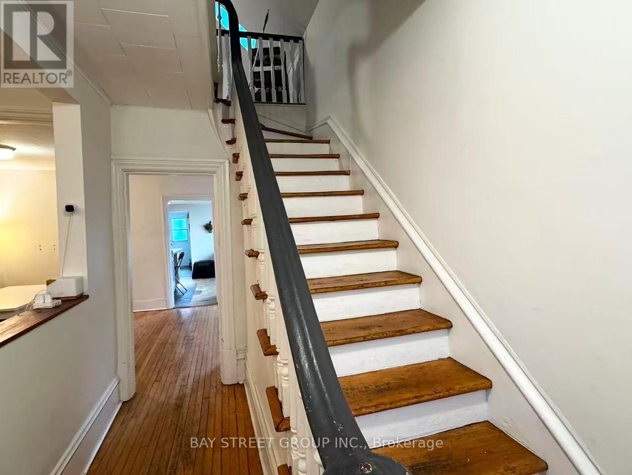
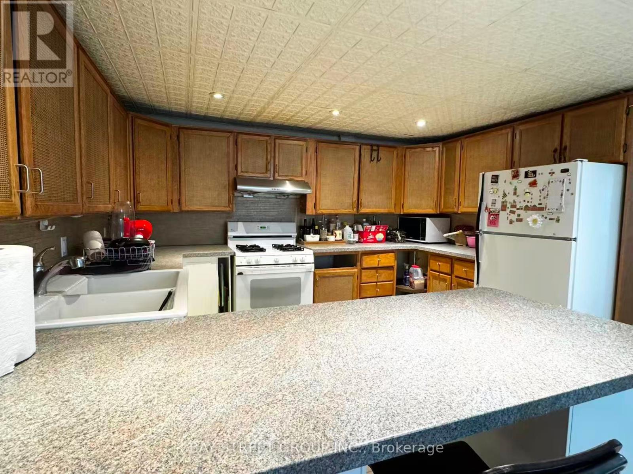
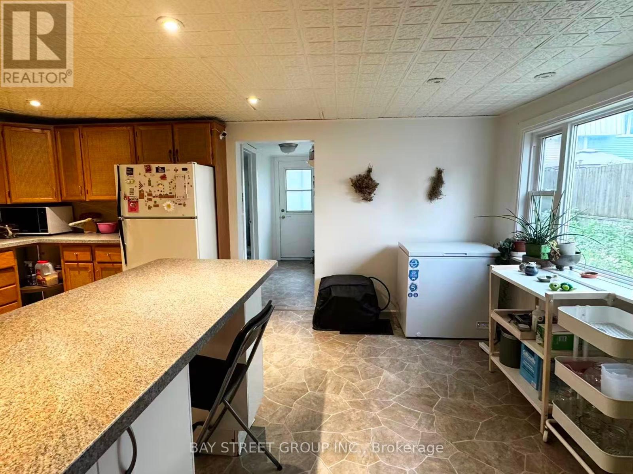
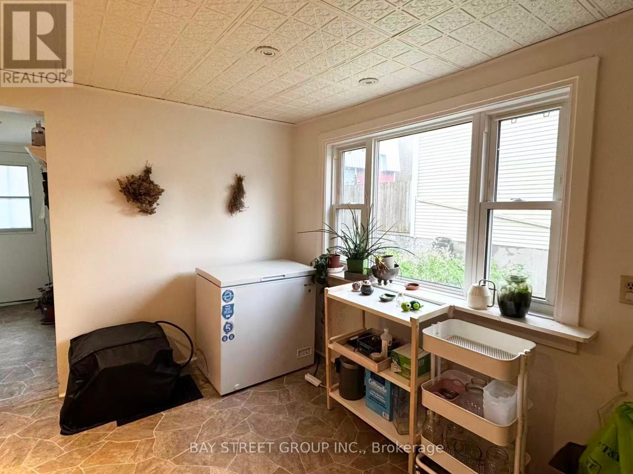
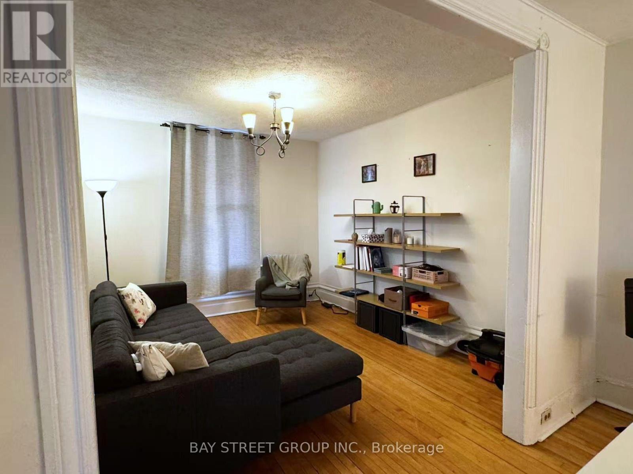
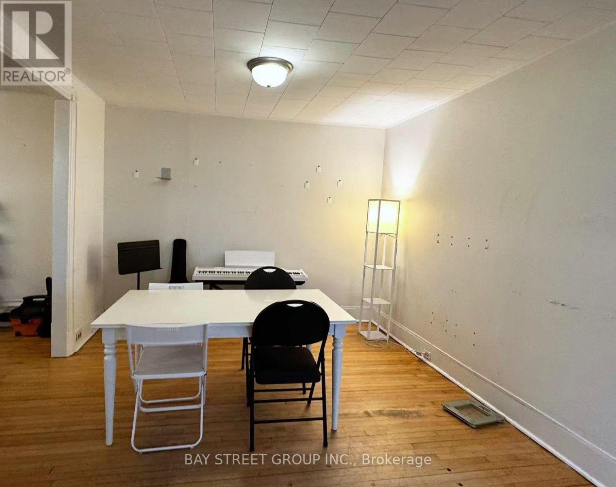
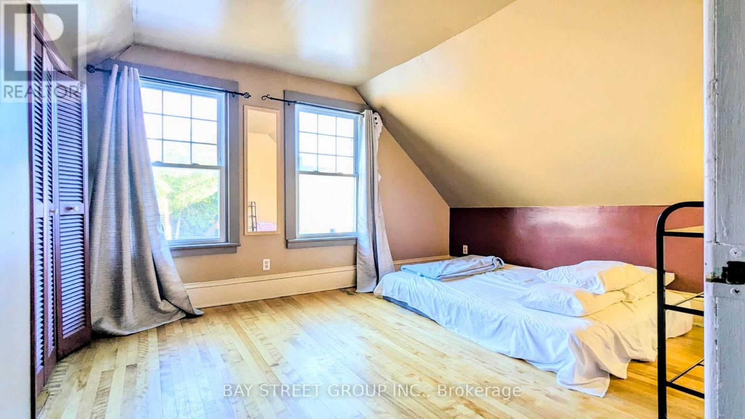
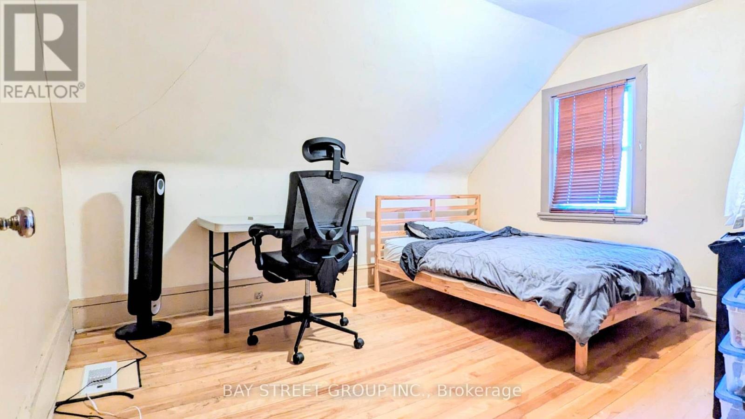

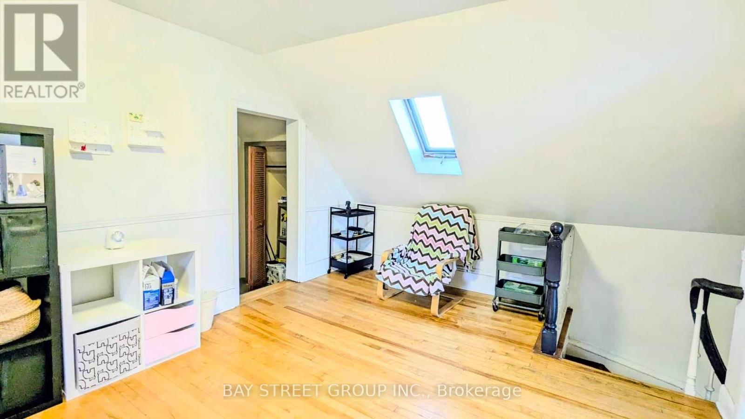
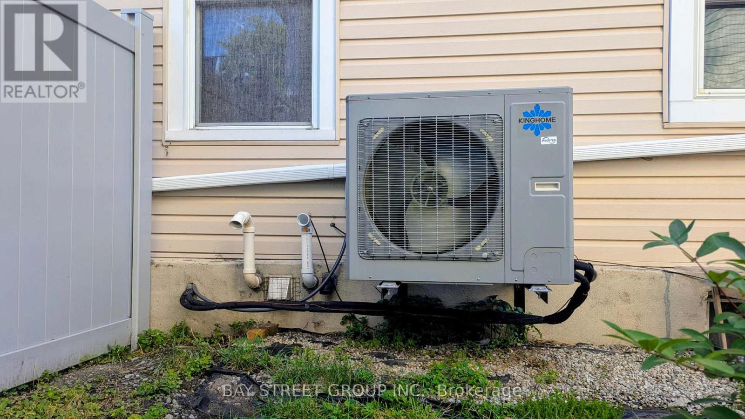
A rare affordable single family opportunity for first time buyer! Best Location and Beautiful Area! Steps to King Edward Park, Stanley Park, Rideau River, Parliament Hill, Museums, Art Gallery, Famous Byward Market, University of Ottawa and Global Affairs and many attractions! This century old home features generous main floor living space including Living room, Dinning Area, and a kitchen with sunny breakfast area overlooking the private yard. Convenient main floor powder room and laundry The upper level features a Den with skylight as well as two generous sized bedrooms and full bath. Eavestrough(2023), Furnace (2023), Heat pump (2023),Washer and Dryer(2022), Range (2022), Freezer (2024) , Fence (2024) and a lot of changes! This property offers a private rear yard and two car parking. Zoning allows for many development opportunities also! (id:61483)
Property Details
| MLS® Number | X13679180 |
| Property Type | Single Family |
| Community Name | 4002 - Lower Town |
| Amenities Near By | Public Transit, Park |
| Equipment Type | Water Heater |
| Features | Level, Carpet Free |
| Parking Space Total | 2 |
| Rental Equipment Type | Water Heater |
Building
| Bathroom Total | 2 |
| Bedrooms Above Ground | 2 |
| Bedrooms Total | 2 |
| Appliances | Dishwasher, Dryer, Freezer, Range, Stove, Washer, Refrigerator |
| Basement Development | Unfinished |
| Basement Type | N/a (unfinished) |
| Construction Style Attachment | Detached |
| Cooling Type | Central Air Conditioning |
| Exterior Finish | Brick, Vinyl Siding |
| Foundation Type | Concrete, Stone |
| Half Bath Total | 1 |
| Heating Fuel | Natural Gas |
| Heating Type | Forced Air |
| Stories Total | 2 |
| Size Interior | 1,100 - 1,500 Ft2 |
| Type | House |
| Utility Water | Municipal Water |
Parking
| No Garage |
Land
| Acreage | No |
| Fence Type | Fenced Yard |
| Land Amenities | Public Transit, Park |
| Sewer | Sanitary Sewer |
| Size Depth | 71 Ft ,4 In |
| Size Frontage | 40 Ft ,2 In |
| Size Irregular | 40.2 X 71.4 Ft ; 0 |
| Size Total Text | 40.2 X 71.4 Ft ; 0 |
Rooms
| Level | Type | Length | Width | Dimensions |
|---|---|---|---|---|
| Second Level | Bedroom | 3.98 m | 3.5 m | 3.98 m x 3.5 m |
| Second Level | Bedroom 2 | 3.89 m | 3.01 m | 3.89 m x 3.01 m |
| Second Level | Den | 4.01 m | 3.42 m | 4.01 m x 3.42 m |
| Second Level | Bathroom | 2.76 m | 2.06 m | 2.76 m x 2.06 m |
| Second Level | Den | 4.01 m | 3.31 m | 4.01 m x 3.31 m |
| Main Level | Living Room | 3.35 m | 3.02 m | 3.35 m x 3.02 m |
| Main Level | Dining Room | 3.4 m | 3.02 m | 3.4 m x 3.02 m |
| Main Level | Kitchen | 3.27 m | 3.22 m | 3.27 m x 3.22 m |
| Main Level | Partial Bathroom | 2.98 m | 2.16 m | 2.98 m x 2.16 m |
https://www.realtor.ca/real-estate/30160203/280-st-andrew-street-ottawa-4002-lower-town
Contact Us
Contact us for more information

The trademarks REALTOR®, REALTORS®, and the REALTOR® logo are controlled by The Canadian Real Estate Association (CREA) and identify real estate professionals who are members of CREA. The trademarks MLS®, Multiple Listing Service® and the associated logos are owned by The Canadian Real Estate Association (CREA) and identify the quality of services provided by real estate professionals who are members of CREA. The trademark DDF® is owned by The Canadian Real Estate Association (CREA) and identifies CREA's Data Distribution Facility (DDF®)
August 15 2026 02:33:03
Toronto Regional Real Estate Board
Bay Street Group Inc.