250 - 25 Viking Lane Toronto, Ontario M9B 0A1

$619,000Maintenance, Water, Common Area Maintenance, Parking, Insurance
$650.67 Monthly
Maintenance, Water, Common Area Maintenance, Parking, Insurance
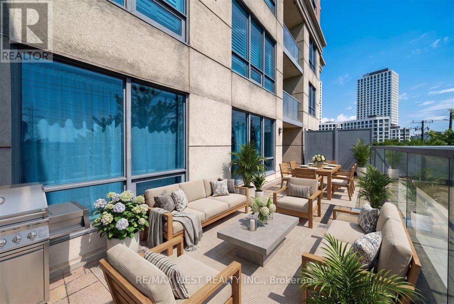
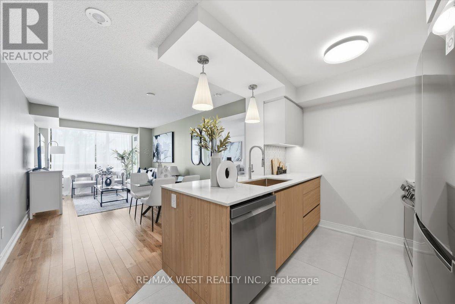
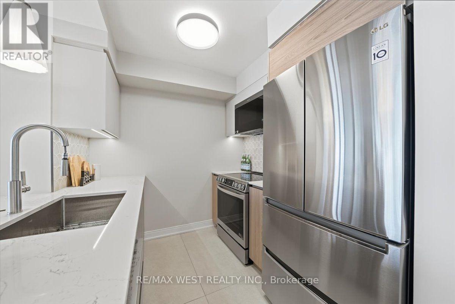
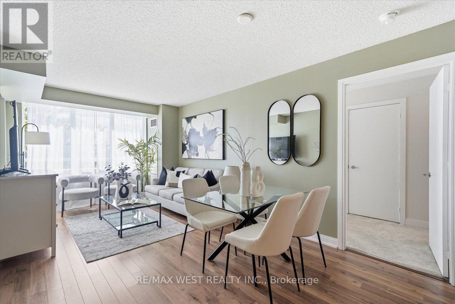
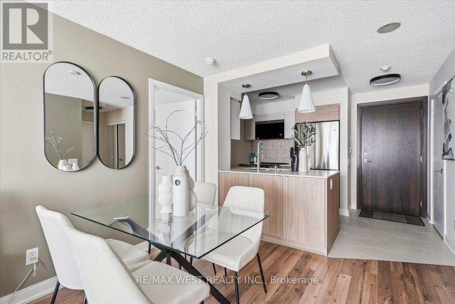
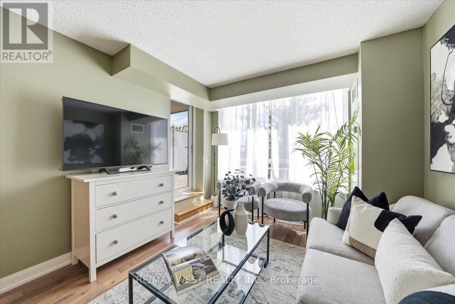
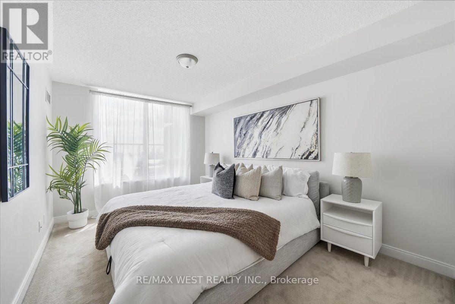
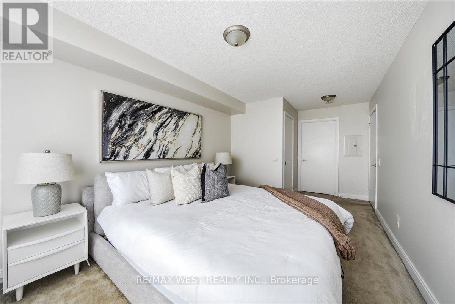
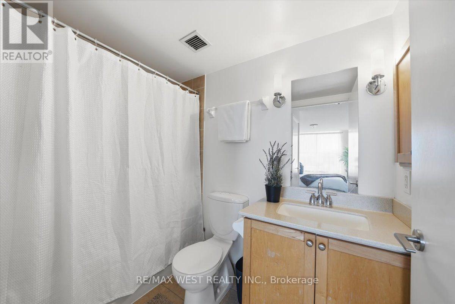
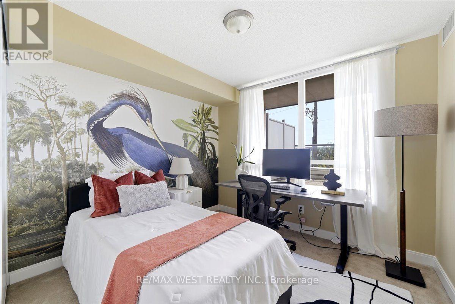
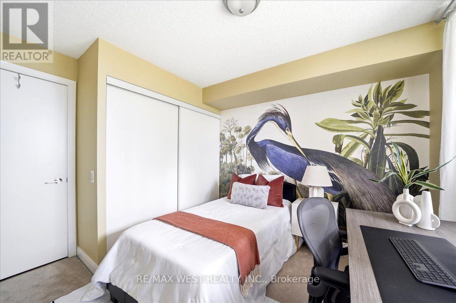
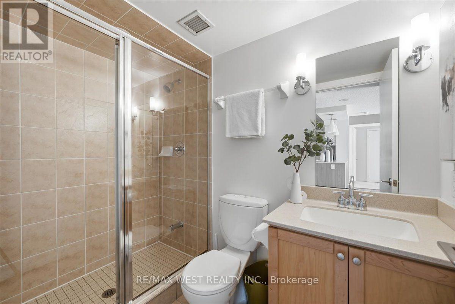
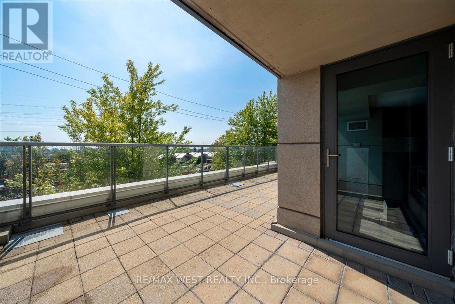
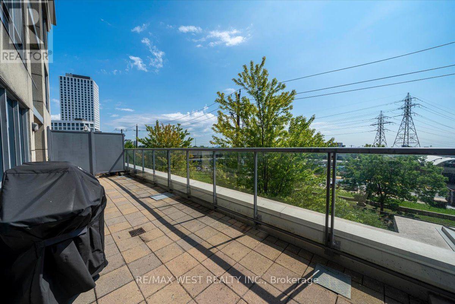
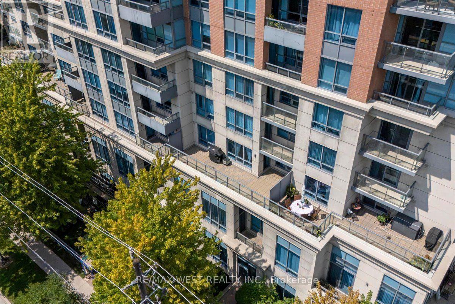
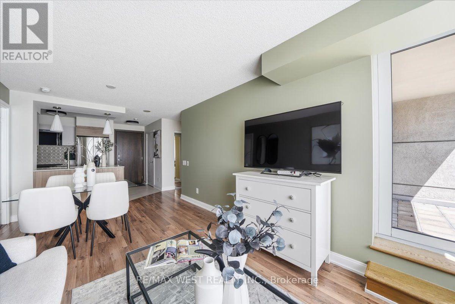
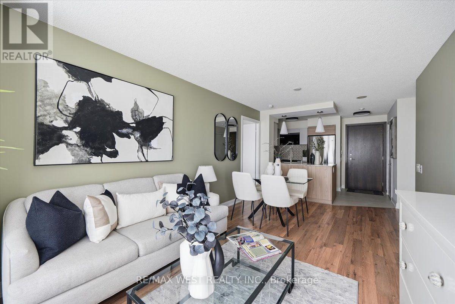
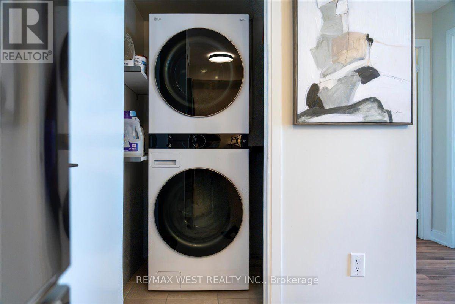
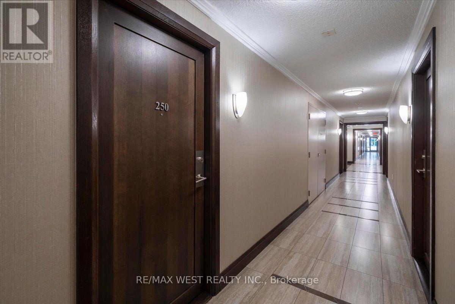
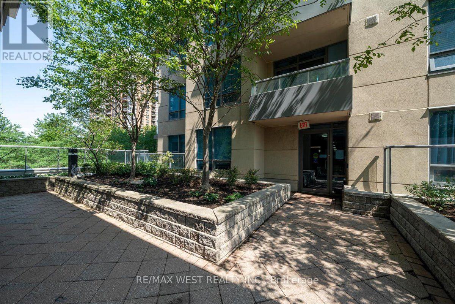
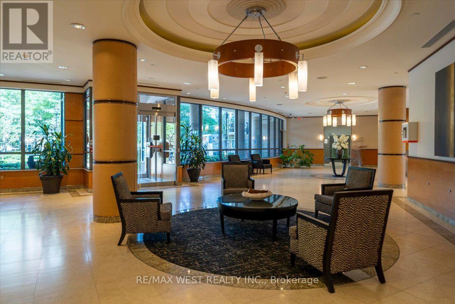
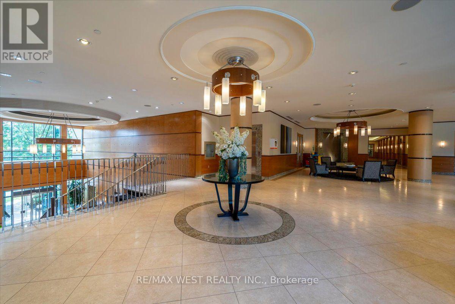
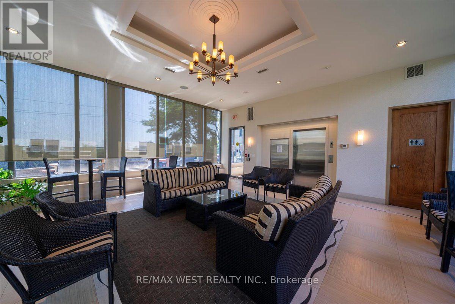
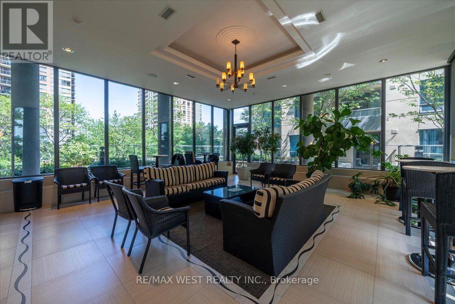
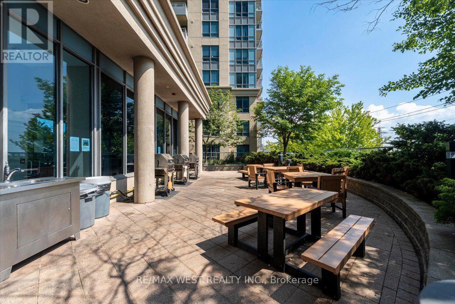
$650.67 MonthlyWelcome to a condo that truly feels like home. Meticulously maintained and loved by the same owner since 2017, this spacious 2 bedroom, 2 bathroom suite with parking offers something incredibly hard to find - an approximately 300 sq. ft. private south-facing terrace with a BBQ gas line and water hookup. Your own outdoor oasis in the city, with an incredible full view of the Toronto skyline.Inside, you're surrounded by beautiful treetop views and greenery from every room, giving the entire suite a peaceful feel that's so unexpected in the city. This condo has been thoughtfully updated with a newly renovated kitchen, new appliances, new washer and dryer, laminate flooring throughout the living and dining areas, and custom built-in organizers in every closet. The spacious layout offers a true dining area, comfortable living space and two generous bedrooms - perfect for everyday living, entertaining or working from home.And then there's the location. Literally steps to Kipling Station and just a five-minute walk to Farm Boy, everything you need is right outside your door. Even better, this rarely offered second-floor location means you can simply walk down the hall and straight out to the building's beautiful landscaped gardens - no elevator required.Enjoy an incredible collection of amenities including an indoor pool, hot tub, sauna, steam room, virtual golf room, guest suites, party rooms, 24 hour concierge and plenty of visitor parking.Beautifully cared for, thoughtfully updated and surrounded by greenery, with one of the most incredible private terraces in the building and Toronto's skyline as your backdrop - this is more than a condo. It's a home that has been genuinely loved, and it shows. Offers anytime! (id:61483)
Property Details
| MLS® Number | W13687664 |
| Property Type | Single Family |
| Community Name | Islington-City Centre West |
| Amenities Near By | Public Transit |
| Community Features | Pets Allowed With Restrictions |
| Equipment Type | None |
| Features | Lighting, In Suite Laundry |
| Parking Space Total | 1 |
| Pool Type | Indoor Pool |
| Rental Equipment Type | None |
| Structure | Patio(s) |
| View Type | City View |
Building
| Bathroom Total | 2 |
| Bedrooms Above Ground | 2 |
| Bedrooms Total | 2 |
| Age | 16 To 30 Years |
| Amenities | Exercise Centre, Visitor Parking, Security/concierge, Sauna, Separate Electricity Meters |
| Appliances | Dishwasher, Dryer, Stove, Washer, Refrigerator |
| Basement Type | None |
| Cooling Type | Central Air Conditioning |
| Exterior Finish | Concrete |
| Fire Protection | Smoke Detectors, Security System, Alarm System |
| Flooring Type | Laminate, Carpeted |
| Foundation Type | Block, Concrete |
| Heating Fuel | Natural Gas |
| Heating Type | Forced Air |
| Size Interior | 800 - 899 Ft2 |
| Type | Apartment |
Parking
| Underground | |
| Garage |
Land
| Acreage | No |
| Land Amenities | Public Transit |
Rooms
| Level | Type | Length | Width | Dimensions |
|---|---|---|---|---|
| Main Level | Kitchen | 2.43 m | 2.58 m | 2.43 m x 2.58 m |
| Main Level | Dining Room | 3.09 m | 2.48 m | 3.09 m x 2.48 m |
| Main Level | Living Room | 3.09 m | 3.21 m | 3.09 m x 3.21 m |
| Main Level | Primary Bedroom | 2.96 m | 3.46 m | 2.96 m x 3.46 m |
| Main Level | Bedroom 2 | 2.96 m | 3.46 m | 2.96 m x 3.46 m |
Contact Us
Contact us for more information

The trademarks REALTOR®, REALTORS®, and the REALTOR® logo are controlled by The Canadian Real Estate Association (CREA) and identify real estate professionals who are members of CREA. The trademarks MLS®, Multiple Listing Service® and the associated logos are owned by The Canadian Real Estate Association (CREA) and identify the quality of services provided by real estate professionals who are members of CREA. The trademark DDF® is owned by The Canadian Real Estate Association (CREA) and identifies CREA's Data Distribution Facility (DDF®)
August 18 2026 05:33:10
Toronto Regional Real Estate Board
RE/MAX West Realty Inc.