2405 - 770 Bay Street Toronto, Ontario M5G 1N6

$2,800 Monthly
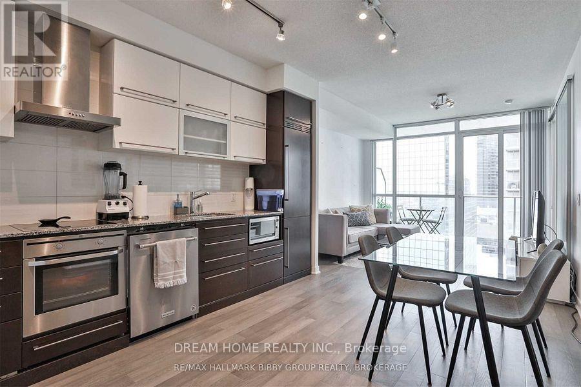
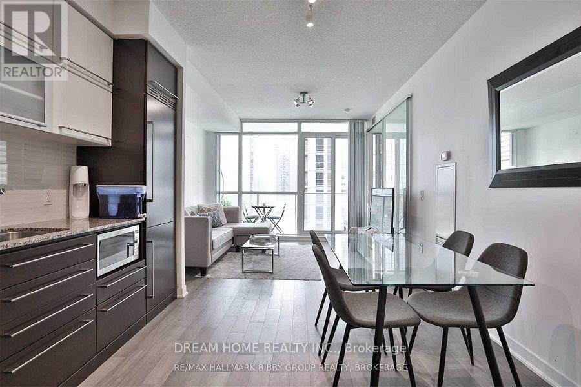
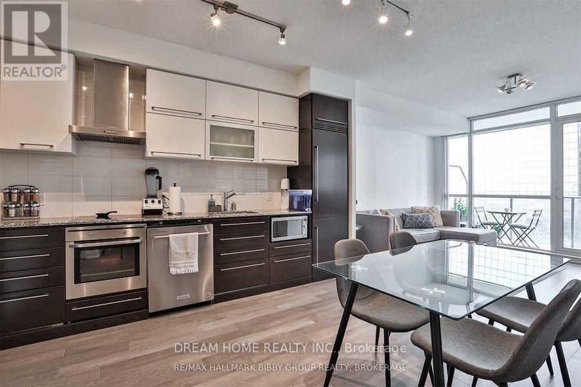
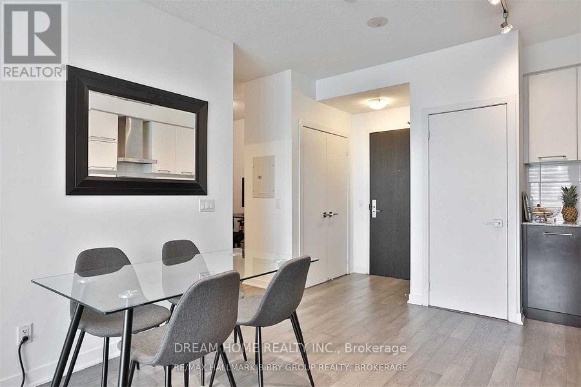
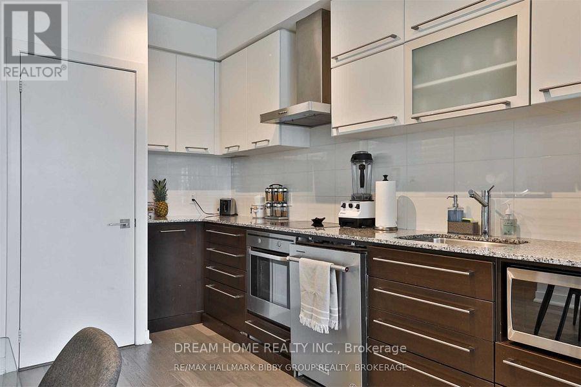
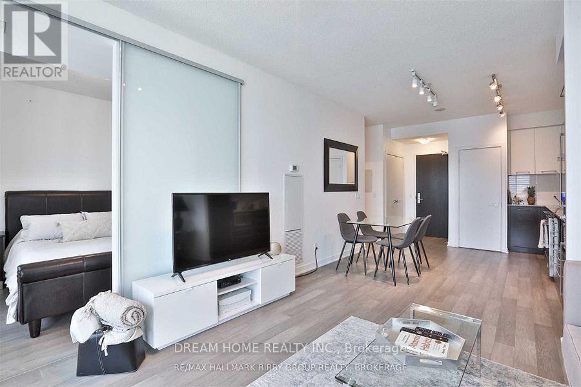
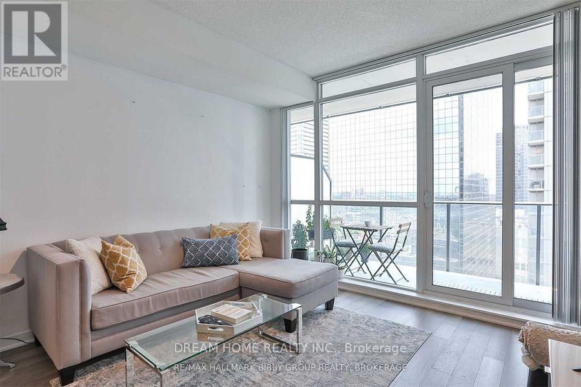
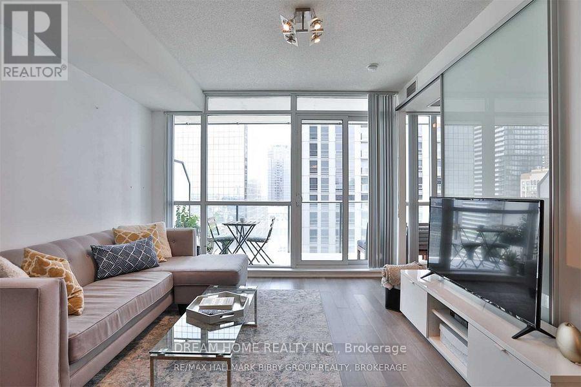
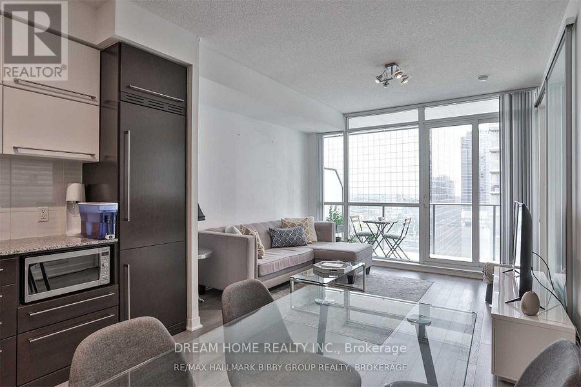
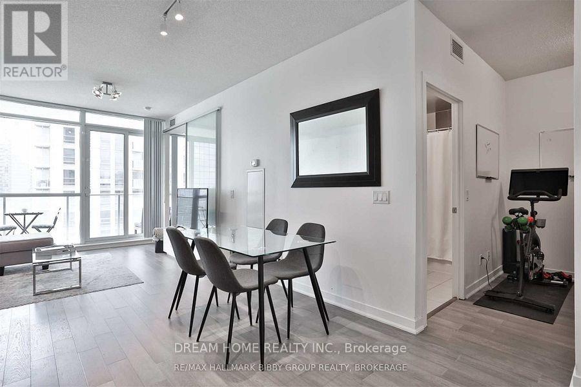
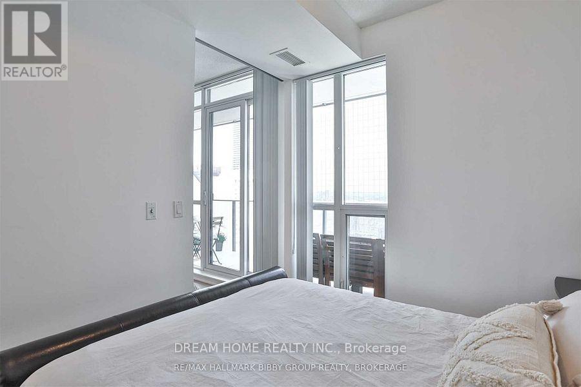
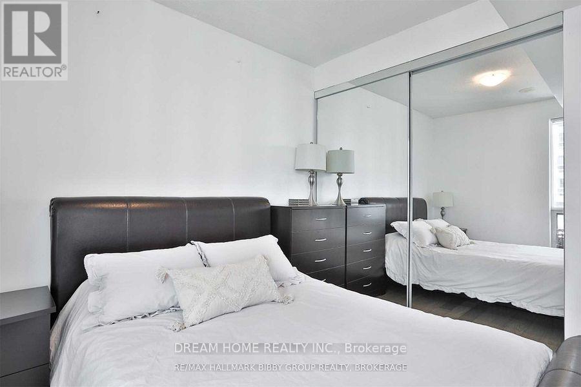
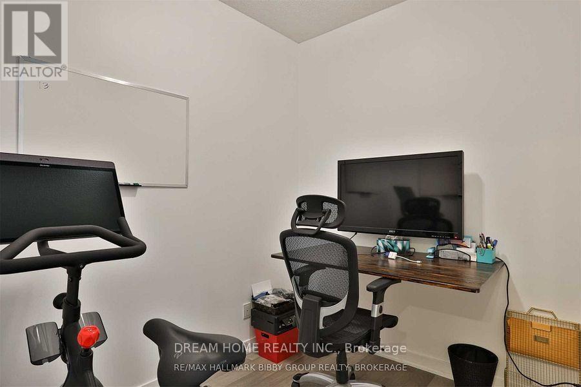
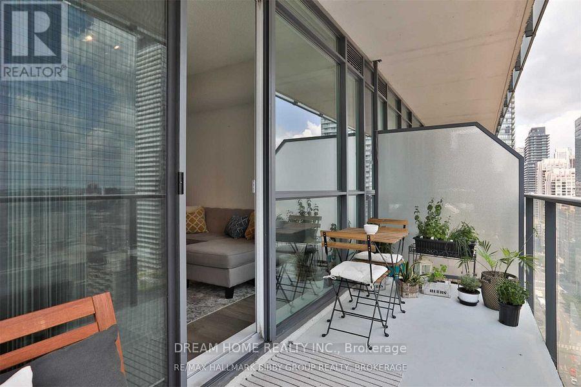
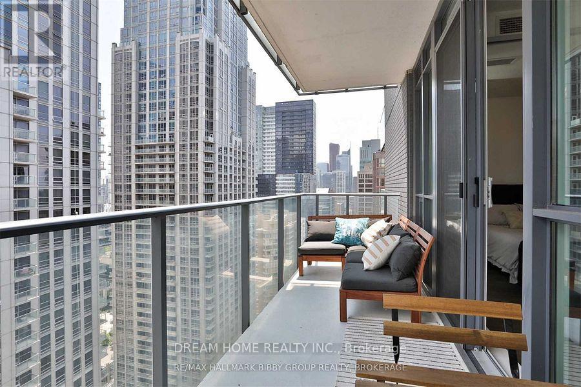
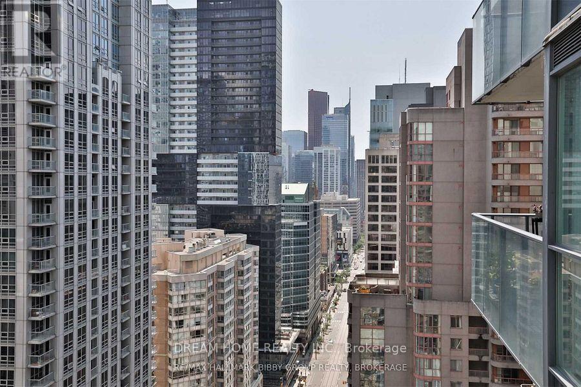
Ingeniously Designed, Immaculate, One-Bedroom + Den Residence In The Highly Sought-After Lumiere Condominiums! Breathtaking, Southeast City Views Of Downtown Core From Large, Private Balcony Oasis. Expansive Living Room & Dining Area W/ Floor To Ceiling Windows Allow Abundance Of Natural Light Throughout. Upgraded, Modern Kitchen W/ Top Of The Line Appliances. Spacious Primary Bedroom Retreat. Over-Sized Den can use as 2nd bedrm , or Home Office, or Nursery Or Guests.Walking distance to University of Toronto, Toronto Metropolitan University, Financial Center, Several top-tier Hospitals and Shopping Center . (id:61483)
Property Details
| MLS® Number | C13638228 |
| Property Type | Single Family |
| Community Name | Bay Street Corridor |
| Amenities Near By | Hospital, Public Transit |
| Community Features | Pets Allowed With Restrictions |
| Features | Balcony, Carpet Free |
| Parking Space Total | 1 |
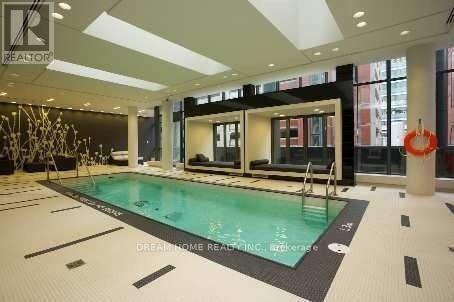
| Pool Type | Indoor Pool |
Building
| Bathroom Total | 1 |
| Bedrooms Above Ground | 1 |
| Bedrooms Below Ground | 1 |
| Bedrooms Total | 2 |
| Age | 11 To 15 Years |
| Amenities | Security/concierge, Exercise Centre, Recreation Centre, Visitor Parking, Storage - Locker |
| Basement Type | None |
| Cooling Type | Central Air Conditioning |
| Exterior Finish | Concrete |
| Flooring Type | Hardwood |
| Heating Fuel | Natural Gas |
| Heating Type | Forced Air |
| Size Interior | 600 - 699 Ft2 |
| Type | Apartment |
Parking
| Underground | |
| Garage |
Land
| Acreage | No |
| Land Amenities | Hospital, Public Transit |
Rooms
| Level | Type | Length | Width | Dimensions |
|---|---|---|---|---|
| Flat | Living Room | 7.38 m | 3.45 m | 7.38 m x 3.45 m |
| Flat | Dining Room | 7.38 m | 3.45 m | 7.38 m x 3.45 m |
| Flat | Kitchen | 7.38 m | 3.45 m | 7.38 m x 3.45 m |
| Flat | Den | 2.45 m | 2.16 m | 2.45 m x 2.16 m |
Contact Us
Contact us for more information

The trademarks REALTOR®, REALTORS®, and the REALTOR® logo are controlled by The Canadian Real Estate Association (CREA) and identify real estate professionals who are members of CREA. The trademarks MLS®, Multiple Listing Service® and the associated logos are owned by The Canadian Real Estate Association (CREA) and identify the quality of services provided by real estate professionals who are members of CREA. The trademark DDF® is owned by The Canadian Real Estate Association (CREA) and identifies CREA's Data Distribution Facility (DDF®)
August 05 2026 01:26:21
Toronto Regional Real Estate Board
Dream Home Realty Inc.