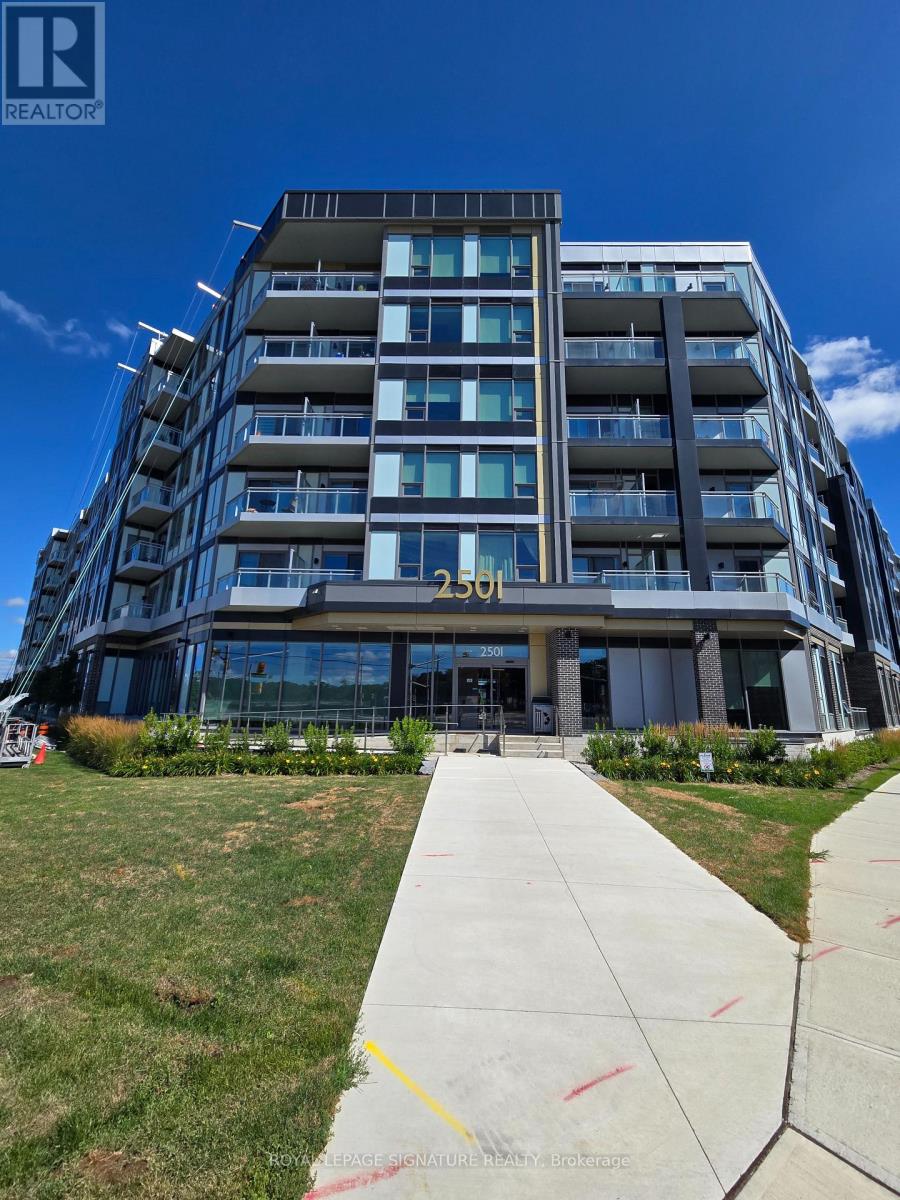
233 - 2501 Saw Whet Boulevard Oakville, Ontario L6M 5N2

$2,200 Monthly
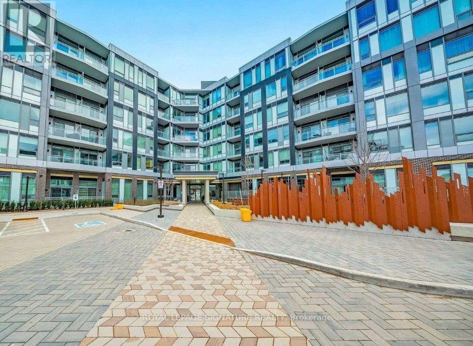
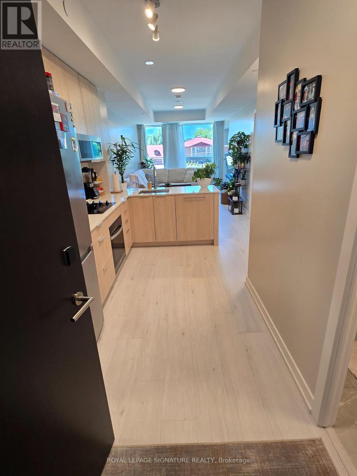
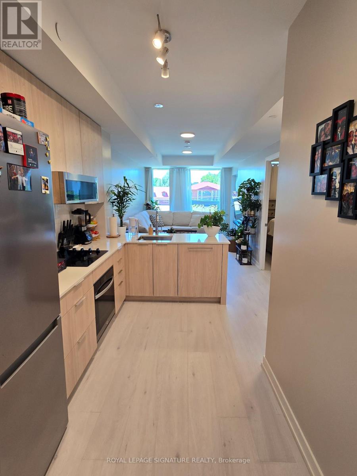
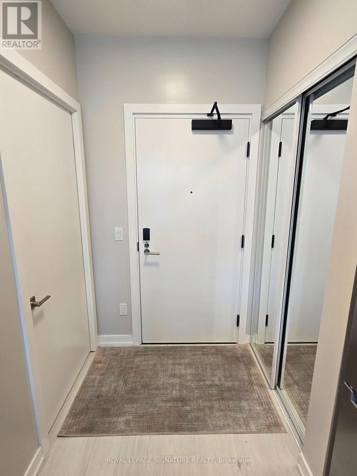
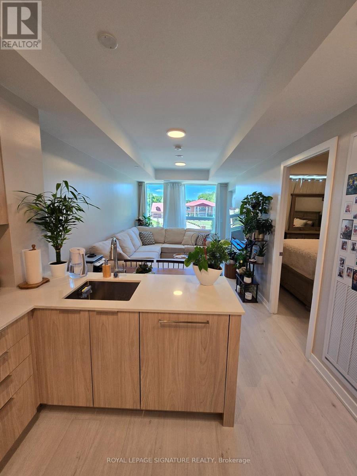
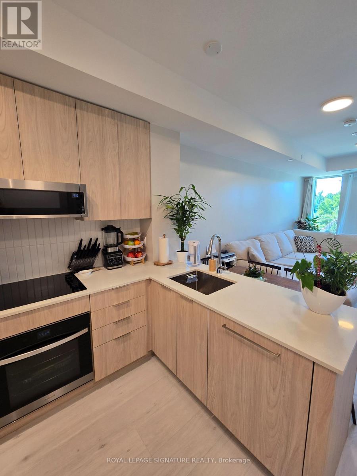
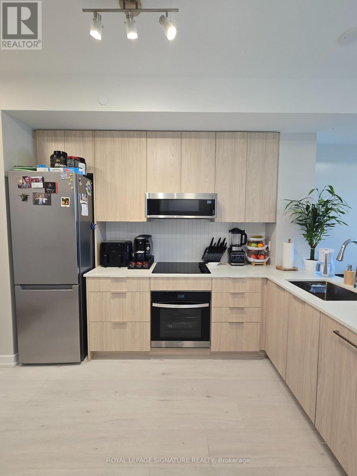
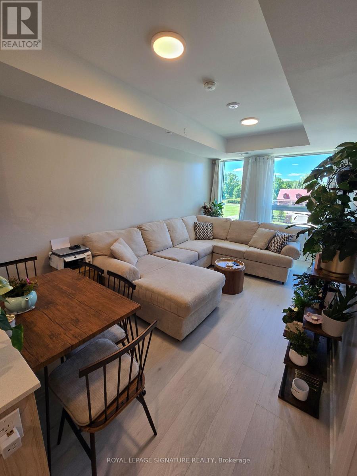
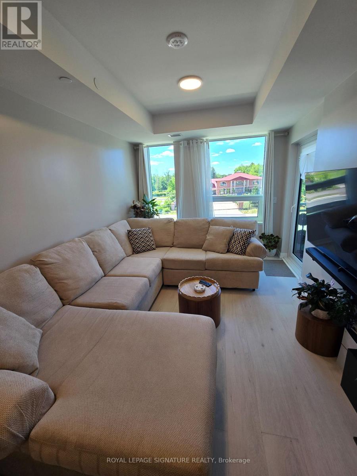
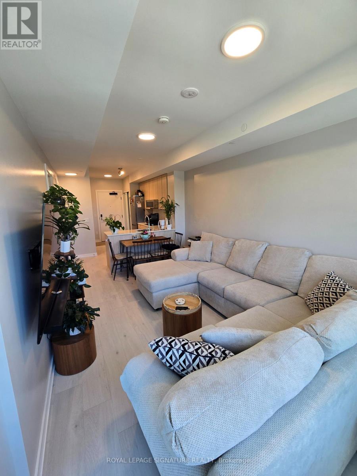
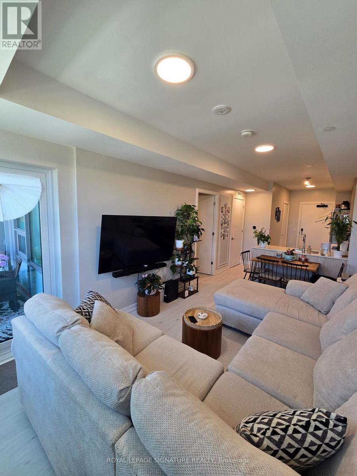
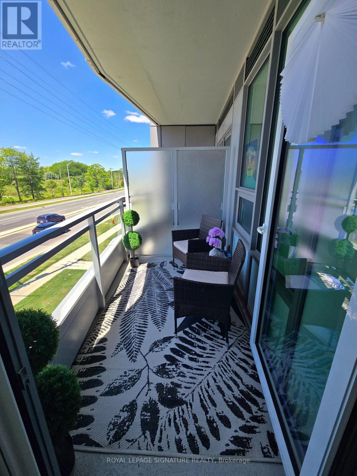
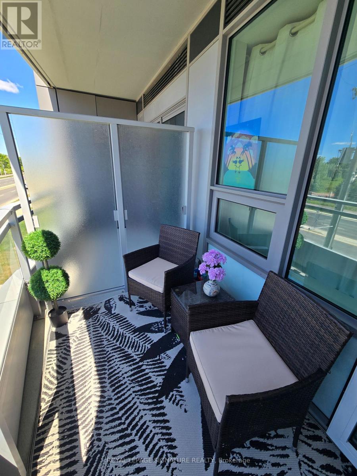
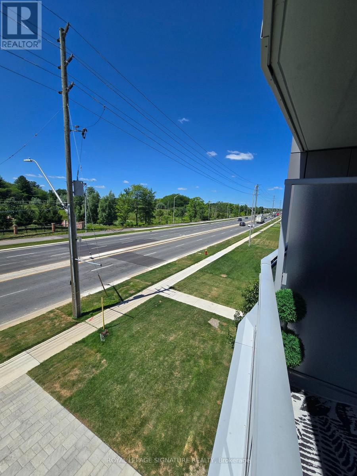
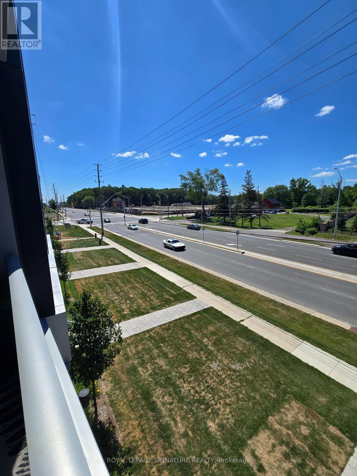
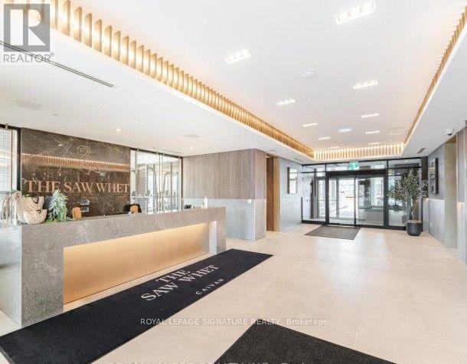
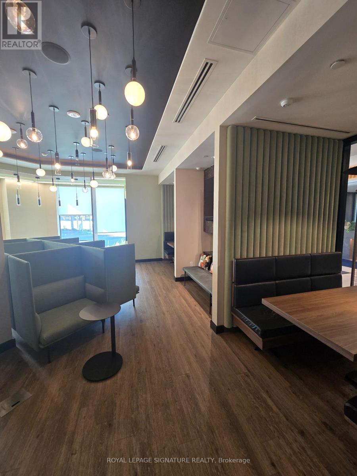
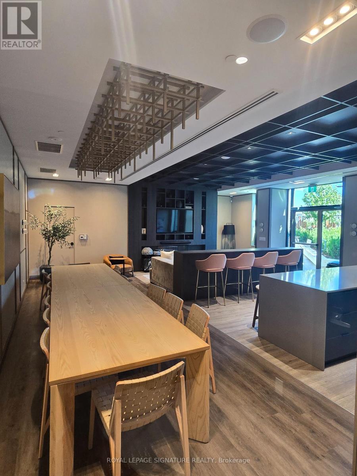
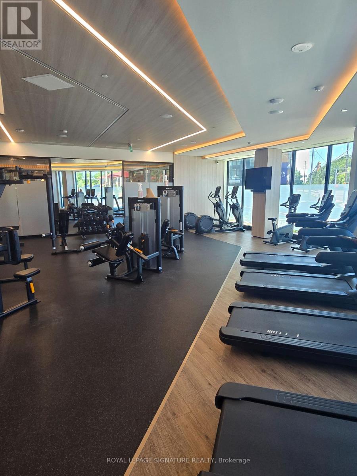
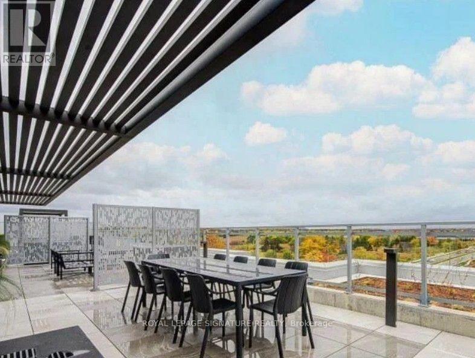
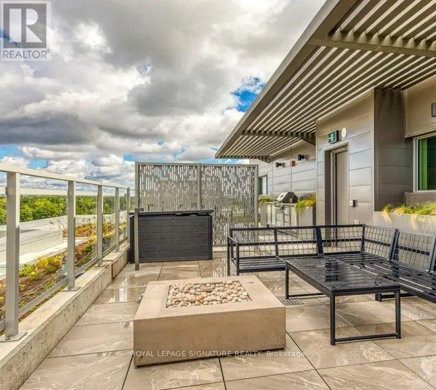
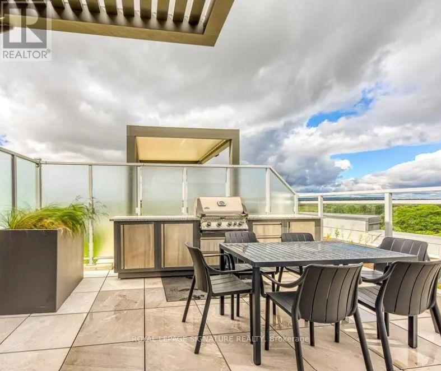
Welcome to Saw Whet Condos, a modern boutique residence in the highly desirable Glen Abbey community of South Oakville. This beautifully appointed 1-bedroom, 1-bathroom suite offers a bright, open-concept layout designed for comfortable everyday living. The stylish kitchen features quartz countertops, stainless steel appliances, and ample cabinetry, flowing seamlessly into the spacious living area with large windows that fill the home with natural light. Step outside to your private balcony-the perfect place to enjoy your morning coffee or unwind after a long day. This unit also includes 1 underground parking space for added convenience. Residents enjoy exceptional amenities including a fully equipped fitness centre, rooftop terrace with BBQs and lounge areas, party room, pet wash station, landscaped courtyard, visitor parking, and secure underground parking. Ideally located just minutes from Bronte Village, Bronte Harbour, Lake Ontario, scenic parks and trails, shopping, restaurants, top-rated schools, and everyday essentials. With easy access to GO Transit, Highways 403, 407, and the QEW, commuting is effortless. Experience contemporary condo living in one of Oakville's most sought-after neighbourhoods. (id:61483)
Property Details
| MLS® Number | W13631674 |
| Property Type | Single Family |
| Community Name | 1007 - GA Glen Abbey |
| Community Features | Pets Not Allowed |
| Features | Elevator, Balcony, In Suite Laundry |
| Parking Space Total | 1 |
Building
| Bathroom Total | 1 |
| Bedrooms Above Ground | 1 |
| Bedrooms Total | 1 |
| Age | 0 To 5 Years |
| Amenities | Security/concierge, Exercise Centre |
| Appliances | Dryer, Microwave, Stove, Washer, Window Coverings, Refrigerator |
| Basement Type | None |
| Cooling Type | Central Air Conditioning |
| Exterior Finish | Concrete |
| Heating Fuel | Natural Gas |
| Heating Type | Forced Air |
| Size Interior | 500 - 599 Ft2 |
| Type | Apartment |
Parking
| Underground | |
| Garage |
Land
| Acreage | No |
Rooms
| Level | Type | Length | Width | Dimensions |
|---|---|---|---|---|
| Main Level | Living Room | 3 m | 5.18 m | 3 m x 5.18 m |
| Main Level | Kitchen | 3.18 m | 2.06 m | 3.18 m x 2.06 m |
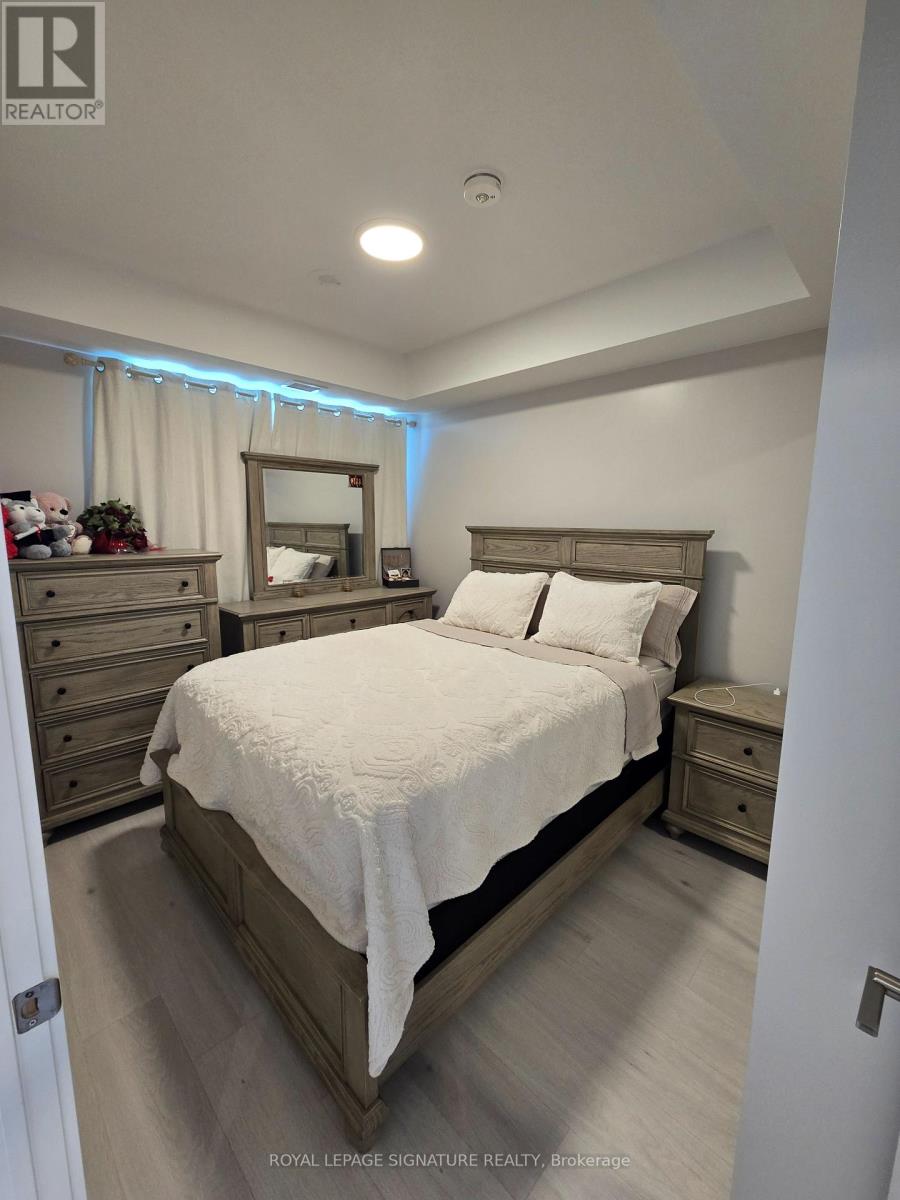
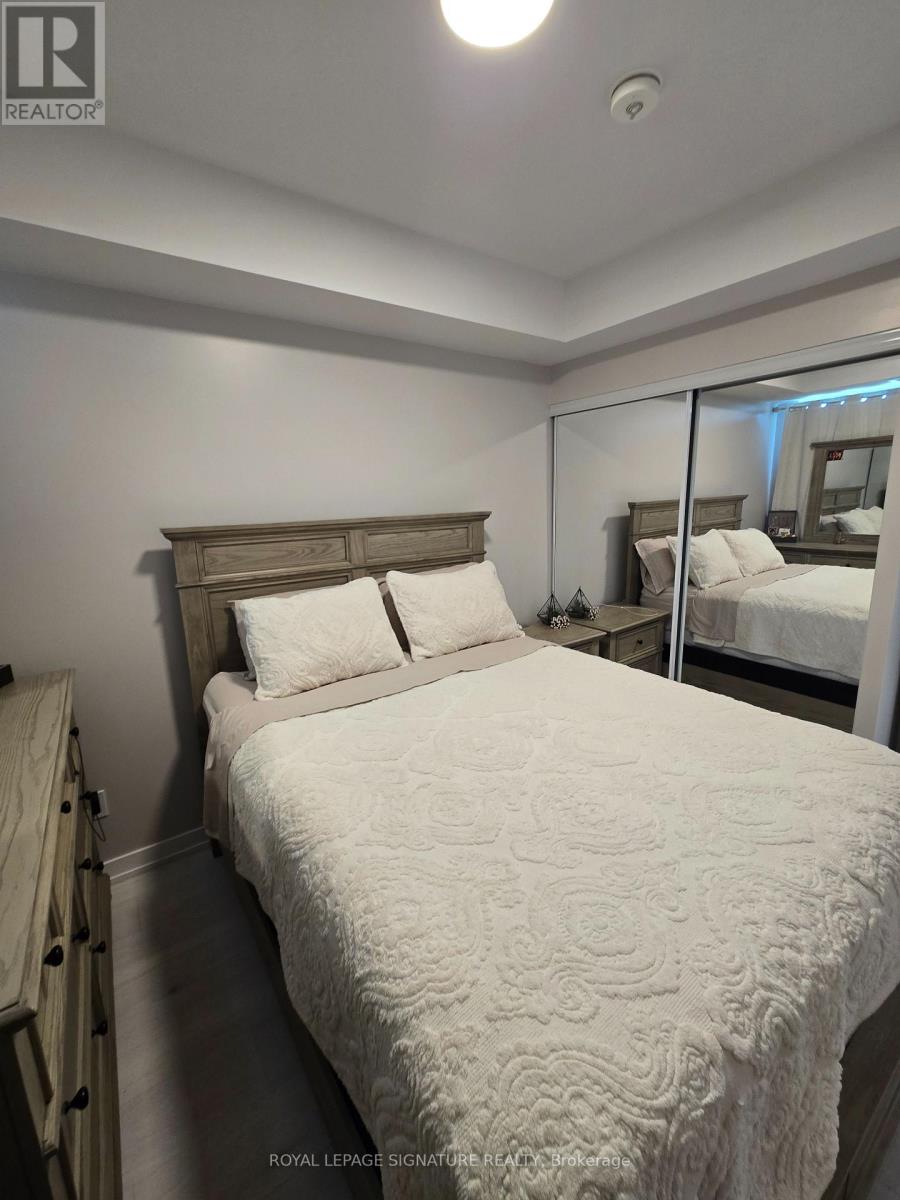
| Main Level | Bedroom | 2.82 m | 3.18 m | 2.82 m x 3.18 m |
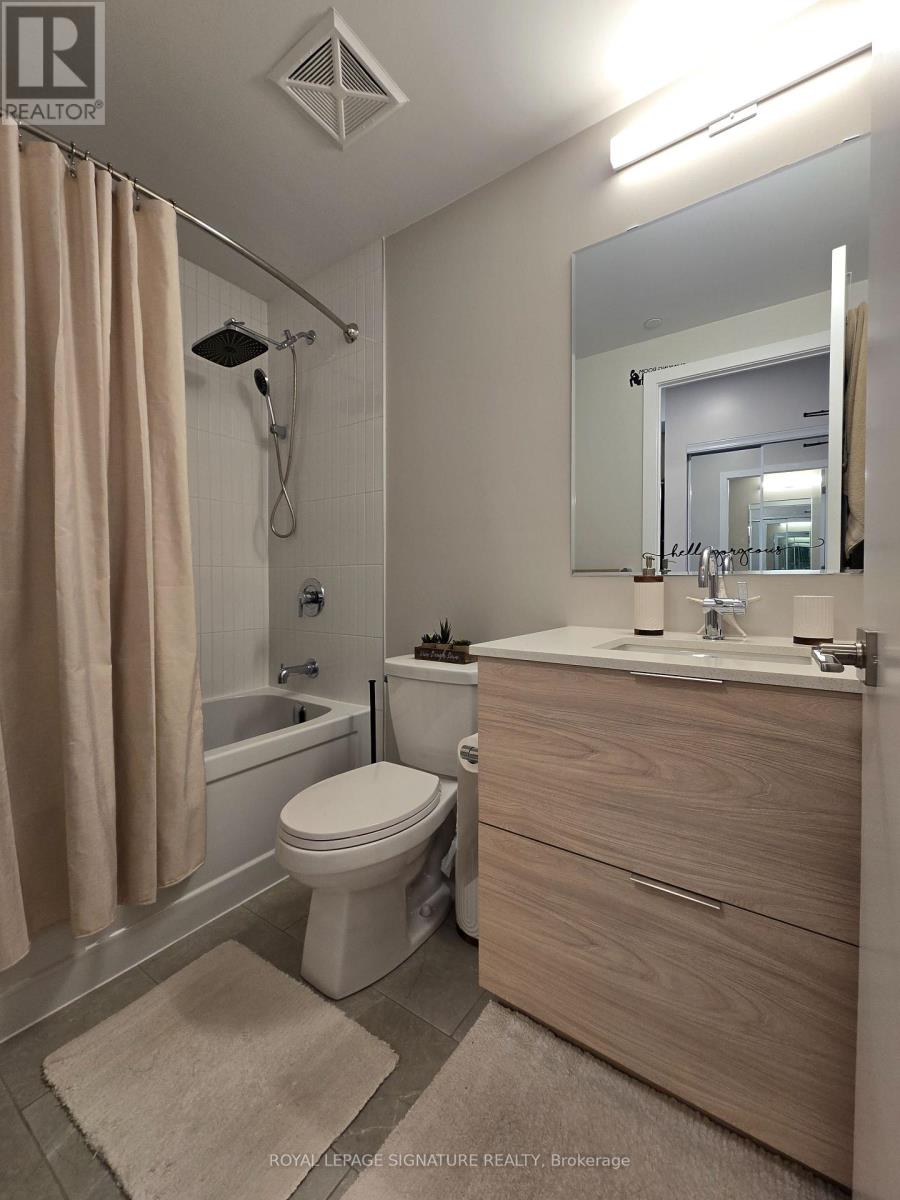
| Main Level | Bathroom | 1.52 m | 3.05 m | 1.52 m x 3.05 m |
Contact Us
Contact us for more information

The trademarks REALTOR®, REALTORS®, and the REALTOR® logo are controlled by The Canadian Real Estate Association (CREA) and identify real estate professionals who are members of CREA. The trademarks MLS®, Multiple Listing Service® and the associated logos are owned by The Canadian Real Estate Association (CREA) and identify the quality of services provided by real estate professionals who are members of CREA. The trademark DDF® is owned by The Canadian Real Estate Association (CREA) and identifies CREA's Data Distribution Facility (DDF®)
August 03 2026 06:59:50
Toronto Regional Real Estate Board
Royal LePage Signature Realty