2302 - 127 Broadway Avenue Toronto, Ontario M4P 1V4

$965,000Maintenance, Common Area Maintenance, Insurance, Parking
$718.78 Monthly
Maintenance, Common Area Maintenance, Insurance, Parking
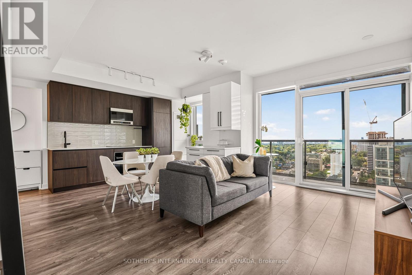
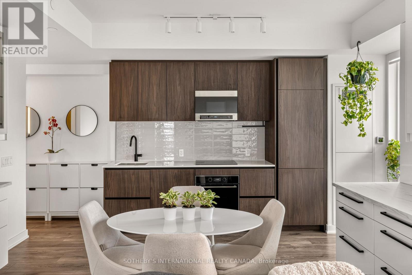
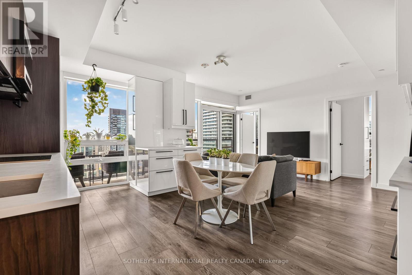
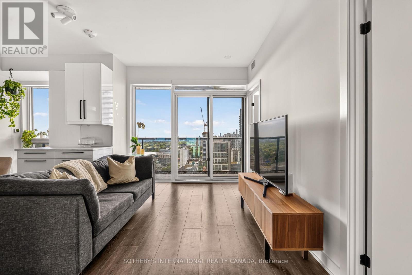
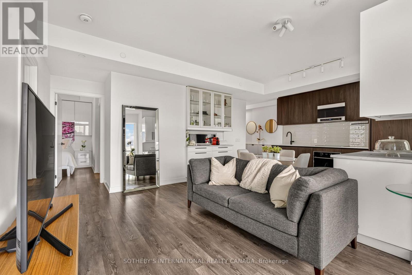
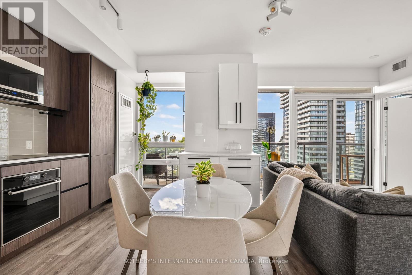
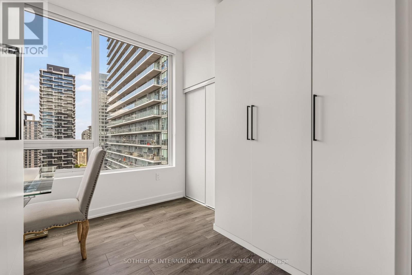
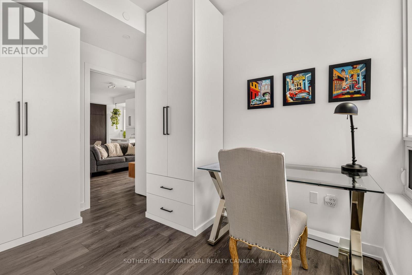
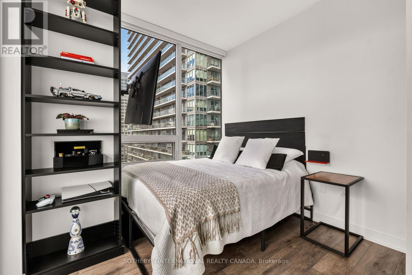
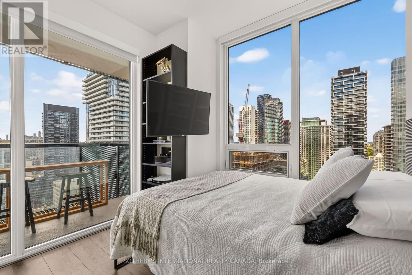
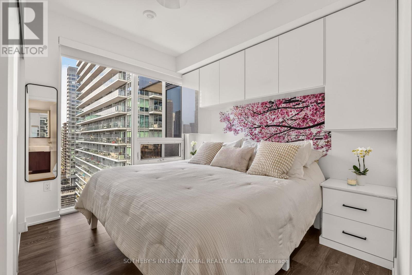
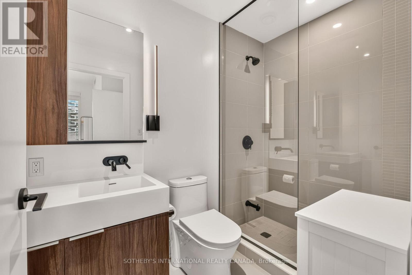
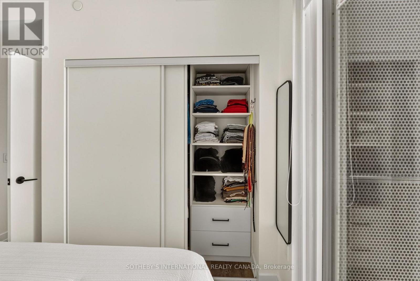
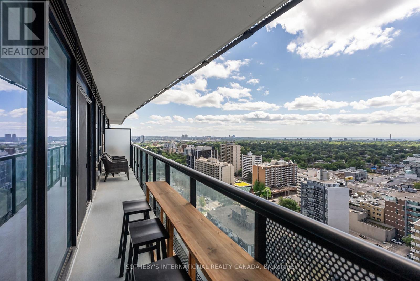
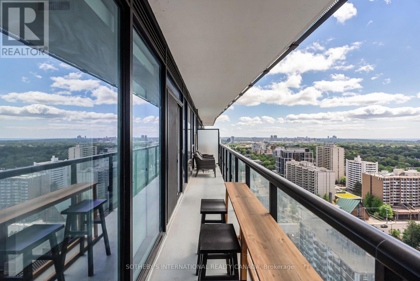
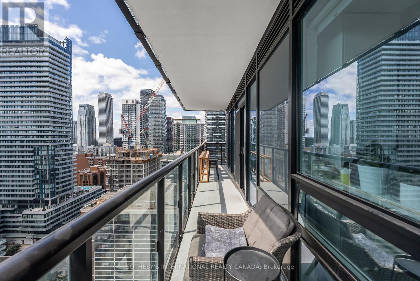
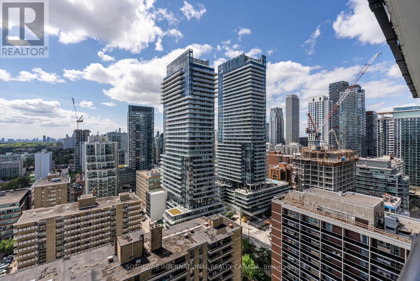
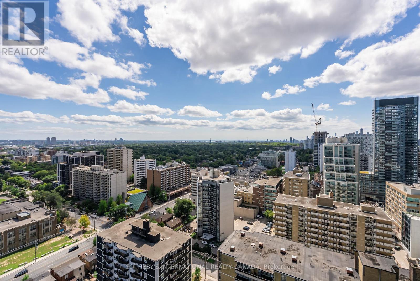
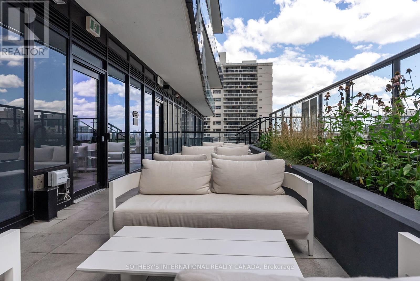
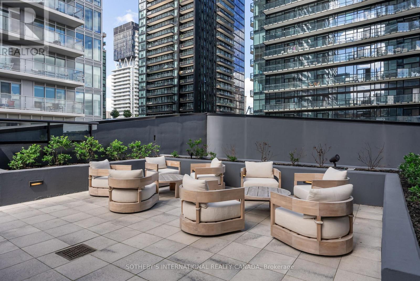
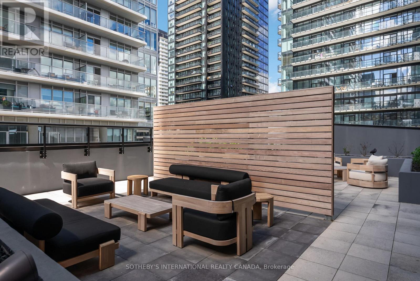
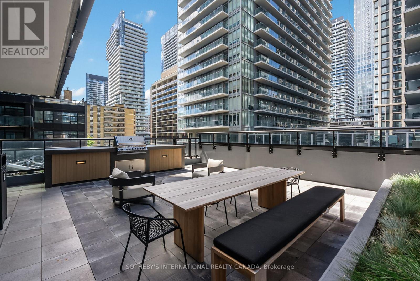
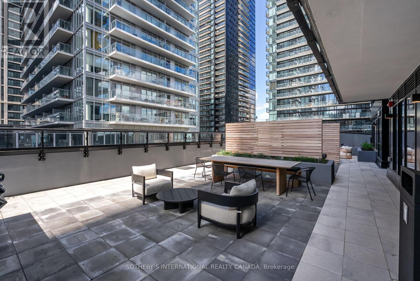
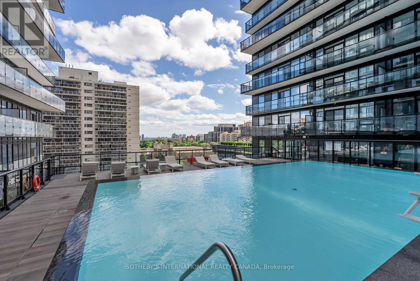
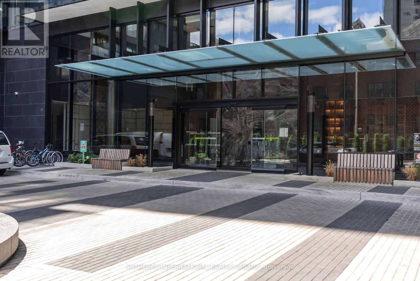
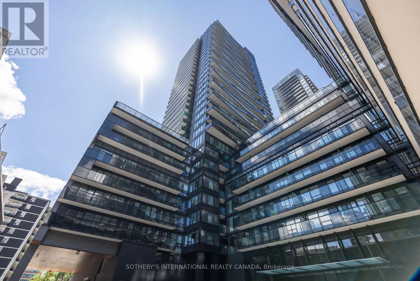
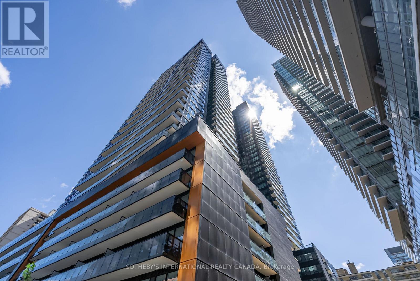
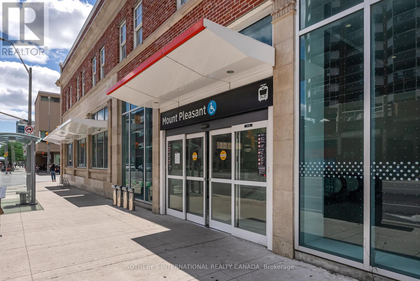
$718.78 MonthlyElevated Midtown Living with Skyline Views - Experience Suite 2302. 127 Broadway Avenue, an exceptional new residence offering sophisticated urban living in the heart of Toronto's coveted Mount Pleasant & Eglinton neighbourhood.Perched high above the city with desirable southwest exposure, this beautifully appointed 3-bedroom residence offers over 900 sq. ft. of thoughtfully designed living space, complemented by sweeping, views of the Toronto skyline. Expansive floor-to-ceiling windows capture an abundance of natural light and create a striking backdrop from day through sunset.The refined open-concept living and dining areas flow seamlessly into a contemporary kitchen featuring elevated finishes and a clean, modern aesthetic-equally suited to intimate evenings at home or entertaining guests.Three well-proportioned bedrooms provide exceptional versatility and privacy, offering space for family, guests, or a sophisticated home office. A dedicated parking space and private locker add valuable convenience and storage.Set within one of Midtown Toronto's most vibrant and connected communities, the residence is approximately a 3-minute walk to the LRT and moments from exceptional dining, cafés, shopping, schools, parks, and everyday amenities.Residence Highlights: Contemporary Open-Concept Design, Refined Kitchen Finishes, Dedicated Parking, Private Locker, Exceptional Midtown Location. A rare opportunity to experience light, views, design, and connectivity from an exceptional vantage point in the heart of Midtown Toronto. (id:61483)
Property Details
| MLS® Number | C13688286 |
| Property Type | Single Family |
| Community Name | Mount Pleasant West |
| Amenities Near By | Park, Public Transit, Schools |
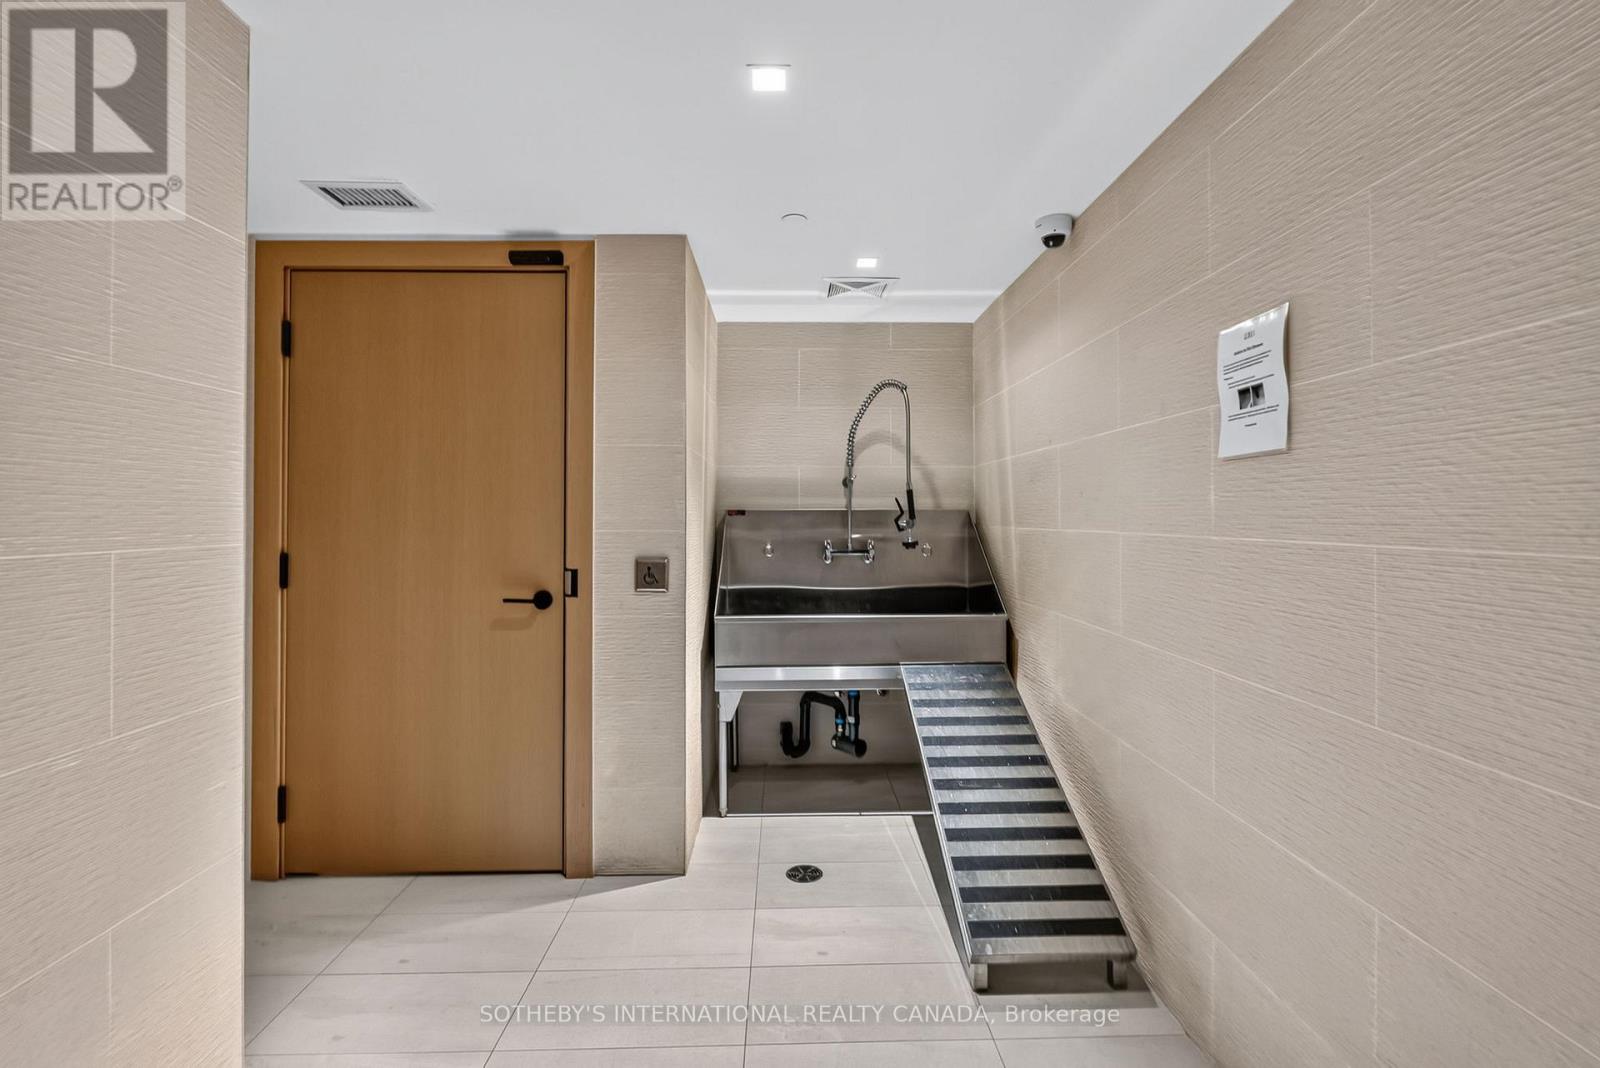
| Community Features | Pets Allowed With Restrictions, Community Centre |
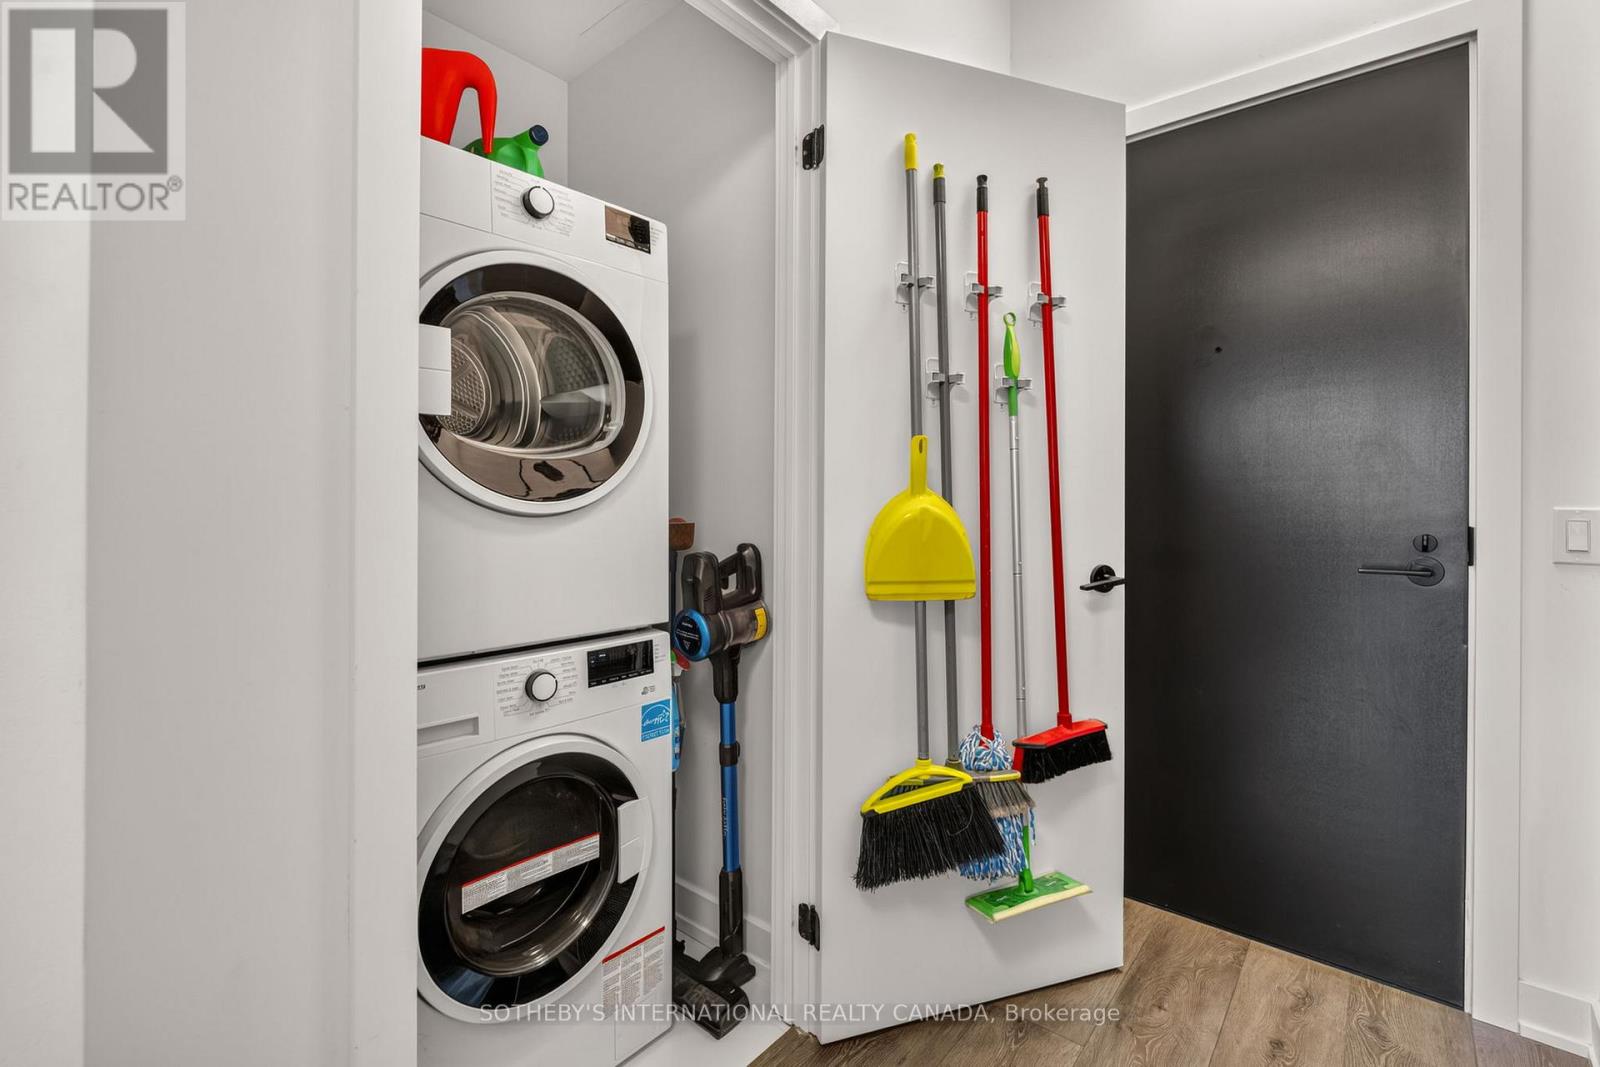
| Features | Carpet Free, In Suite Laundry |
| Parking Space Total | 1 |
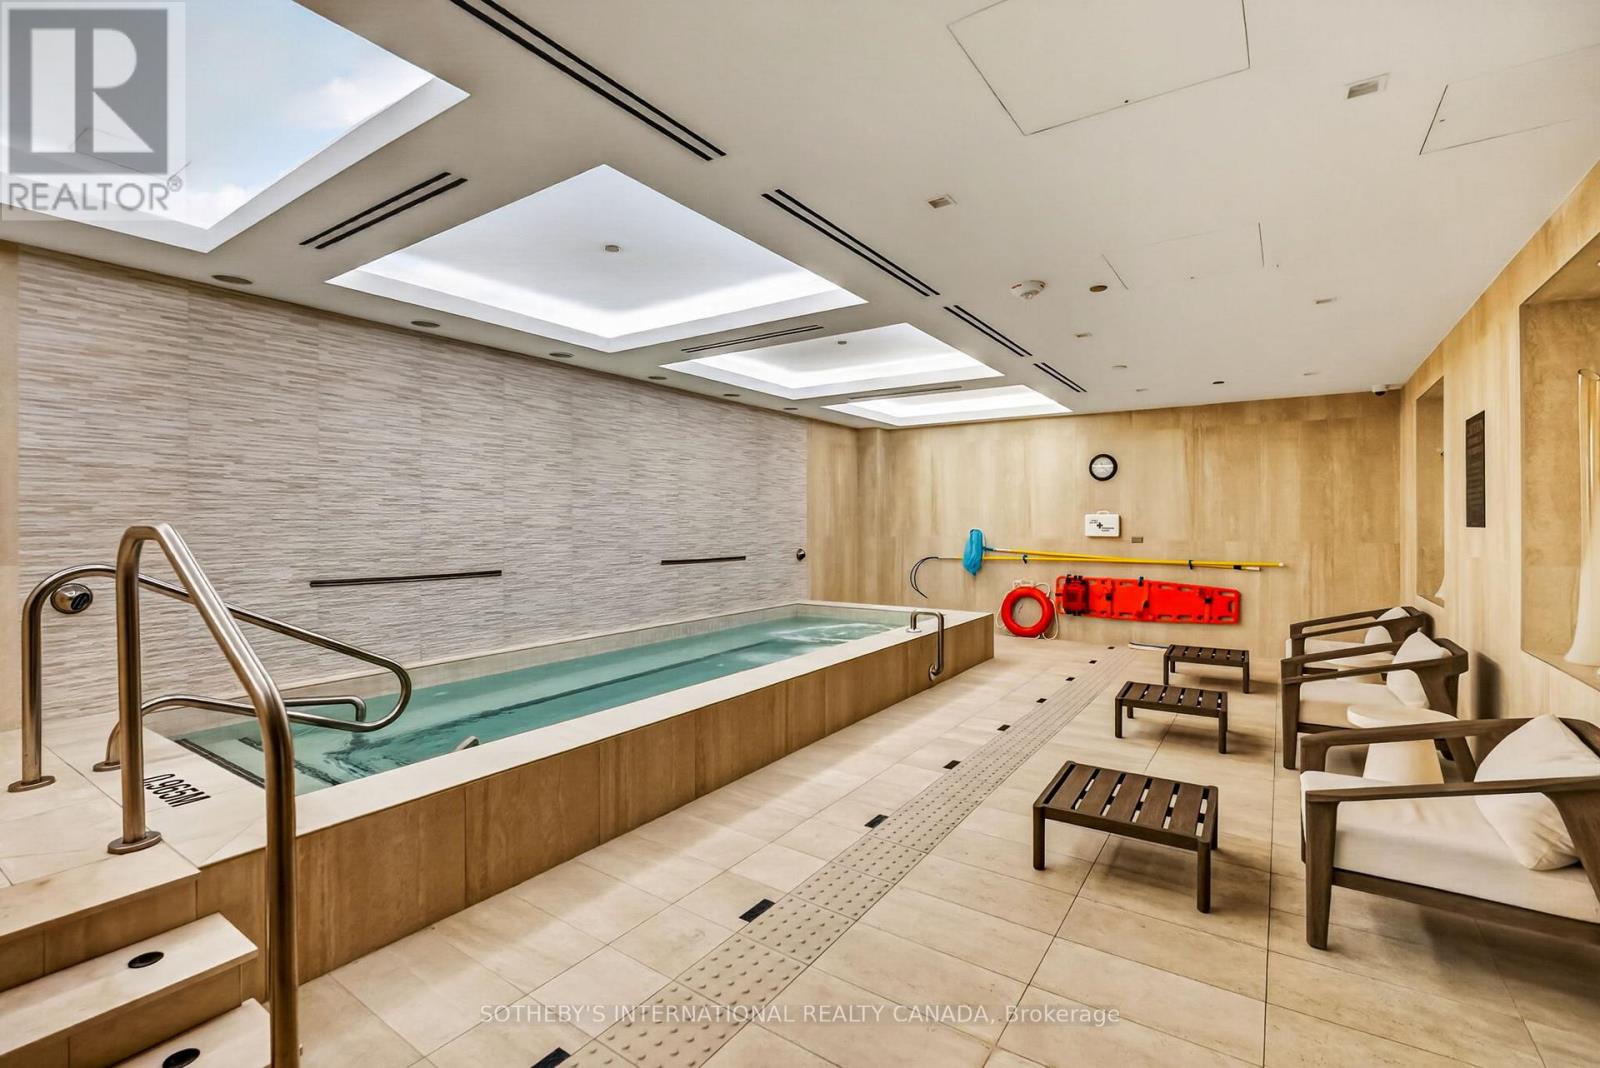
| Pool Type | Outdoor Pool |
| View Type | View, City View |
Building
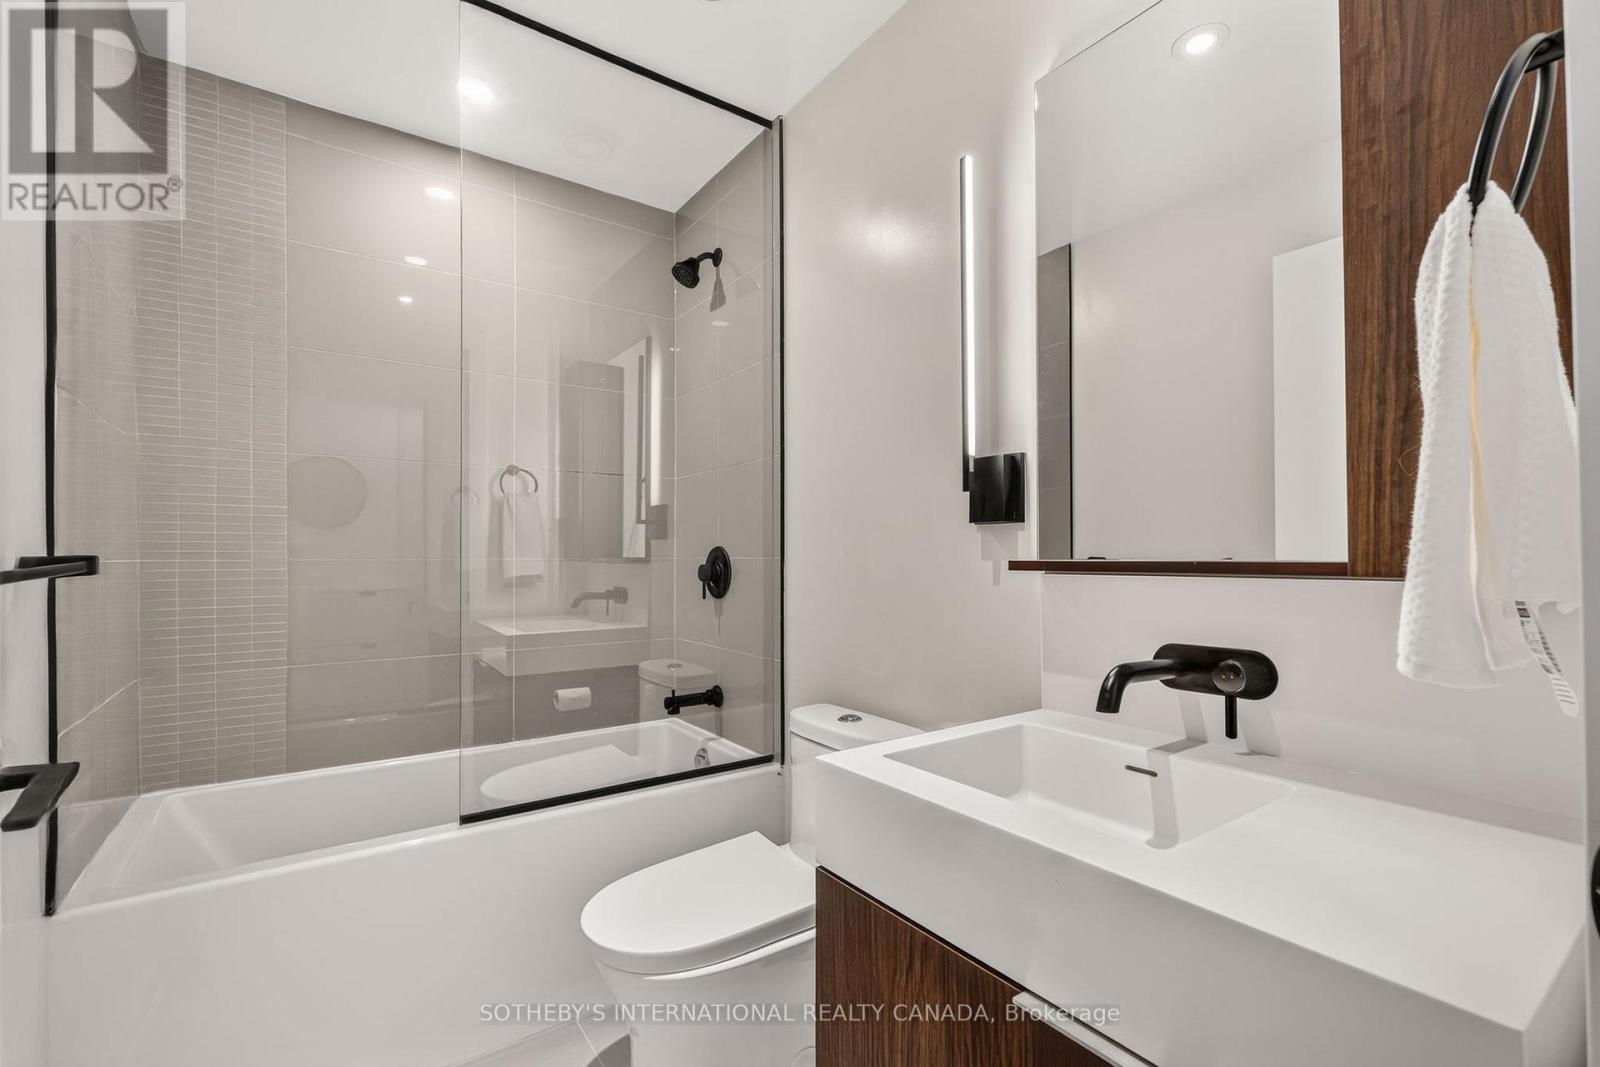
| Bathroom Total | 2 |
| Bedrooms Above Ground | 3 |
| Bedrooms Total | 3 |
| Age | 0 To 5 Years |
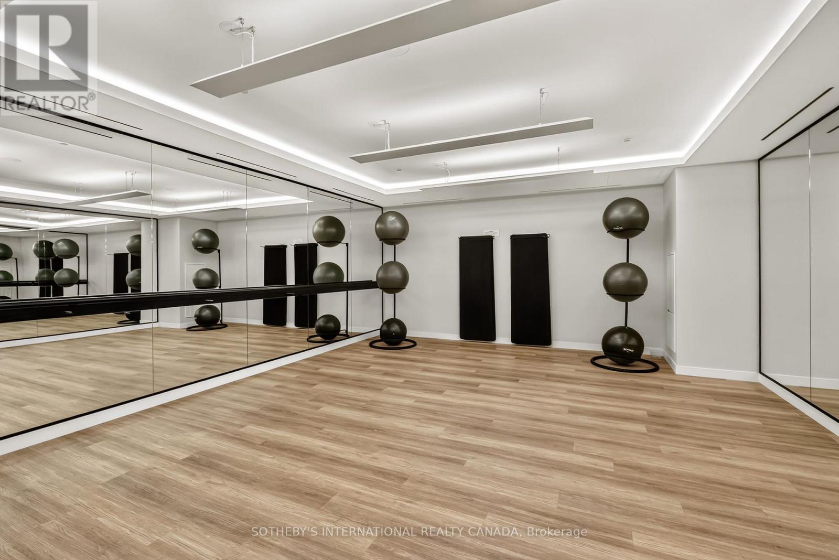
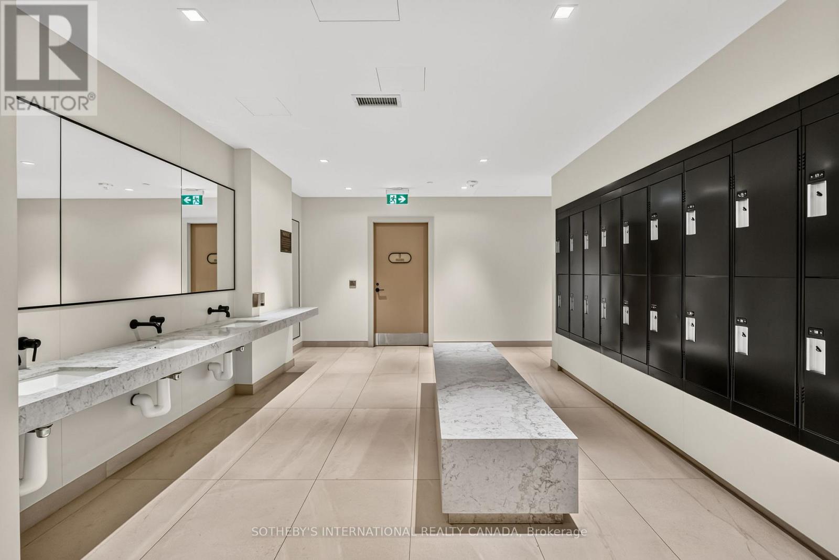
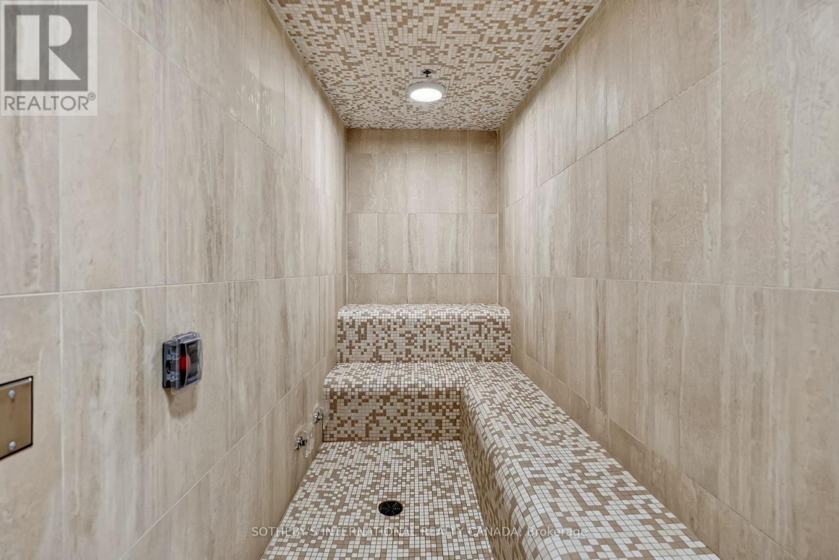
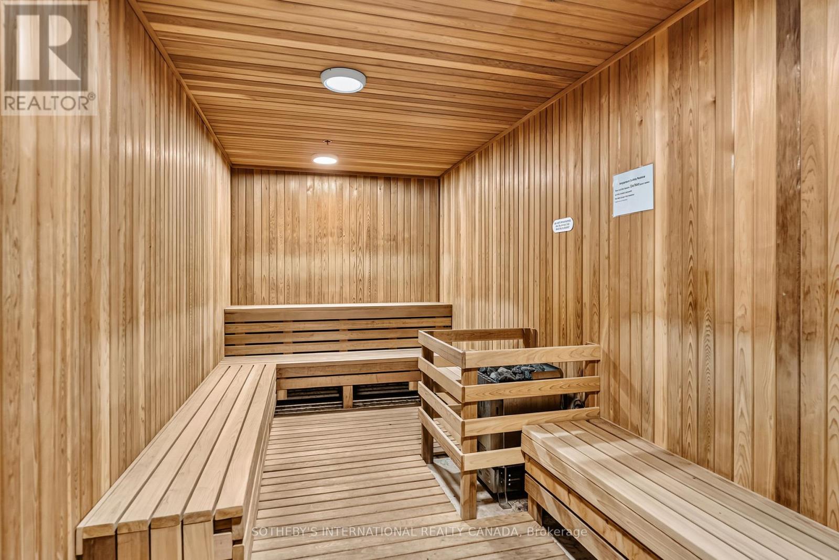
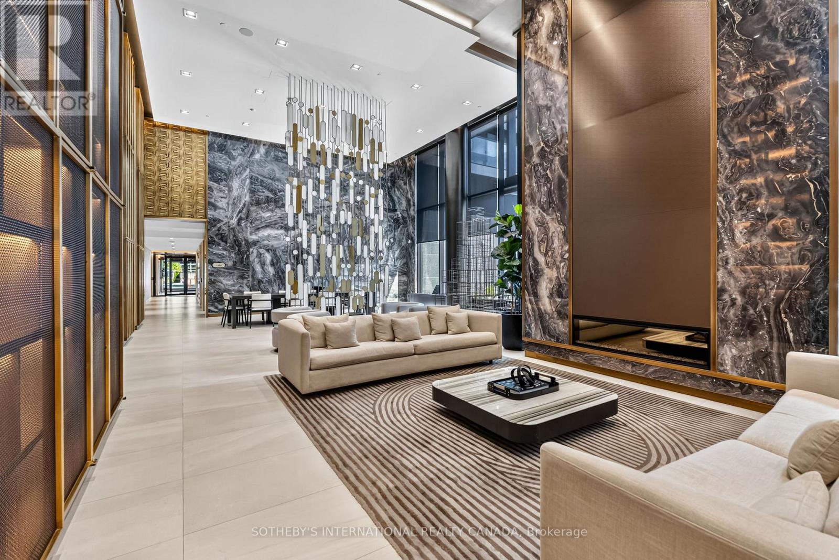
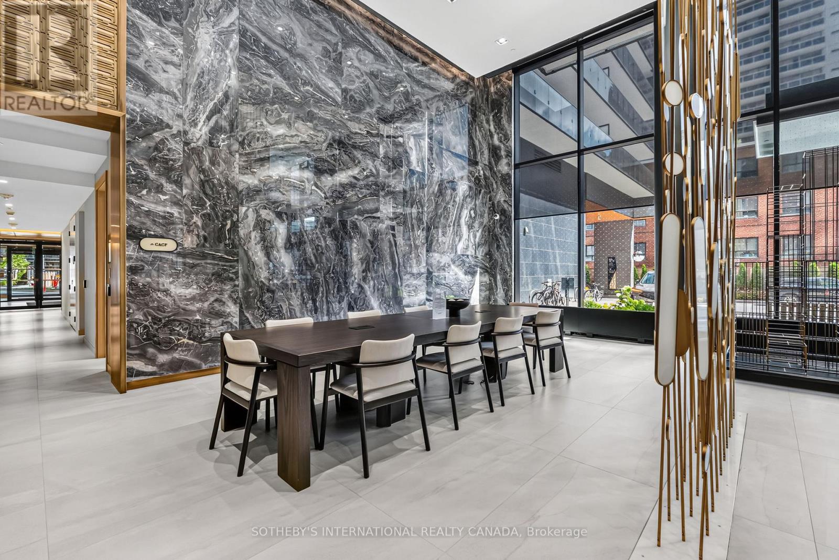
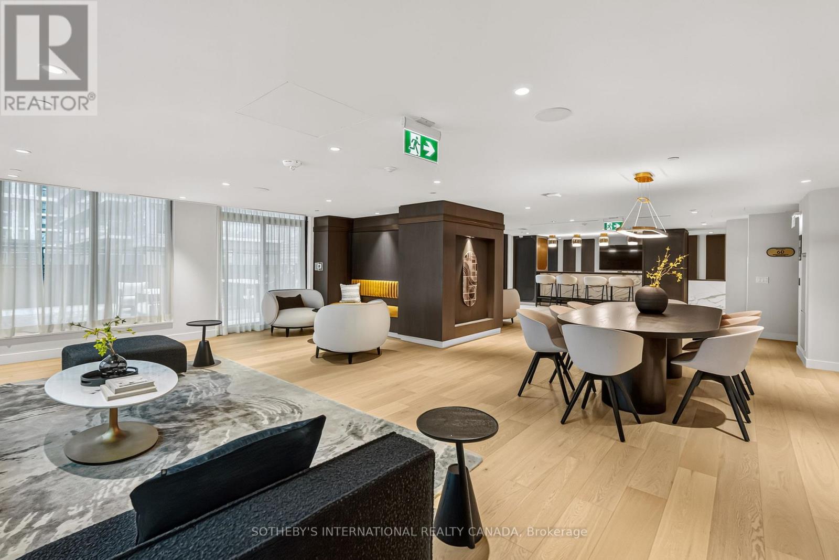
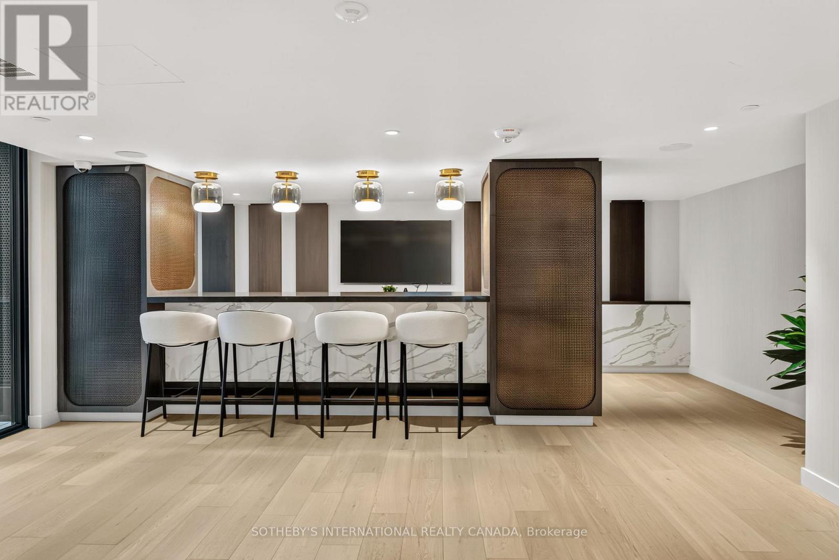
| Amenities | Security/concierge, Exercise Centre, Sauna, Recreation Centre, Storage - Locker |
| Appliances | Range, Dishwasher, Dryer, Stove, Washer, Refrigerator |
| Basement Type | None |
| Cooling Type | Central Air Conditioning |
| Exterior Finish | Concrete |
| Fire Protection | Alarm System |
| Flooring Type | Laminate, Tile |
| Heating Fuel | Electric |
| Heating Type | Forced Air |
| Size Interior | 900 - 999 Ft2 |
| Type | Apartment |
Parking
| Underground | |
| Garage |
Land
| Acreage | No |
| Land Amenities | Park, Public Transit, Schools |
Rooms
| Level | Type | Length | Width | Dimensions |
|---|---|---|---|---|
| Main Level | Foyer | 2.0574 m | 4.083 m | 2.0574 m x 4.083 m |
| Main Level | Bathroom | 1.86 m | 1.25 m | 1.86 m x 1.25 m |
| Main Level | Kitchen | 5.9689 m | 4.8515 m | 5.9689 m x 4.8515 m |
| Main Level | Dining Room | 5.9689 m | 4.8515 m | 5.9689 m x 4.8515 m |
| Main Level | Living Room | 5.9689 m | 4.8515 m | 5.9689 m x 4.8515 m |
| Main Level | Primary Bedroom | 3.5561 m | 3.2766 m | 3.5561 m x 3.2766 m |
| Main Level | Bathroom | 1.65 m | 2.59 m | 1.65 m x 2.59 m |
| Main Level | Bedroom 2 | 2.9 m | 3.57 m | 2.9 m x 3.57 m |
| Main Level | Bedroom 3 | 3.4037 m | 2.6417 m | 3.4037 m x 2.6417 m |
Contact Us
Contact us for more information

The trademarks REALTOR®, REALTORS®, and the REALTOR® logo are controlled by The Canadian Real Estate Association (CREA) and identify real estate professionals who are members of CREA. The trademarks MLS®, Multiple Listing Service® and the associated logos are owned by The Canadian Real Estate Association (CREA) and identify the quality of services provided by real estate professionals who are members of CREA. The trademark DDF® is owned by The Canadian Real Estate Association (CREA) and identifies CREA's Data Distribution Facility (DDF®)
August 18 2026 06:55:15
Toronto Regional Real Estate Board
Sotheby's International Realty Canada