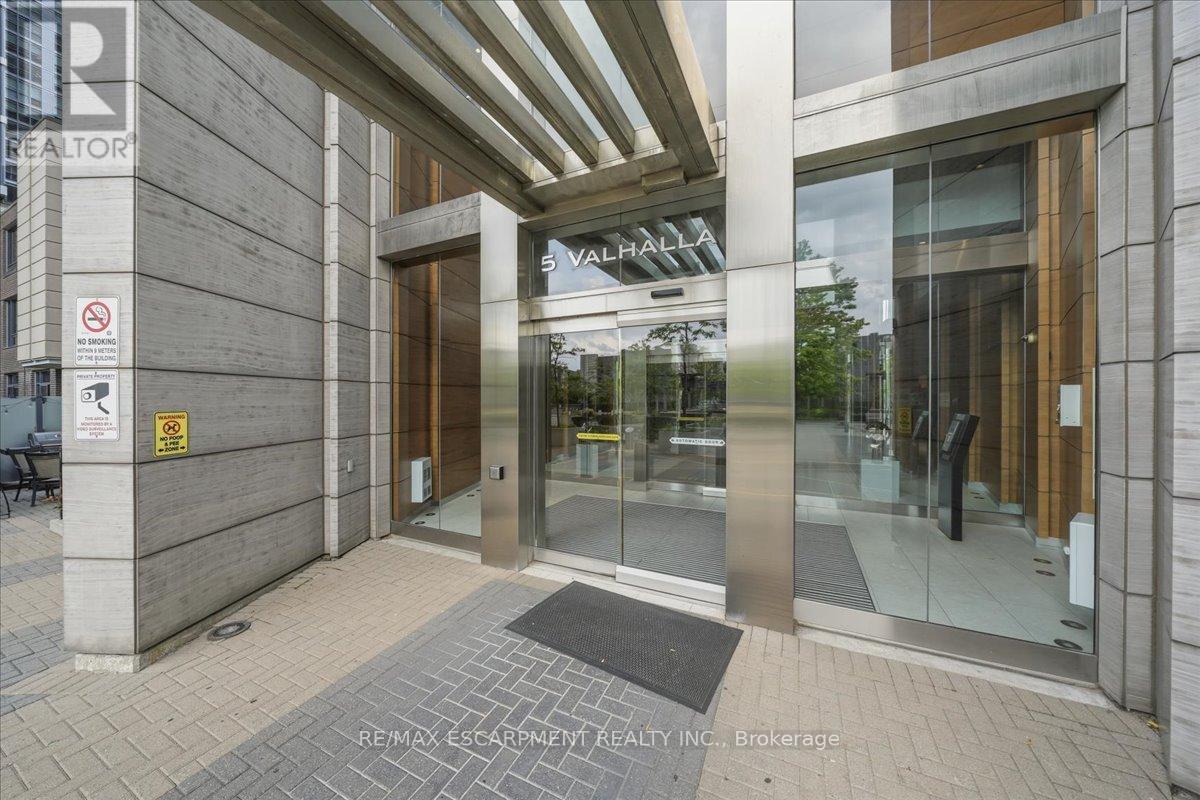
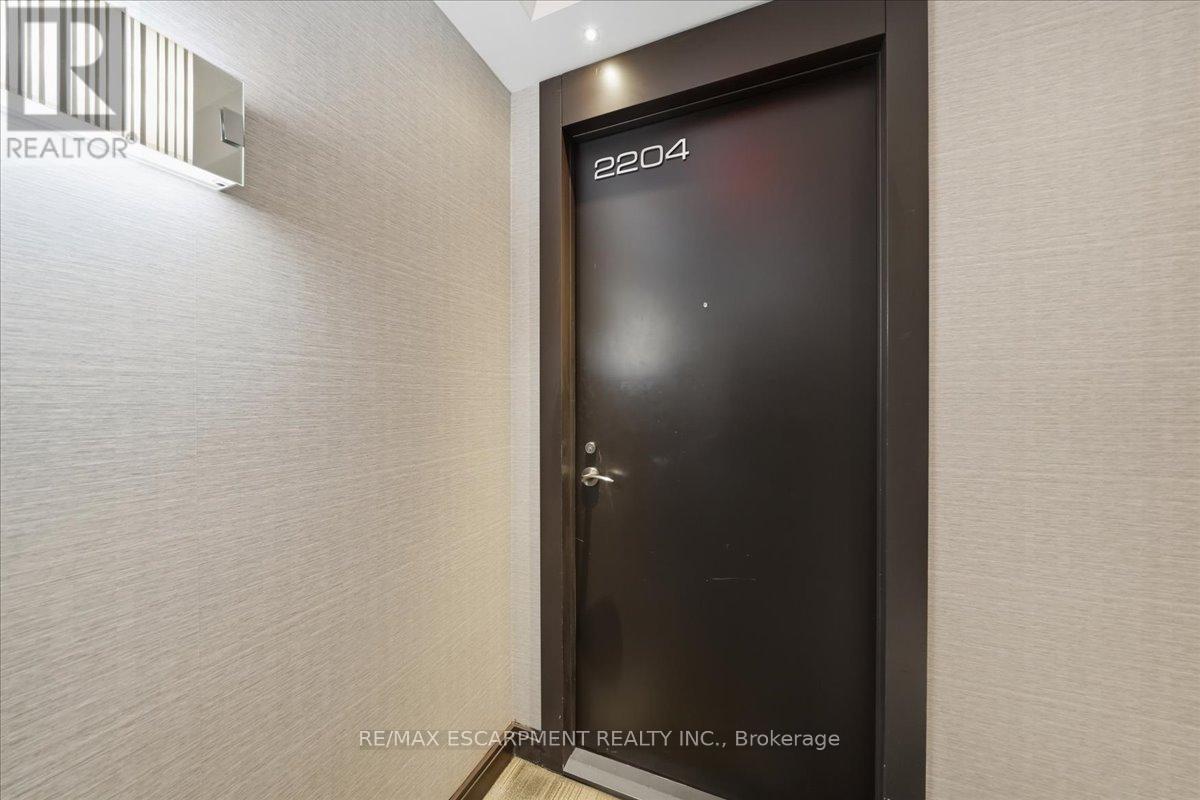
2204 - 5 Valhalla Inn Road Toronto, Ontario M9B 0B1

$600,000Maintenance, Heat, Water, Common Area Maintenance, Insurance
$807 Monthly
Maintenance, Heat, Water, Common Area Maintenance, Insurance
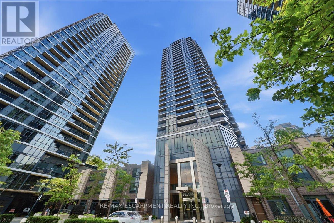
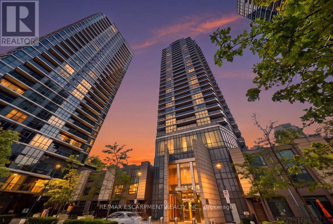
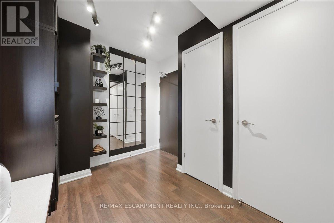
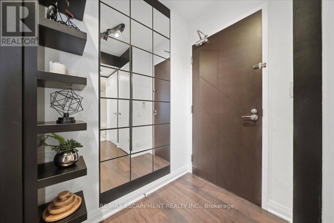
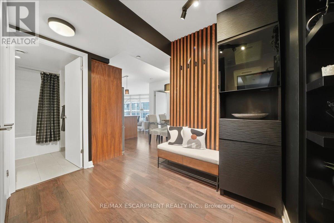
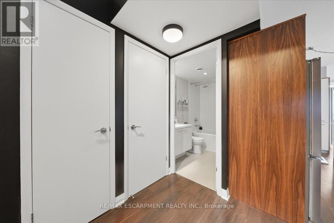
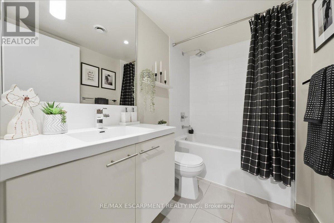
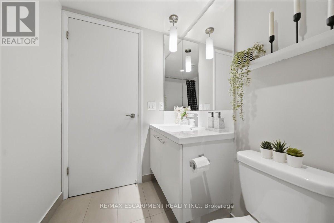
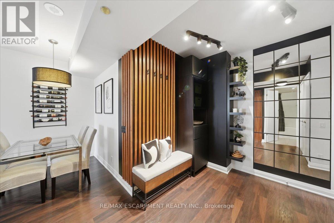
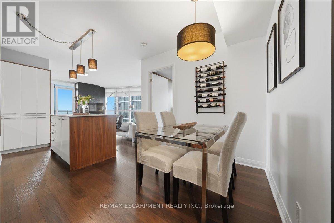
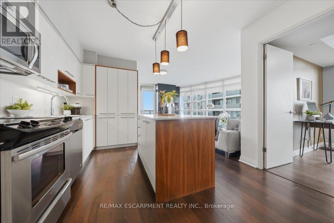
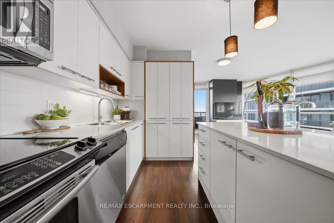
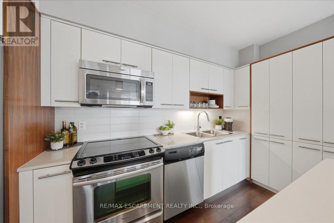
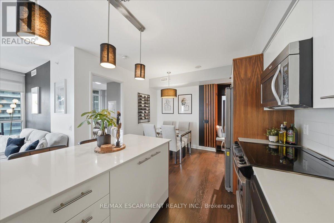
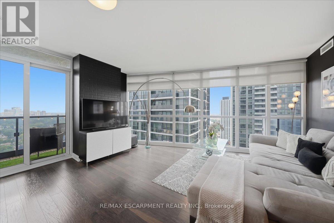
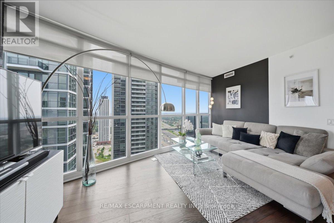
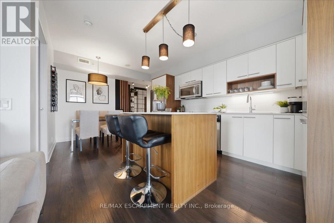
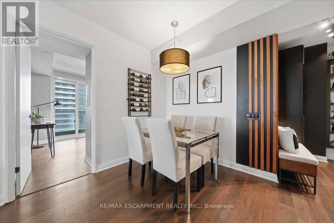
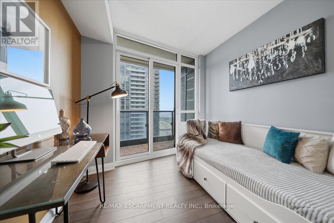
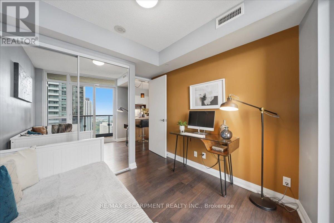
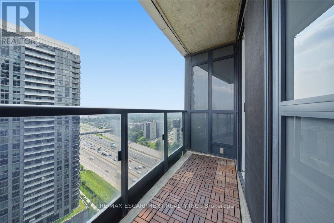
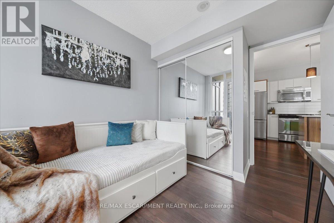
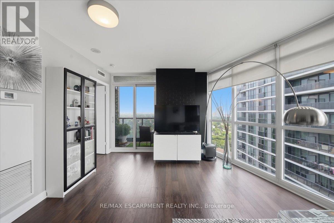
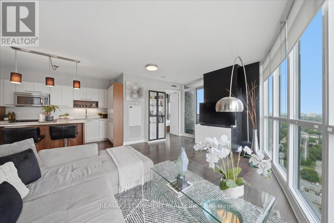
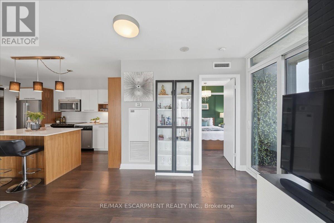
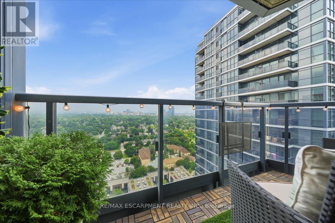
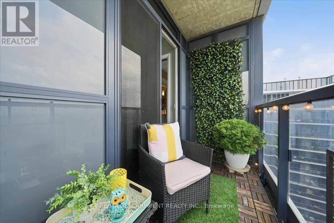
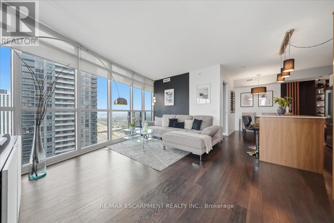
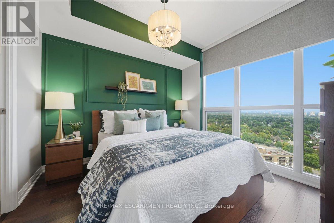
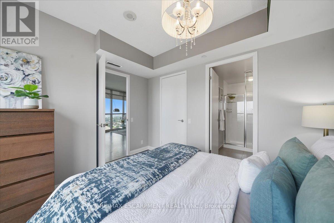
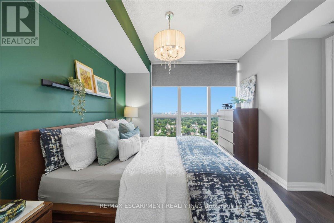
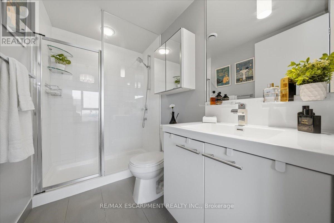
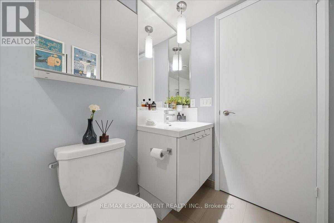
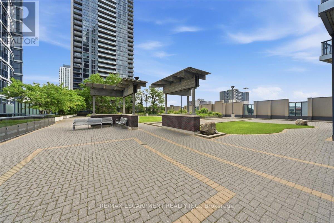
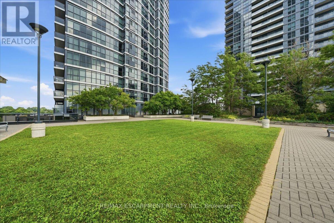
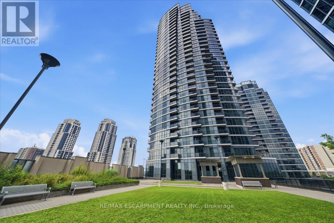
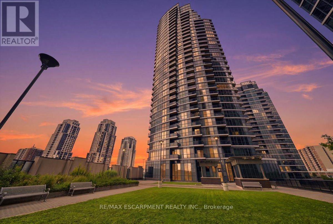
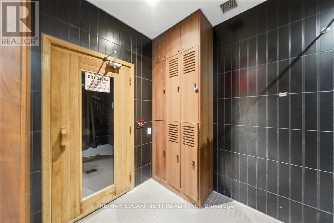
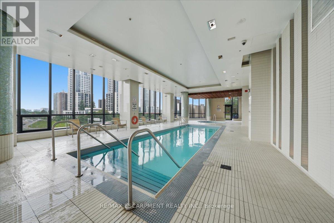
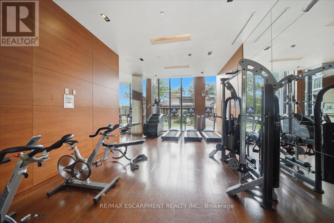
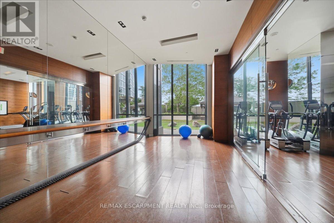
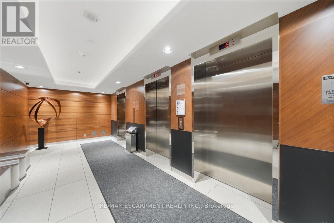
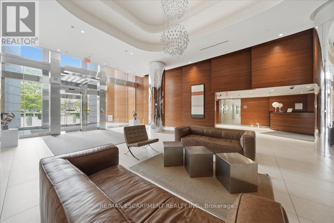
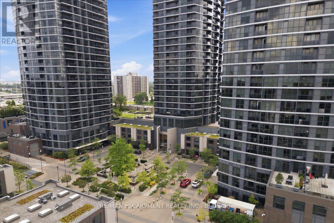
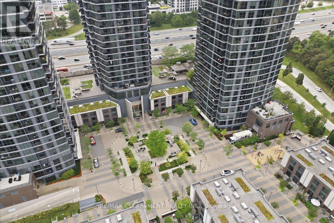
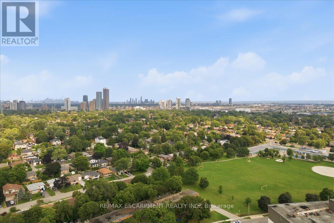
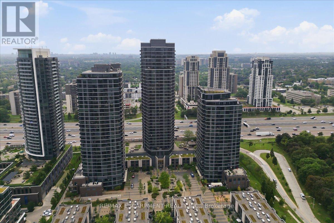
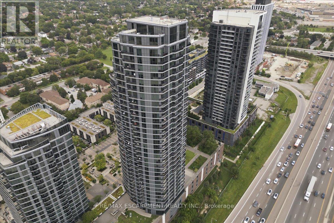
$807 MonthlyWelcome to Unit 2204 at 5 Valhalla Inn Road-a spectacular sky-high retreat offering unobstructed, southeast-facing panoramic views of the Toronto skyline and Lake Ontario. Perched on the 22nd floor of a sought-after 2013-built complex, this spacious two-bedroom, two-full-bathroom condominium delivers modern elegance and carpet-free living throughout.The bright, open-concept layout is bathed in natural light, making it the perfect backdrop for both entertaining and unwinding. The primary suite features ample closet space and a private full bath, while the second bedroom offers fantastic versatility for guests or a home office.Experience resort-style living every day with premium building amenities, including a 24-hour concierge, state-of-the-art gym, indoor pool, relaxing sauna, stylish party room, and guest suites for visiting family and friends.An absolute dream for commuters, this location provides seamless access to major highways (Hwy 427, QEW, Gardiner) and transit options. When you aren't enjoying the views from home, you are just minutes away from the premium shopping, dining, and entertainment at Sherway Gardens. With central A/C, heat, and water all included, this is turnkey Etobicoke living at its finest. (id:61483)
Property Details
| MLS® Number | W13664330 |
| Property Type | Single Family |
| Community Name | Islington-City Centre West |
| Community Features | Pets Allowed With Restrictions |
| Easement | Unknown, None |
| Features | Flat Site, Elevator |
| Parking Space Total | 1 |
| Pool Type | Indoor Pool |
| Structure | Patio(s) |
| View Type | City View |
| Water Front Type | Waterfront |
Building
| Bathroom Total | 2 |
| Bedrooms Above Ground | 2 |
| Bedrooms Total | 2 |
| Age | 11 To 15 Years |
| Amenities | Party Room, Exercise Centre, Visitor Parking, Fireplace(s), Storage - Locker |
| Appliances | Oven - Built-in |
| Basement Type | None |
| Cooling Type | Central Air Conditioning |
| Exterior Finish | Concrete |
| Fireplace Present | Yes |
| Fireplace Total | 1 |
| Heating Fuel | Natural Gas |
| Heating Type | Forced Air |
| Size Interior | 800 - 899 Ft2 |
| Type | Apartment |
Parking
| Underground | |
| Garage |
Land
| Access Type | Public Road |
| Acreage | No |
Rooms
| Level | Type | Length | Width | Dimensions |
|---|---|---|---|---|
| Main Level | Living Room | 5.09 m | 4.38 m | 5.09 m x 4.38 m |
| Main Level | Dining Room | 2.68 m | 2.28 m | 2.68 m x 2.28 m |
| Main Level | Kitchen | 3.69 m | 2.22 m | 3.69 m x 2.22 m |
| Main Level | Primary Bedroom | 3.5 m | 2.98 m | 3.5 m x 2.98 m |
| Main Level | Bedroom 2 | 2.8 m | 2.74 m | 2.8 m x 2.74 m |
Contact Us
Contact us for more information

The trademarks REALTOR®, REALTORS®, and the REALTOR® logo are controlled by The Canadian Real Estate Association (CREA) and identify real estate professionals who are members of CREA. The trademarks MLS®, Multiple Listing Service® and the associated logos are owned by The Canadian Real Estate Association (CREA) and identify the quality of services provided by real estate professionals who are members of CREA. The trademark DDF® is owned by The Canadian Real Estate Association (CREA) and identifies CREA's Data Distribution Facility (DDF®)
August 11 2026 09:36:52
Toronto Regional Real Estate Board
RE/MAX Escarpment Realty Inc.