22 East Drive E Toronto, Ontario M6N 2N7


$989,000
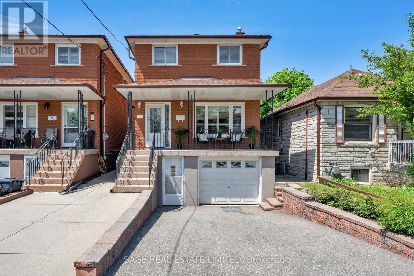
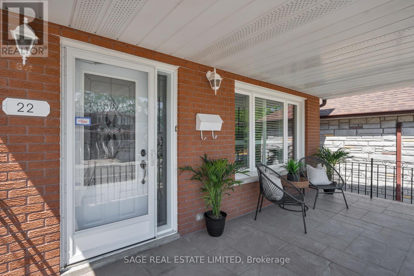
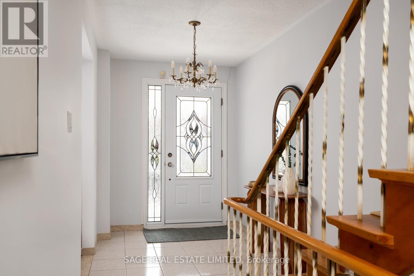
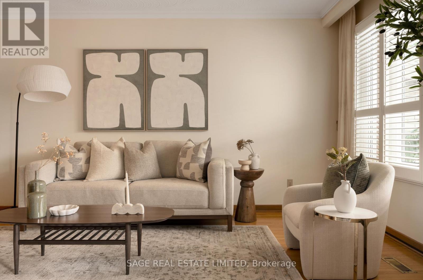
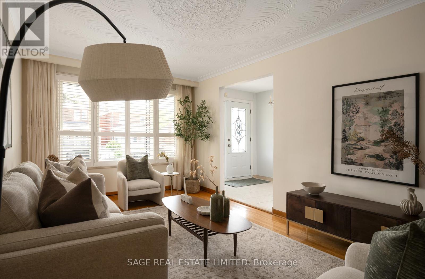
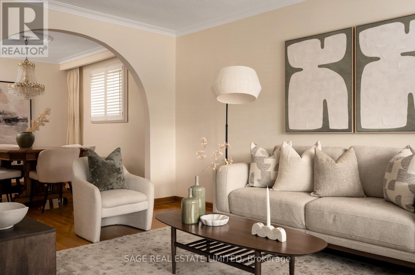
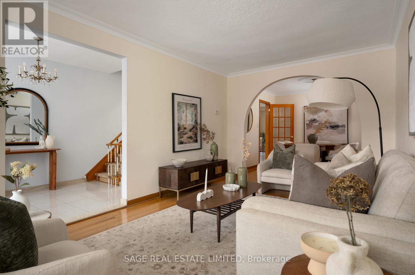
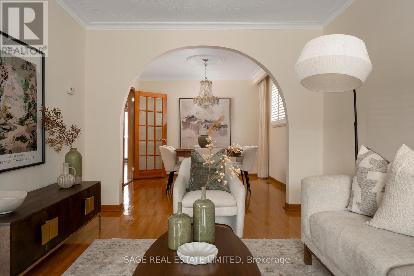
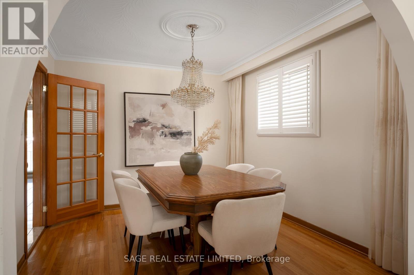
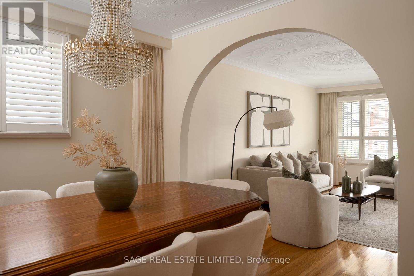
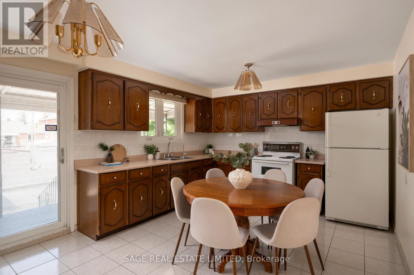
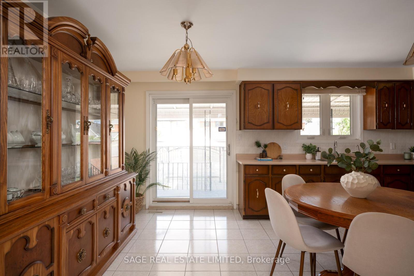
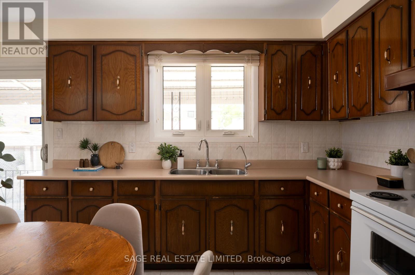
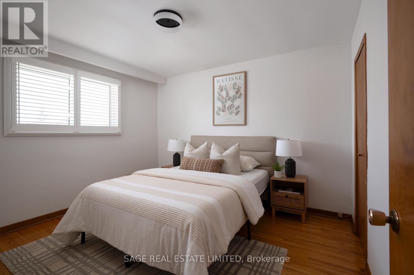
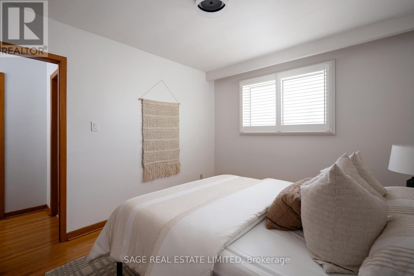
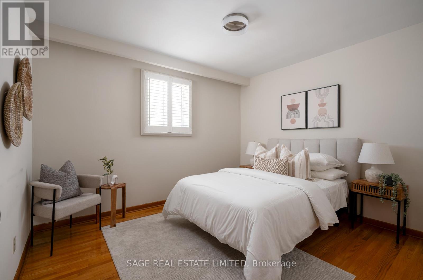
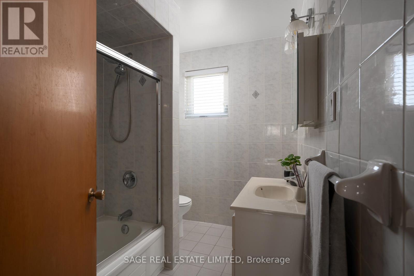
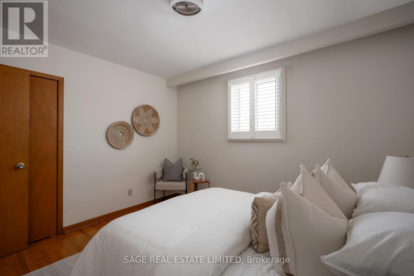
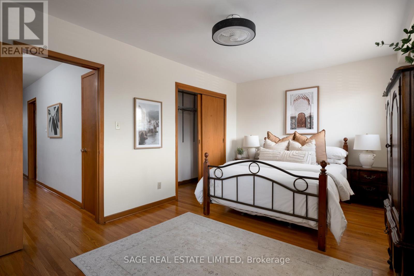
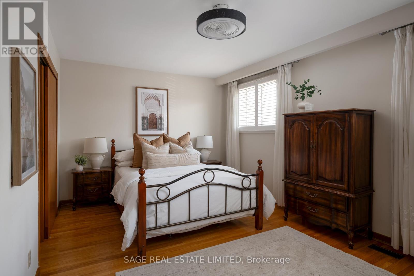
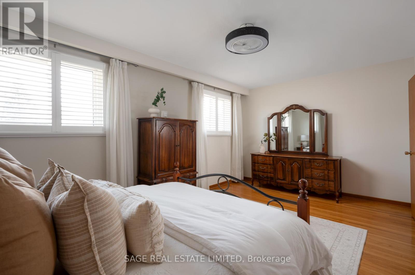
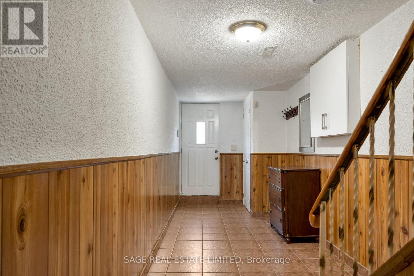
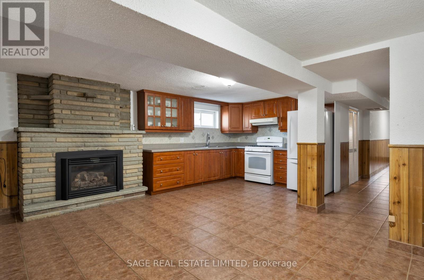
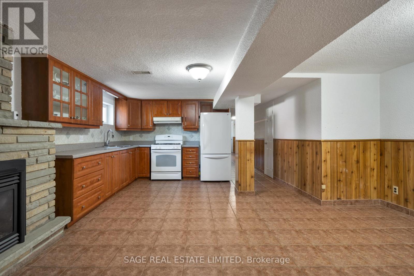
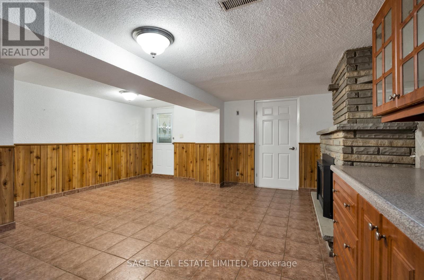
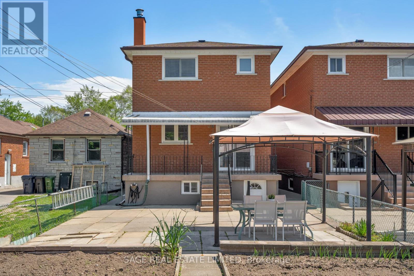
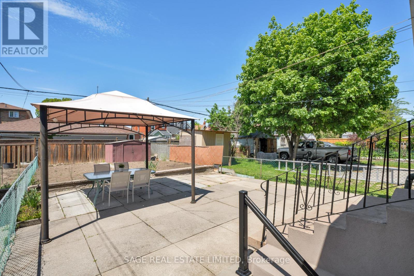
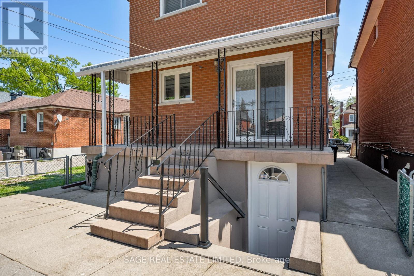
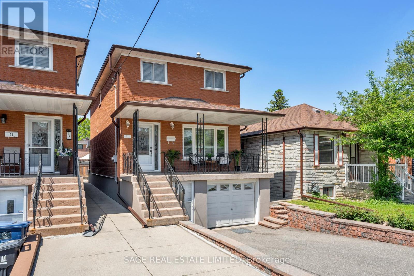
Ciao Bello! One proud original owner, decades of love, and a neighbourhood that still feels like a neighbourhood. On East Drive, people actually know their neighbours, families stay for years, and everything you need is a short walk or drive away.Inside, the home delivers where it counts: oversized principal rooms, gleaming oak hardwood floors, and three generous bedrooms with a large primary. The 2.5 bathrooms include a main floor powder room, a small luxury that makes a big difference in daily life. The bones are solid and the big stuff is done, with a new furnace, tankless water heater, updated electrical and AC, and a well-maintained roof. The main floor kitchen is ready for your personal touch, and downstairs a second kitchen, rec room, and working gas fireplace give you serious bonus space. Outside, a sizeable lot with a private driveway and built-in garage rounds it out. Close to transit, parks, schools, shopping, and major commuter routes, this is classic Toronto charm at an accessible price. EV charger in garage included. A rare chance to put down roots and write the next chapter in a home that's been genuinely cared for. check out 22eastdr.com for more. (id:61483)
Open House
This property has open houses!
2:00 pm
Ends at:4:00 pm
2:00 pm
Ends at:4:00 pm
Property Details
| MLS® Number | W13207938 |
| Property Type | Single Family |
| Community Name | Rockcliffe-Smythe |
| Amenities Near By | Golf Nearby, Park, Public Transit, Schools |
| Equipment Type | Water Heater - Tankless |
| Features | Ravine, Paved Yard, Carpet Free |
| Parking Space Total | 2 |
| Rental Equipment Type | Water Heater - Tankless |
| Structure | Porch, Patio(s), Shed |
Building
| Bathroom Total | 3 |
| Bedrooms Above Ground | 3 |
| Bedrooms Total | 3 |
| Amenities | Fireplace(s) |
| Appliances | Garage Door Opener Remote(s), Water Heater - Tankless, Stove, Washer, Refrigerator |
| Basement Development | Finished |
| Basement Features | Walk Out |
| Basement Type | N/a (finished) |
| Construction Style Attachment | Detached |
| Cooling Type | Central Air Conditioning |
| Exterior Finish | Brick, Concrete Block |
| Fireplace Present | Yes |
| Fireplace Total | 1 |
| Flooring Type | Hardwood, Tile |
| Foundation Type | Block |
| Half Bath Total | 1 |
| Heating Fuel | Natural Gas |
| Heating Type | Forced Air |
| Stories Total | 2 |
| Size Interior | 1,500 - 2,000 Ft2 |
| Type | House |
| Utility Water | Municipal Water |
Parking
| Garage |
Land
| Acreage | No |
| Fence Type | Fenced Yard |
| Land Amenities | Golf Nearby, Park, Public Transit, Schools |
| Sewer | Sanitary Sewer |
| Size Depth | 133 Ft |
| Size Frontage | 25 Ft |
| Size Irregular | 25 X 133 Ft |
| Size Total Text | 25 X 133 Ft |
Rooms
| Level | Type | Length | Width | Dimensions |
|---|---|---|---|---|
| Second Level | Primary Bedroom | 5.27 m | 3.32 m | 5.27 m x 3.32 m |
| Second Level | Bedroom 2 | 3.6 m | 3.14 m | 3.6 m x 3.14 m |
| Second Level | Bedroom 3 | 3.6 m | 3.14 m | 3.6 m x 3.14 m |
| Second Level | Bathroom | 2.44 m | 1.98 m | 2.44 m x 1.98 m |
| Basement | Recreational, Games Room | 8.53 m | 4.54 m | 8.53 m x 4.54 m |
| Ground Level | Living Room | 4.88 m | 3.14 m | 4.88 m x 3.14 m |
| Ground Level | Dining Room | 3.2 m | 3.14 m | 3.2 m x 3.14 m |
| Ground Level | Bathroom | 1.6 m | 1.52 m | 1.6 m x 1.52 m |
| Ground Level | Kitchen | 5.24 m | 3.35 m | 5.24 m x 3.35 m |
Utilities
| Sewer | Installed |
Contact Us
Contact us for more information

The trademarks REALTOR®, REALTORS®, and the REALTOR® logo are controlled by The Canadian Real Estate Association (CREA) and identify real estate professionals who are members of CREA. The trademarks MLS®, Multiple Listing Service® and the associated logos are owned by The Canadian Real Estate Association (CREA) and identify the quality of services provided by real estate professionals who are members of CREA. The trademark DDF® is owned by The Canadian Real Estate Association (CREA) and identifies CREA's Data Distribution Facility (DDF®)
May 30 2026 04:09:14
Toronto Regional Real Estate Board
Sage Real Estate Limited