219 Florence Avenue Toronto, Ontario M2N 1G7

$2,939,000
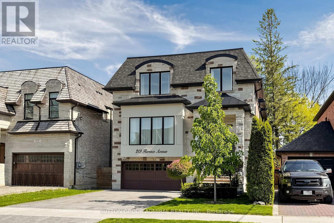
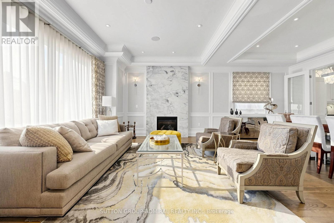
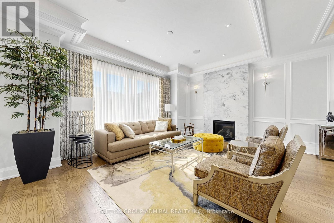
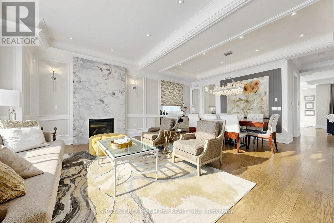
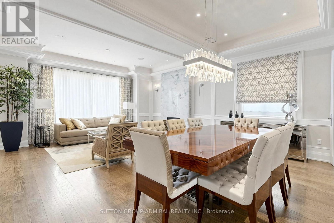
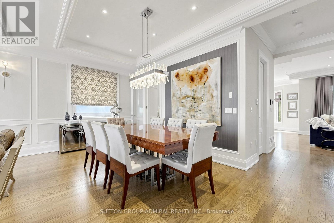
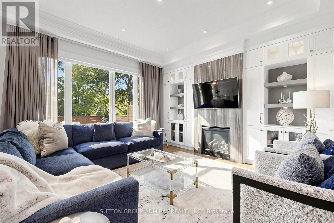
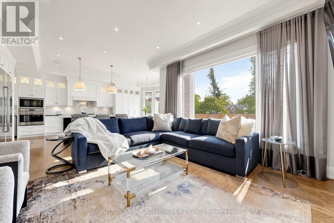
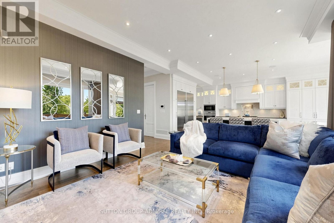
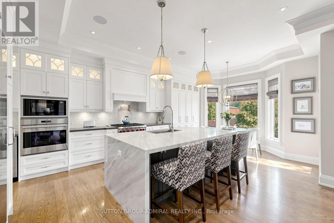
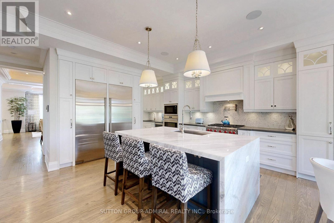
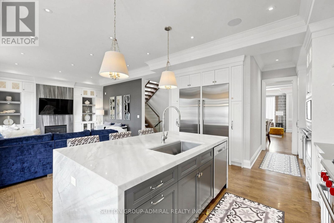
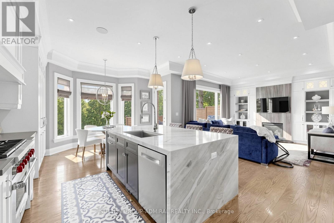
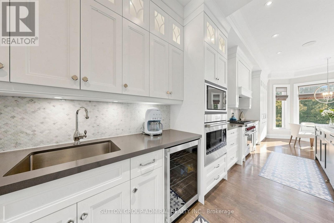
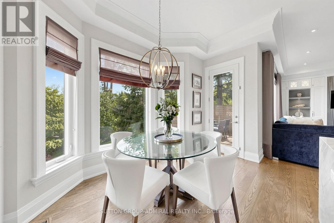
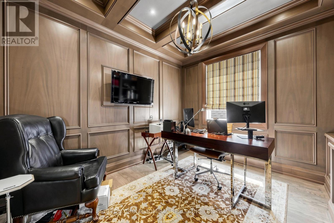
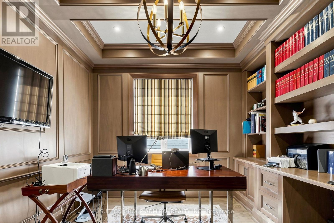
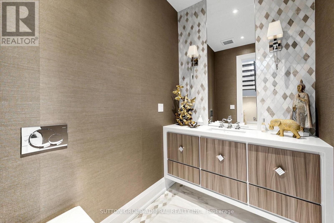
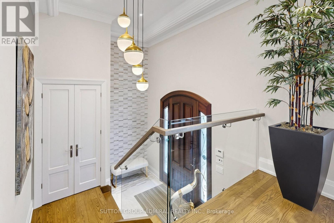
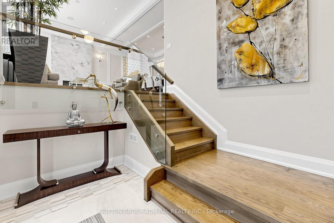
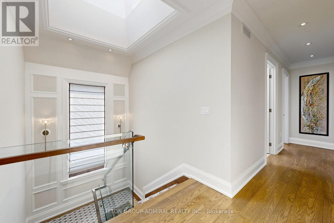
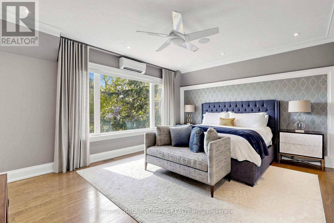
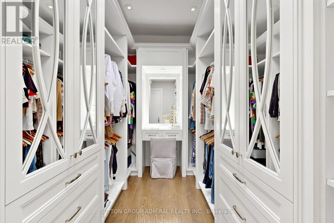
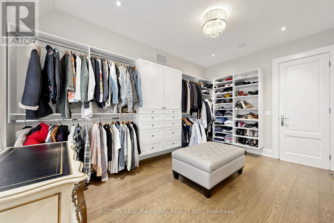
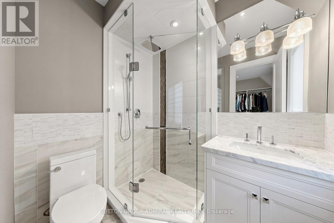
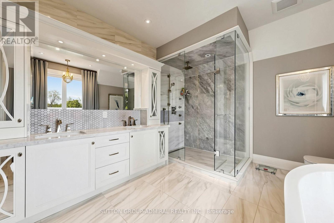
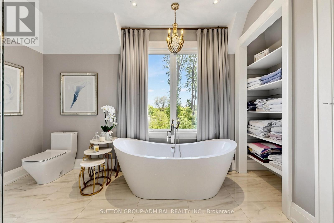
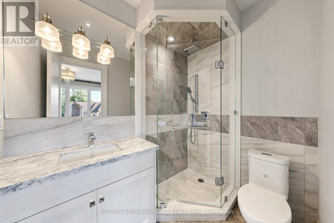
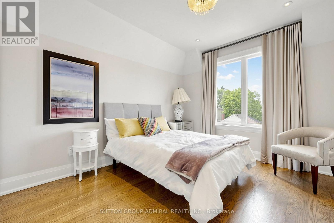
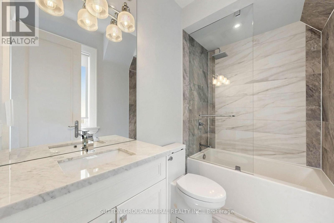
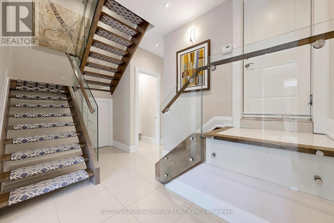
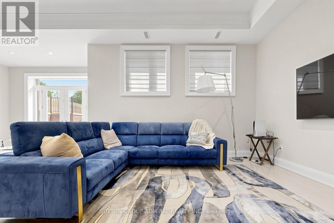
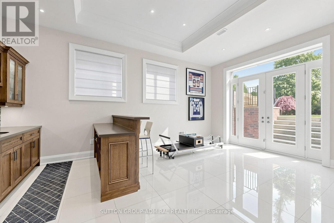
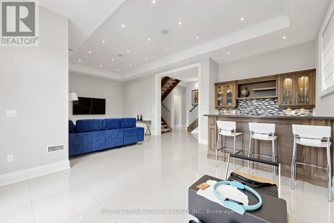
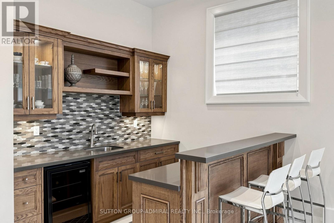
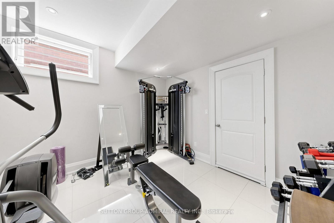
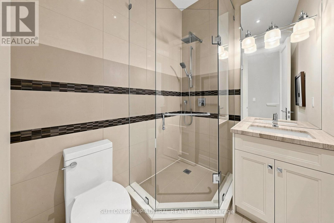
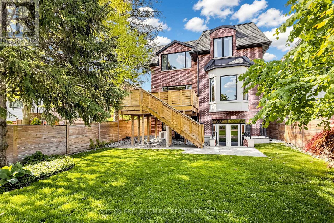
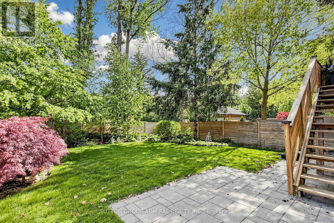
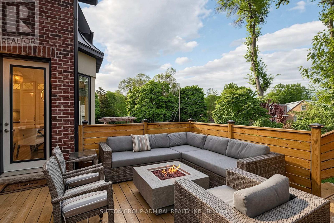
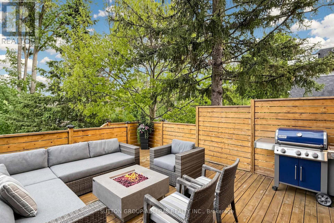
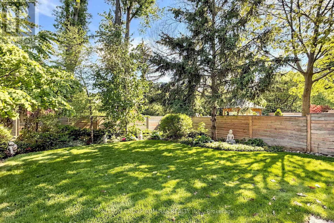
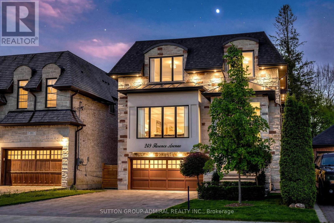
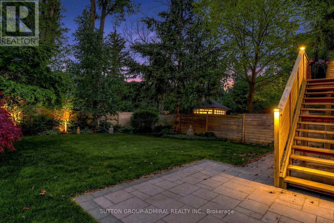
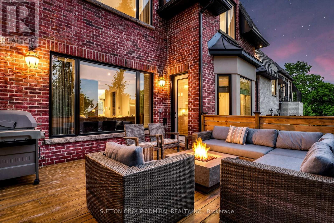
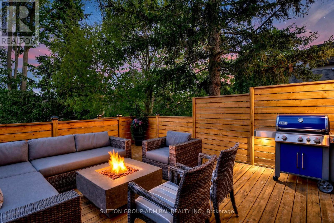
If you are looking for perfection, look no further - this exceptional turnkey residence showcases luxury and elegance at its finest. Professionally landscaped grounds with curated gardens and vibrant seasonal blooms create remarkable curb appeal, while the thoughtfully designed interior offers an effortless flow for both everyday living and entertaining. Featuring extensive upgrades throughout including crown mouldings, wainscoting, and a stunning coffered ceiling in the dining room, this home exudes sophistication from top to bottom. The formal living room is highlighted by a gas fireplace with custom stone mantle, while the chef-inspired eat-in kitchen boasts a waterfall centre island, built-in high-end wolfe and sub-zero stainless steel appliances, and a bright breakfast area with bay window overlooking the picturesque backyard. The inviting family room features custom built-ins and a walk-out to a large deck, perfect for indoor-outdoor living. A fully mahogany wood-panelled main floor office adds warmth and functionality. The spacious primary suite offers a walk-in closet and luxurious ensuite bath, complemented by generously sized secondary bedrooms. The finished basement includes an additional bedroom and wet bar, ideal for guests or extended family. Enhanced with 3 skylights that fill the home with natural light throughout. Ideally situated in the highly sought-after Lansing-Westgate neighbourhood, this home offers the perfect balance of luxury living and urban convenience, just moments from Yonge Street, top-rated schools, parks, restaurants, shops, transit, Sheppard-Yonge Subway Station, major highways, Earl Bales Park, and North York's vibrant city centre. Nestled on a quiet tree-lined street surrounded by custom homes, 219 Florence Avenue is an exceptional opportunity to live in one of Toronto's most desirable family-friendly communities. (id:61483)
Open House
This property has open houses!
2:00 pm
Ends at:4:00 pm
Property Details
| MLS® Number | C13215282 |
| Property Type | Single Family |
| Neigbourhood | Lansing-Westgate |
| Community Name | Lansing-Westgate |
| Features | Sump Pump |
| Parking Space Total | 4 |
Building
| Bathroom Total | 6 |
| Bedrooms Above Ground | 4 |
| Bedrooms Below Ground | 1 |
| Bedrooms Total | 5 |
| Appliances | Central Vacuum |
| Basement Development | Finished |
| Basement Type | N/a (finished) |
| Construction Style Attachment | Detached |
| Cooling Type | Central Air Conditioning |
| Exterior Finish | Stone |
| Fireplace Present | Yes |
| Flooring Type | Hardwood |
| Foundation Type | Concrete |
| Half Bath Total | 1 |
| Heating Fuel | Natural Gas |
| Heating Type | Forced Air |
| Stories Total | 2 |
| Size Interior | 3,000 - 3,500 Ft2 |
| Type | House |
| Utility Water | Municipal Water |
Parking
| Garage |
Land
| Acreage | No |
| Sewer | Sanitary Sewer |
| Size Depth | 128 Ft ,10 In |
| Size Frontage | 40 Ft |
| Size Irregular | 40 X 128.9 Ft |
| Size Total Text | 40 X 128.9 Ft |
Rooms
| Level | Type | Length | Width | Dimensions |
|---|---|---|---|---|
| Second Level | Primary Bedroom | 6.1 m | 5.8 m | 6.1 m x 5.8 m |
| Second Level | Bedroom 2 | 4.6 m | 4.4 m | 4.6 m x 4.4 m |
| Second Level | Bedroom 3 | 4.4 m | 3.9 m | 4.4 m x 3.9 m |
| Second Level | Bedroom 4 | 4.4 m | 3.3 m | 4.4 m x 3.3 m |
| Basement | Recreational, Games Room | 9 m | 6.1 m | 9 m x 6.1 m |
| Basement | Bedroom 5 | 3.8 m | 2.8 m | 3.8 m x 2.8 m |
| Main Level | Living Room | 6.3 m | 5.2 m | 6.3 m x 5.2 m |
| Main Level | Dining Room | 5.5 m | 3.8 m | 5.5 m x 3.8 m |
| Main Level | Office | 4.3 m | 2.8 m | 4.3 m x 2.8 m |
| Main Level | Kitchen | 7.8 m | 6 m | 7.8 m x 6 m |
| Main Level | Family Room | 6 m | 4.2 m | 6 m x 4.2 m |
Contact Us
Contact us for more information

The trademarks REALTOR®, REALTORS®, and the REALTOR® logo are controlled by The Canadian Real Estate Association (CREA) and identify real estate professionals who are members of CREA. The trademarks MLS®, Multiple Listing Service® and the associated logos are owned by The Canadian Real Estate Association (CREA) and identify the quality of services provided by real estate professionals who are members of CREA. The trademark DDF® is owned by The Canadian Real Estate Association (CREA) and identifies CREA's Data Distribution Facility (DDF®)
May 29 2026 09:35:30
Toronto Regional Real Estate Board
Sutton Group-Admiral Realty Inc.